






Residential For Sale
3832 Fawn Meadow Trail, Denison, Texas 75020
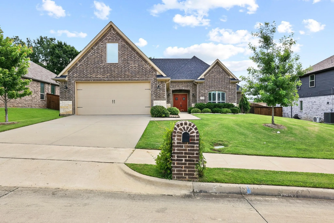
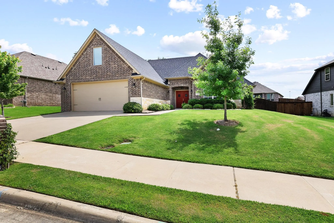
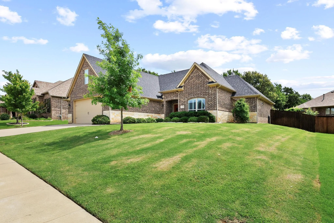
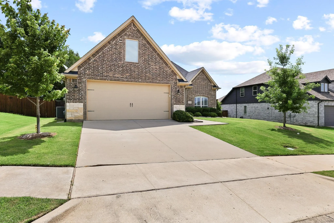
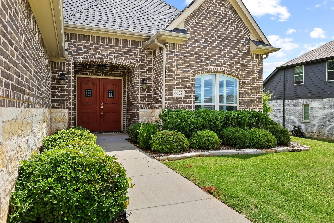
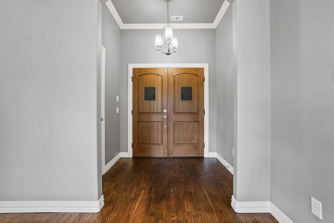
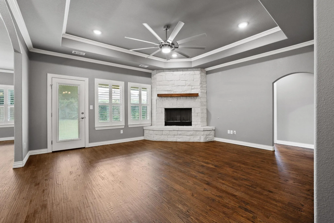
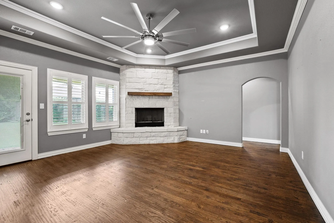
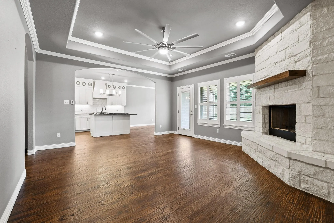
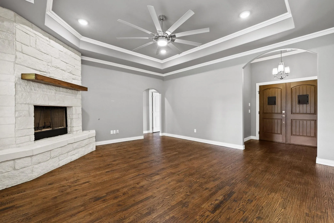
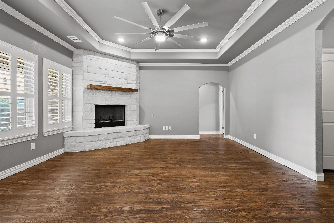
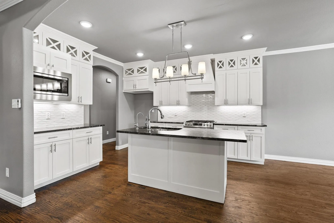
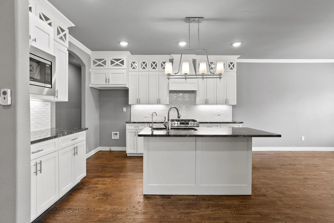
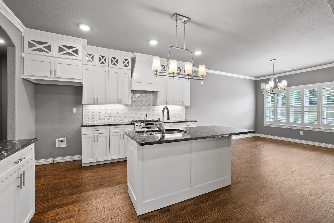
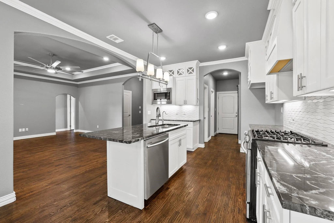
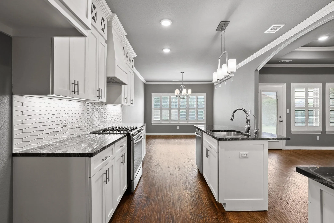
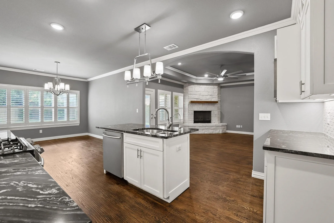
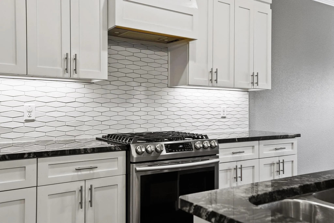
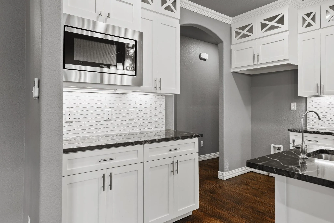
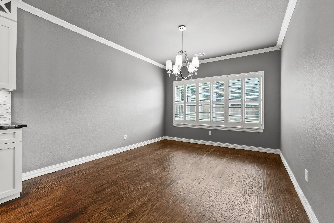
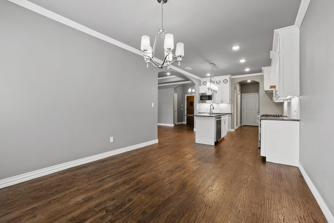
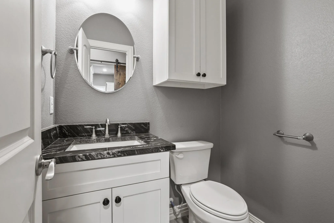
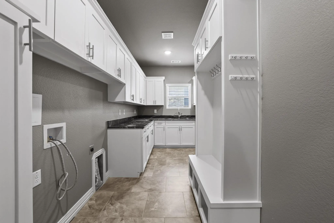
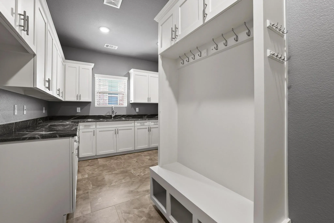
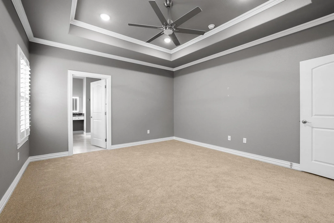
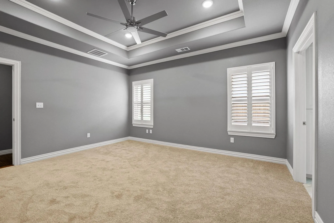
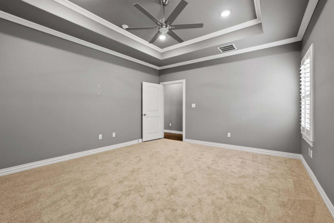
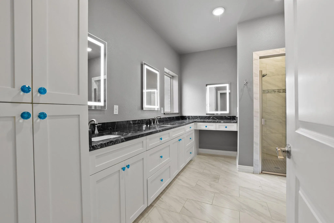
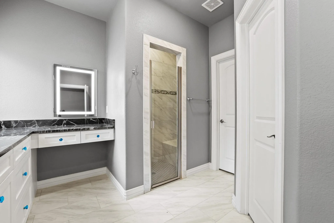
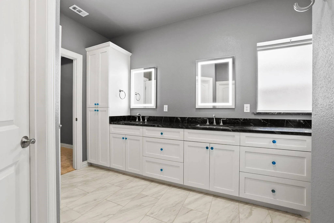
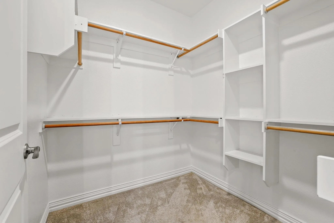
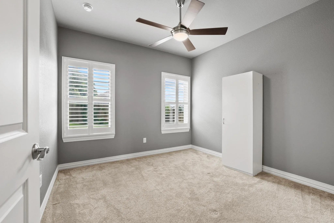
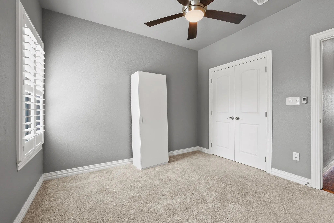
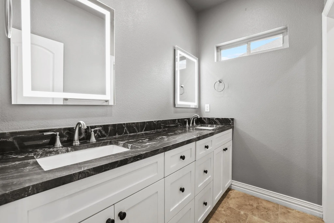
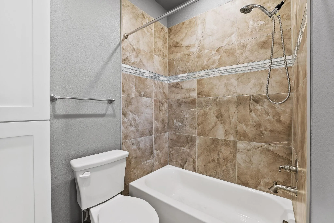
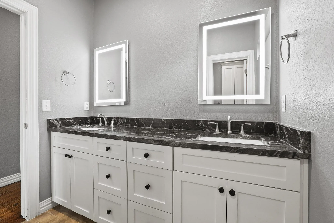
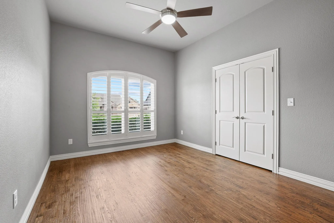
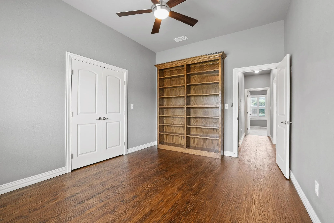
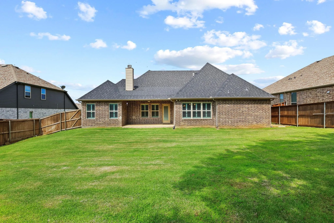
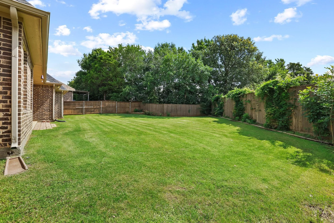
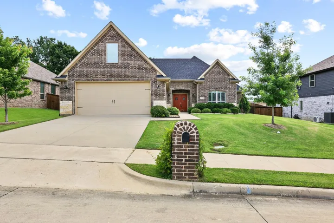
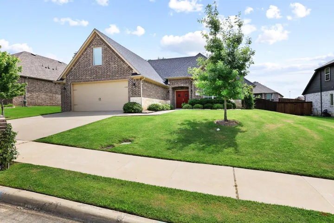
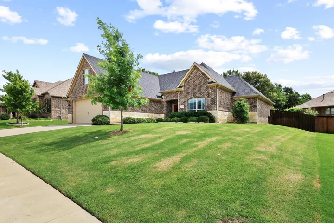
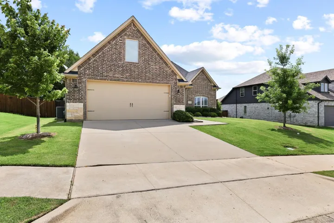
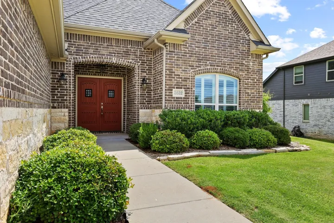
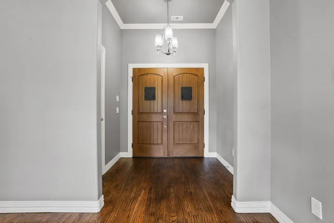
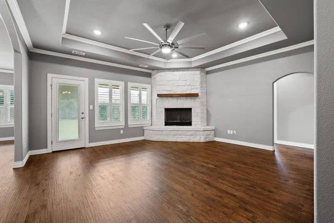
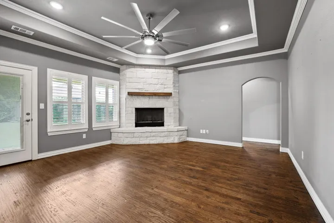
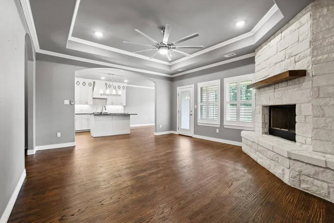
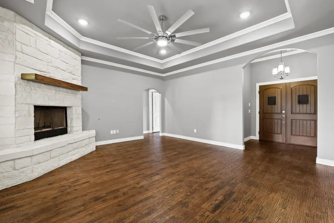
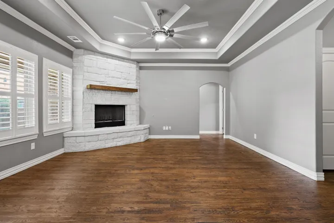
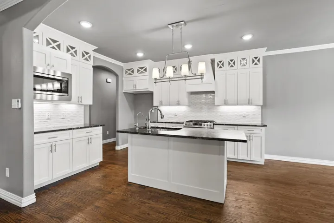
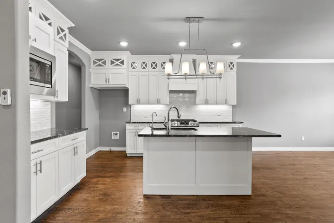
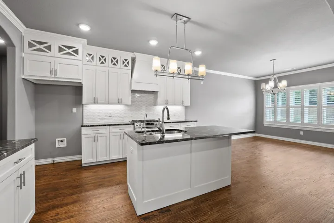
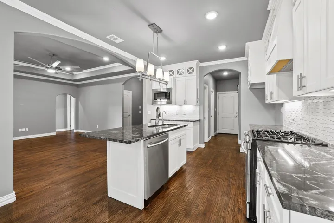
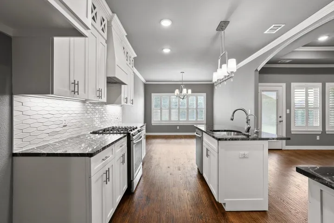
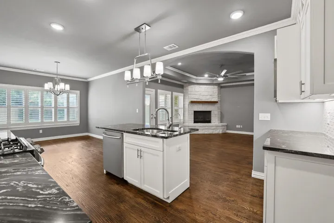
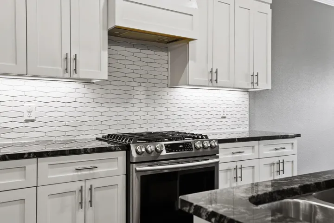
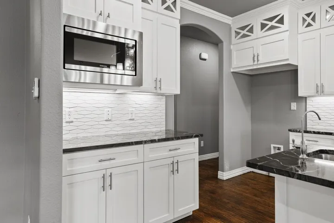
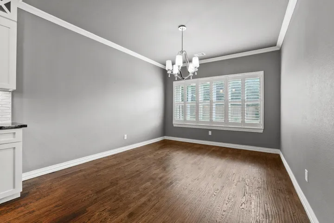
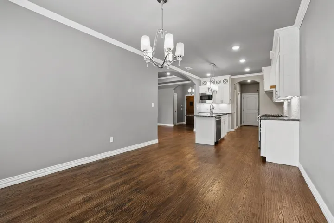
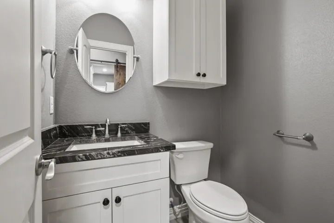
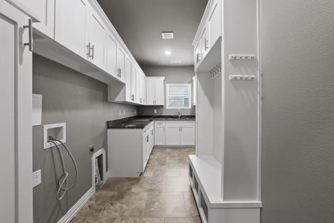
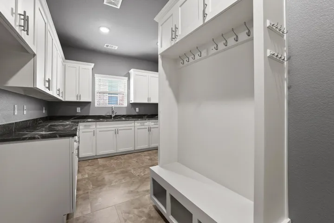
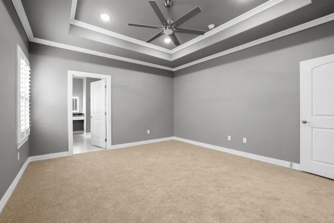
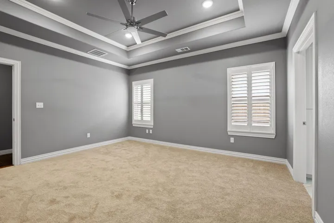
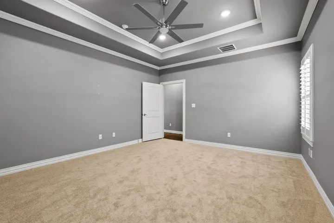
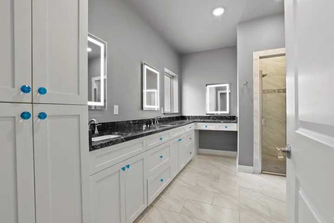
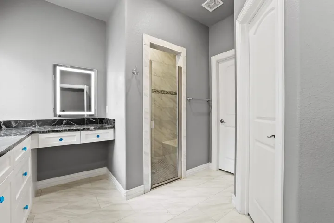
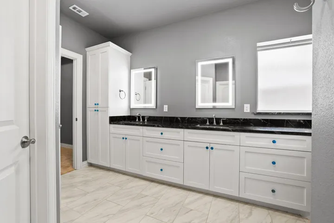
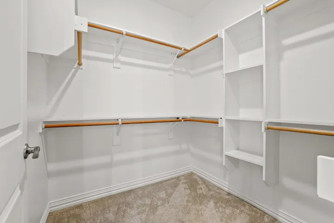
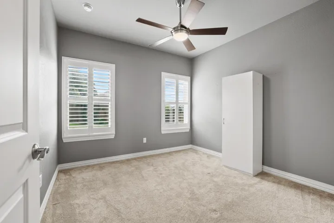
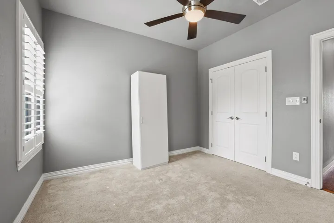
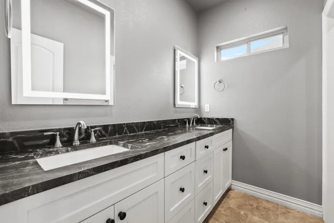
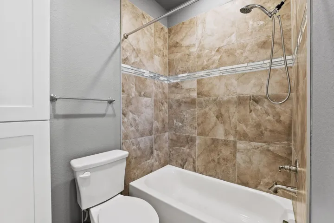
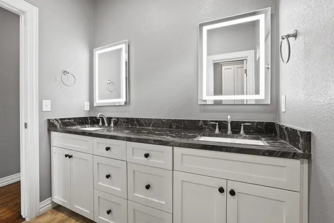
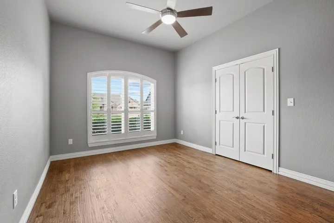
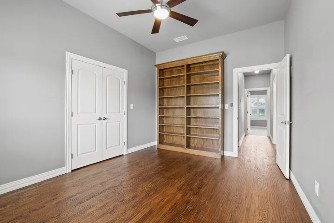
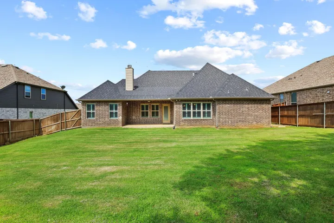
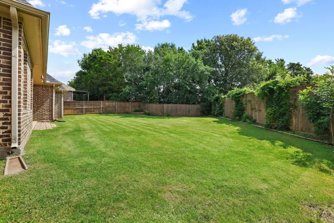
Welcome home to this beautifully designed home in the sought-after Gateway Village community, where modern finishes, thoughtful design, and an exceptional location come together to create a home you’ll love coming back to every day. Offering 3 bedrooms, 2.5 bathrooms, and 1, 932 square feet of well-appointed living space, this home features a desirable split-bedroom floor plan that provides privacy and functionality. The spacious open-concept living area showcases recessed ceilings, crown molding, and a stunning Austin Stone wood-burning fireplace that creates a warm and inviting focal point. The kitchen is designed to impress with quartz countertops, a tasteful tile backsplash, stainless steel appliances, a gas range, pantry storage, and ample workspace. The seamless flow between the kitchen, dining, and living areas makes everyday living both comfortable and convenient. Just off the garage, the oversized laundry room offers abundant cabinetry, quartz countertops, a utility sink, and a convenient drop zone to help keep life organized. The private primary suite serves as a relaxing retreat, featuring recessed ceilings, a spacious walk-in closet, and an ensuite bath complete with dual vanities, quartz countertops, and a large walk-in shower. Two additional bedrooms share a well-appointed bathroom with dual sinks and quartz countertops. Step outside to enjoy a covered back patio overlooking a large privacy-fenced backyard, providing plenty of room for outdoor entertaining, gardening, pets, or simply relaxing after a long day. Located in the desirable Gateway Village neighborhood, residents enjoy nearby walking trails, a playground, and a splash pad, while remaining conveniently close to shopping, dining, medical facilities, and major commuter routes. With its modern design, quality finishes, spacious layout, and outstanding community amenities, this move-in ready home offers the perfect balance of comfort, style, and convenience.
- Property Type:
- Residential
- Listing Type:
- For Sale
- Listing ID:
- 21241259
- Price:
- $349,900
- Year Built:
- 2018
- Lot Area:
- 0.24 Acre
- Status:
- Active
- Office Name:
- HBL, Realtors
- Agent Name:
- Lainie Ramsey
- Full Bathrooms:
- 2
- Listing Status:
- 2
- Property Sub Type:
- Single Family Residence
- Roof:
- Composition
- Show Address:
- 1
- Swimming Pool:
- None
- Heating System:
- Central, Fireplace(s), Natural Gas
- Cooling System:
- Central Air, Ceiling Fan(s), Electric
- Fence:
- Privacy, Wood
- Fireplace:
- Wood Burning, Gas Starter, Living Room, Stone
- Patio:
- Covered
- Parking:
- Garage, Garage Door Opener, Driveway, Door-Single, Covered, Garage Faces Front, Concrete
- Architectural Style:
- Traditional, Detached
- Exterior Features:
- Rain Gutters
- Fireplaces Total:
- 1
- Flooring:
- Carpet, Ceramic Tile, Wood
- Interior Features:
- Open Floorplan, Pantry, Cable TV, Walk-In Closet(s), Eat-in Kitchen, Kitchen Island, Wired for Sound, Granite Counters
- Sewer:
- Public Sewer
- Utilities:
- Sewer Available, Separate Meters, Water Available, Cable Available, Natural Gas Available
- Window Features:
- Shutters
- Appliances:
- Dishwasher, Disposal, Gas Range, Microwave, Tankless Water Heater, Vented Exhaust Fan, Water Softener
- Country:
- US
- State:
- TX
- County:
- Grayson
- City:
- Denison
- Zipcode:
- 75020
- Street:
- Fawn Meadow
- Street Number:
- 3832
- Street Suffix:
- Trail
- Longitude:
- W97° 24' 30.8''
- Latitude:
- N33° 43' 21.7''
- Directions:
- Hwy 75 North, exit at Loy Lake Rd, go left under bridge, turn left at Fawn Hollow - Rosewood. Follow approx half a mile and house is on the left. Sign in yard.
- Elementary School:
- Hyde Park
- Elementary School District:
- Denison ISD
- High School:
- Denison
- High School District:
- Denison ISD
- Middle School:
- Henry Scott, Mcdaniel
- Virtual Tour:
- https://www.propertypanorama.com/instaview/ntreis/21241259
- Lot Features:
- Interior Lot, Sprinkler System, Subdivision, Back Yard, Lawn
- Levels:
- One
- Garage:
- 2.0
- Foundation Details:
- Slab
- Construction Materials:
- Brick, Wood Siding
- Community Features:
- Curbs, Sidewalks, Playground, Park
- Attached Garage Yn:
- 1
- Association Fee:
- 420.0
- Association Fee Frequency:
- Annually
- Association Fee Includes:
- Association Management
- Tax Annual Amount:
- 8842.0
- List Agent Mls Id:
- 0488429
- List Office Mls Id:
- HBL00TO
- Listing Term:
- Cash, Conventional, FHA, VA Loan
- Mls Status:
- Active
- Modification Timestamp:
- 2026-09-13T20:04:56Z
- Originating System Name:
- NTR
- Special Listing Conditions:
- Standard
- Status Change Timestamp:
- 2026-07-30T17:45:10Z










