








Residential For Sale
1400 Buckskin Trail, Prosper, Texas 75078
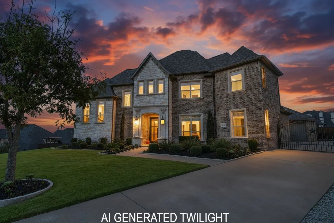
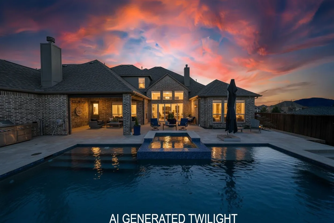
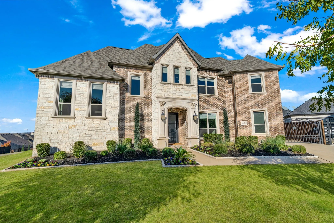
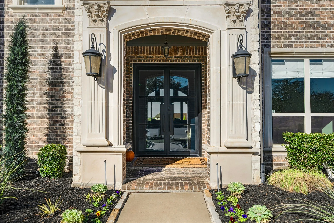
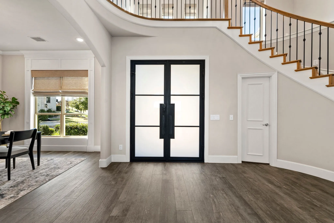
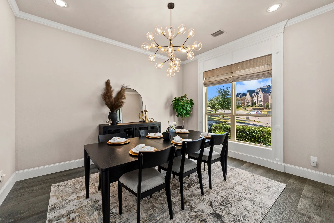
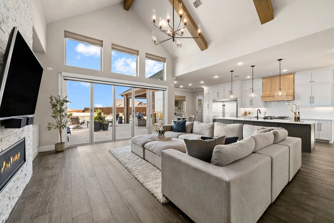
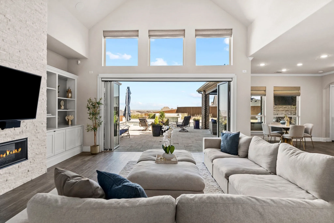
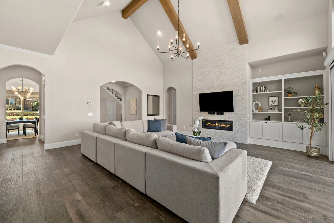
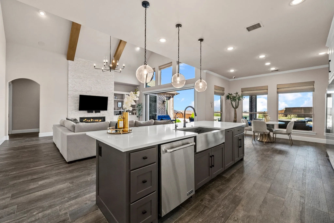
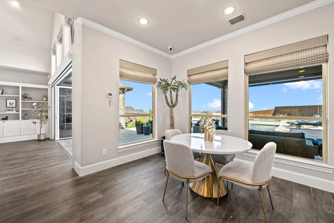
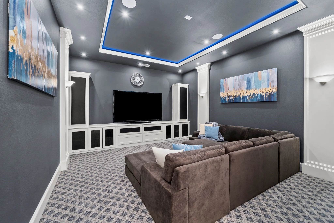
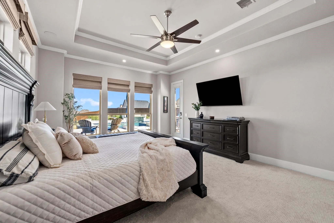
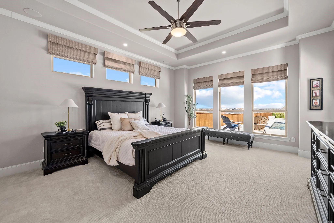
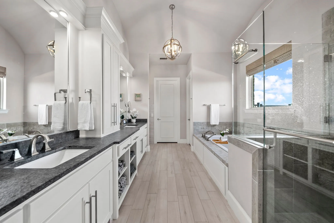
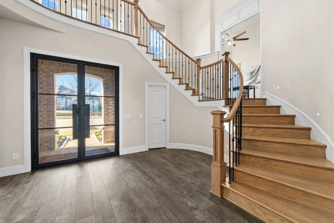
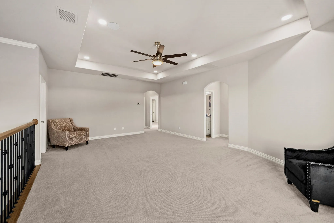
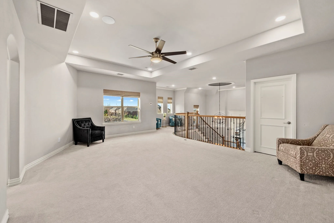
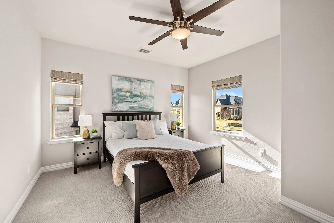
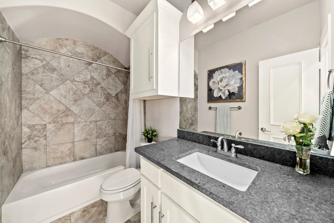
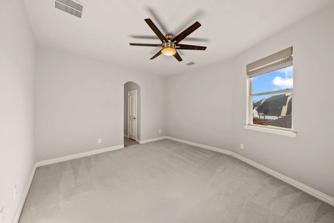
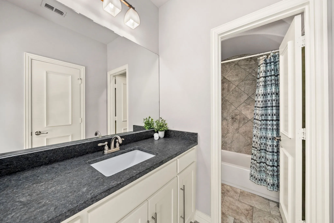
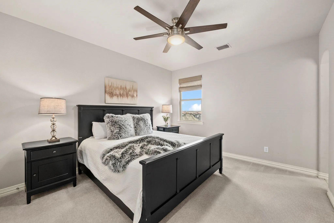
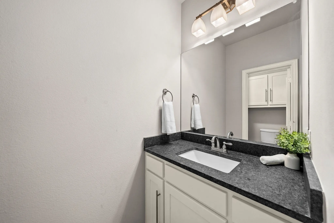
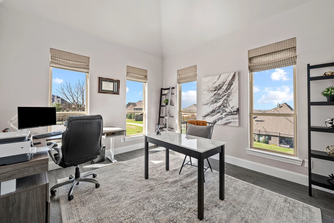
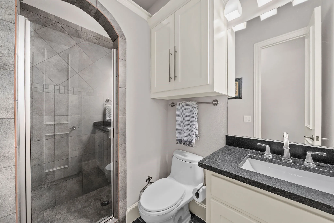
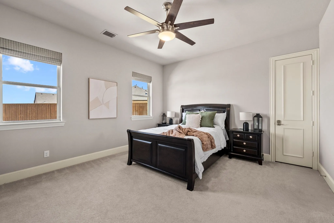
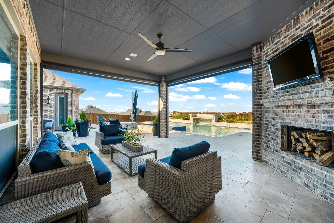
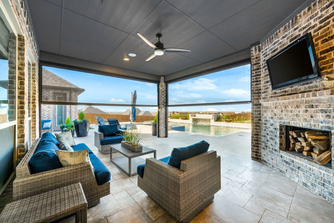
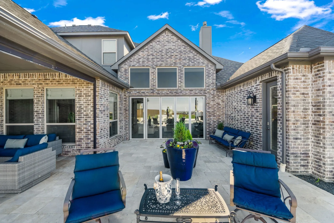
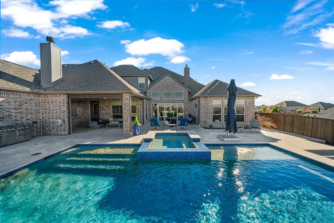
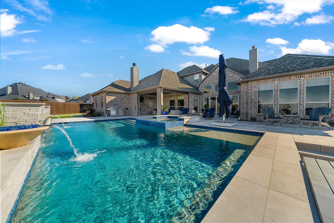
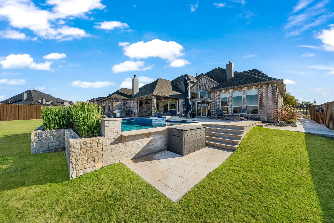
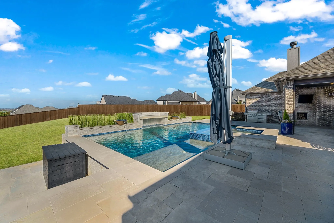
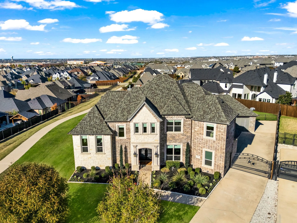
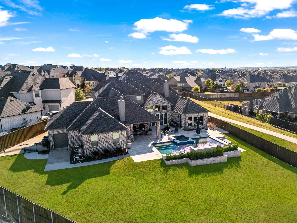
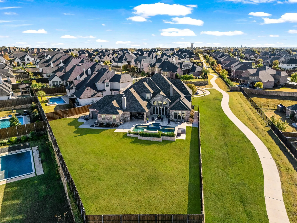
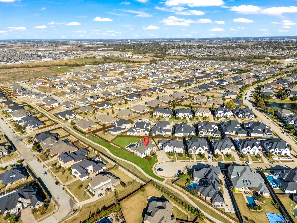
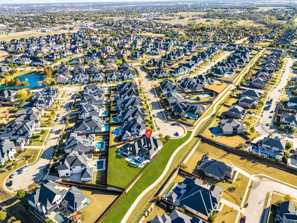
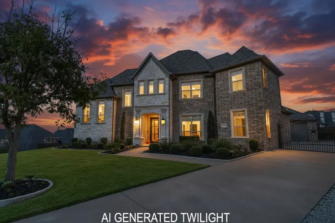
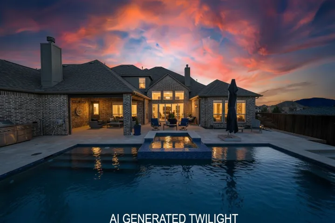
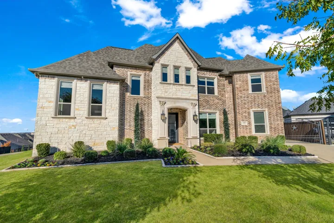
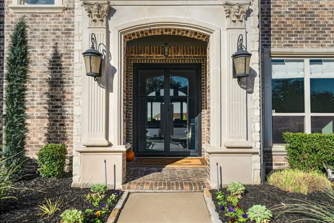
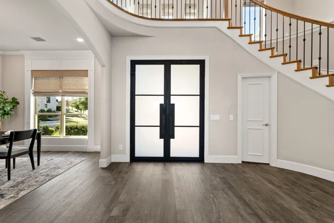
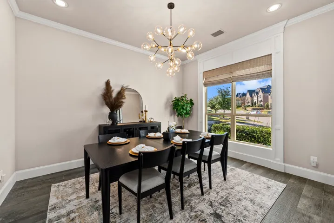
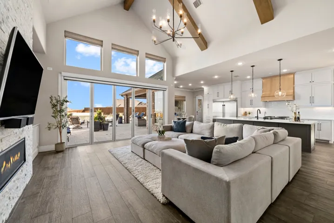
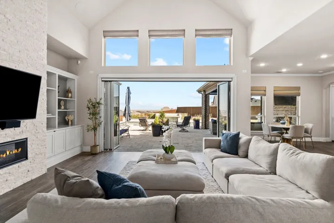
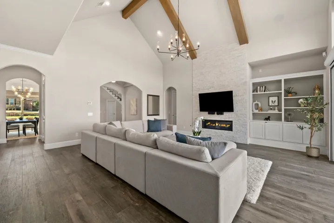
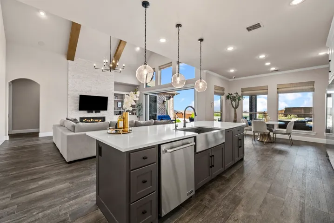
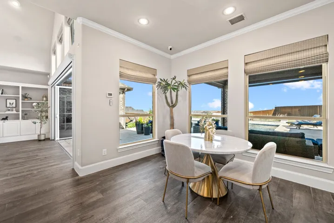
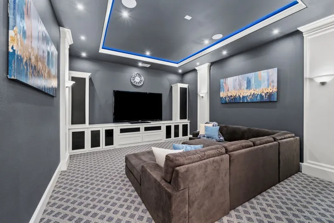
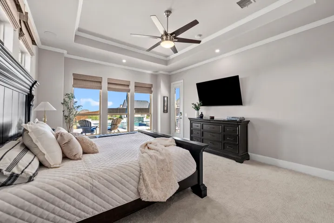
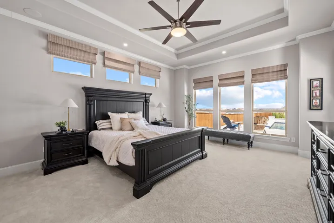
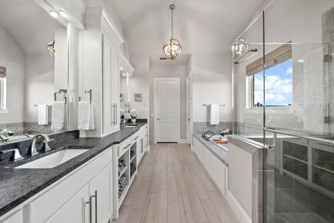
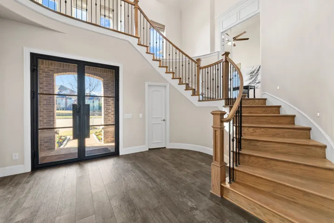
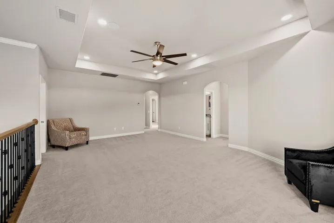
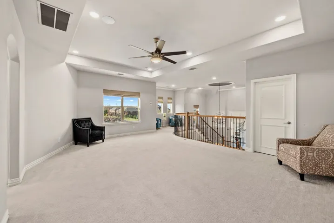
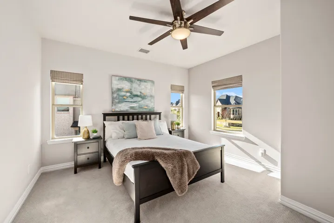
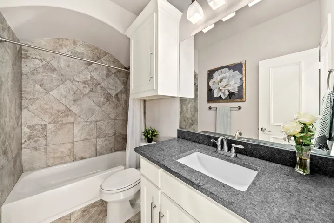
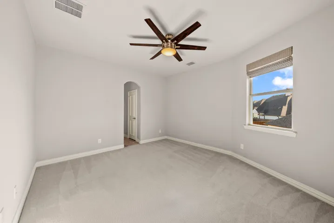
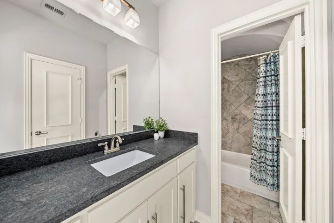
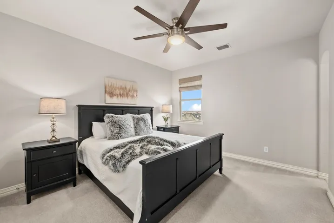
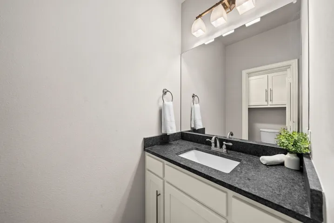
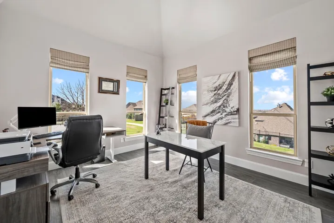
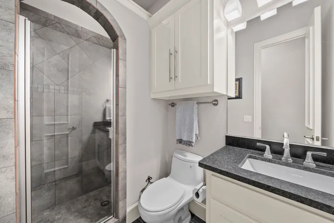
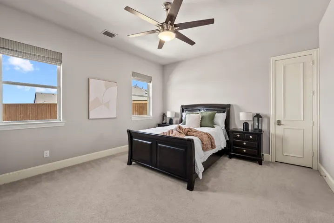
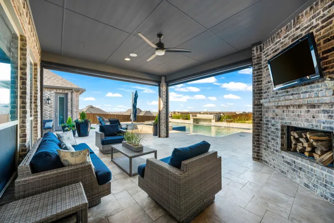
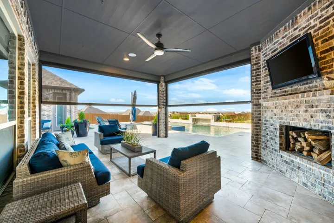
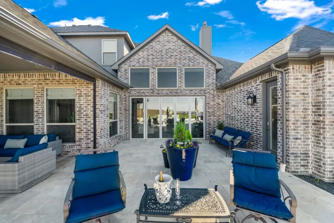
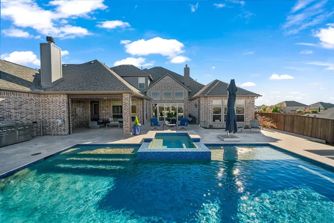
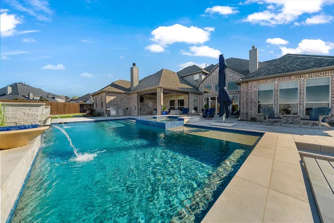
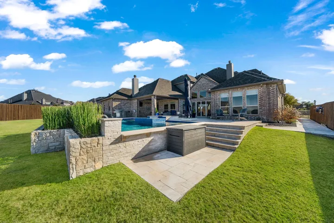
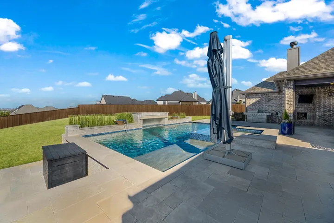
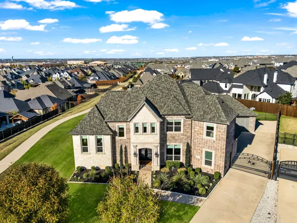
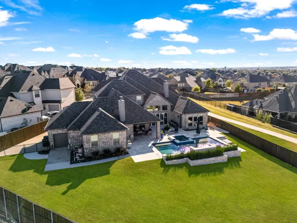
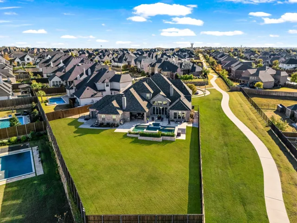
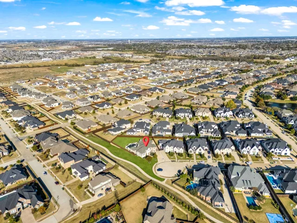
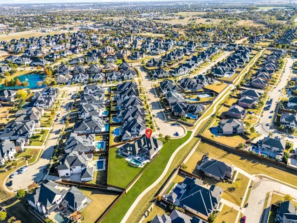
Located at one of the highest points in Prosper, this exceptional Jeff Pfeifer custom home offers sweeping views, timeless craftsmanship, and an incredible setting within the prestigious Saddle Creek community. Perfectly positioned on a corner lot in a quiet cul-de-sac and situated on nearly half an acre, this stunning residence blends elegant design with everyday functionality. Inside, the thoughtfully designed floor plan features 5 spacious bedrooms, 4 bathrooms, a dedicated office, media room, and game room, offering abundant space for both comfortable living and effortless entertaining. Rich architectural details, expansive windows, and natural light create a warm yet refined atmosphere throughout the home. The heart of the home flows seamlessly through the main living spaces and into a spectacular indoor–outdoor living experience, where sliding glass doors open to the backyard retreat, extending the entertaining space and allowing the outdoors to become a natural extension of the home. Step outside to a resort-caliber outdoor setting featuring a stunning resort-style pool, expansive patio spaces, and plenty of room to relax or host unforgettable gatherings. With the home positioned at one of the highest elevations in Prosper, the backyard offers both privacy and an elevated sense of tranquility rarely found in the area. Built with the exceptional quality and craftsmanship Jeff Pfeifer Custom Homes is known for, this residence offers a rare opportunity to own a beautifully designed home in one of Prosper’s most sought-after communities. Located within top-rated Prosper ISD and just minutes from premier shopping, dining, and entertainment, 1400 Buckskin delivers the perfect balance of luxury, space, and lifestyle. Minutes from the highly anticipated Fields West premier shopping and dining, and the PGA.
- Property Type:
- Residential
- Listing Type:
- For Sale
- Listing ID:
- 21381234
- Price:
- $1,650,000
- Year Built:
- 2016
- Lot Area:
- 0.46 Acre
- Status:
- Active
- Office Name:
- Coldwell Banker Realty Frisco
- Agent Name:
- Victoria DeLaCruz
- Full Bathrooms:
- 4
- Listing Status:
- 2
- Property Sub Type:
- Single Family Residence
- Roof:
- Composition
- Show Address:
- 1
- Swimming Pool:
- Heated, In Ground, Pool, Gunite, Water Feature, Pool/Spa Combo, Waterfall, Private, Salt Water
- Heating System:
- Central, Fireplace(s), Natural Gas
- Cooling System:
- Central Air, Ceiling Fan(s), Electric
- Fence:
- Back Yard, Wood, Wrought Iron
- Fireplace:
- Gas, Gas Log, Living Room, Raised Hearth, Decorative
- Patio:
- Covered
- Parking:
- Garage, Garage Door Opener, Driveway, Door-Multi, Garage Faces Rear, Additional Parking, Garage Faces Front
- Architectural Style:
- Traditional, Detached
- Exterior Features:
- Private Yard, Rain Gutters, Lighting, Other, RV Hookup
- Fireplaces Total:
- 2
- Flooring:
- Carpet, Ceramic Tile
- Interior Features:
- Chandelier, Decorative/Designer Lighting Fixtures, Open Floorplan, Pantry, Cable TV, Walk-In Closet(s), Double Vanity, Eat-in Kitchen, High Speed Internet, Kitchen Island, Smart Home, Vaulted Ceiling(s), Wired for Sound, Granite Counters, Dry Bar, Wired for Data
- Pool Private Yn:
- 1
- Sewer:
- Public Sewer
- Utilities:
- Electricity Available, Electricity Connected, Phone Available, Sewer Available, Separate Meters, Underground Utilities, Water Available, Cable Available, Natural Gas Available
- Appliances:
- Dishwasher, Electric Oven, Disposal, Built-In Refrigerator, Microwave, Vented Exhaust Fan, Gas Cooktop, Water Purifier, Water Softener
- Country:
- US
- State:
- TX
- County:
- Collin
- City:
- Prosper
- Zipcode:
- 75078
- Street:
- Buckskin
- Street Number:
- 1400
- Street Suffix:
- Trail
- Longitude:
- W97° 12' 25.2''
- Latitude:
- N33° 15' 7.8''
- Directions:
- See GPS.
- Elementary School:
- Ralph and Mary Lynn Boyer
- Elementary School District:
- Prosper ISD
- High School:
- Prosper
- High School District:
- Prosper ISD
- Middle School:
- Reynolds
- Virtual Tour:
- https://www.propertypanorama.com/instaview/ntreis/21381234
- Lot Features:
- Landscaped, Sprinkler System, Subdivision, Corner Lot, Backs to Greenbelt/Park, Cul-De-Sac
- Levels:
- Two
- Garage:
- 3.0
- Foundation Details:
- Slab
- Construction Materials:
- Brick
- Community Features:
- Curbs
- Attached Garage Yn:
- 1
- Association Fee:
- 1243.0
- Association Fee Frequency:
- Annually
- Association Fee Includes:
- Maintenance Grounds
- Tax Annual Amount:
- 22971.0
- List Agent Mls Id:
- 0734572
- List Office Mls Id:
- CBRB44
- Listing Term:
- Cash, Conventional, FHA, VA Loan
- Mls Status:
- Active
- Modification Timestamp:
- 2026-09-13T20:04:56Z
- Originating System Name:
- NTR
- Special Listing Conditions:
- Standard
- Status Change Timestamp:
- 2026-09-11T10:18:51Z










