














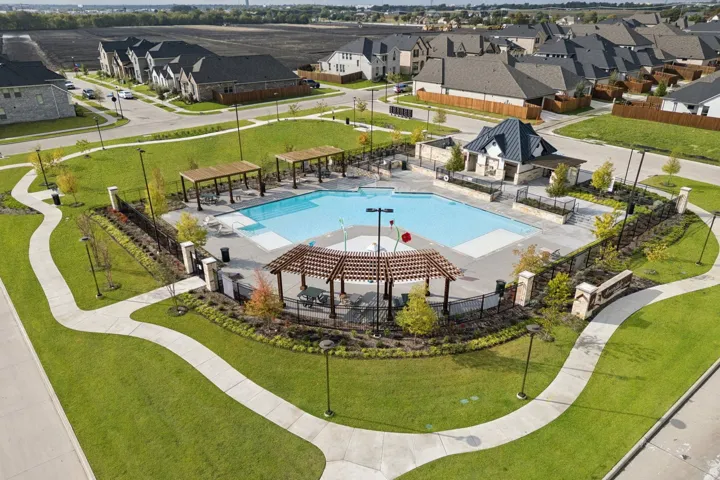



Residential For Sale
2641 Fargo Place, Fate, Texas 75087
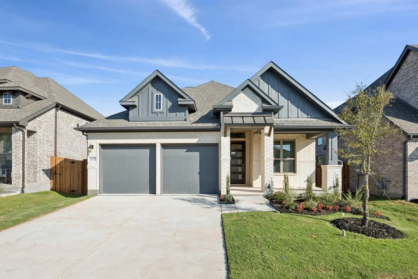
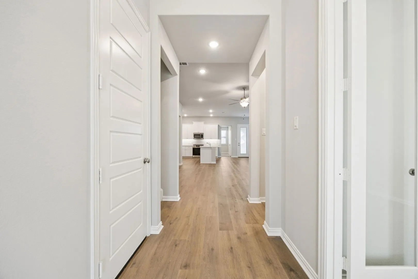
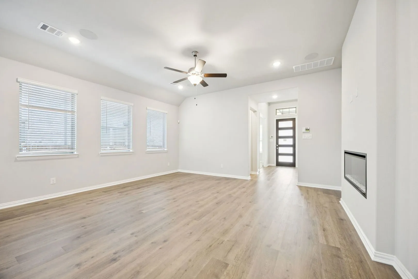
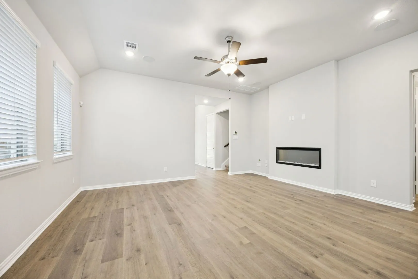
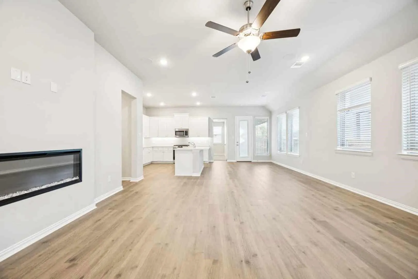
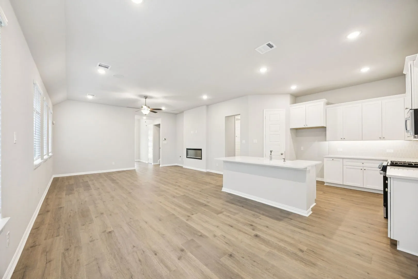
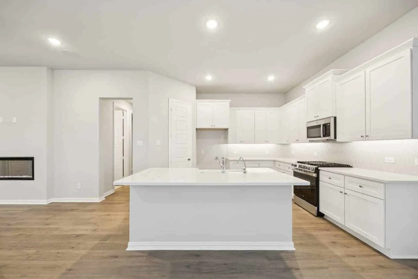
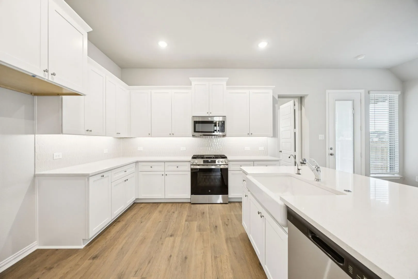
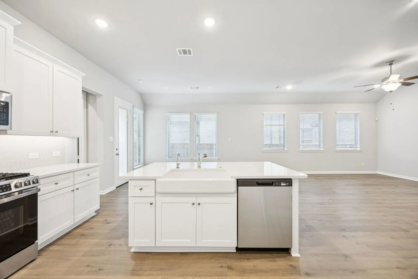
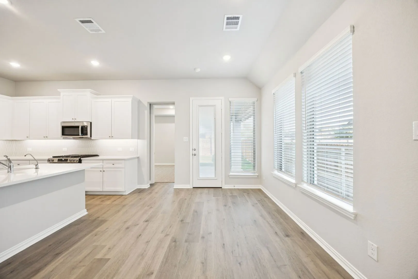
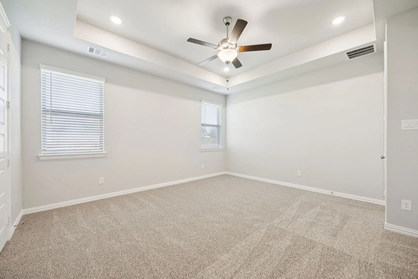
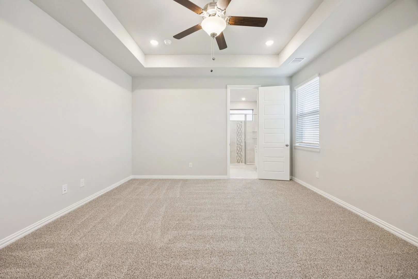
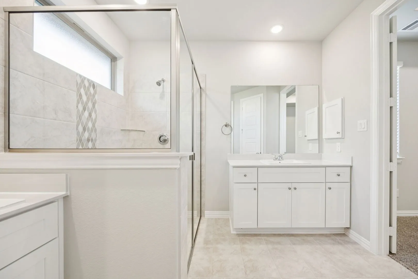
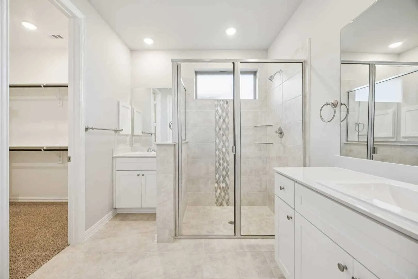
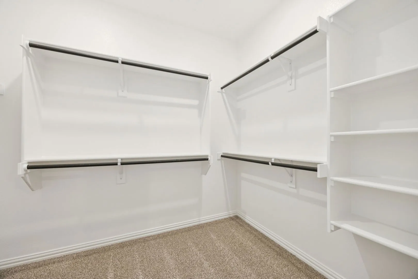
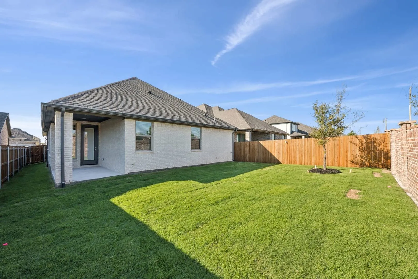
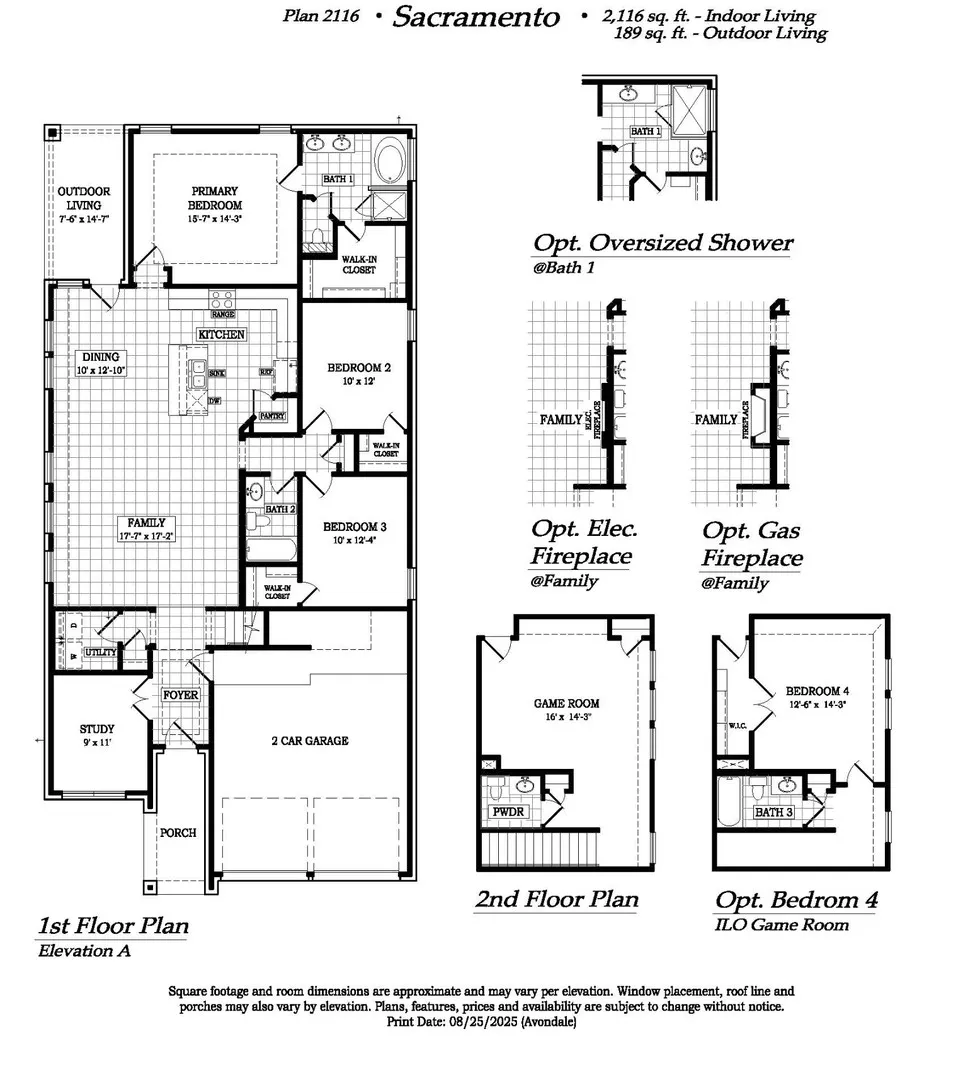
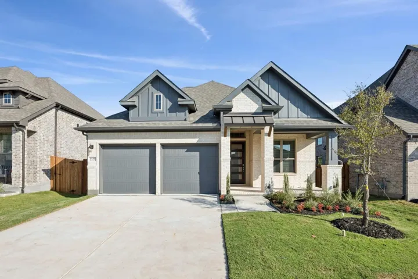
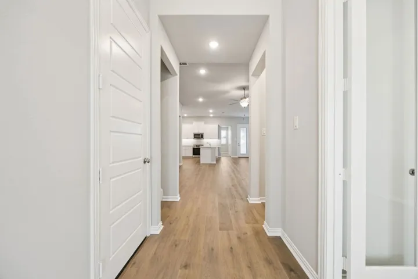
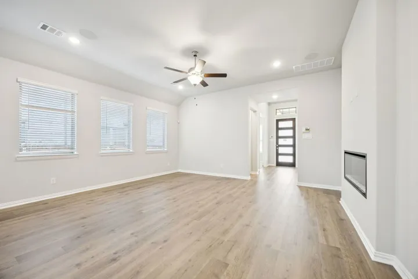
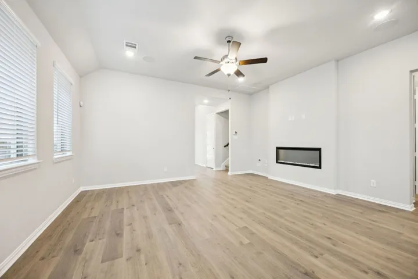
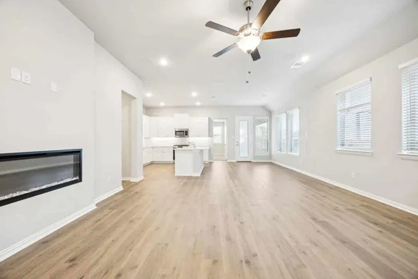
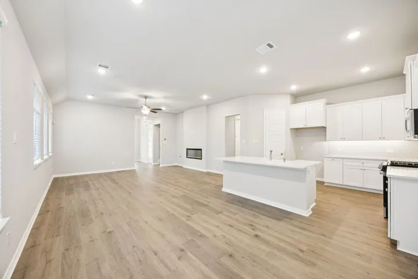
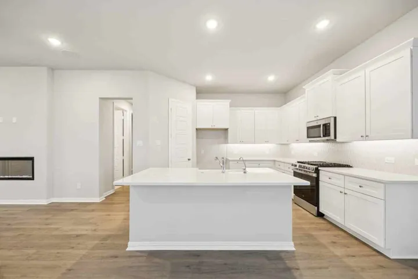
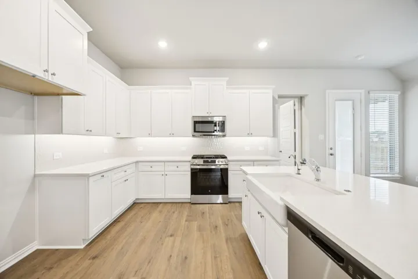
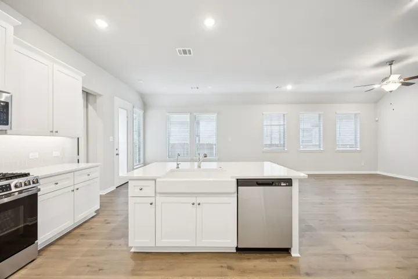
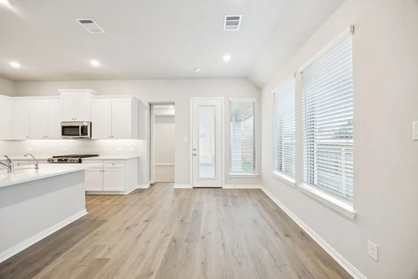
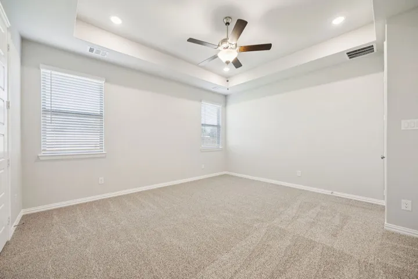
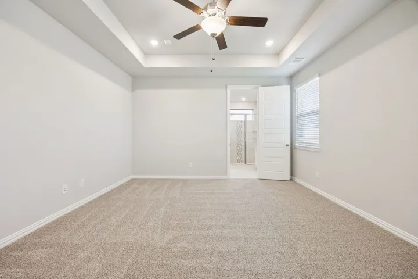
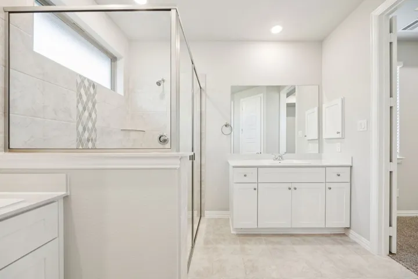
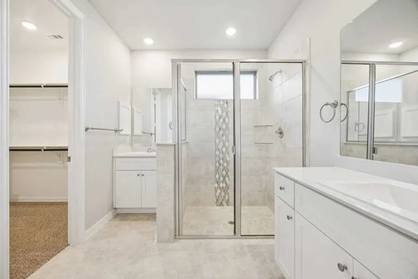
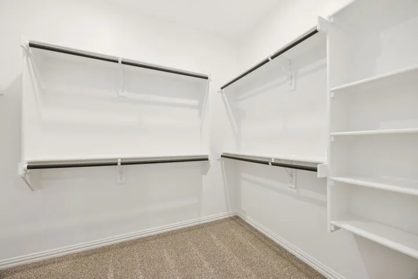
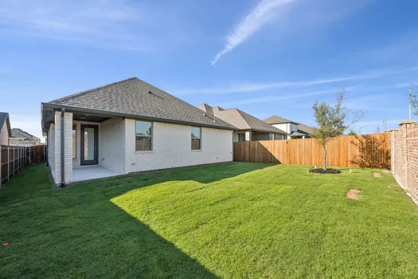
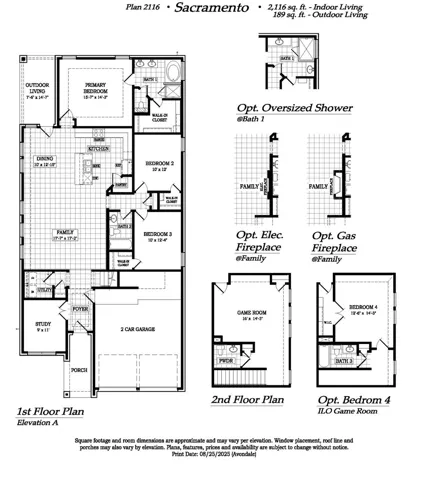
MLS# 21300242 – Built by Chesmar Homes – Ready Now! ~ Discover the Sacramento floor plan, a beautifully designed two-story new construction home that perfectly balances comfort, flexibility, and modern open-concept living. Step inside and you’re greeted by a private study—ideal for a home office, creative space, or quiet retreat—before the home opens into a bright and airy main living area where the kitchen, dining, and family room flow seamlessly together, creating the ultimate space for entertaining and everyday living. Picture yourself hosting gatherings, enjoying cozy nights in, or simply soaking in the natural light that fills the space. Upstairs, a spacious game room with its own full bathroom offers the perfect setting for movie nights, game days, or a private hangout for guests. The primary suite provides a relaxing escape, complete with a generous walk-in closet designed for both style and convenience. Step outside to the covered outdoor living area, where mornings begin with coffee and evenings wind down under the open sky. With a 2-car garage, versatile layout, and sought-after features like a study, game room, and seamless indoor-outdoor flow, the Sacramento plan delivers the lifestyle you are searching for in a thoughtfully crafted home.
- Property Type:
- Residential
- Listing Type:
- For Sale
- Listing ID:
- 21300242
- Price:
- $460,370
- Year Built:
- 2026
- Lot Area:
- 0.15 Acre
- Status:
- Pending
- Office Name:
- Chesmar Homes
- Agent Name:
- Ben Caballero
- Full Bathrooms:
- 2
- Listing Status:
- 3
- Property Sub Type:
- Single Family Residence
- Roof:
- Composition
- Show Address:
- 1
- Swimming Pool:
- None, Community
- Heating System:
- Central, Zoned, Natural Gas
- Cooling System:
- Central Air, Ceiling Fan(s), Electric, Zoned
- Fence:
- Wood
- Fireplace:
- Gas Starter
- Patio:
- Covered
- Parking:
- Door-Single
- Architectural Style:
- Traditional, Detached
- Exterior Features:
- Rain Gutters, Lighting
- Fireplaces Total:
- 1
- Flooring:
- Carpet, Ceramic Tile, Wood
- Interior Features:
- Decorative/Designer Lighting Fixtures, Open Floorplan, Pantry, Walk-In Closet(s), High Speed Internet, Kitchen Island, Vaulted Ceiling(s)
- Laundry Features:
- Laundry in Utility Room
- Sewer:
- Public Sewer
- Utilities:
- Sewer Available, Underground Utilities, Water Available
- Appliances:
- Dishwasher, Disposal, Tankless Water Heater, Gas Cooktop, Gas Oven
- Country:
- US
- State:
- TX
- County:
- Rockwall
- City:
- Fate
- Zipcode:
- 75087
- Street:
- Fargo
- Street Number:
- 2641
- Street Suffix:
- Place
- Longitude:
- W97° 36' 16.3''
- Latitude:
- N32° 56' 6''
- Directions:
- From Dallas, take Interstate 30 East to N. Stodghill Road and go north. Take a right on Highway 66. Turn right on Woodcreek Blvd and Avondale will be on the right
- Elementary School:
- Billie Stevenson
- Elementary School District:
- Rockwall ISD
- High School:
- Rockwall
- High School District:
- Rockwall ISD
- Middle School:
- Herman E Utley
- Lot Size Dimensions:
- 45x120
- Virtual Tour:
- my.matterport.com/show/?m=x8bGQDELwJA
- Levels:
- Two
- Garage:
- 2.0
- Foundation Details:
- Slab
- Construction Materials:
- Brick
- Community Features:
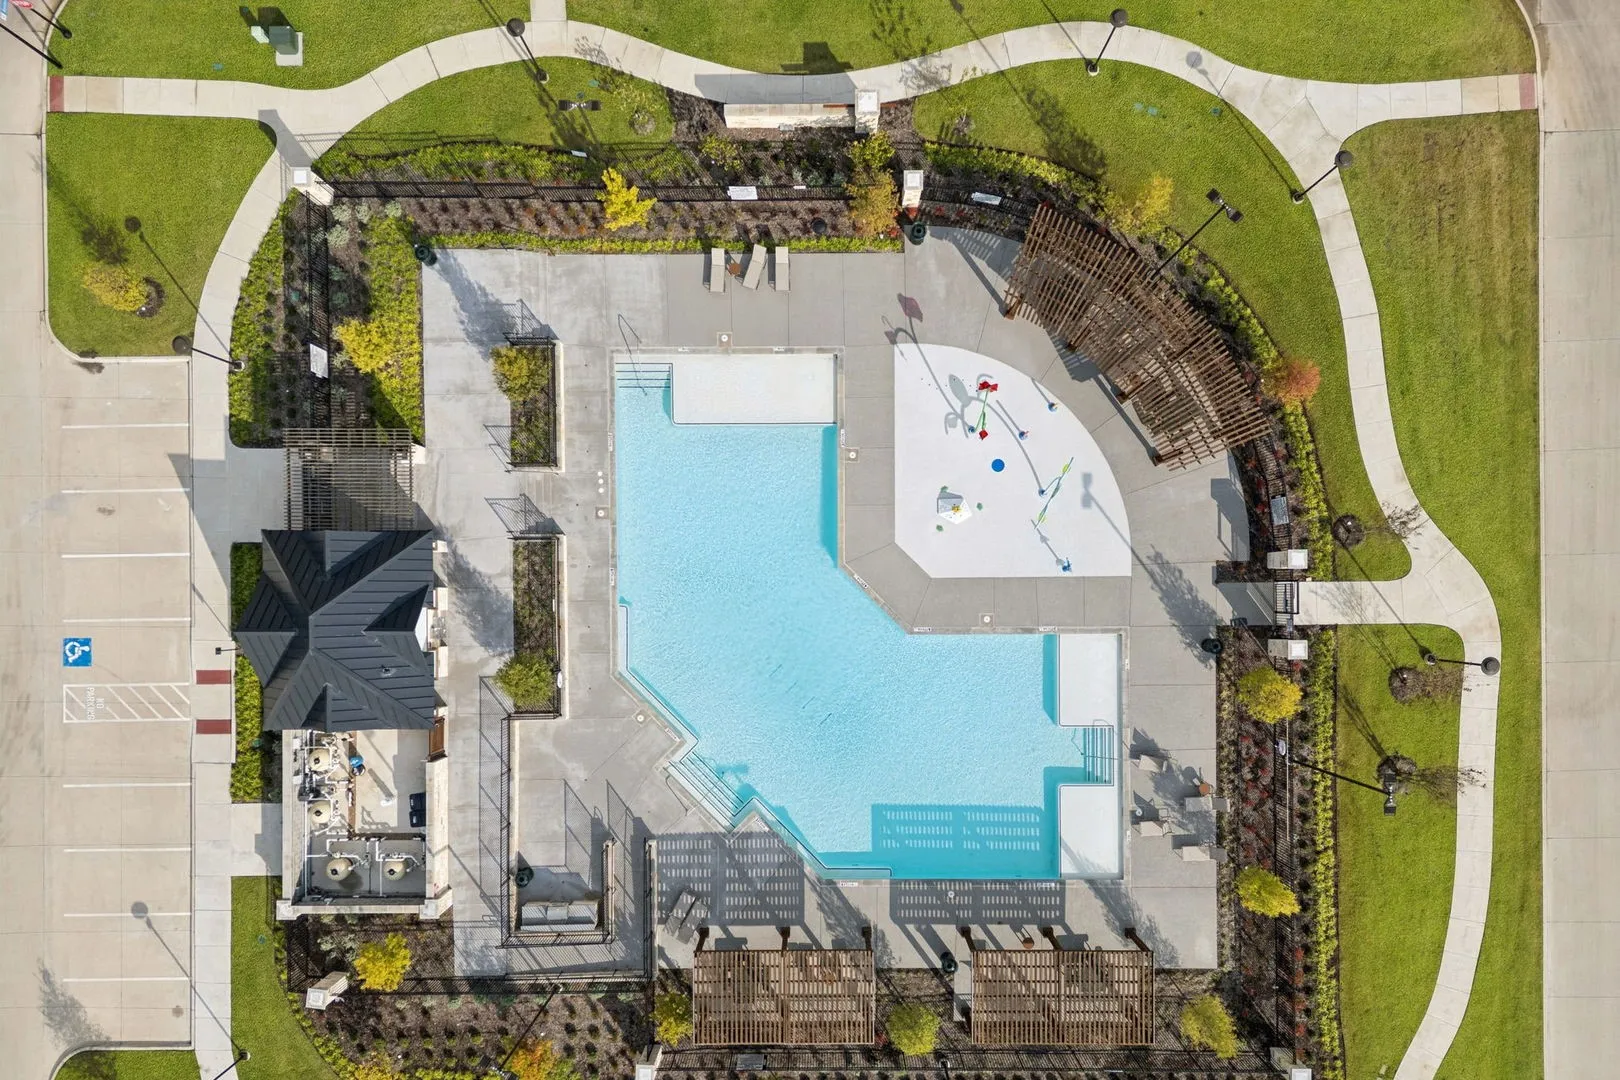
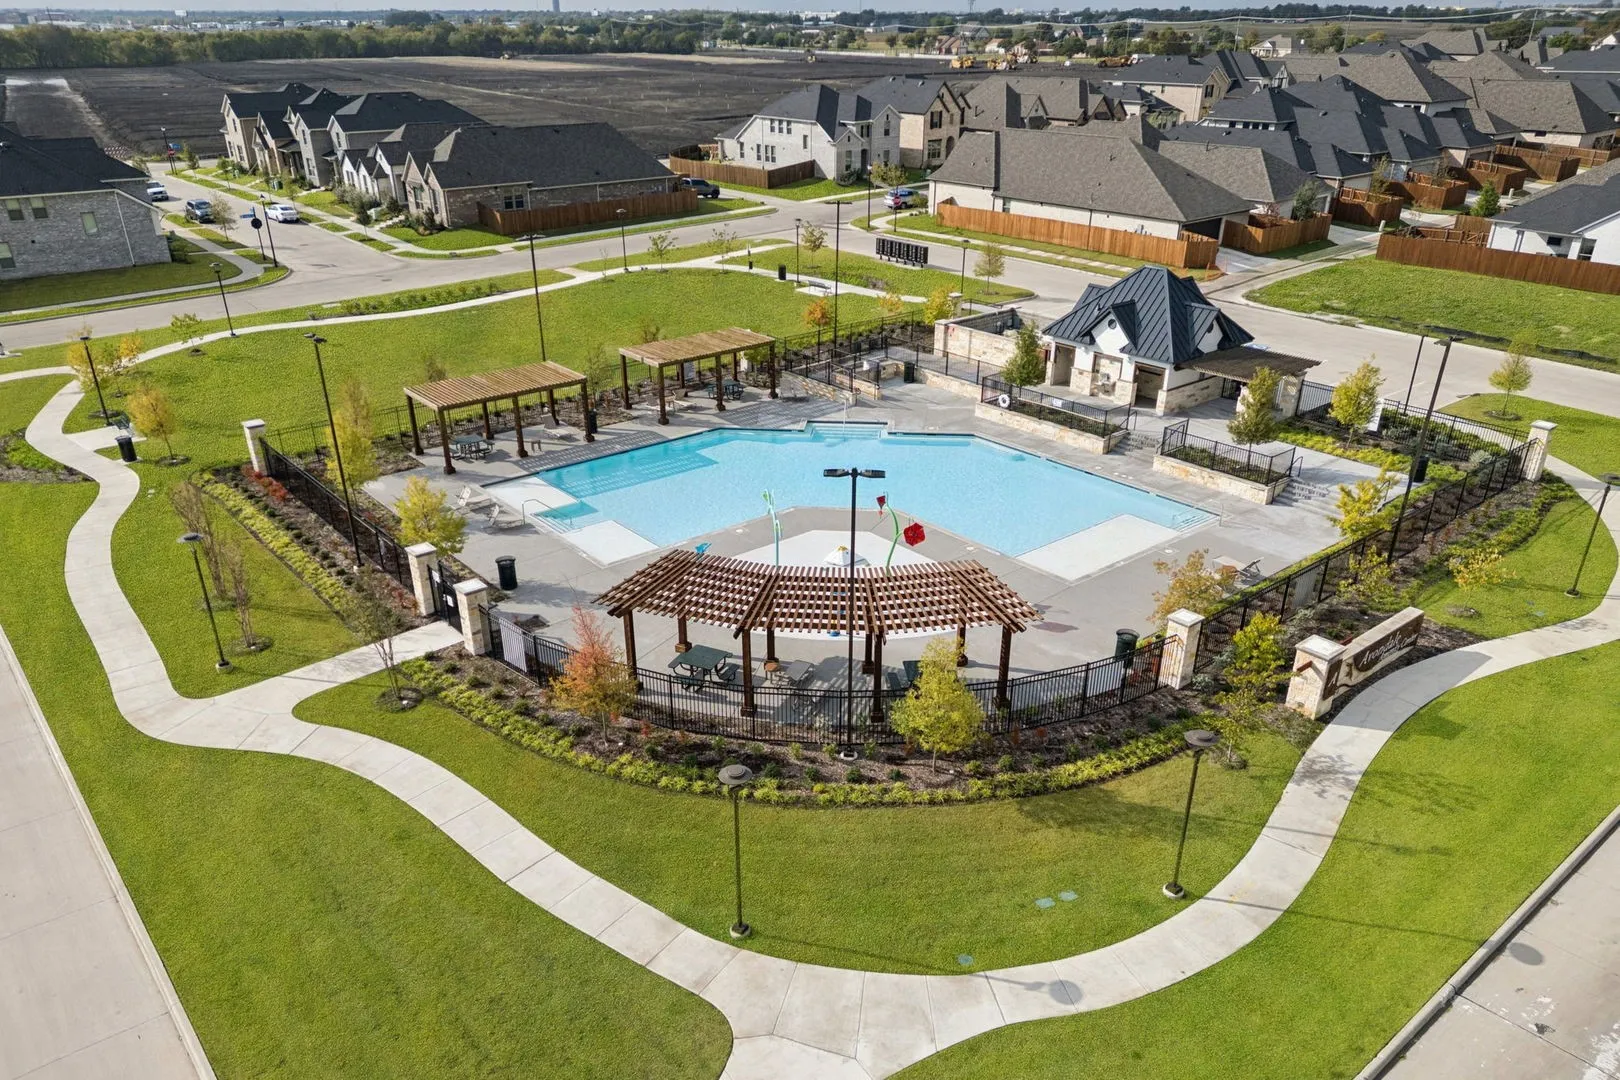
- Trails/Paths, Curbs, Sidewalks, Pool
- Attached Garage Yn:
- 1
- Association Fee:
- 892.0
- Association Fee Frequency:
- Annually
- Association Fee Includes:
- All Facilities
- List Agent Mls Id:
- 00966510_2
- List Office Mls Id:
- CMHO01
- Mls Status:
- Pending
- Modification Timestamp:
- 2026-08-19T21:46:20Z
- Originating System Name:
- NTR
- Special Listing Conditions:
- Builder Owned
- Status Change Timestamp:
- 2026-08-10T11:54:10Z










