






Residential For Sale
1406 Kara Trail, Van Alstyne, Texas 75495
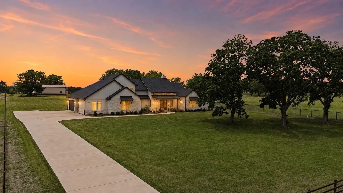
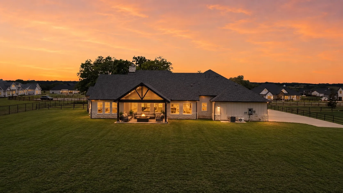
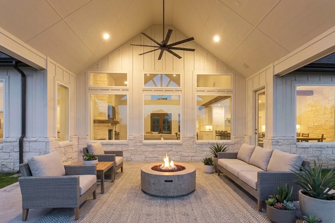
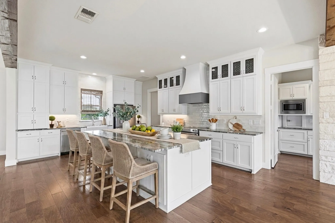
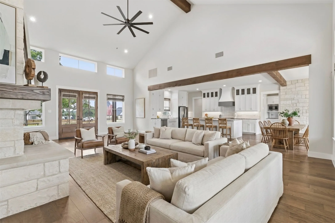
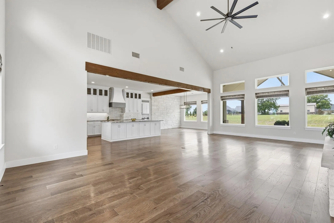
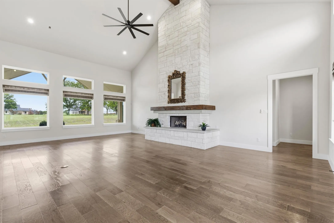
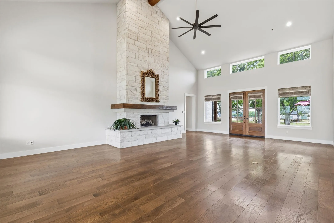
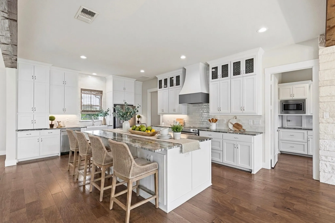
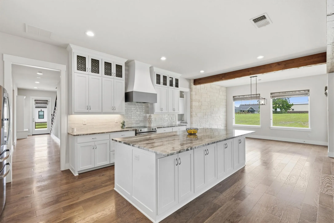
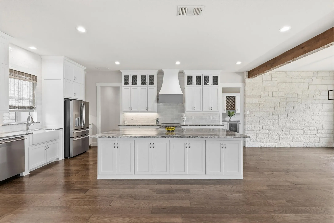
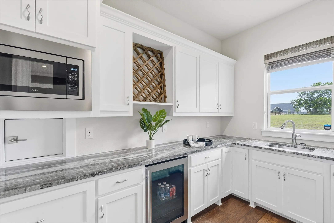
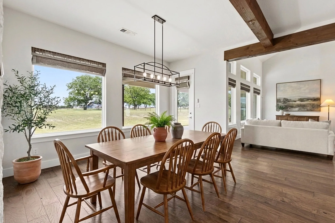
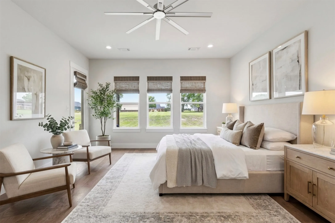
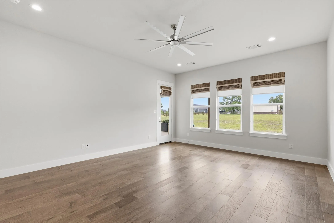
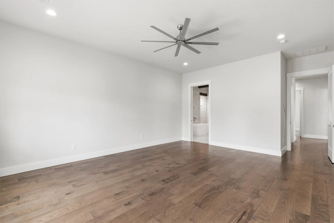
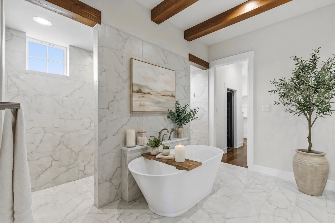
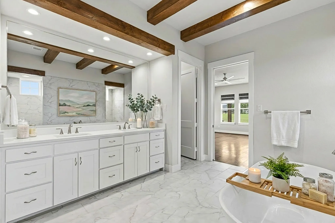
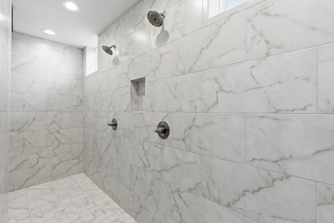
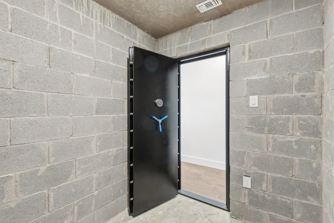
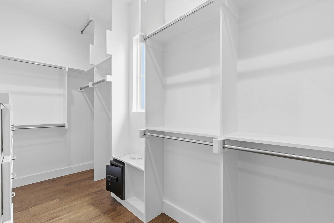
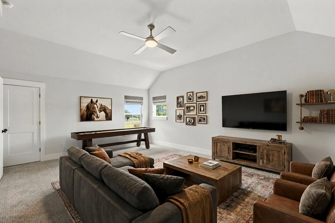
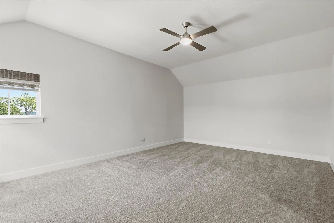
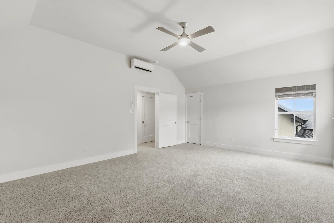
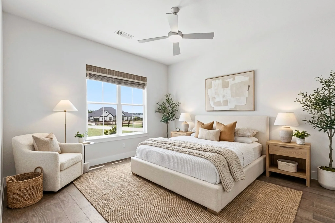
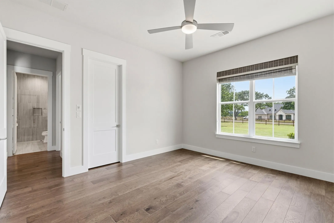
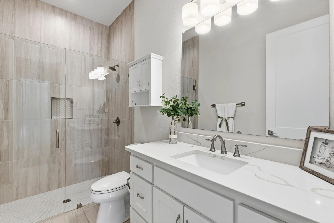
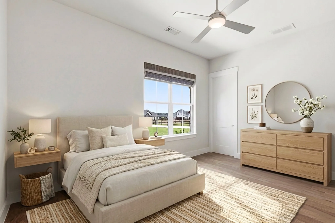
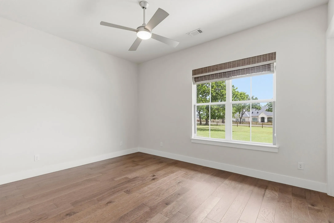
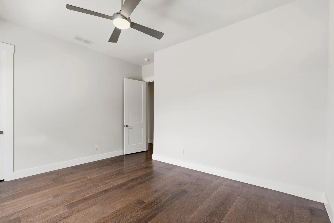
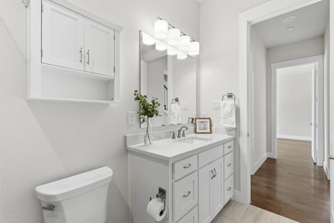
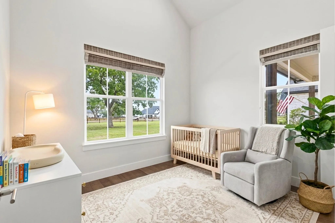
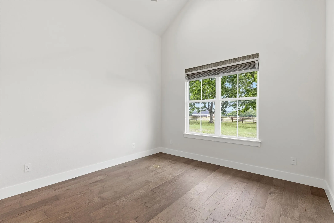
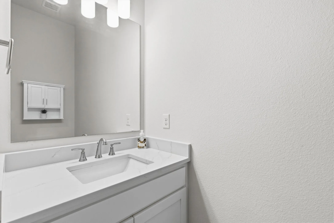
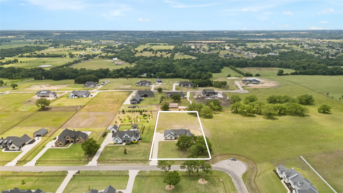
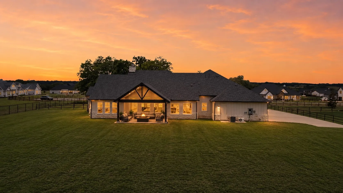
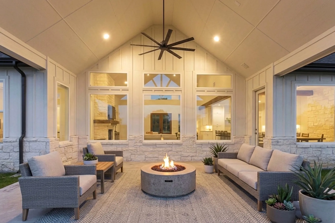
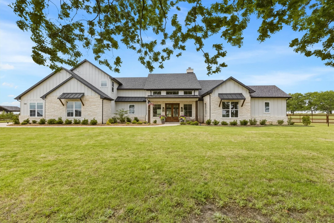
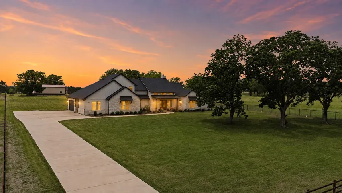
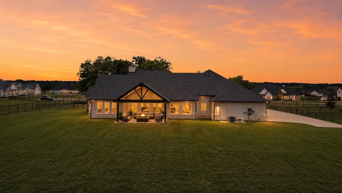
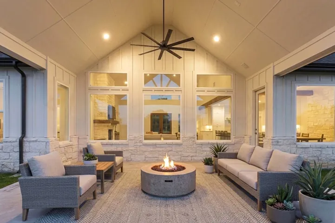
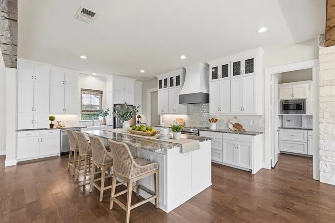
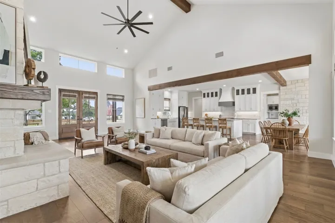
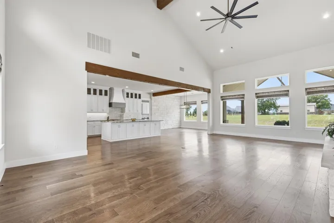
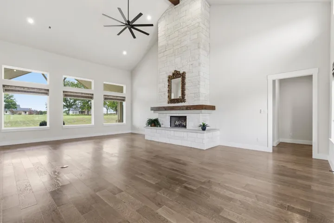
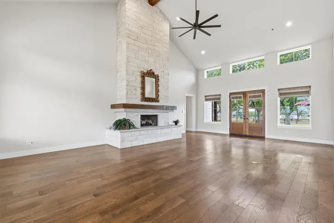
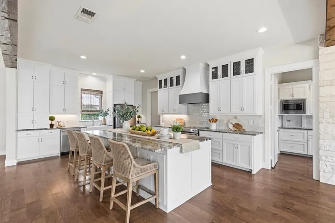
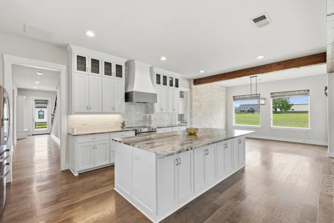
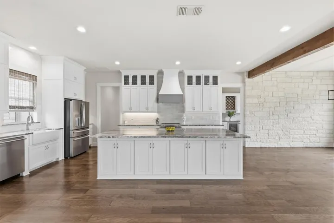
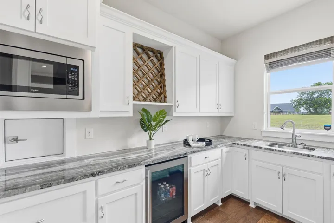
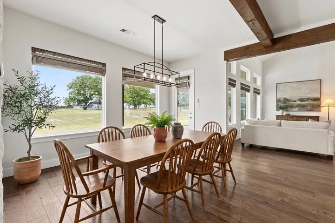
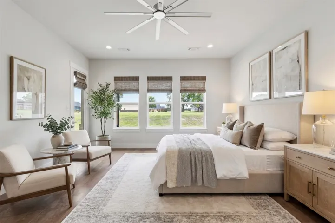
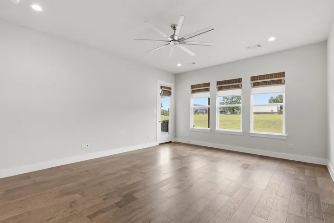
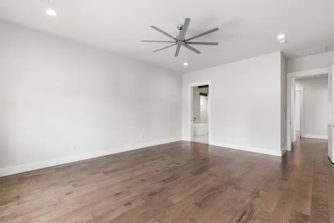
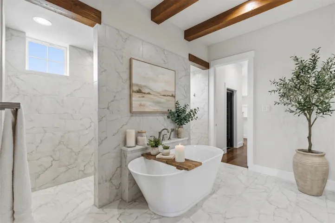
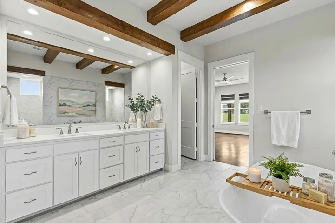
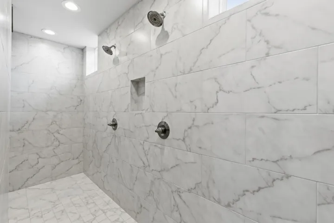
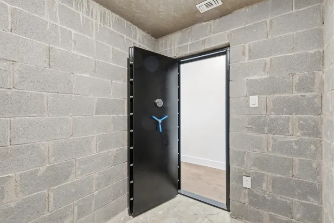
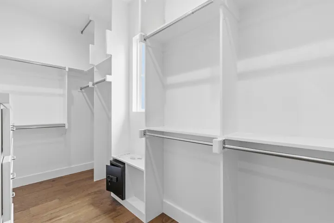
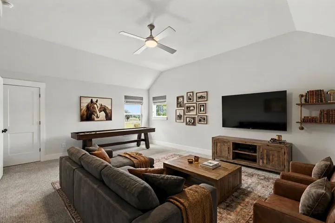
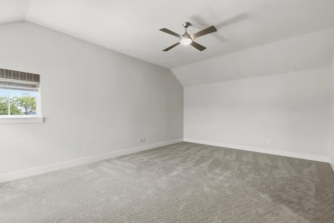
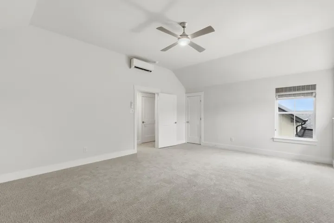
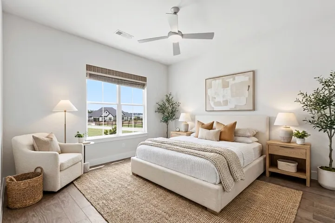
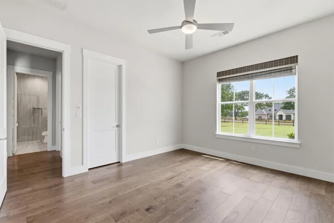
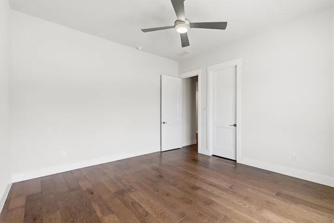
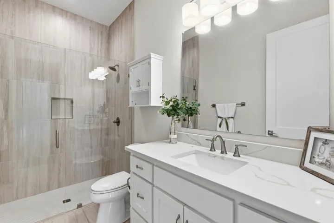
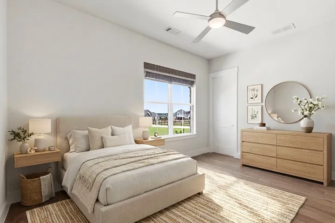
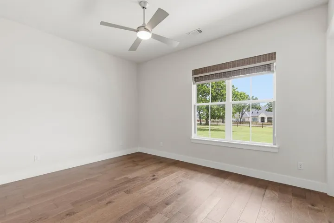
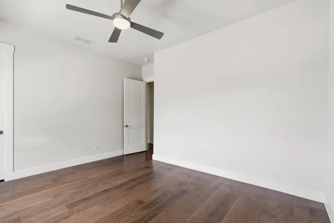
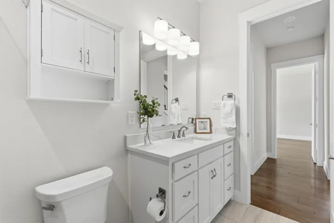
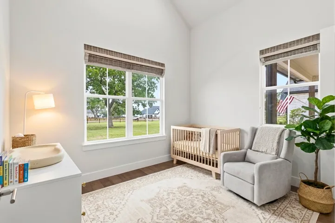
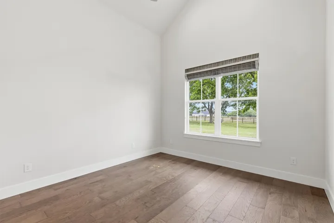
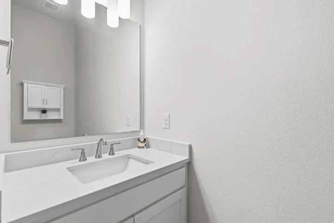
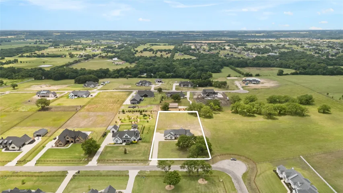
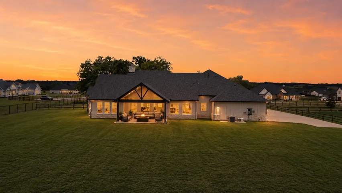
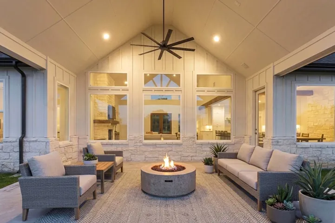
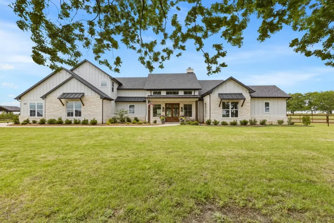
Exceptional Mark Melton custom estate on 1.8 acres, where timeless craftsmanship meets modern sophistication. This like new distinguished 1.5-story residence blends modern farmhouse architecture with subtle European influences, creating a home that feels both grand and warmly inviting. Soaring ceilings and expansive windows fill the interior with natural light, while exposed beams in the kitchen and primary suite add architectural depth and character. The main living area is anchored by a striking Austin stone fireplace, serving as a refined focal point for both everyday living and elegant entertaining. The chef’s kitchen and prep kitchen are both thoughtfully appointed with quartz countertops and offers both electric and gas connections for a range, providing flexibility for the discerning homeowner. The primary suite is a serene retreat featuring a full walk-through double shower, a generous soaking tub, and a fully customized walk-in closet with built-ins designed for elevated organization. A secure F-5 Rated safe room offers versatile functionality as a gun safe or protected storage space. Additional interior highlights include a dedicated front office with a closet, smart-home wiring, and ADA-accessible design elements on the main level. Upstairs, the expansive bonus space includes a 3’x5’ closet providing more flexibility. Designed for refined outdoor living, the large covered front porch offers sweeping sunset views, offering an ideal setting for relaxation or entertaining in a private, estate-style environment. Recent enhancements include a 10-year termite treatment completed in 2023 by HomeTeam Pest Control, providing added peace of mind. This remarkable property represents a rare opportunity to experience luxury acreage living with thoughtful design, architectural integrity, and enduring quality. NO CITY TAXES!!!
- Property Type:
- Residential
- Listing Type:
- For Sale
- Listing ID:
- 21267955
- Price:
- $1,160,000
- Year Built:
- 2022
- Lot Area:
- 1.82 Acre
- Status:
- Active
- Office Name:
- Keller Williams NO. Collin Cty
- Agent Name:
- Holly Milstead
- Full Bathrooms:
- 2
- Listing Status:
- 2
- Property Attached Yn:
- 1
- Property Sub Type:
- Single Family Residence
- Roof:
- Composition
- Show Address:
- 1
- Swimming Pool:
- None
- Heating System:
- Heat Pump, Central, Electric
- Cooling System:
- Central Air, Ceiling Fan(s)
- Fence:
- Metal, Front Yard
- Fireplace:
- Gas Starter, Raised Hearth
- Patio:
- Rear Porch, Patio, Covered
- Parking:
- Garage, Garage Door Opener, Garage Faces Side, Concrete
- Architectural Style:
- Traditional, Detached
- Exterior Features:
- Rain Gutters
- Fireplaces Total:
- 1
- Flooring:
- Carpet
- Interior Features:
- Decorative/Designer Lighting Fixtures, Open Floorplan, Kitchen Island
- Laundry Features:
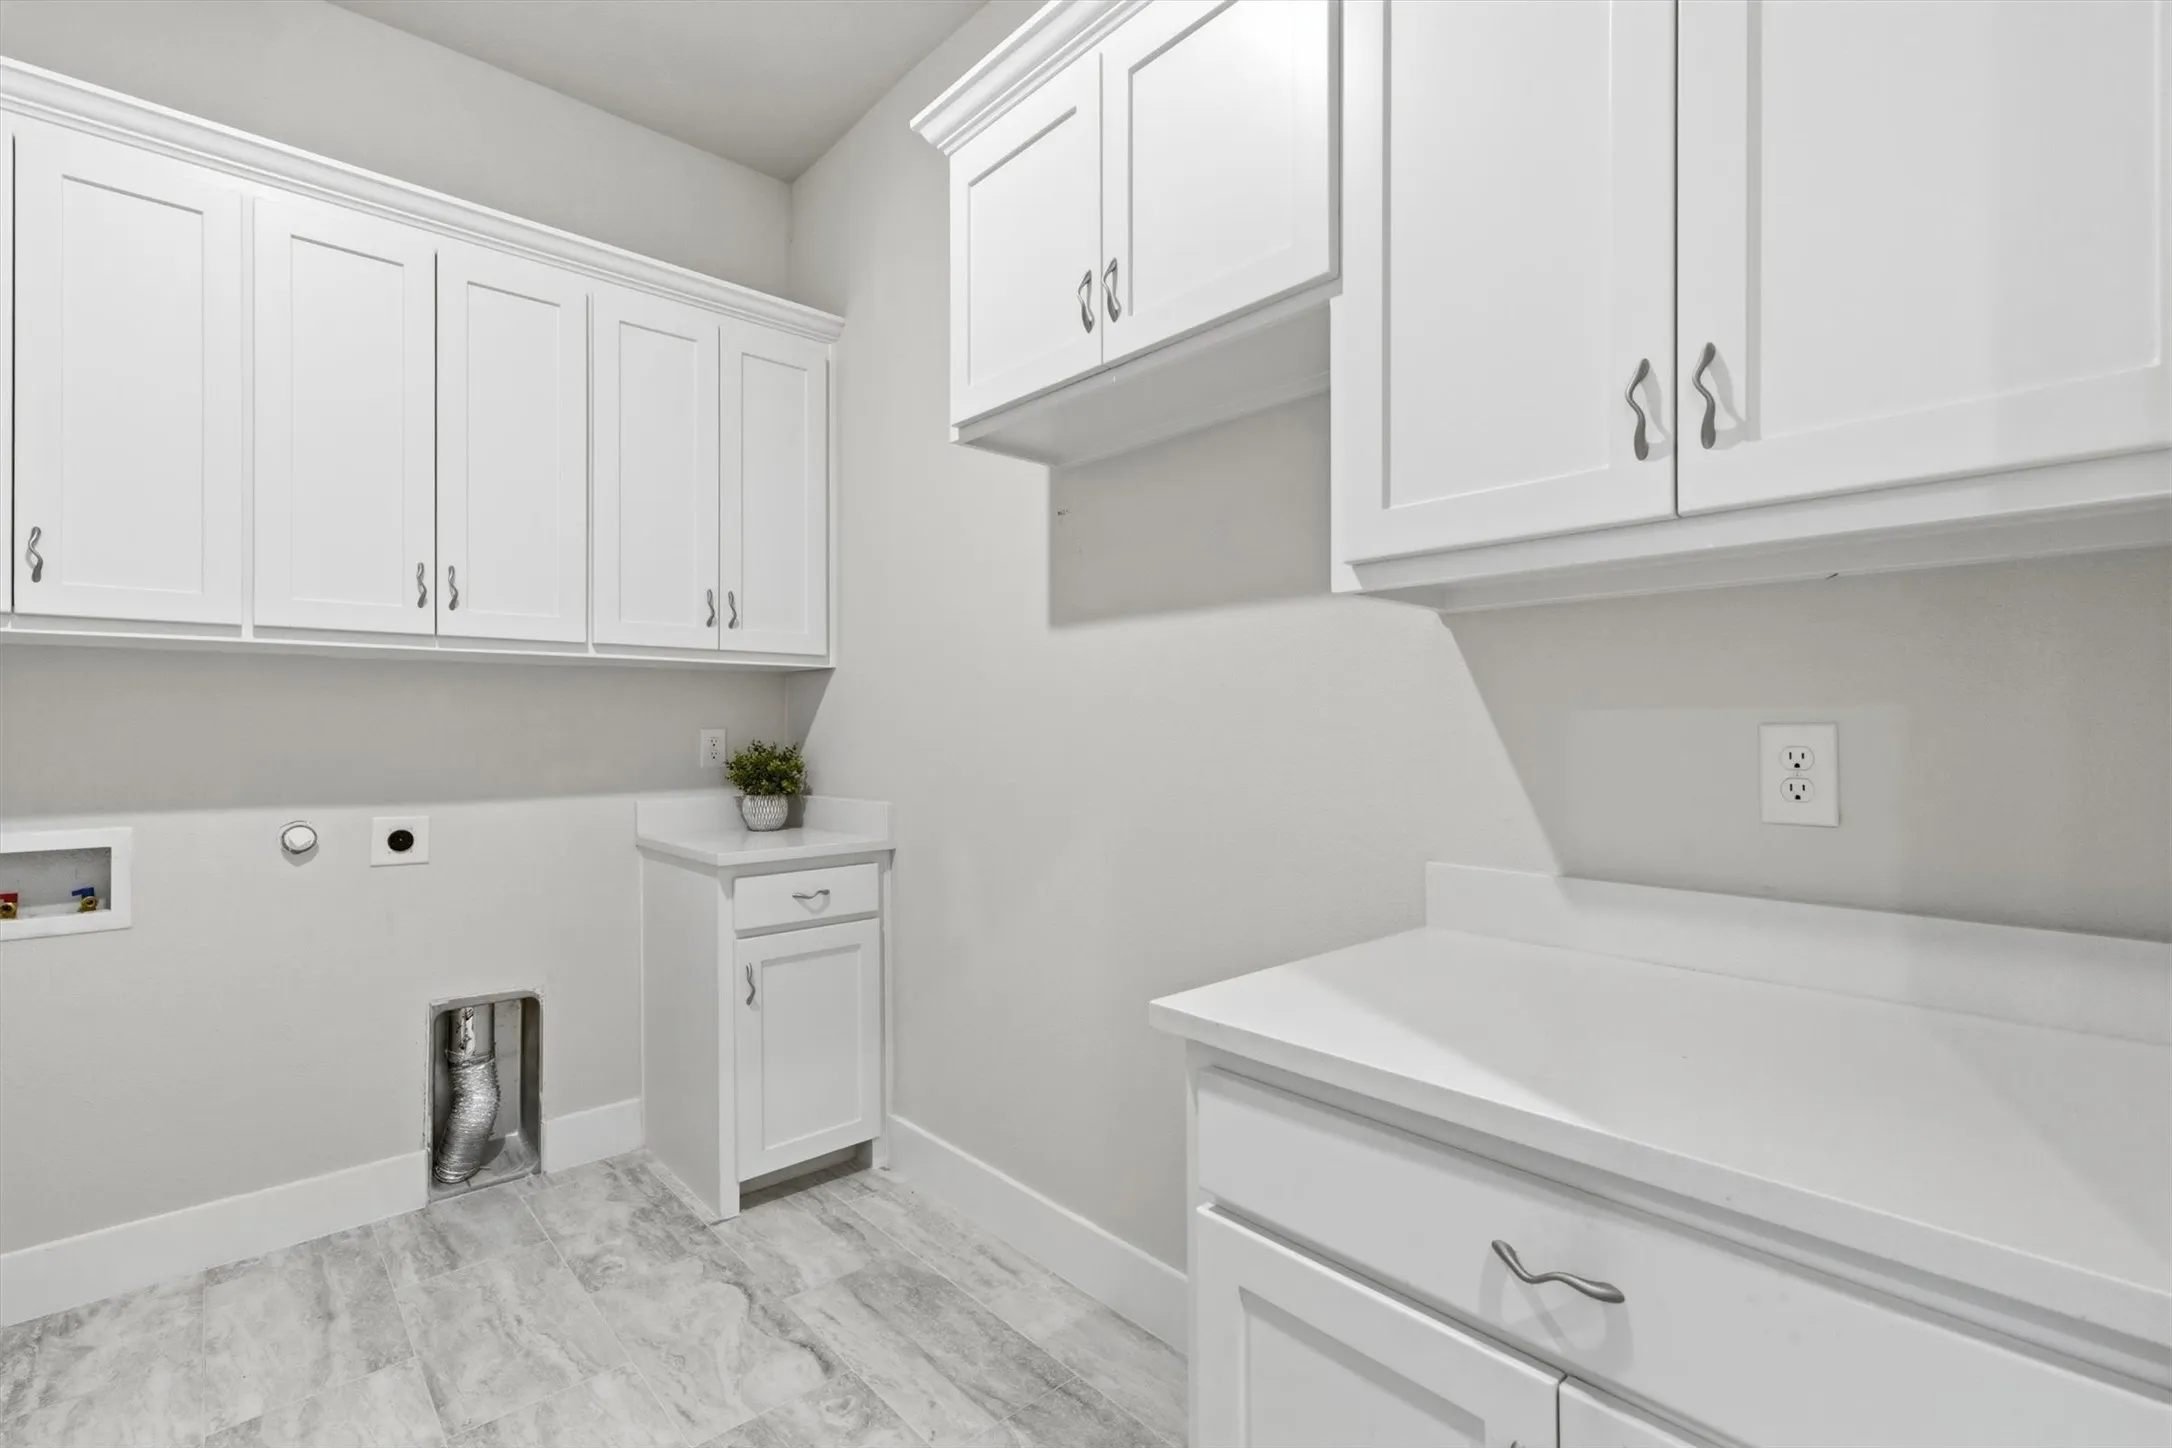
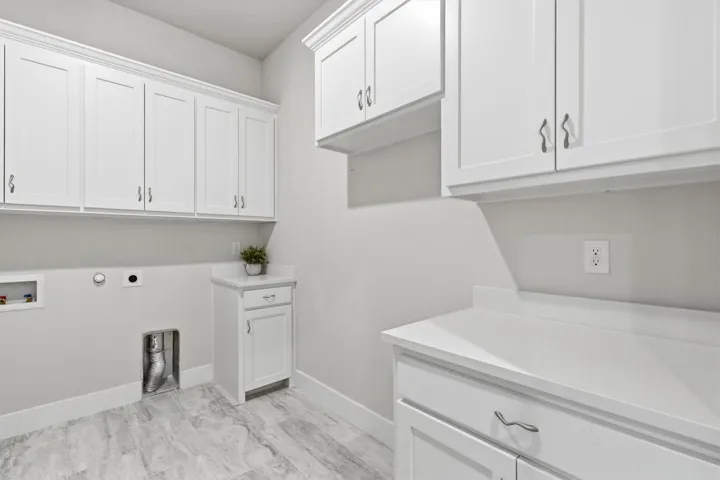
- Washer Hookup, Dryer Hookup, ElectricDryer Hookup, Laundry in Utility Room
- Sewer:
- Aerobic Septic
- Utilities:
- Electricity Available, Water Available, Septic Available, Propane
- Window Features:
- Window Coverings
- Appliances:
- Dishwasher, Disposal, Gas Range, Tankless Water Heater, Some Gas Appliances, Plumbed For Gas
- Country:
- US
- State:
- TX
- County:
- Grayson
- City:
- Van Alstyne
- Zipcode:
- 75495
- Street:
- Kara
- Street Number:
- 1406
- Street Suffix:
- Trail
- Longitude:
- W97° 22' 35.8''
- Latitude:
- N33° 24' 36.2''
- Directions:
- See GPS
- Elementary School:
- Van Alstyne
- Elementary School District:
- Van Alstyne ISD
- High School:
- Van Alstyne
- High School District:
- Van Alstyne ISD
- Middle School:
- Van Alstyne
- Virtual Tour:
- https://www.propertypanorama.com/instaview/ntreis/21267955
- Accessibility Features:
- Accessible Full Bath, Accessible Bedroom, Accessible Kitchen, Accessible Doors, Smart Technology, Accessible Entrance
- Lot Features:
- Interior Lot, Landscaped, Few Trees, Acreage, Subdivision, Back Yard, Lawn
- Levels:
- One and One Half
- Garage:
- 2.0
- Foundation Details:
- Slab, Pillar/Post/Pier
- Construction Materials:
- Brick
- Attached Garage Yn:
- 1
- Association Fee:
- 175.0
- Association Fee Frequency:
- Annually
- Association Fee Includes:
- Association Management
- Tax Annual Amount:
- 15789.0
- Co List Agent Full Name:
- Morgan Milstead
- Co List Agent Mls Id:
- 0827952
- Co List Office Mls Id:
- KEWI01
- Co List Office Name:
- Keller Williams NO. Collin Cty
- List Agent Mls Id:
- 0403190
- List Office Mls Id:
- KEWI01
- Listing Term:
- Cash, Conventional, VA Loan
- Mls Status:
- Active
- Modification Timestamp:
- 2026-09-02T17:53:52Z
- Originating System Name:
- NTR
- Special Listing Conditions:
- Standard
- Status Change Timestamp:
- 2026-07-29T18:27:56Z










