








Residential For Sale
16504 Heartleaf Road, Frisco, Texas 75033
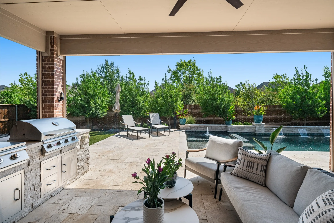
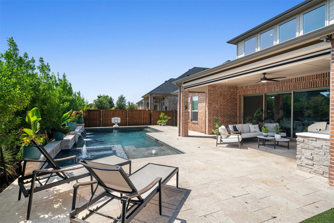
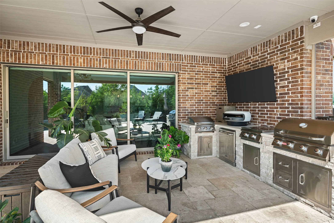
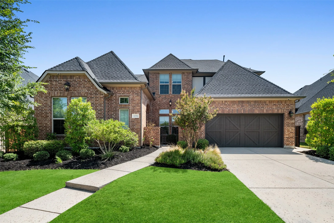
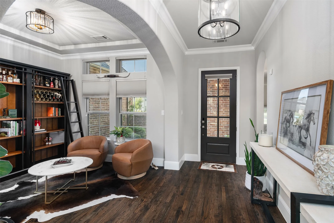
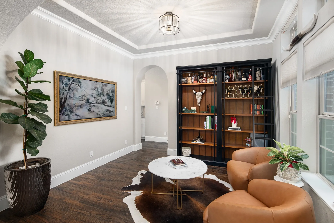
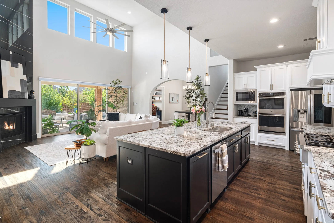
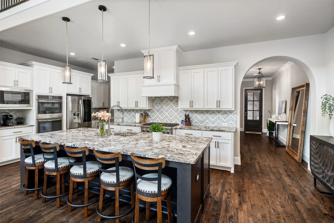
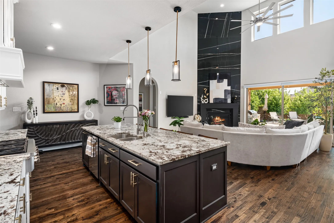
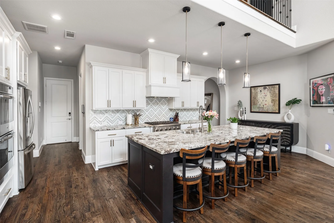
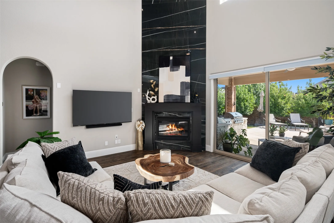
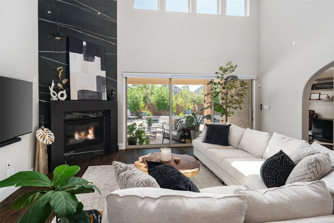
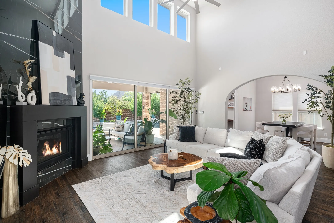
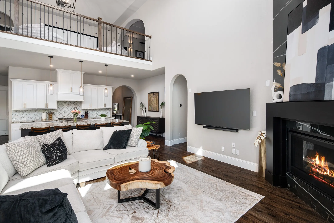
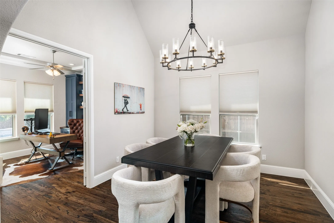
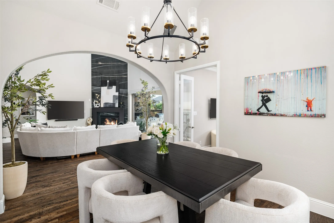
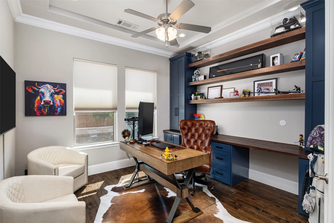
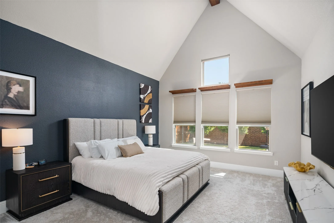
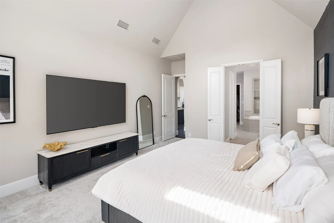
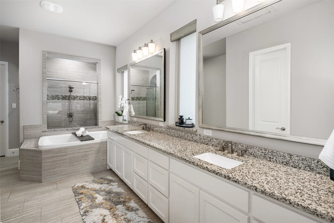
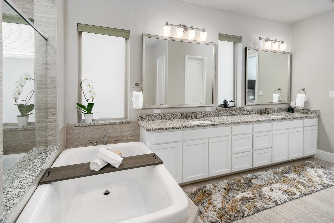
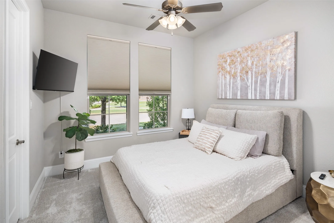
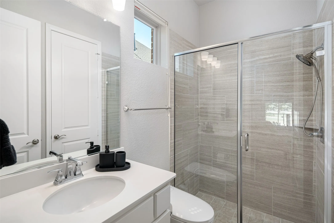
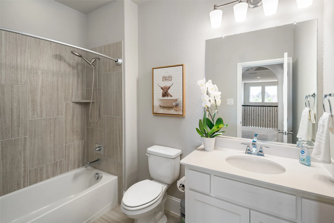
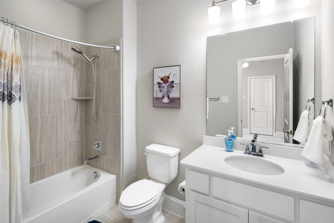
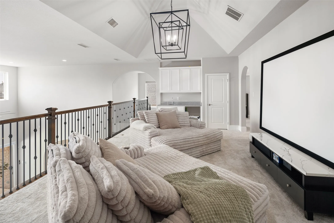
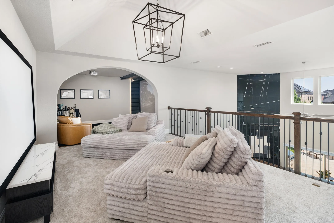
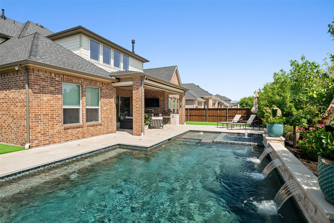
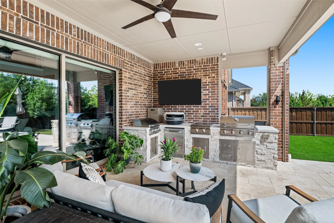
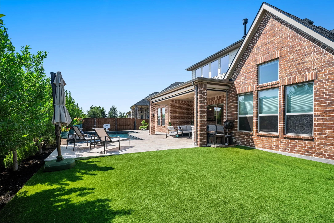
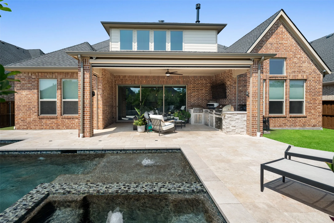
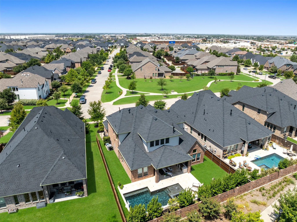
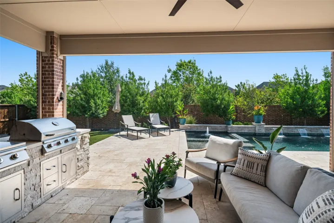
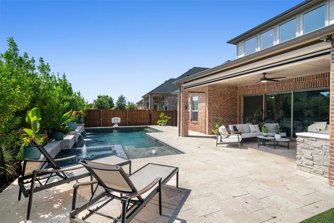
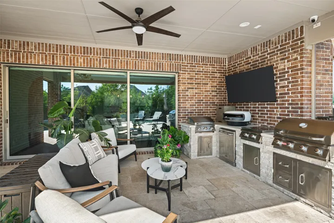
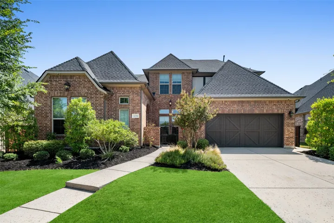
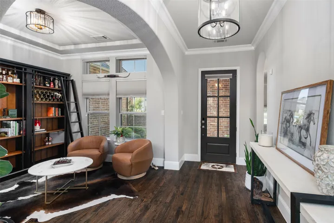
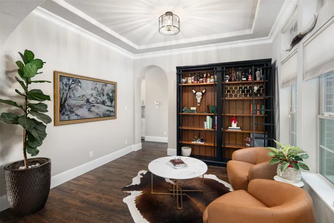
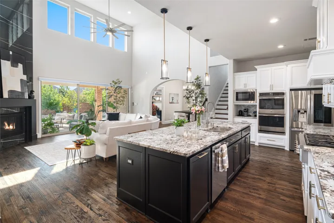
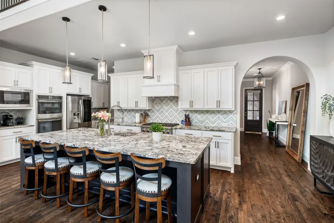
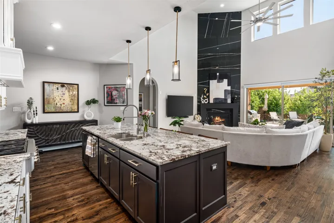
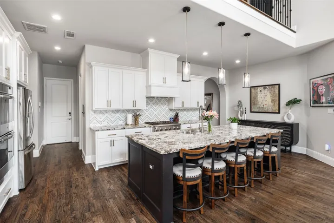
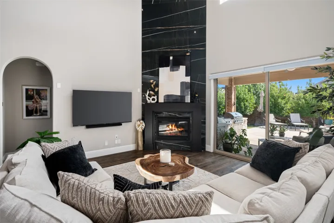
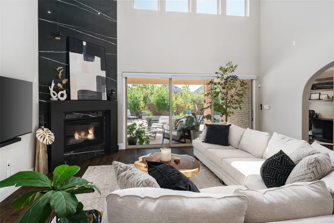
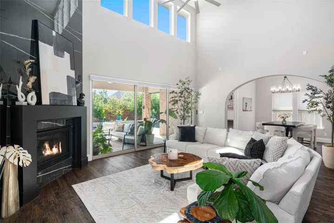
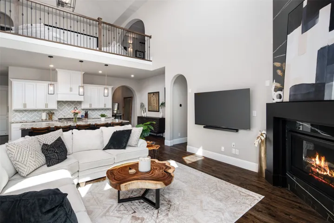
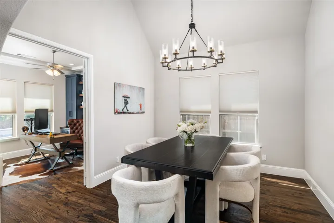
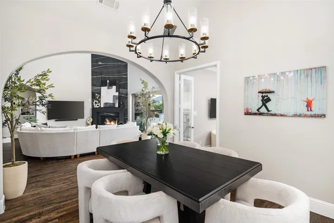
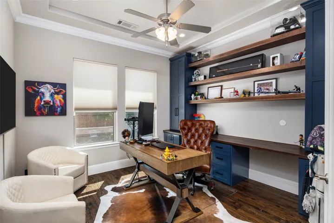
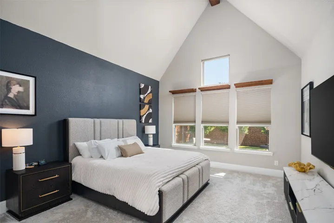
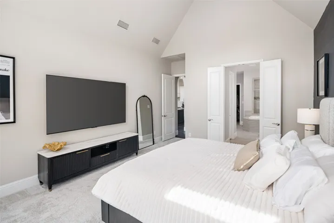
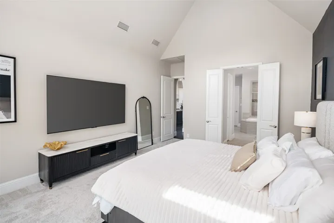
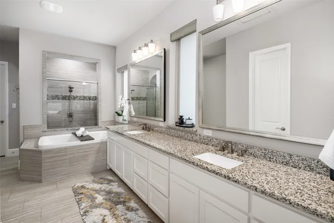
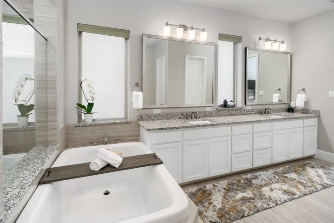
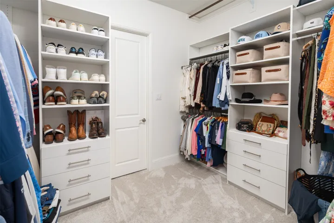
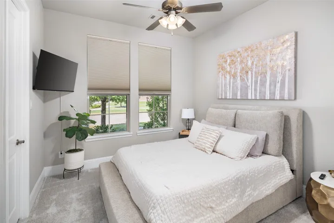
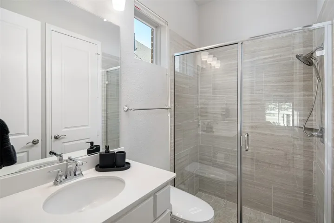
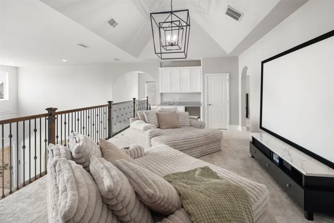
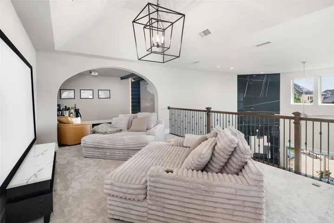
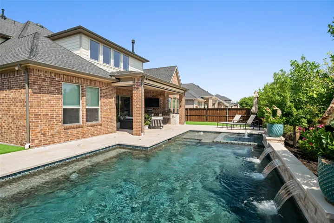
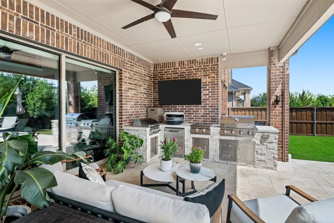
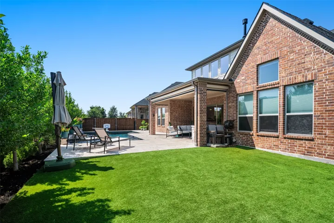
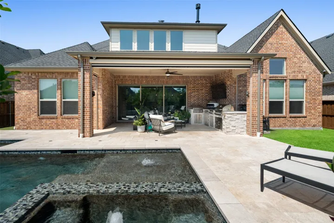
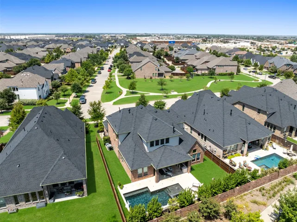
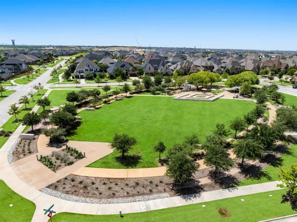
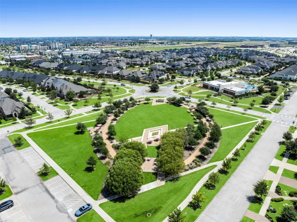
Step into this stunning Britton home and experience elevated living at its finest. Gleaming nail-down hardwood floors flow throughout, setting a foundation of timeless elegance. The chef-inspired kitchen dazzles with expansive granite countertops, a generous center island perfect for gathering, gorgeous custom backsplash tiles, double ovens ready for culinary creativity along with a 36 inch gas range top. Soaring 20-foot ceilings in the family room create dramatic volume, anchored by a striking 20-foot tile fireplace accent wall that commands attention. Sliding glass doors dissolve the boundary between indoors and out, inviting natural light and seamless access to your private resort-style backyard. Thoughtful design places both the primary suite and a secondary bedroom downstairs for ultimate convenience. The study impresses with custom built-ins, ideal for focused work or a stylish home office. Retreat to the expansive primary suite featuring a spa-like bath with gorgeous linen tile and a spacious double-sink vanity that offers generous room to unwind. Upstairs, entertainment reaches new heights with a dedicated game room and media room complete with a golf simulator—perfect for friendly competition or relaxing evenings. Outside, pure luxury awaits: an outdoor kitchen, covered patio with phantom screens for year-round comfort, turfed yard and travertine decking that elevates every moment. The sparkling saltwater pool and spa are framed by sheer-descent waterfall features cascading down the back wall, creating a serene oasis for relaxation and entertaining. Other upgrades include: whole house water filtration system, epoxy garage doors, electric vehicle charger, child proof gate around the pool. This is more than a home—it’s a lifestyle of refined comfort, effortless indoor-outdoor living since the HOA takes care of the front yard, and true luxury in one of Frisco’s most desirable communities. Welcome to exceptional living at 16504 Heartleaf.
- Property Type:
- Residential
- Listing Type:
- For Sale
- Listing ID:
- 21348644
- Price:
- $974,999
- Year Built:
- 2017
- Lot Area:
- 0.20 Acre
- Status:
- Active
- Office Name:
- Keller Williams Legacy
- Agent Name:
- Efrem Silerio
- Full Bathrooms:
- 4
- Listing Status:
- 2
- Property Sub Type:
- Single Family Residence
- Roof:
- Composition
- Show Address:
- 1
- Swimming Pool:
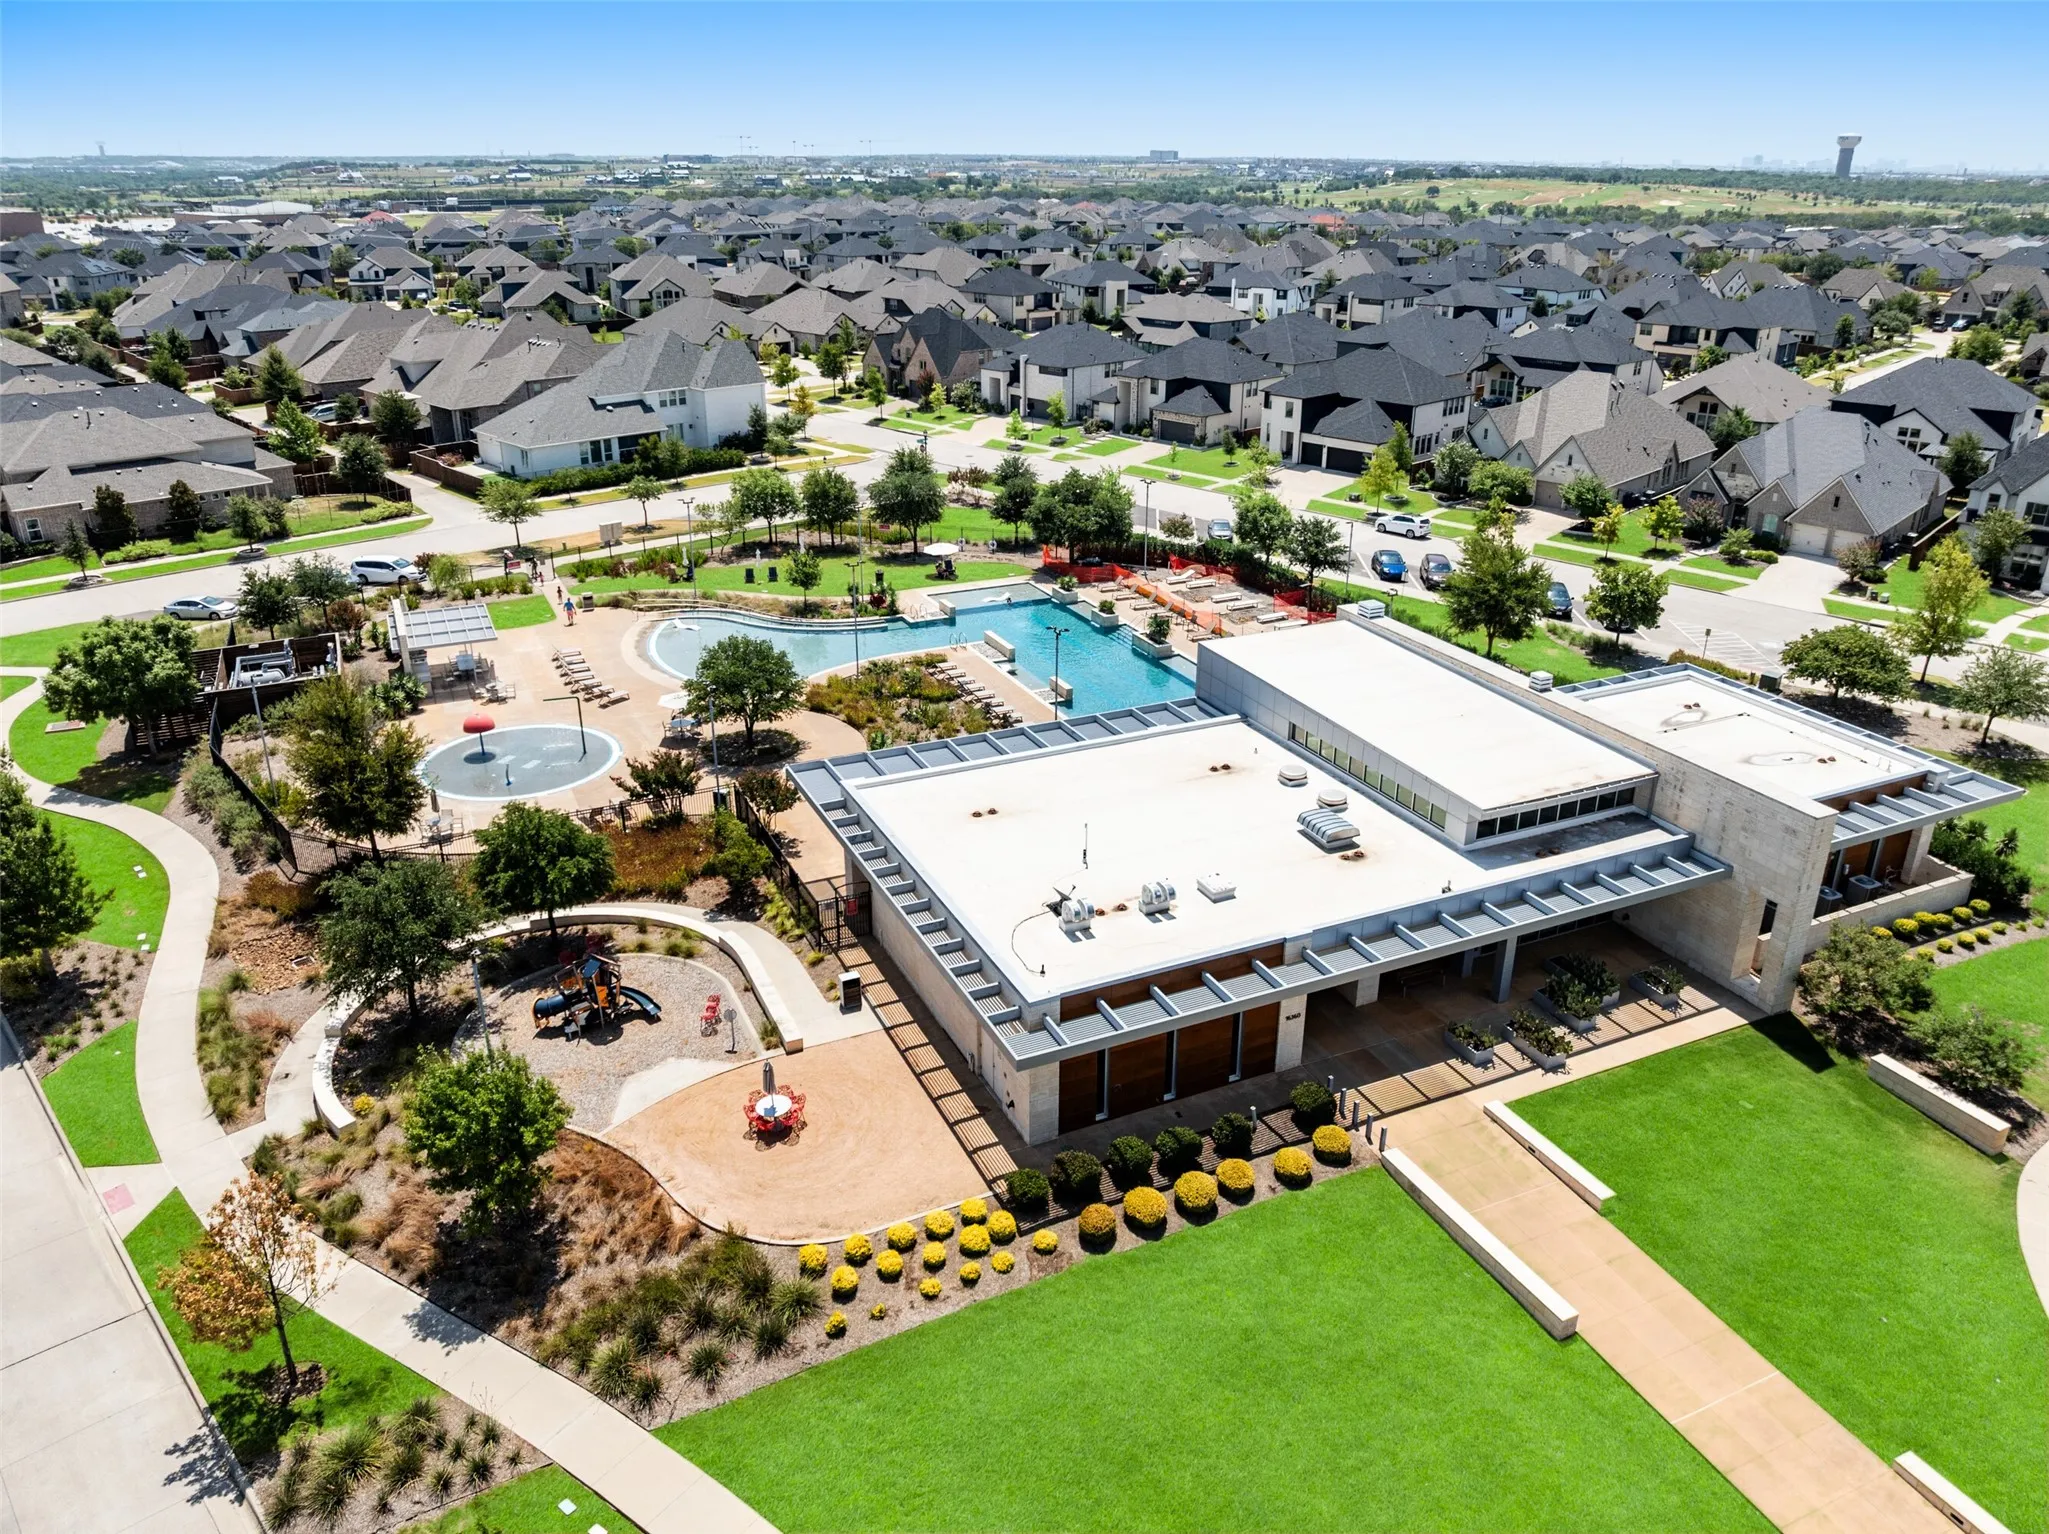
- Heated, In Ground, Pool, Community, Gunite, Water Feature, Salt Water
- Heating System:
- Central, Zoned, Natural Gas
- Cooling System:
- Central Air, Ceiling Fan(s), Zoned
- Fence:
- Back Yard, Wood, Brick
- Fireplace:
- Gas, Gas Starter, Gas Log, Living Room
- Patio:
- Covered
- Parking:
- Garage, Garage Door Opener, Tandem, Garage Faces Front
- Architectural Style:
- Traditional, Detached
- Exterior Features:
- Gas Grill, Outdoor Grill, Outdoor Kitchen, Rain Gutters, Lighting
- Fireplaces Total:
- 1
- Flooring:
- Carpet, Ceramic Tile, Wood
- Interior Features:
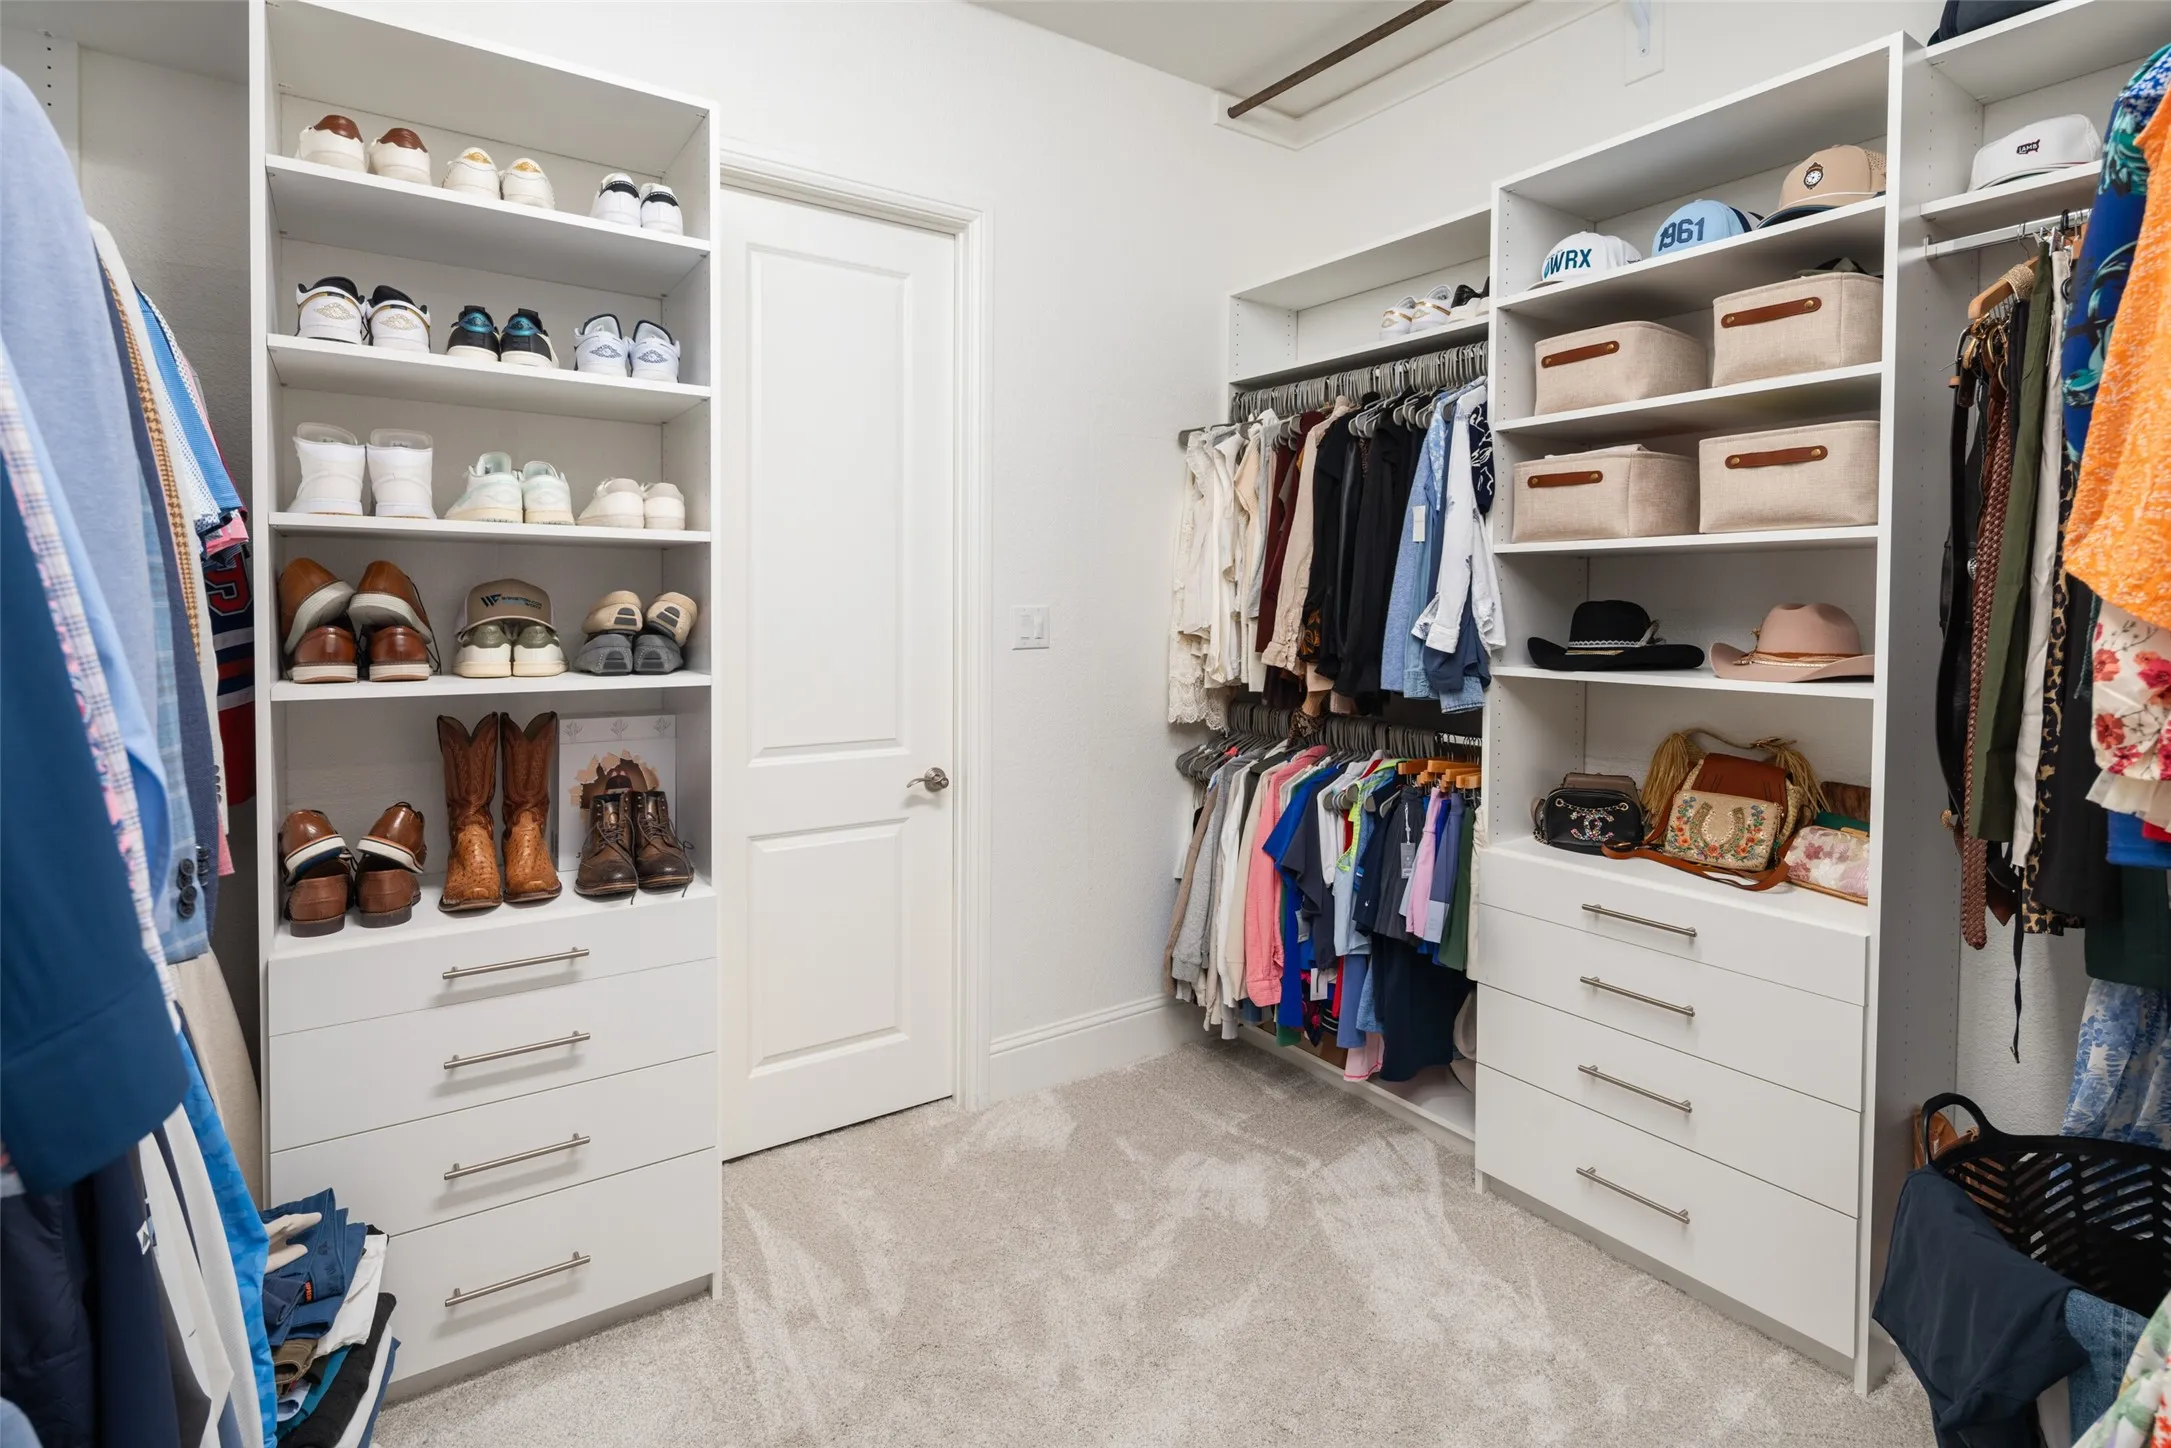
- Built-in Features, Decorative/Designer Lighting Fixtures, Open Floorplan, Cable TV, Walk-In Closet(s), High Speed Internet, Kitchen Island, Wired for Sound, Granite Counters
- Laundry Features:
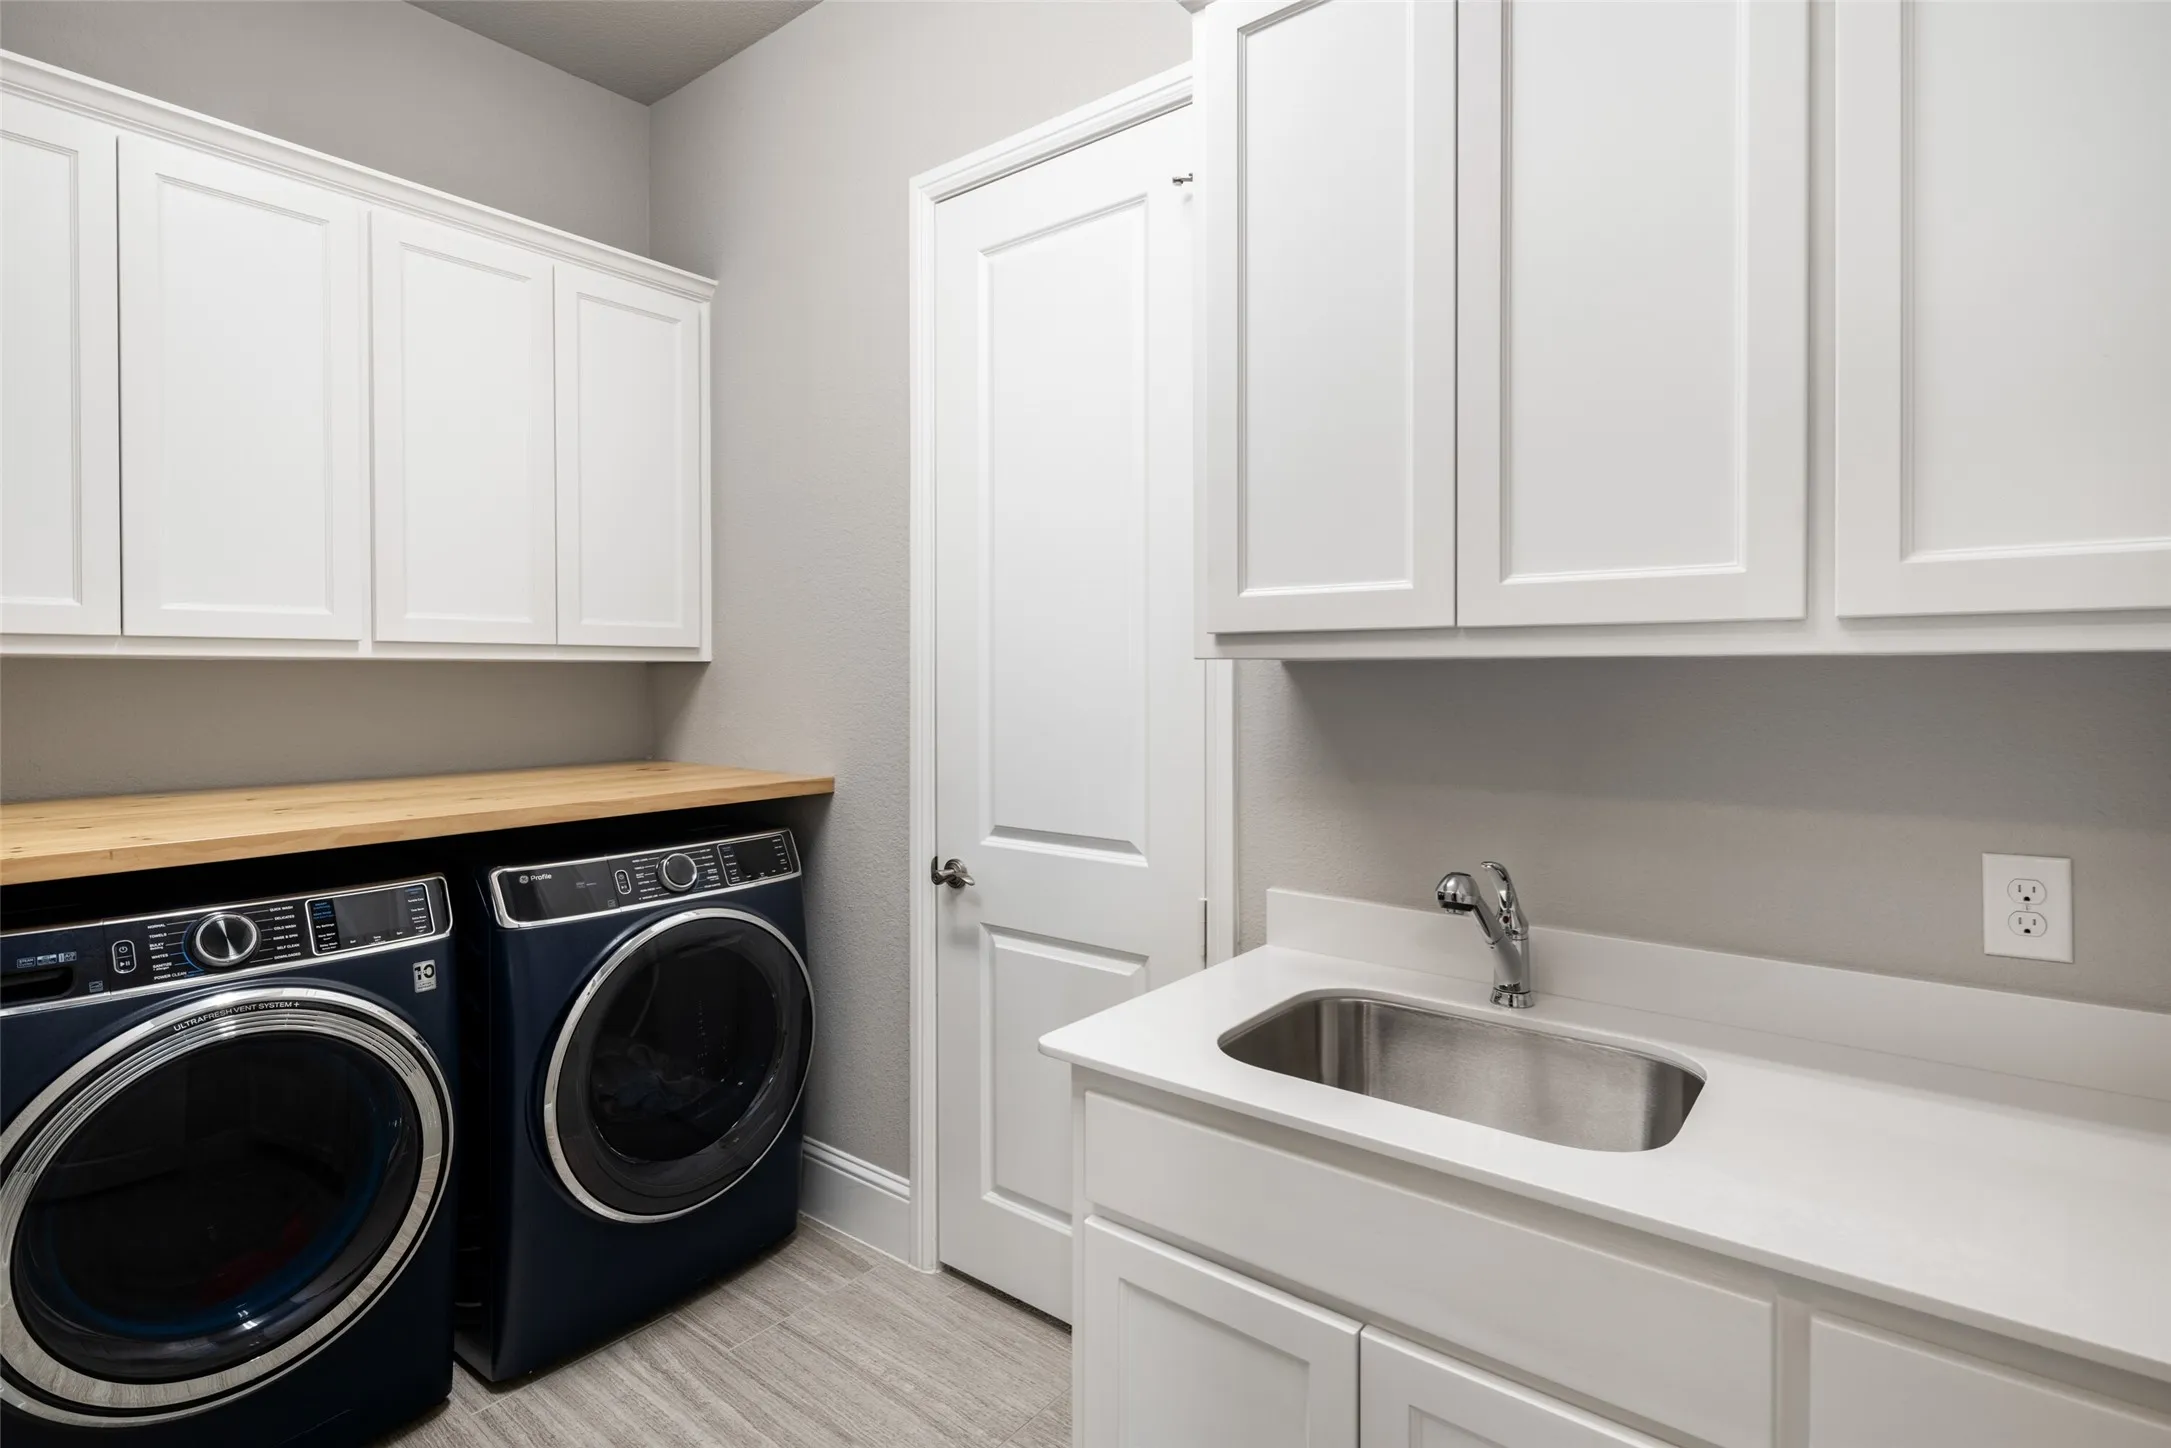
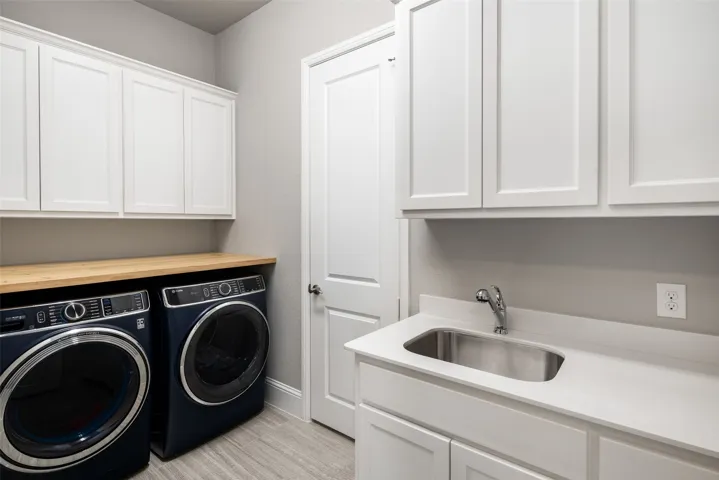
- Washer Hookup, Dryer Hookup, ElectricDryer Hookup, Laundry in Utility Room
- Sewer:
- Public Sewer
- Utilities:
- Sewer Available, Separate Meters, Underground Utilities, Water Available, Cable Available, Natural Gas Available
- Window Features:
- Window Coverings
- Appliances:
- Dishwasher, Electric Oven, Disposal, Double Oven, Microwave, Tankless Water Heater, Vented Exhaust Fan, Gas Cooktop, Some Gas Appliances, Plumbed For Gas
- Country:
- US
- State:
- TX
- County:
- Denton
- City:
- Frisco
- Zipcode:
- 75033
- Street:
- Heartleaf
- Street Number:
- 16504
- Street Suffix:
- Road
- Longitude:
- W97° 7' 38.9''
- Latitude:
- N33° 12' 55.5''
- Directions:
- See GPS...
- Elementary School:
- Minett
- Elementary School District:
- Frisco ISD
- High School:
- Panther Creek
- High School District:
- Frisco ISD
- Middle School:
- Wilkinson
- Lot Features:
- Interior Lot, Landscaped, Sprinkler System, Few Trees, Subdivision
- Levels:
- Two
- Garage:
- 3.0
- Foundation Details:
- Slab
- Construction Materials:
- Brick
- Community Features:
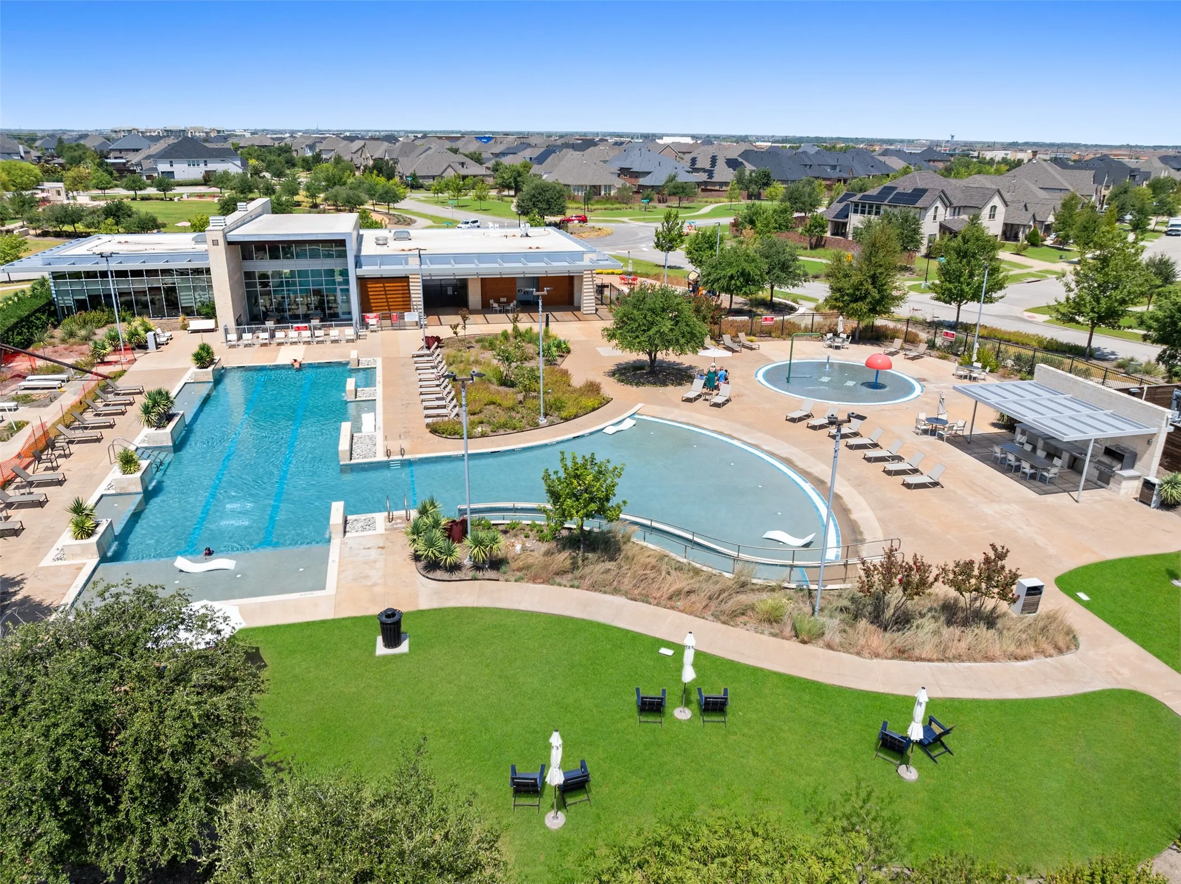
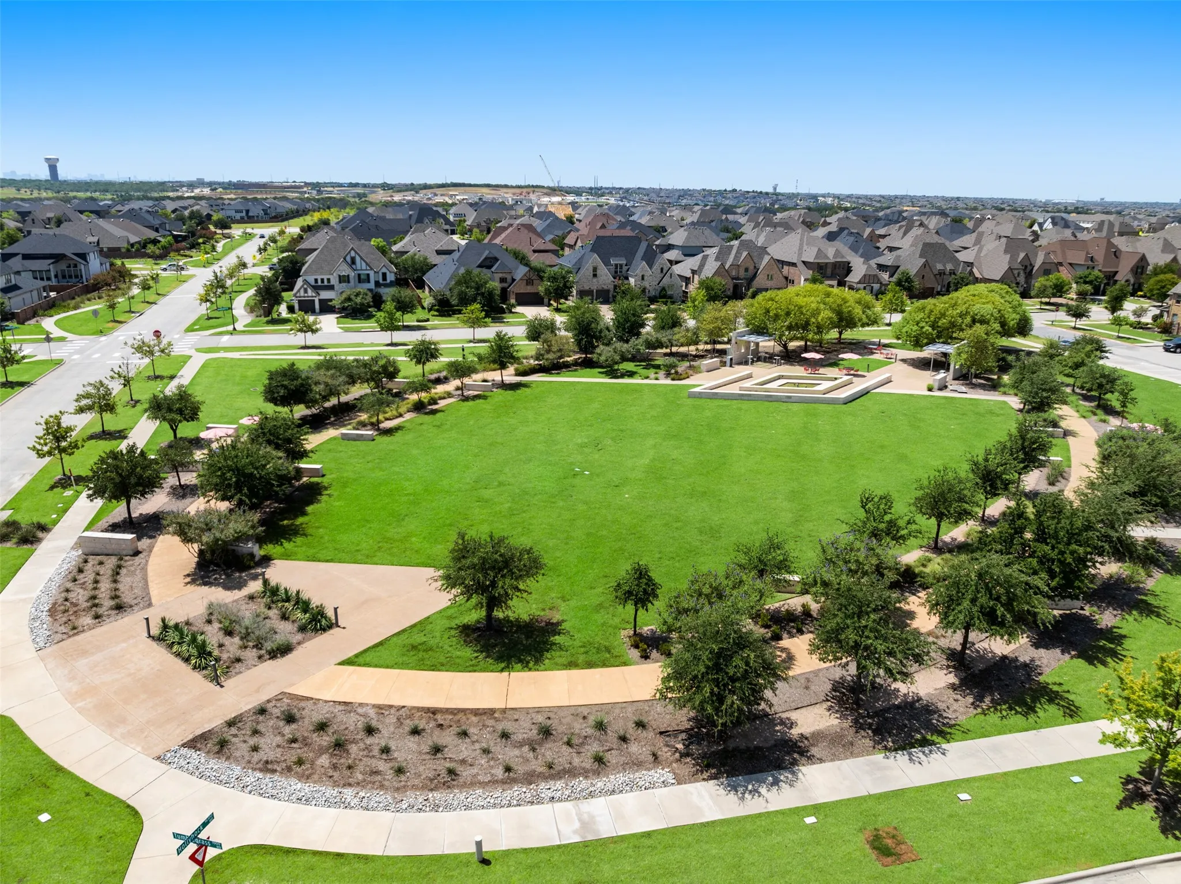
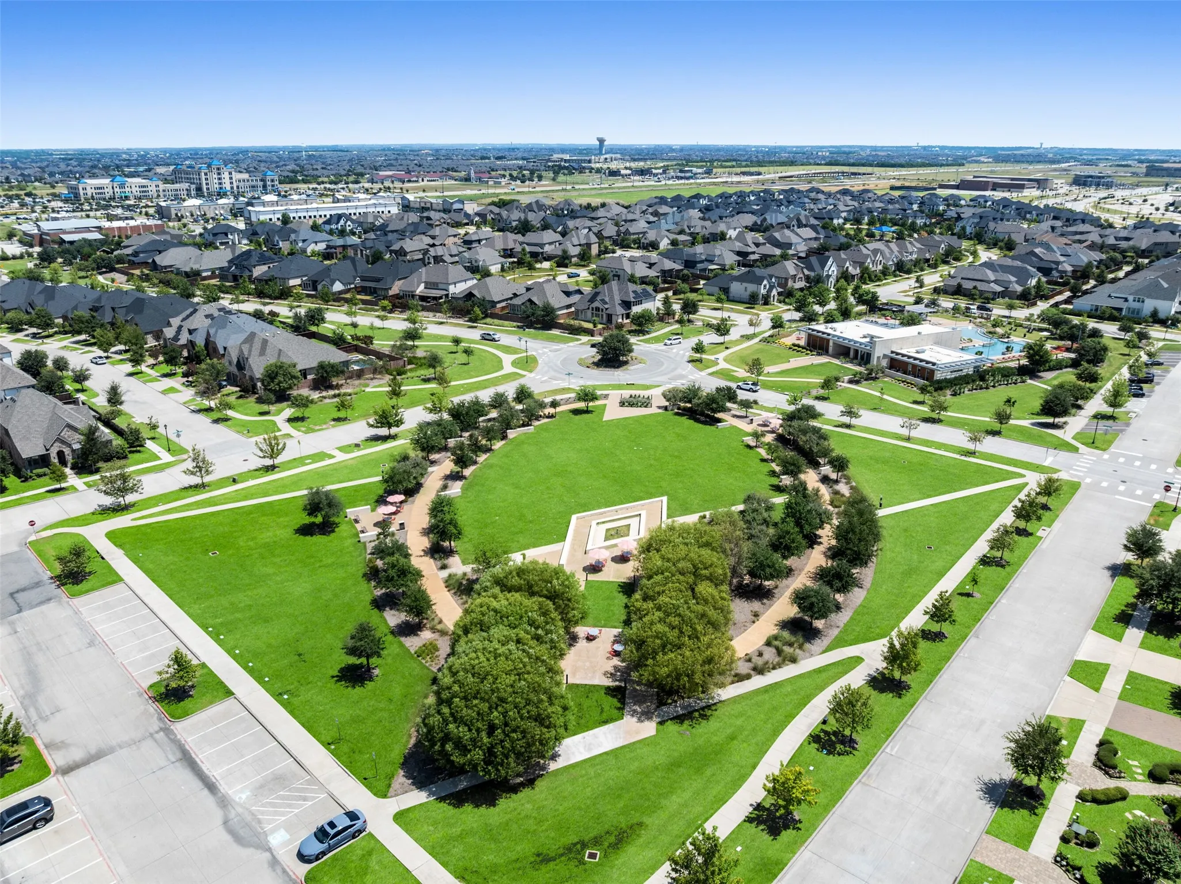
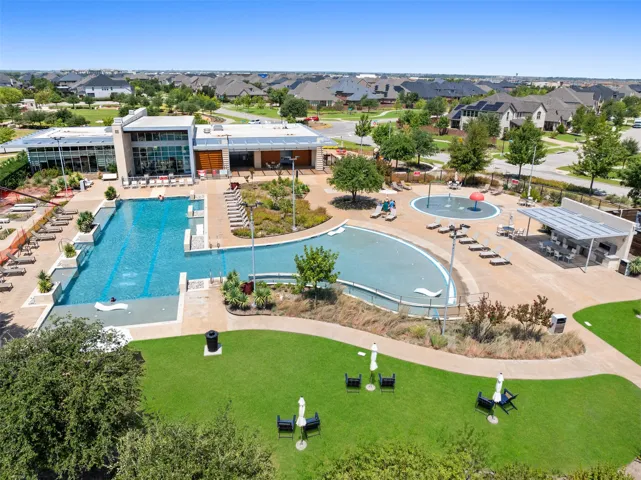
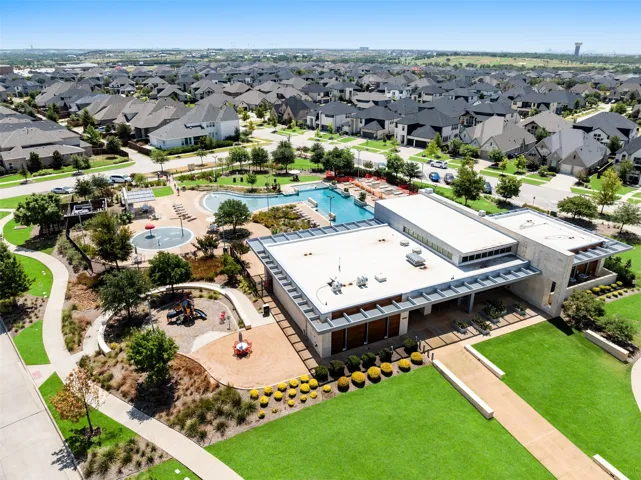
- Trails/Paths, Curbs, Sidewalks, Playground, Pool, Fitness Center
- Attached Garage Yn:
- 1
- Association Fee:
- 525.0
- Association Fee Frequency:
- Quarterly
- Association Fee Includes:
- All Facilities, Association Management
- Tax Annual Amount:
- 15650.0
- List Agent Mls Id:
- 0478433
- List Office Mls Id:
- KELR02
- Listing Term:
- Cash, Conventional
- Mls Status:
- Active
- Modification Timestamp:
- 2026-09-15T17:46:19Z
- Originating System Name:
- NTR
- Special Listing Conditions:
- Standard
- Status Change Timestamp:
- 2026-08-03T12:05:10Z










