






Residential For Sale
1305 Palm Springs Lane, Dallas, Texas 75204
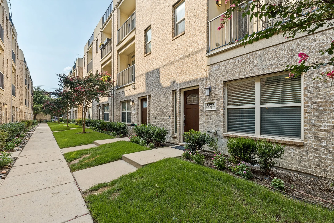
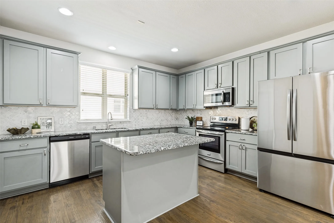
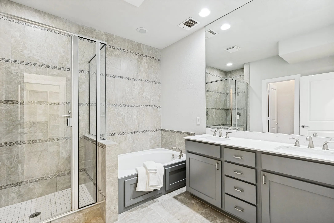
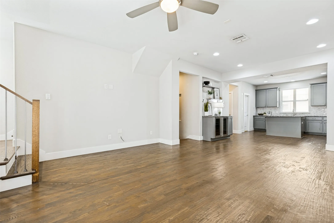
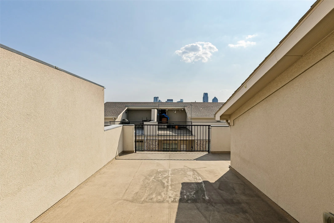
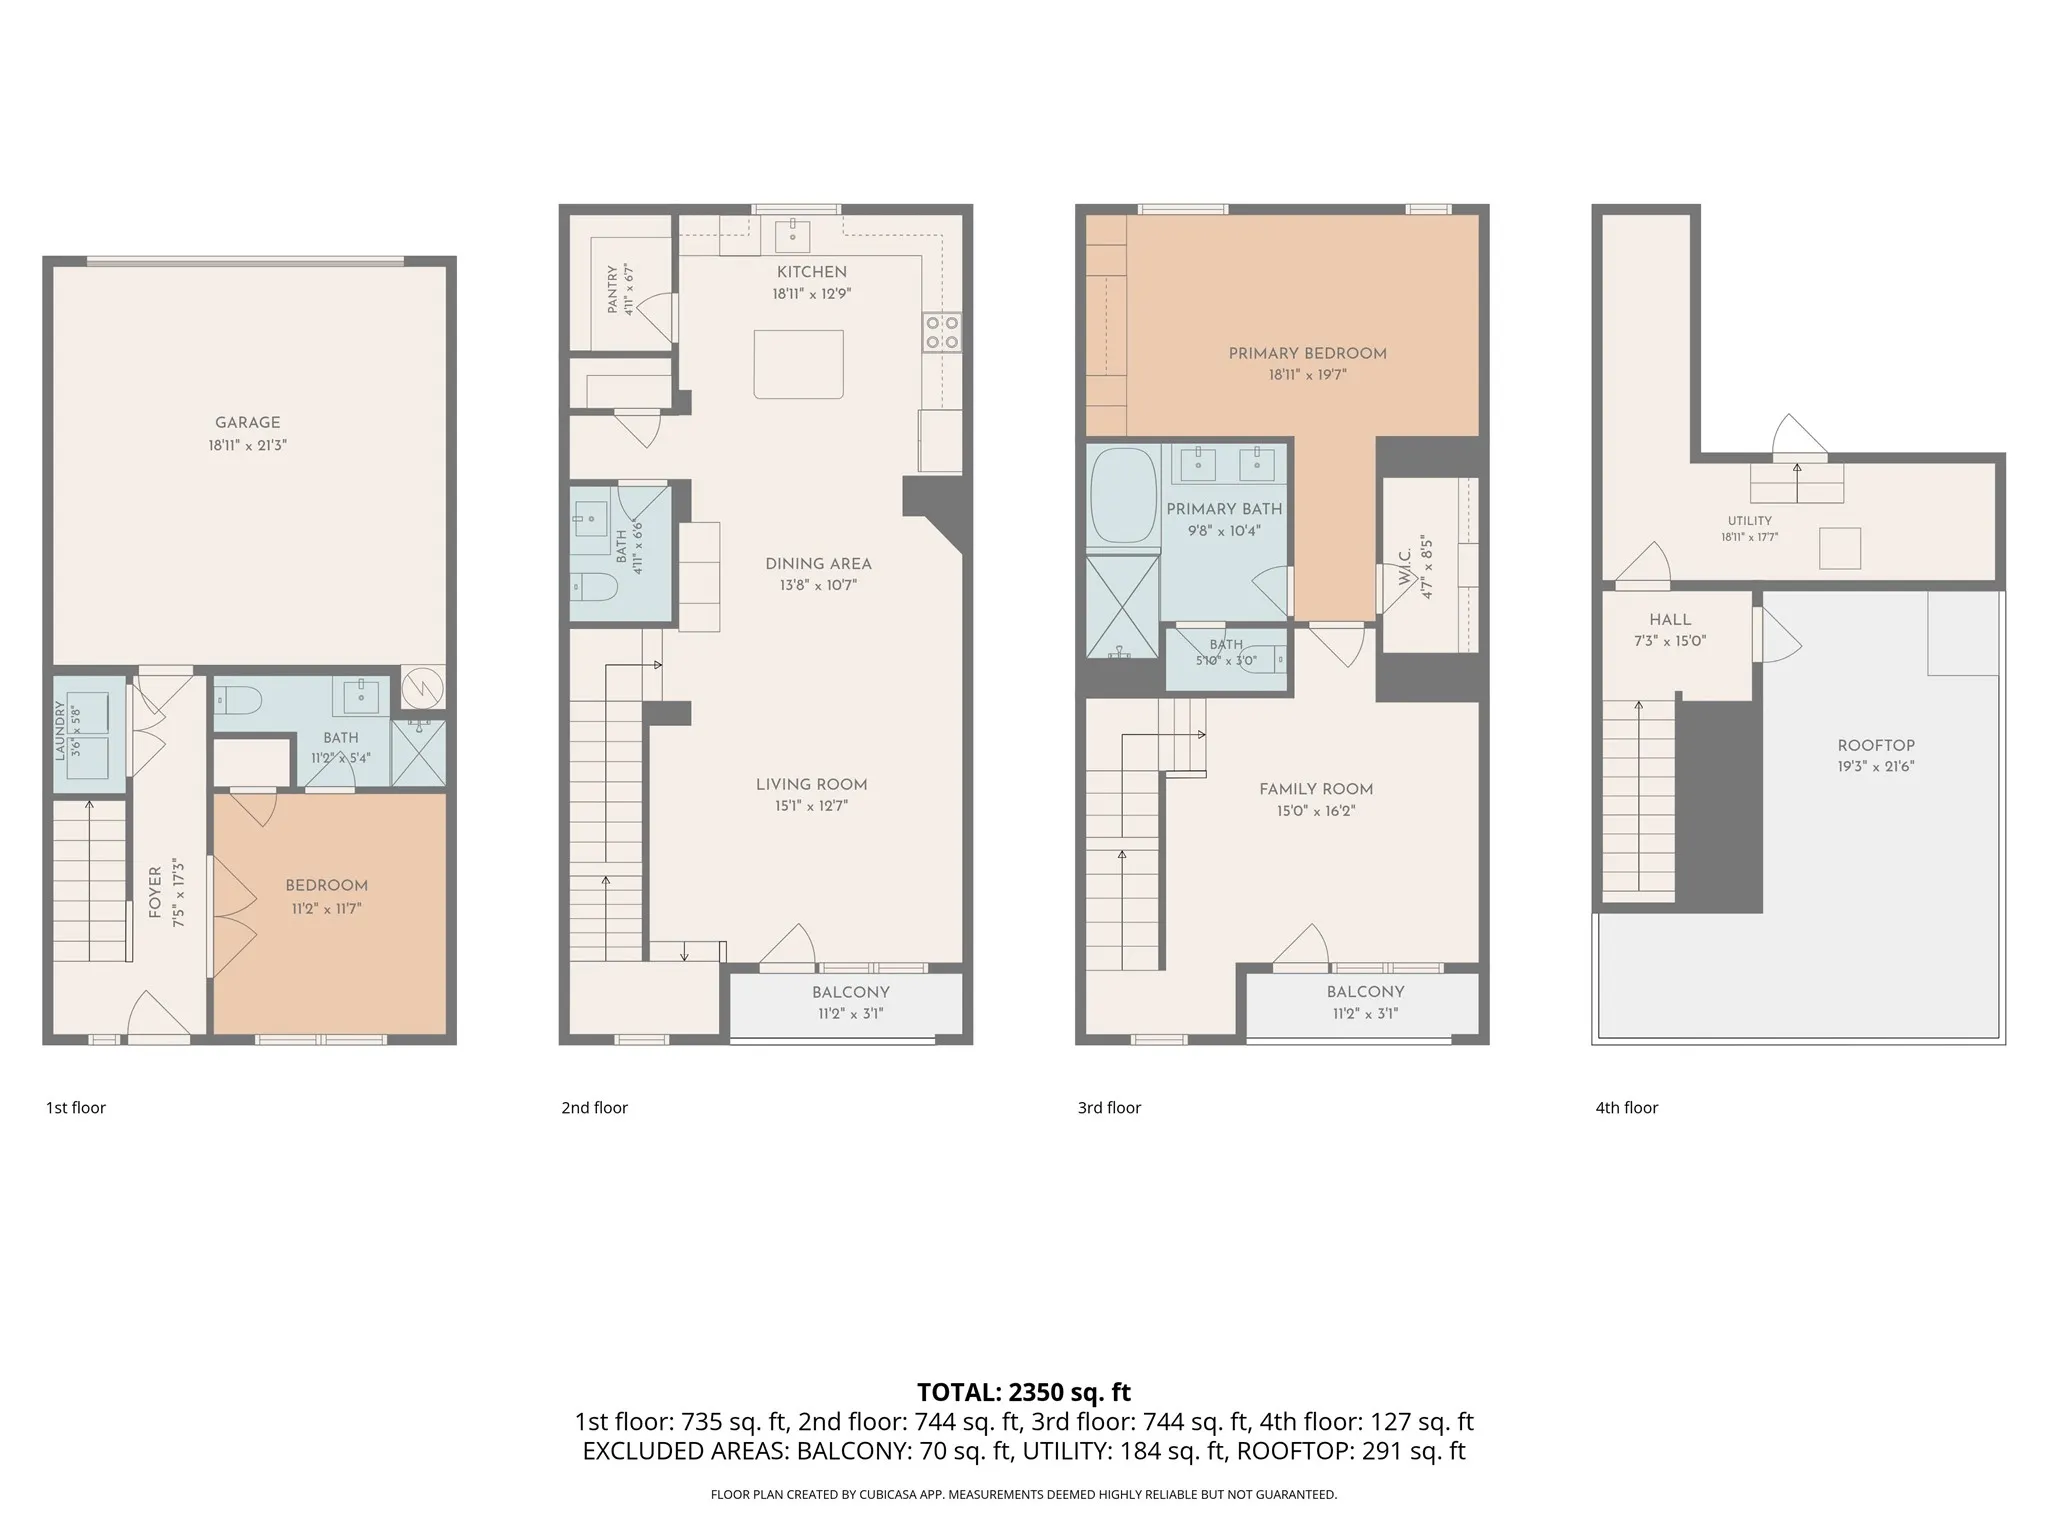
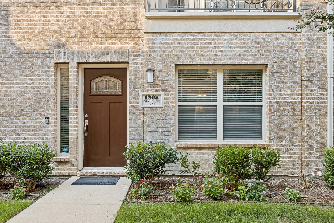
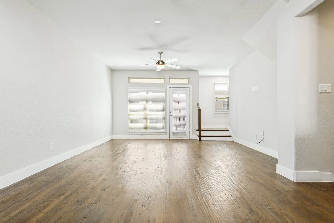
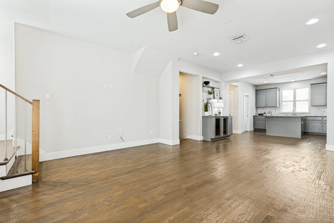
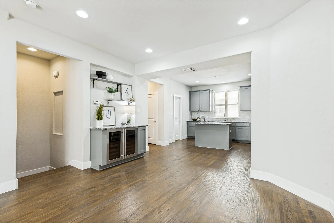
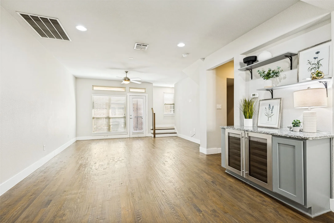
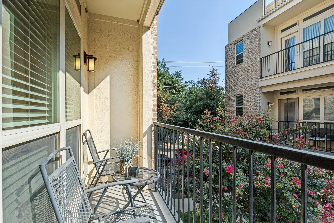
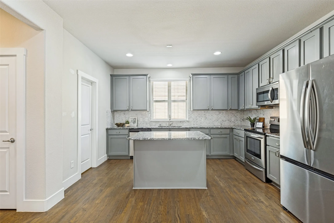
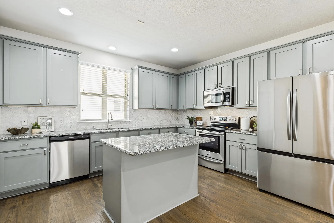
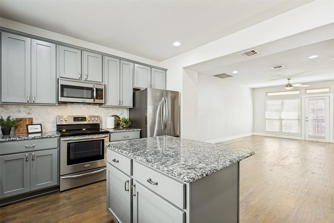
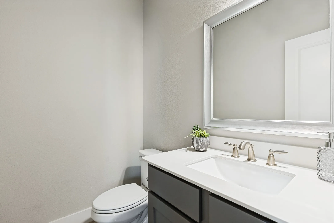
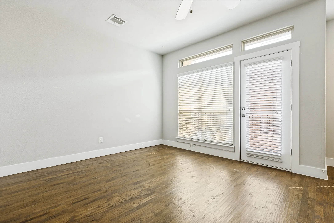
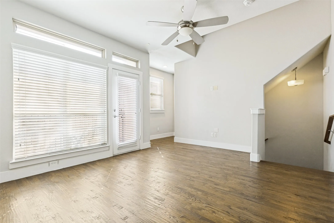
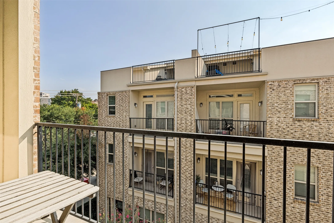
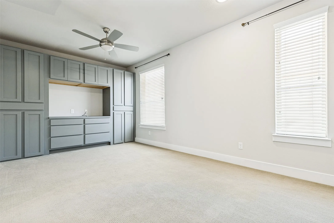
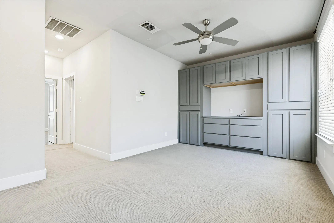
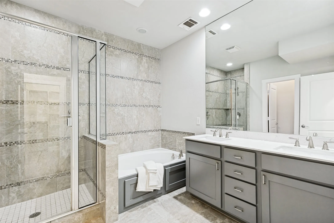
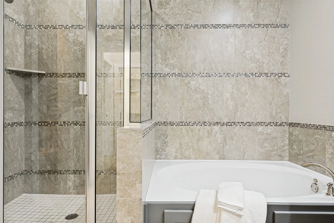
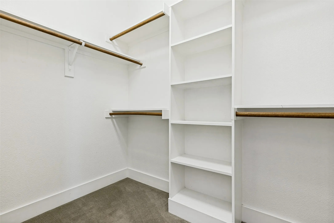
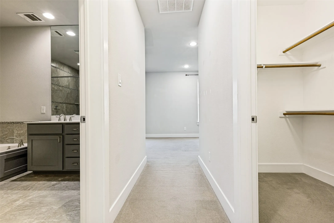
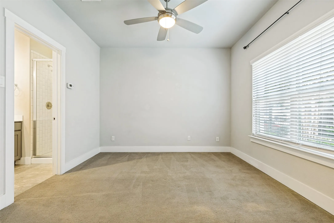
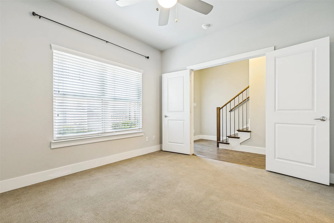
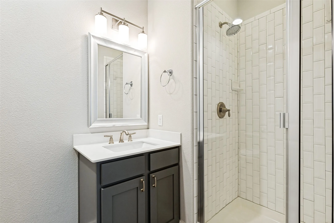
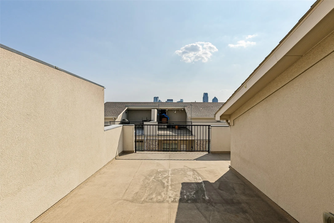
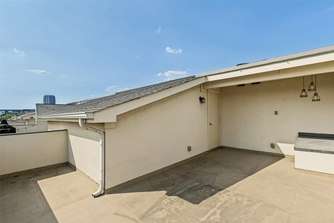
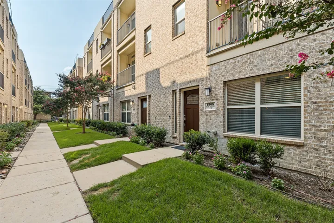
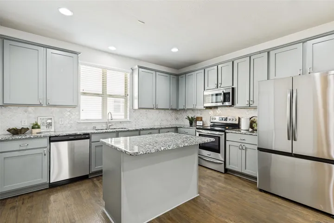
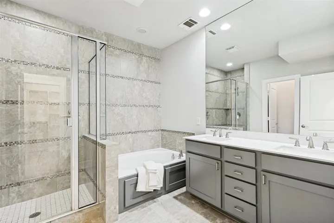
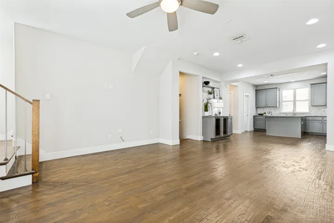
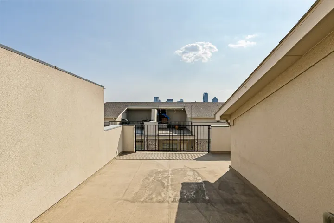
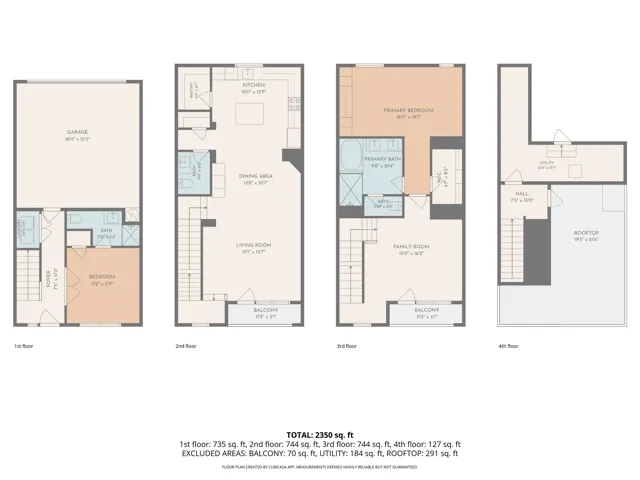
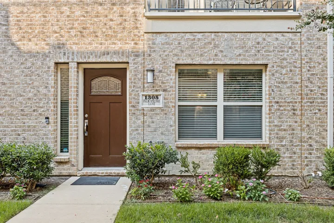
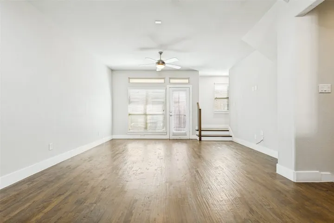
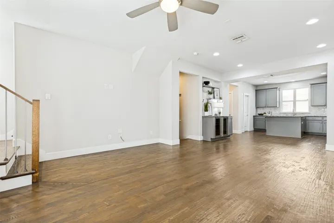
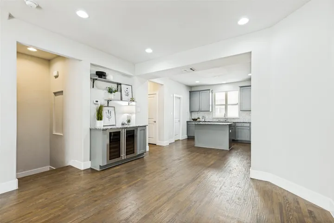
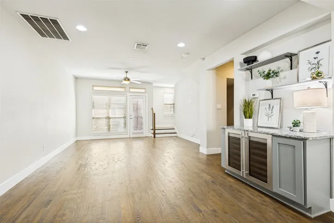
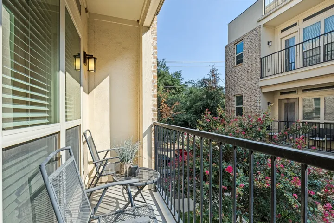
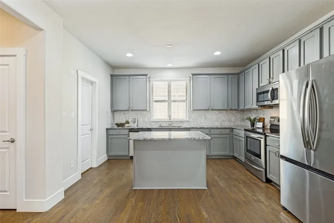
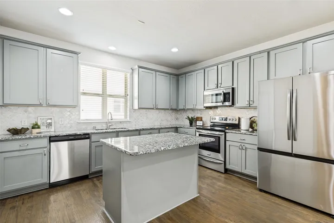
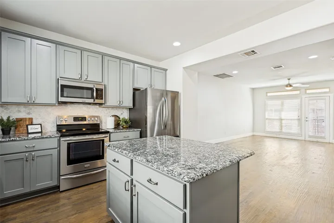
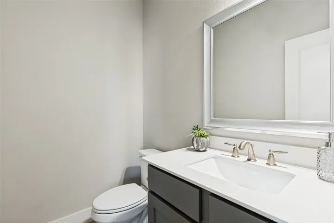
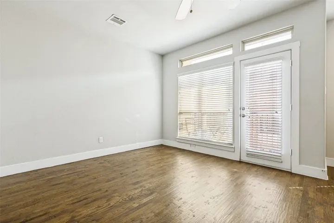
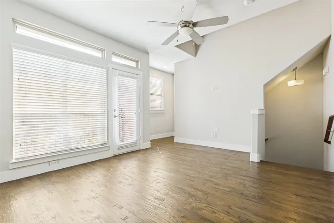
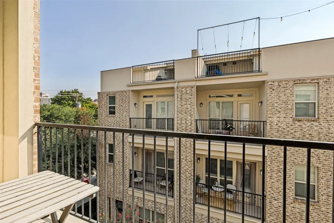
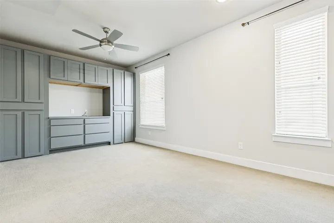
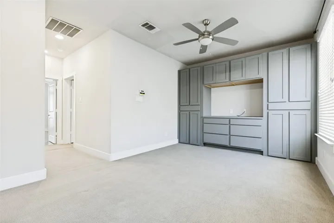
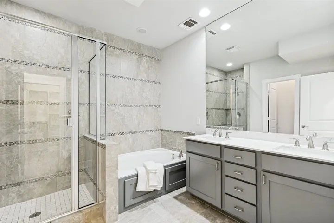
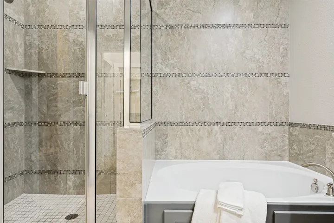
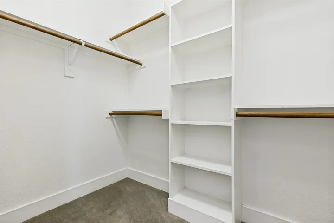
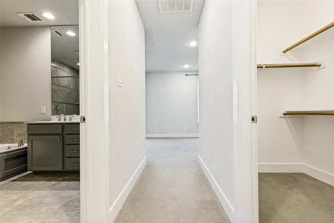
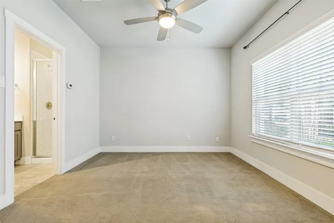
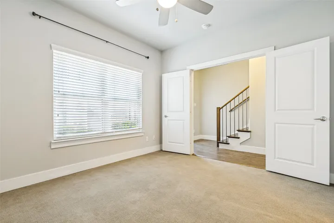
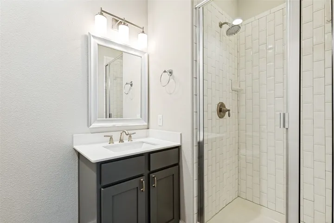
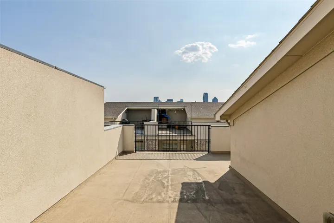
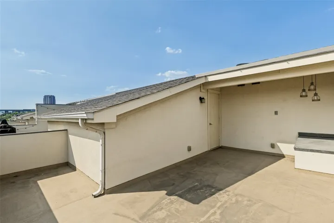
***This wonderful townhome really stands out!***BONUS: This sells as a single family and not a condo, hence the lower HOAs!***Full YouTube video tour available, search by address***Incredible floorplan with excellent storage, great light, and wide open floorplan! Real hard-scraped hardwood floors greet you at the front door with a craftsman style door. On the main floor is a good sized bedroom-bathroom suite. Full Oak Treads with painted risers and wrought iron stair spindles lead upstairs. A large Kitchen with stainless appliances, HUGE pantry (we’re talking big house style pantry, ) abundant cabinetry and slab stone countertop space, center island with bar seating, all open to the Dining and Living. The Dining has a built-in wine bar. Great wall space in the Living area which can accommodate a large sectional. A covered balcony is off the Living area. A powder bath and another large storage closet with shelving is also on this floor. A bonus room upstairs can be utilized as a home office, Gameroom, media space, exercise room… this space also leads to a covered balcony. The Primary bedroom is large with built-ins, generous closet space, and a large bath with separate walk-in shower, Roman Tub, two vanities, and even a separate commode closet with linen cabinet. Up the flight of stairs past the Bonus Room is a large roof top terrace with downtown Dallas’ highrises just above the other building. This is a really great floorplan!
- Property Type:
- Residential
- Listing Type:
- For Sale
- Listing ID:
- 21353158
- Price:
- $474,900
- Year Built:
- 2014
- Lot Area:
- 0.03 Acre
- Status:
- Active
- Office Name:
- Berkshire HathawayHS PenFed TX
- Agent Name:
- Jeremy Larsen
- Full Bathrooms:
- 2
- Listing Status:
- 2
- Property Attached Yn:
- 1
- Property Sub Type:
- Single Family Residence
- Roof:
- Composition, Flat, Synthetic
- Show Address:
- 1
- Swimming Pool:
- None
- Heating System:
- Central, Electric
- Cooling System:
- Central Air, Electric
- Patio:
- Balcony, Rooftop, Other, See Remarks
- Parking:
- Garage, Garage Door Opener, Epoxy Flooring, Alley Access, Garage Faces Rear, Door-Single, Direct Access
- Architectural Style:
- Traditional, Contemporary/Modern
- Exterior Features:
- Balcony
- Flooring:
- Carpet, Ceramic Tile, Hardwood
- Interior Features:
- Decorative/Designer Lighting Fixtures, Open Floorplan, Cable TV, Walk-In Closet(s), Double Vanity, High Speed Internet, Granite Counters
- Laundry Features:
- Washer Hookup, Laundry in Utility Room, Electric Dryer Hookup, Other
- Sewer:
- Public Sewer
- Utilities:
- Electricity Connected, Sewer Available, Separate Meters, Water Available, Cable Available
- Window Features:
- Window Coverings
- Appliances:
- Dishwasher, Electric Range, Disposal, Microwave, Refrigerator, Wine Cooler, Dryer, Washer, Electric Water Heater
- Country:
- US
- State:
- TX
- County:
- Dallas
- City:
- Dallas
- Zipcode:
- 75204
- Street:
- Palm Springs
- Street Number:
- 1305
- Street Suffix:
- Lane
- Longitude:
- W97° 13' 0.3''
- Latitude:
- N32° 47' 41.9''
- Directions:
- GPS is fairly accurate. Park on Convent, enter between the 2nd and 3rd buildings from corner of Washington & Convent. Gate has a combo, but the gate with either be open or will pull open. Sign in front of unit. Front door sticks sometimes, press down on thumb latch and push in. Jeremy @ 214-402-8894
- Elementary School:
- Chavez
- Elementary School District:
- Dallas ISD
- High School:
- North Dallas
- High School District:
- Dallas ISD
- Middle School:
- Spence
- Virtual Tour:
- https://www.propertypanorama.com/instaview/ntreis/21353158
- Lot Features:
- Interior Lot, Landscaped
- Levels:
- Three Or More
- Garage:
- 2.0
- Foundation Details:
- Slab, Other
- Construction Materials:
- Brick, Stucco
- Community Features:
- Curbs, Sidewalks, Park, Community Mailbox, Other
- Attached Garage Yn:
- 1
- Association Fee:
- 160.0
- Association Fee Frequency:
- Monthly
- Association Fee Includes:
- All Facilities, Association Management, Maintenance Grounds
- Tax Annual Amount:
- 11244.0
- List Agent Mls Id:
- 0601091
- List Office Mls Id:
- PRUD22
- Listing Term:
- Cash, Conventional, FHA, See Agent
- Mls Status:
- Active
- Modification Timestamp:
- 2026-09-23T00:38:06Z
- Originating System Name:
- NTR
- Special Listing Conditions:
- Standard
- Status Change Timestamp:
- 2026-08-06T20:18:07Z










