








Residential For Sale
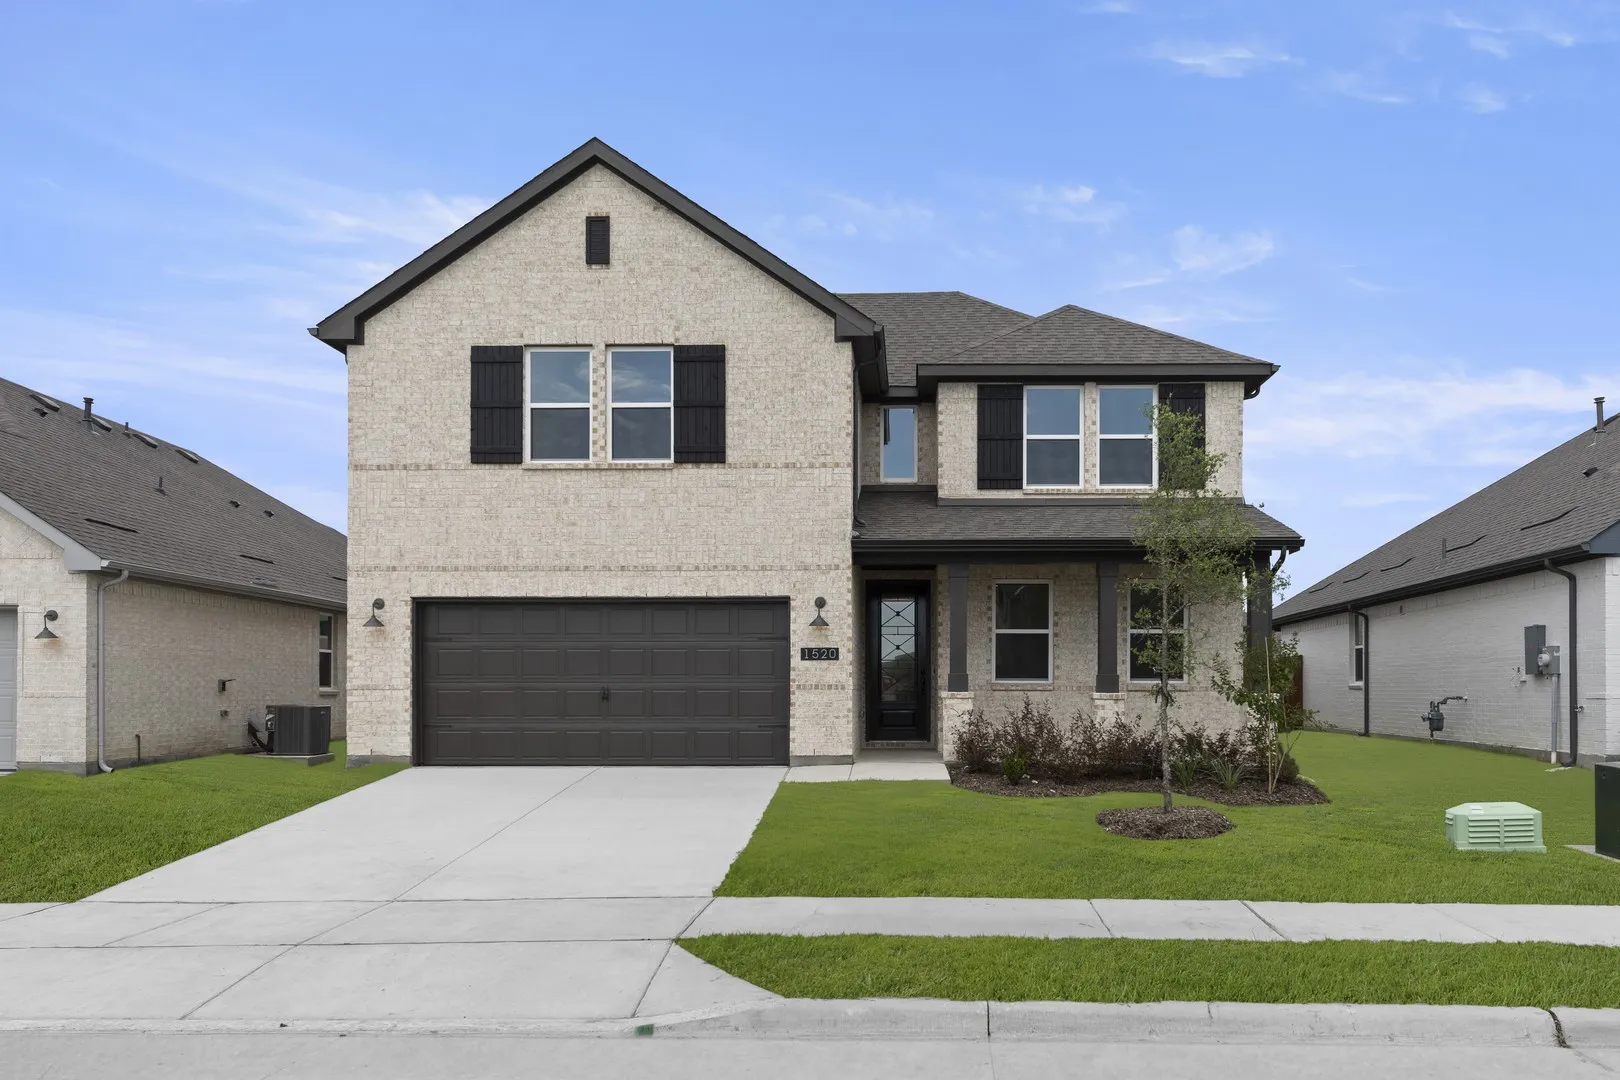
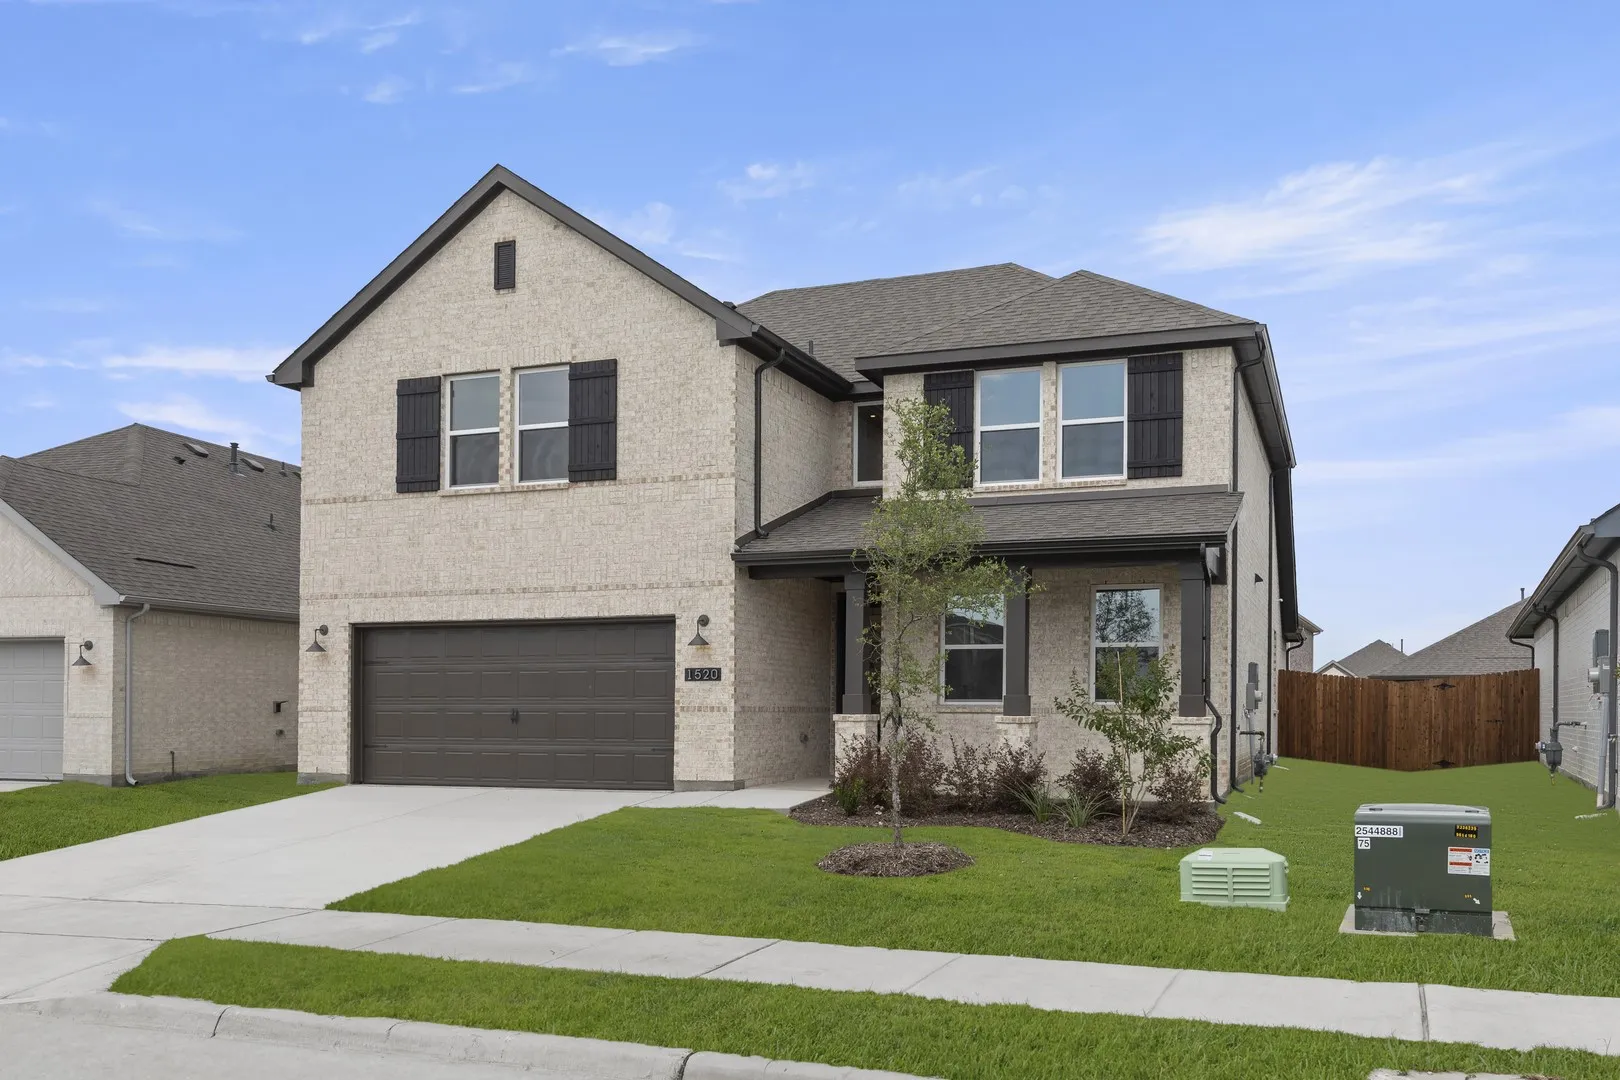
1520 Eagle Meadow Trail, Anna, Texas 75409
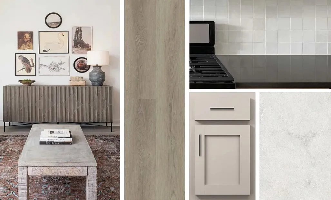
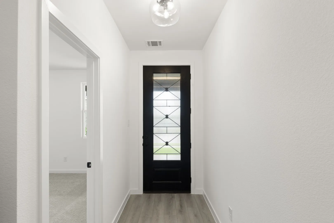
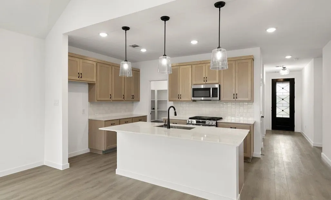
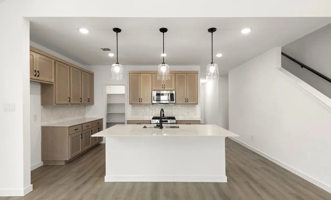
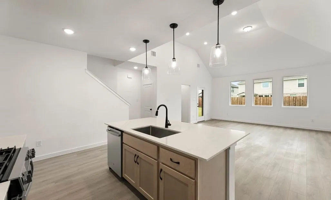
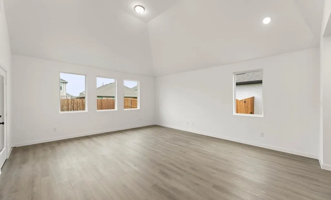
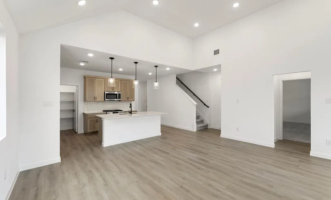
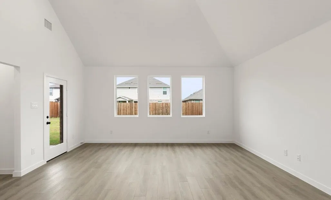
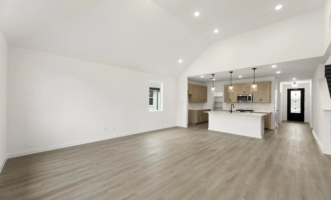
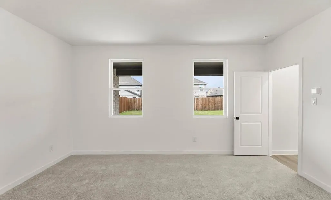
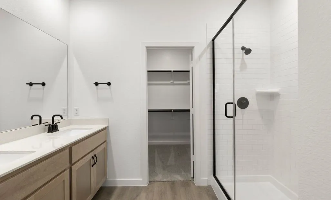
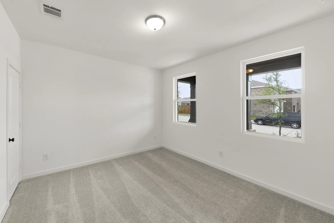
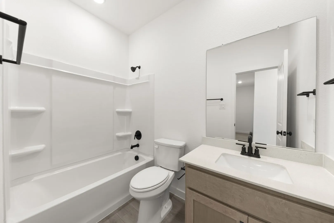
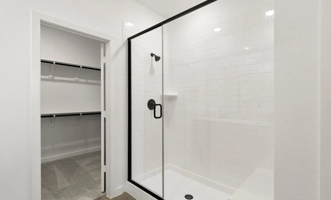
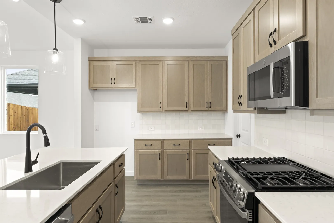
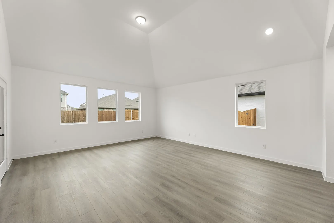
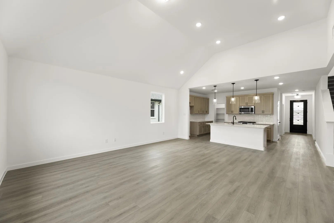
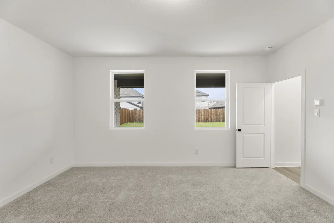
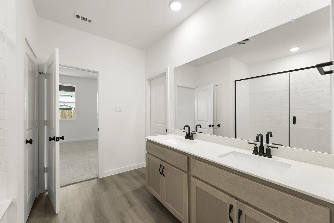
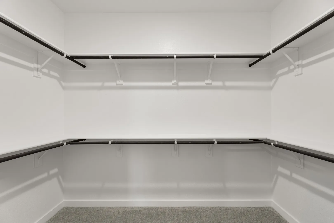
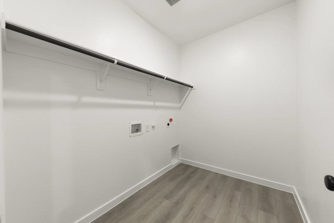
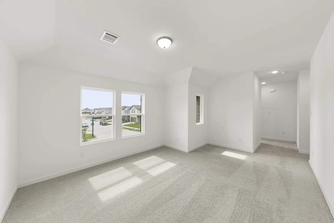
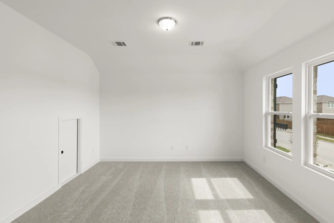
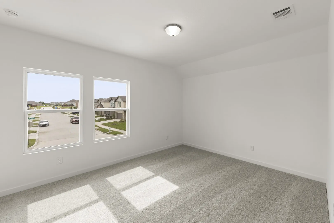
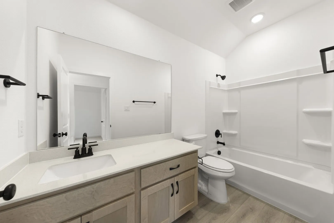
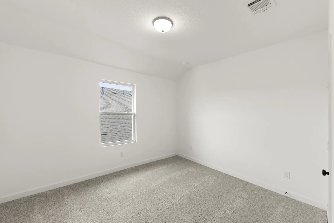
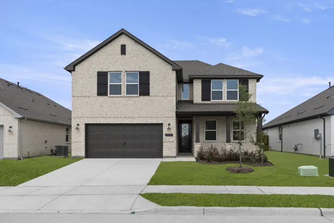
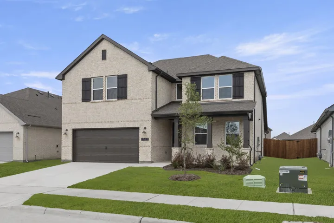
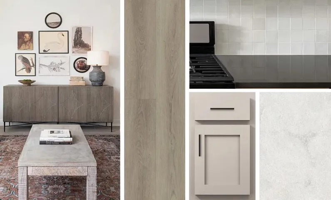
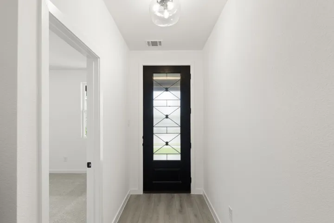
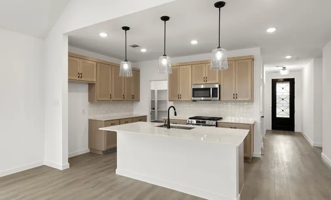
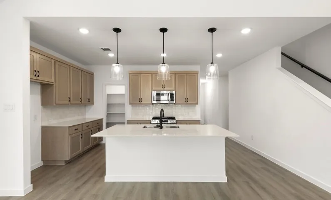
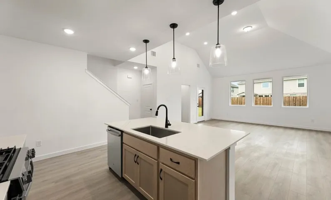
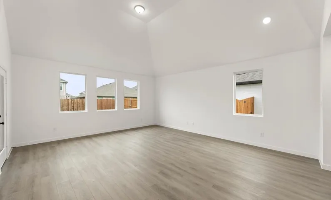
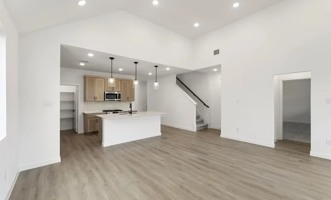
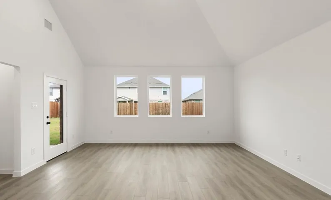
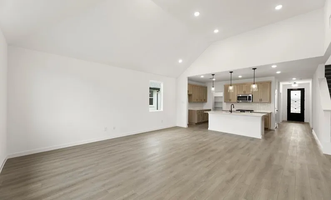
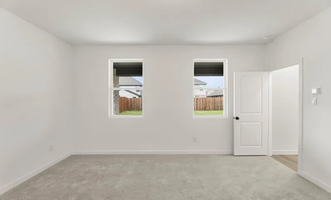
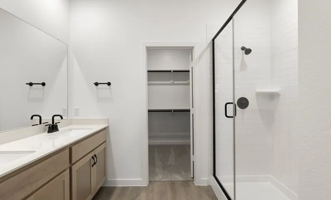
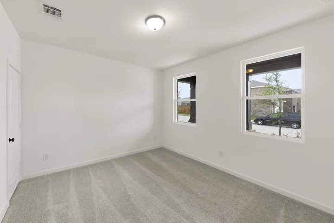
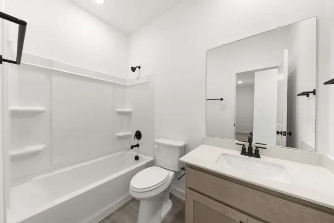
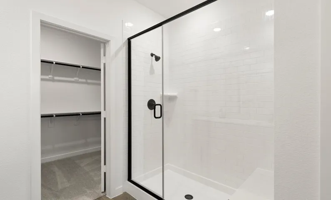
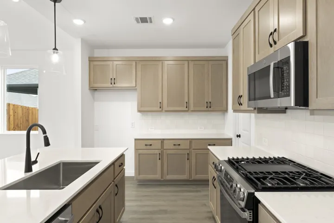
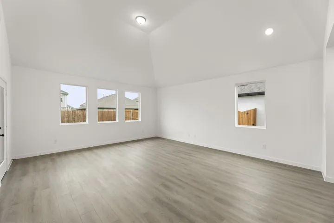
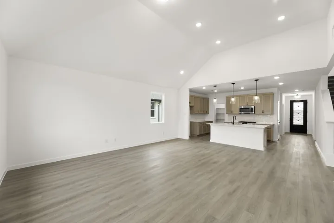
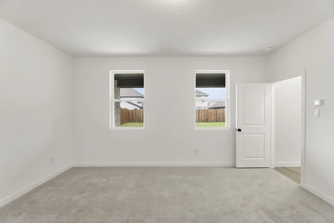
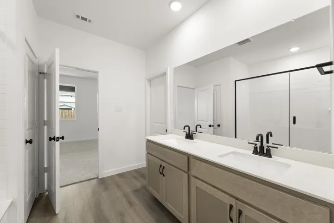
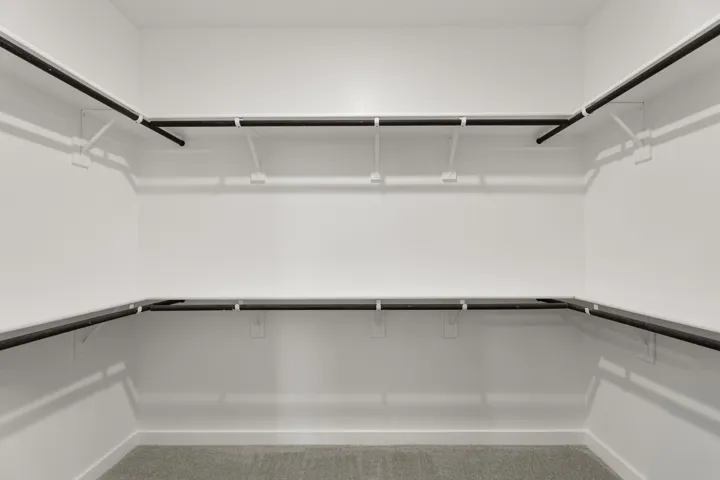
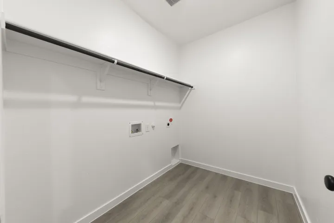
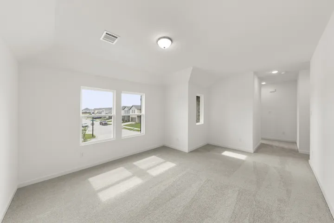
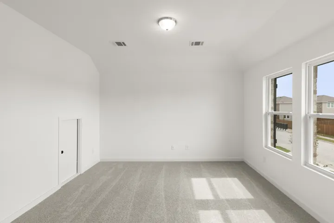
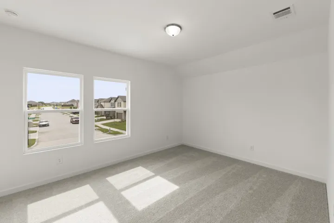
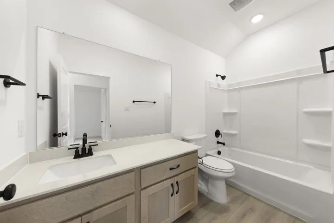
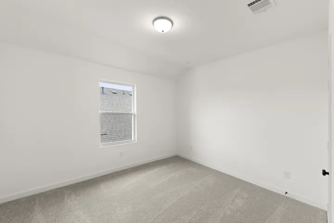
MLS# 21262412 – Built by Ashton Woods Homes – Ready Now! ~ Welcome to this new two-story home plan by Ashton Woods. Designed with the Artisan Collection, this home features earthy tones and mixed textures. At the front of the home, you’ll find a secondary bedroom and full bath just off the elongated foyer, offering privacy and convenience. At the heart of the home is an open kitchen, living, and dining area designed for both entertaining and cozy nights in. The chef-inspired kitchen boasts a large island for casual dining, tile backsplash, luxury vinyl plank flooring, LED disc lighting, and a spacious walk-in pantry. Just steps from the family room, the primary suite offers a serene retreat with a walk-in shower with glass enclosure and a generous walk-in closet. Upstairs, a large loft space complements two additional secondary bedrooms and a full bathroom. A mudroom with a drop zone and a utility room complete this thoughtfully designed Carson home plan.
- Property Type:
- Residential
- Listing Type:
- For Sale
- Listing ID:
- 21262412
- Price:
- $422,200
- Year Built:
- 2025
- Lot Area:
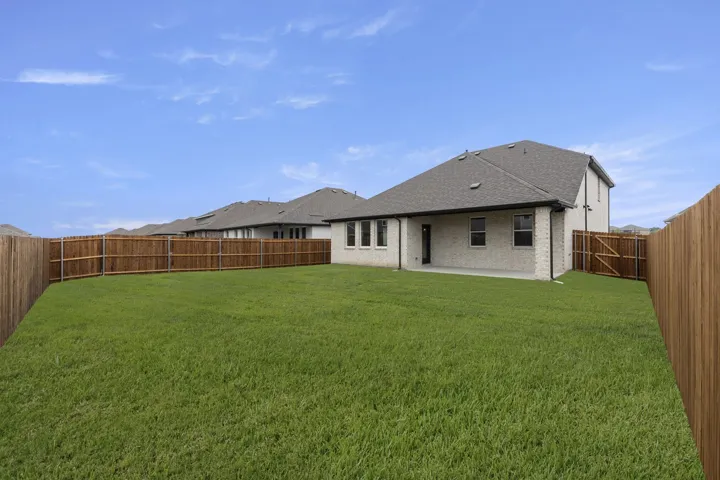
- 0.11 Acre
- Status:
- Active
- Office Name:
- Homes USA.com
- Agent Name:
- Ben Caballero
- Full Bathrooms:
- 3
- Listing Status:
- 2
- Property Sub Type:
- Single Family Residence
- Roof:
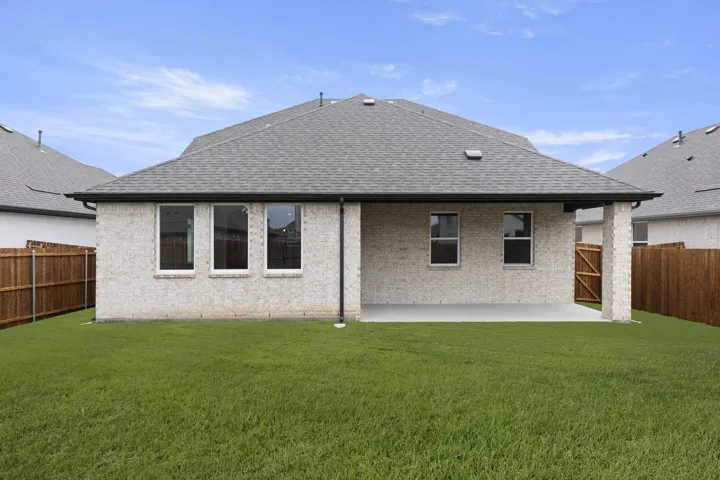
- Shingle
- Show Address:
- 1
- Swimming Pool:
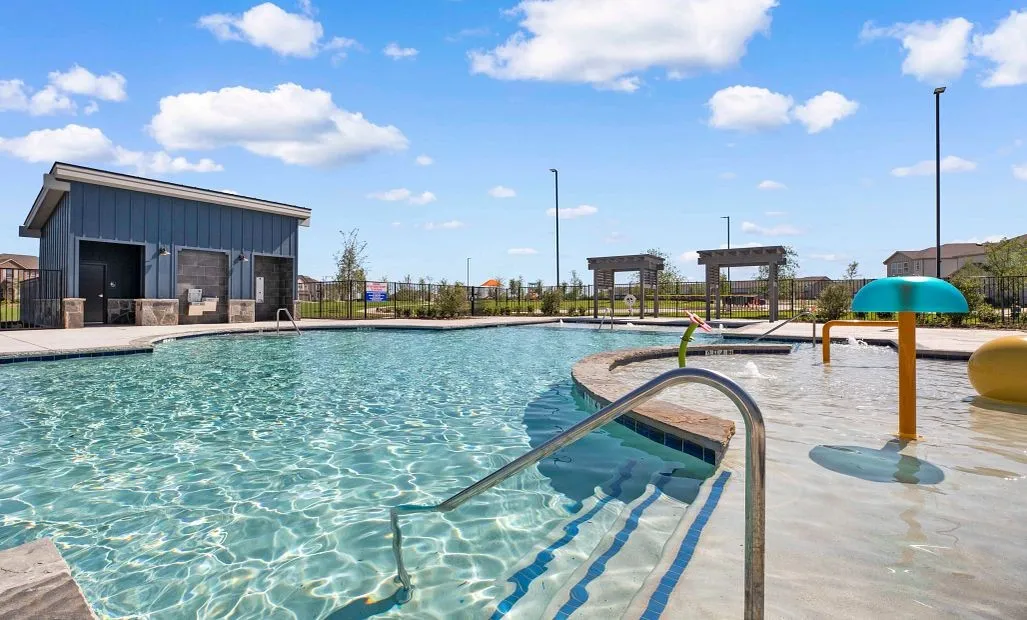
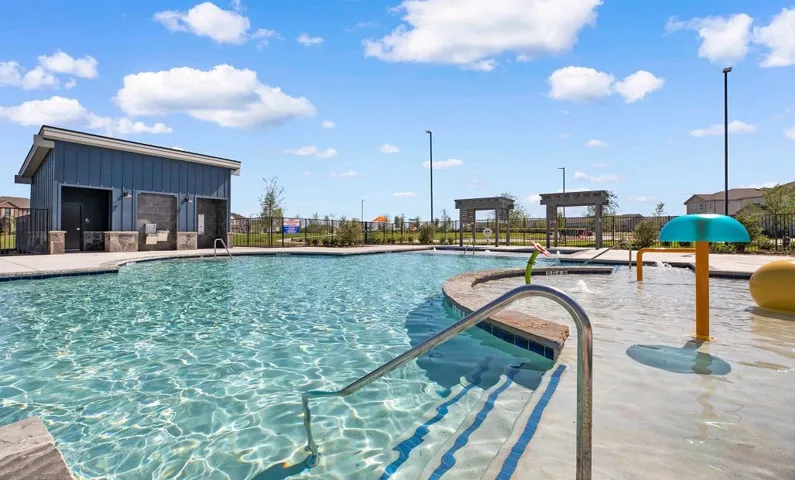
- None, Community
- Heating System:
- Central, Electric, Zoned, ENERGY STAR Qualified Equipment, ENERGY STAR/ACCA RSI Qualified Installation
- Cooling System:
- Central Air, Electric, Zoned, ENERGY STAR Qualified Equipment, Humidity Control
- Fence:
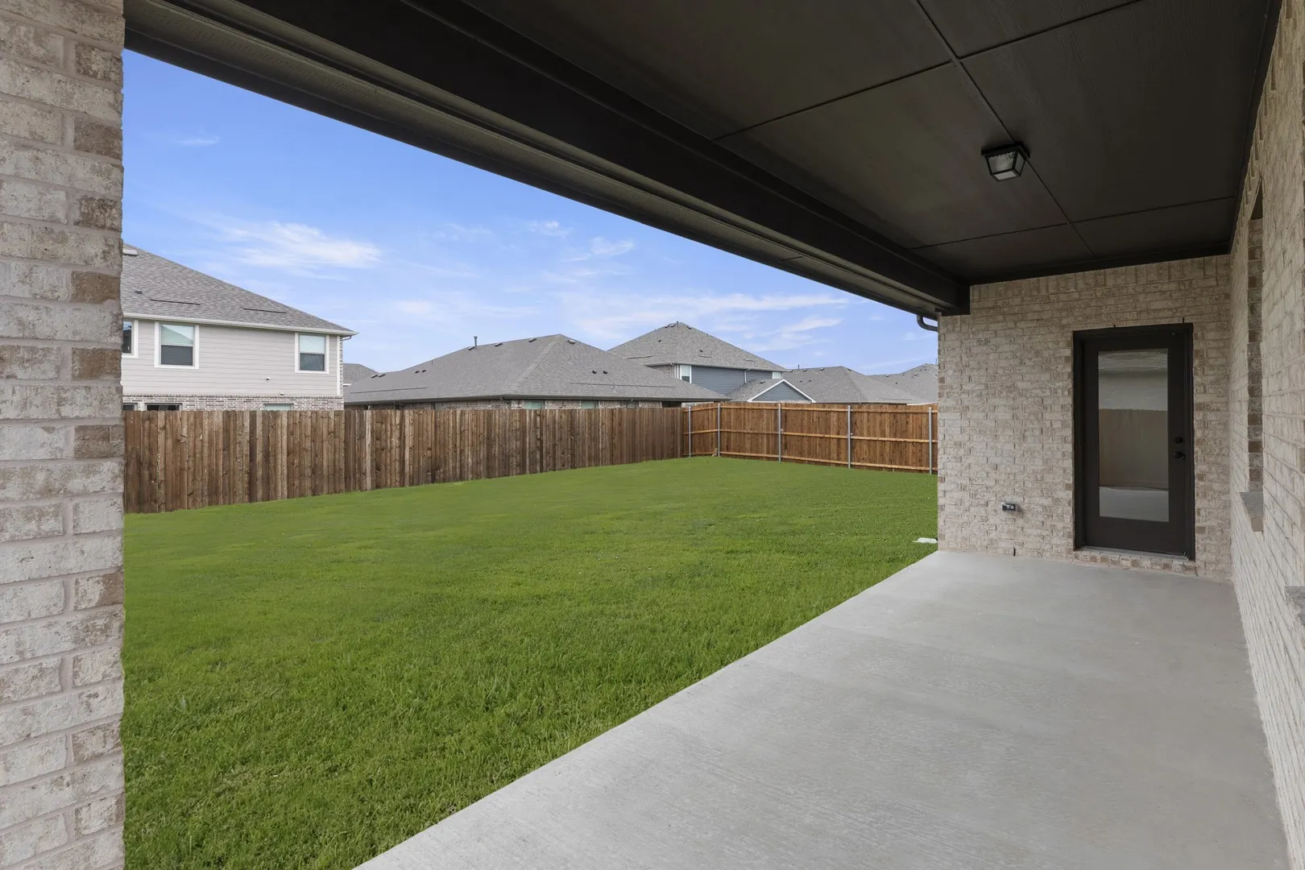
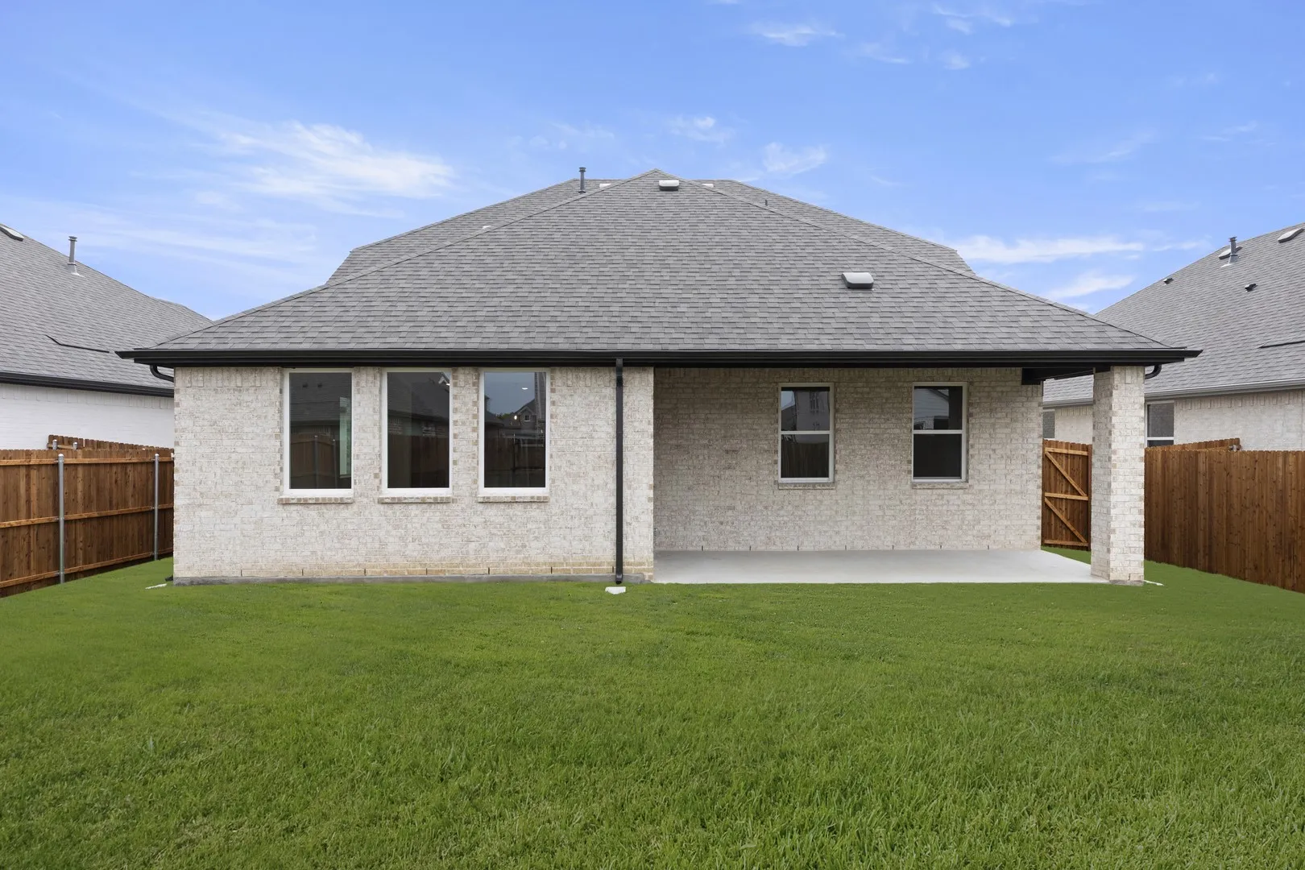
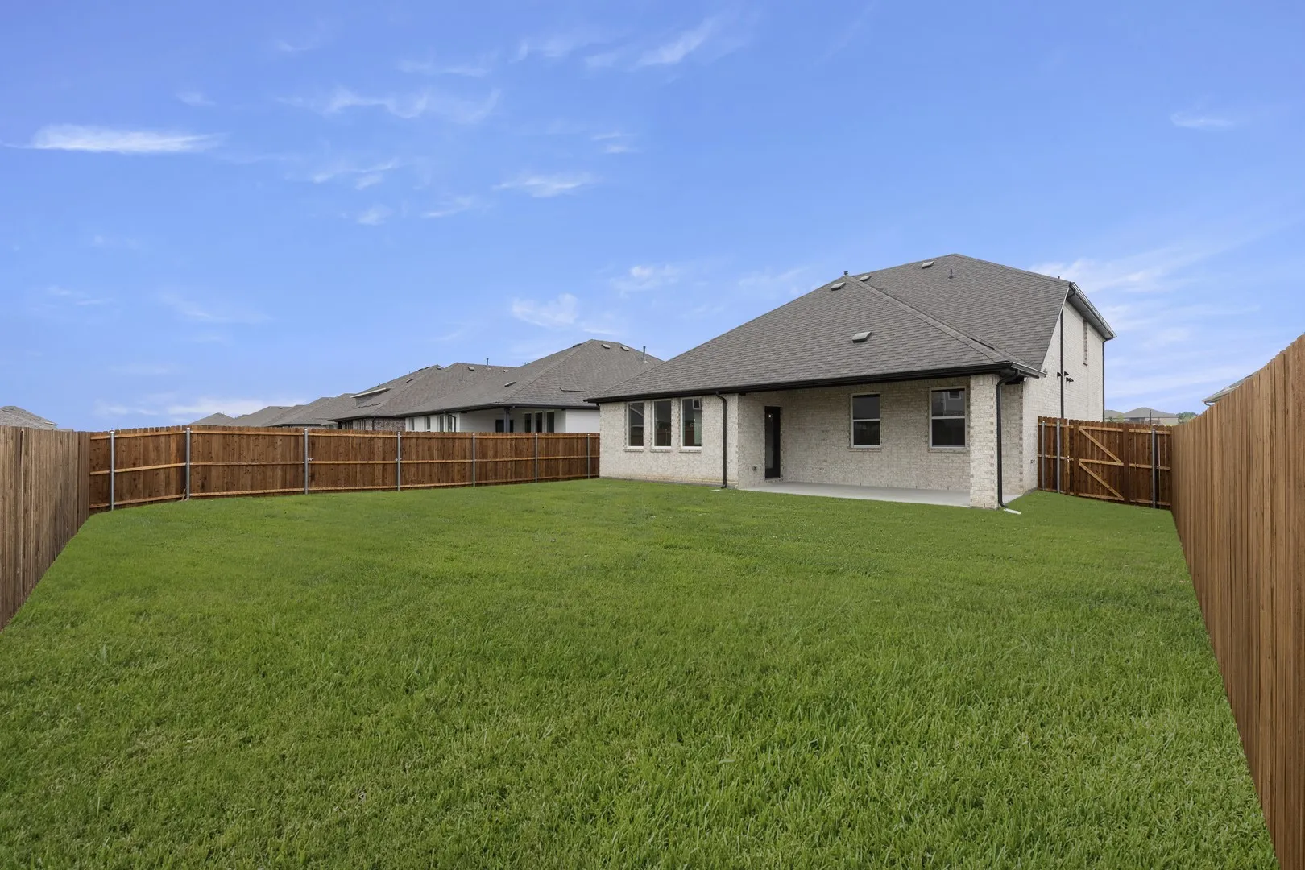
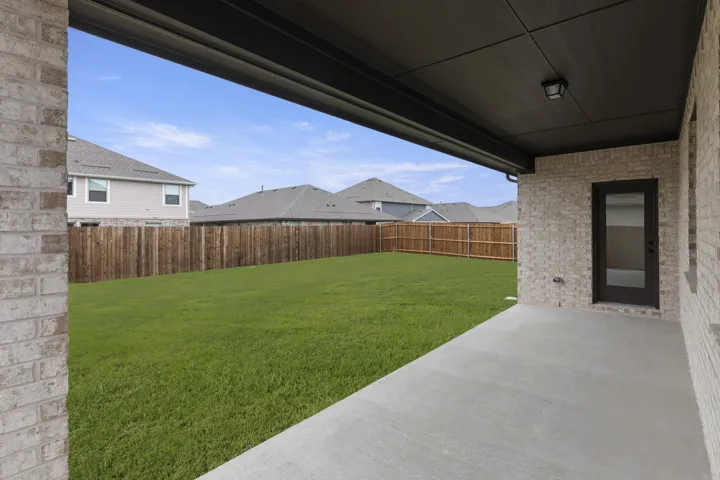
- Back Yard, Fenced, Wood
- Patio:
- Covered
- Parking:
- Garage, Garage Door Opener, Door-Single, Garage Faces Front
- Architectural Style:
- Traditional, Detached, Ranch, Craftsman
- Exterior Features:
- Rain Gutters, Lighting
- Flooring:
- Carpet, Luxury Vinyl Plank
- Interior Features:
- Decorative/Designer Lighting Fixtures, Open Floorplan, Walk-In Closet(s), Eat-in Kitchen, High Speed Internet
- Laundry Features:
- Laundry in Utility Room, Electric Dryer Hookup
- Sewer:
- Public Sewer
- Utilities:
- Sewer Available, Separate Meters, Underground Utilities, Water Available
- Appliances:
- Dishwasher, Electric Oven, Electric Range, Disposal, Microwave, Vented Exhaust Fan, Electric Water Heater, Electric Cooktop
- Country:
- US
- State:
- TX
- County:
- Collin
- City:
- Anna
- Zipcode:
- 75409
- Street:
- Eagle Meadow
- Street Number:
- 1520
- Street Suffix:
- Trail
- Longitude:
- W97° 27' 29.5''
- Latitude:
- N33° 21' 44.9''
- Directions:
- Take US-75 N to exit 48B Rosamond Pkwy. Turn right onto W Rosamond Pkwy. Continue on Rosamond Pkwy for 2.2 miles. The community will be on the right at Hyatt Lake Ln and E Rosamond Pkwy. Model home located at 1608 Diamond Peak Trail
- Elementary School:
- Rosamond-Sherley
- Elementary School District:
- Anna ISD
- High School:
- Anna
- High School District:
- Anna ISD
- Middle School:
- Slayter Creek
- Lot Size Dimensions:
- 50 x 120
- Virtual Tour:
- my.matterport.com/show/?m=oE2tUZUXAtw
- Levels:
- Two
- Garage:
- 2.0
- Foundation Details:
- Slab
- Construction Materials:
- Brick, Frame, Stone, Wood Siding, Rock, Fiber Cement
- Community Features:
- Curbs, Sidewalks, Playground, Community Mailbox, Pool
- Attached Garage Yn:
- 1
- Association Fee:
- 79.0
- Association Fee Frequency:
- Monthly
- Association Fee Includes:
- All Facilities, Maintenance Grounds
- List Agent Mls Id:
- 00966510_2
- List Office Mls Id:
- GUAR02
- Mls Status:
- Active
- Modification Timestamp:
- 2026-09-30T09:11:14Z
- Originating System Name:
- NTR
- Special Listing Conditions:
- Builder Owned
- Status Change Timestamp:
- 2026-05-06T17:21:11Z










