






Residential For Sale
508 N Pecan Parkway, Northlake, Texas 76247
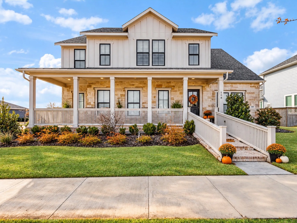
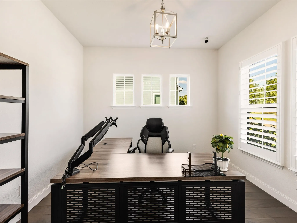
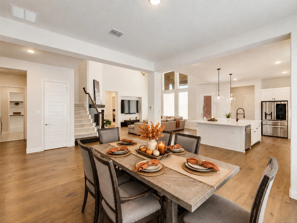
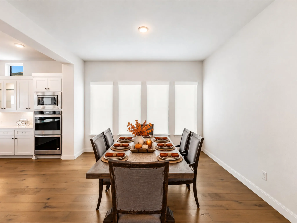
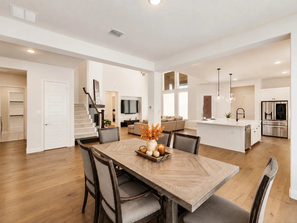
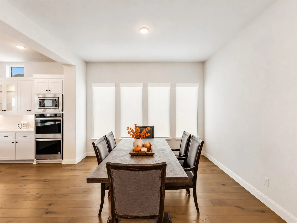
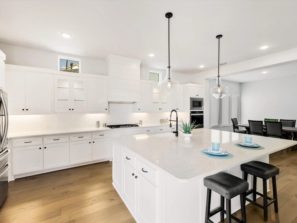
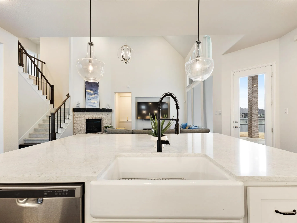
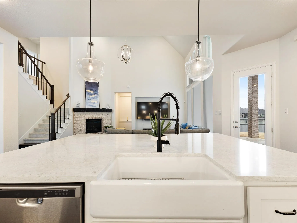
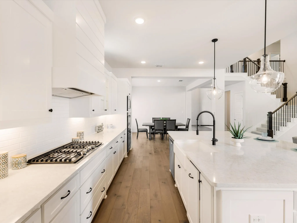
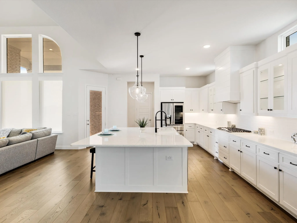
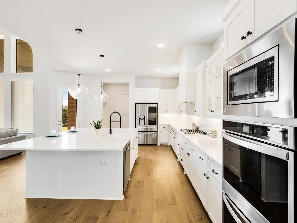
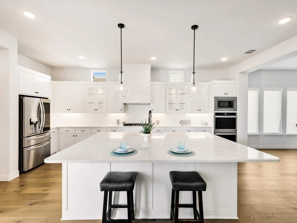
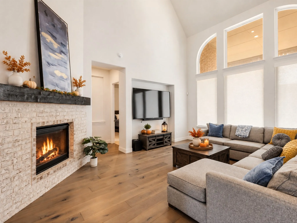
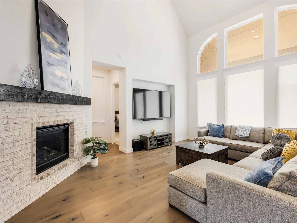
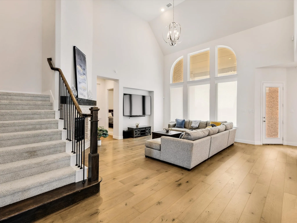
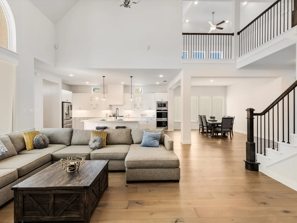
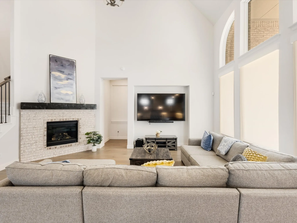
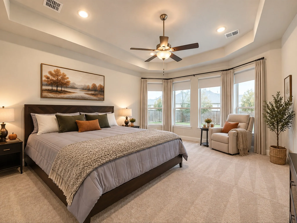
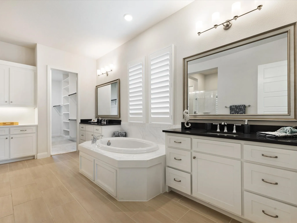
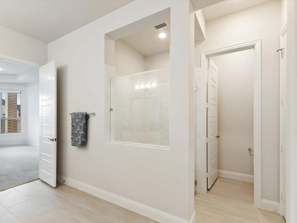
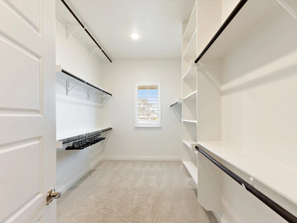
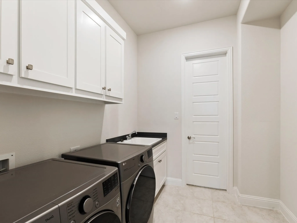
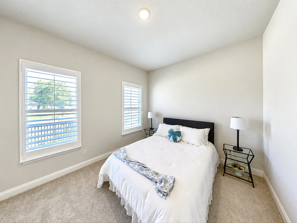
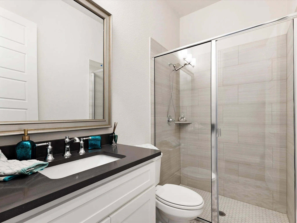
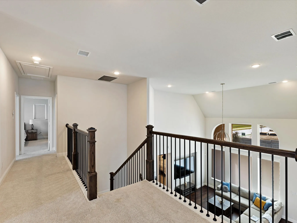
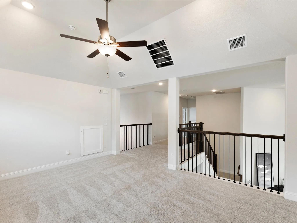
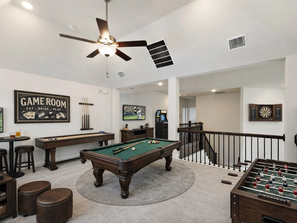
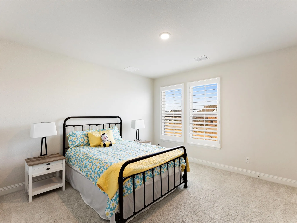
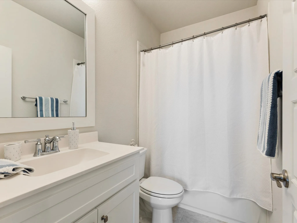
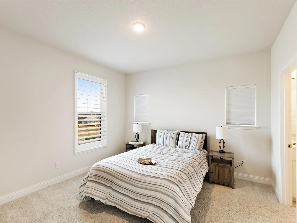
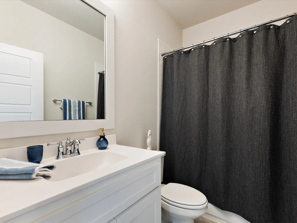
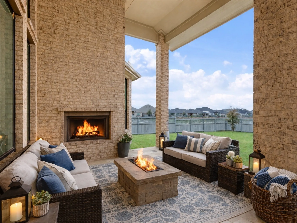
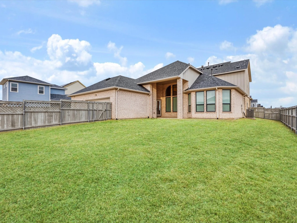
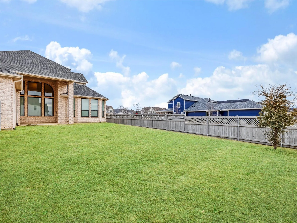
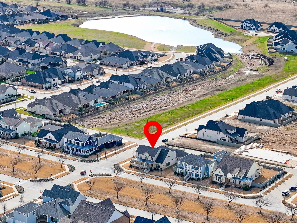
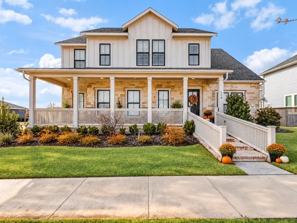
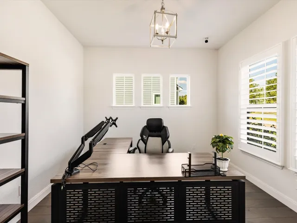
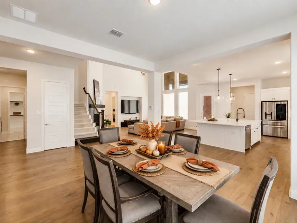
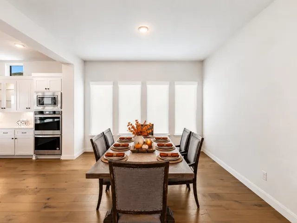
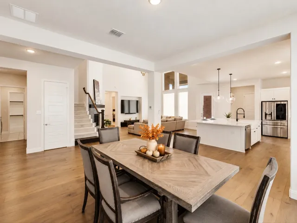
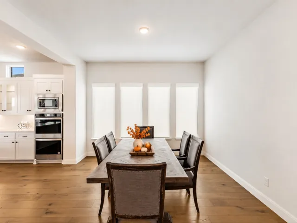
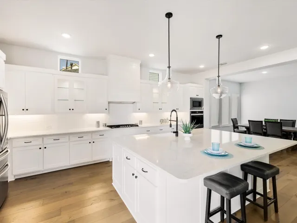
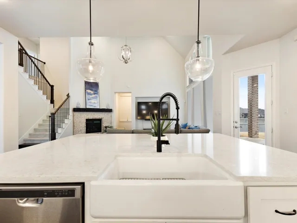
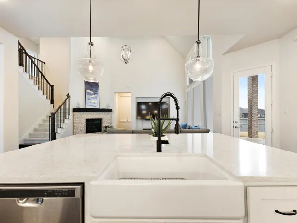
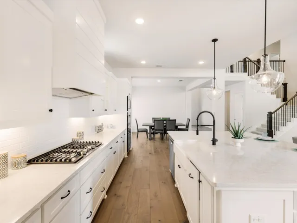
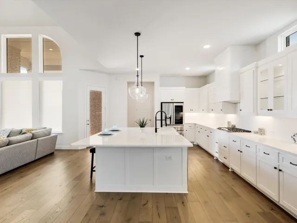
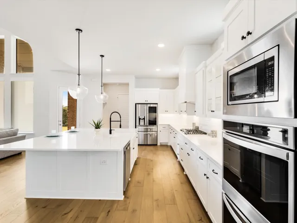
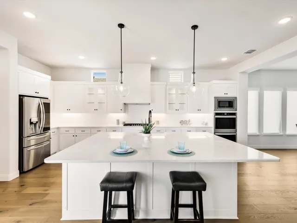
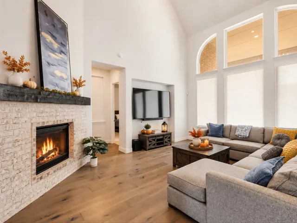
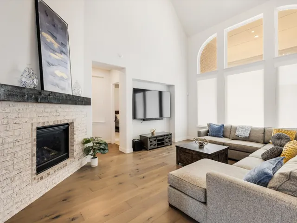
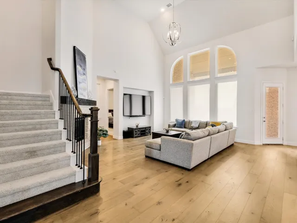
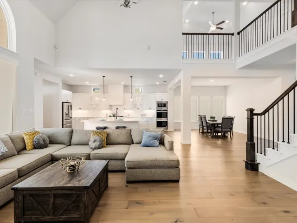
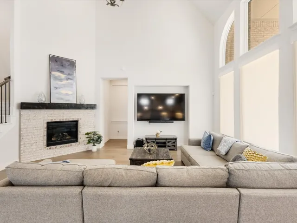
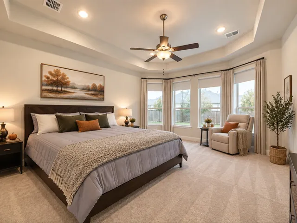
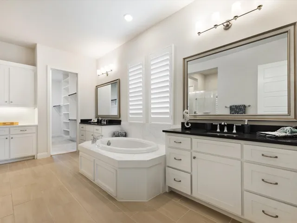
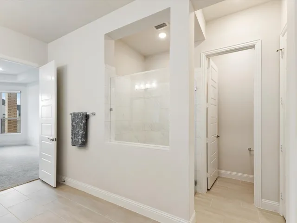
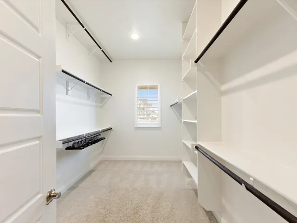
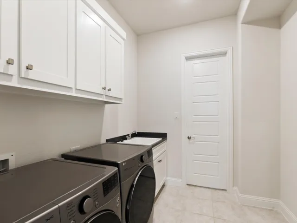
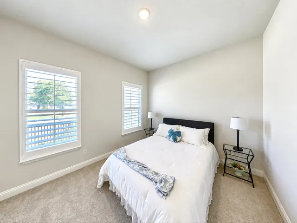
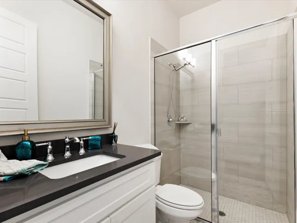
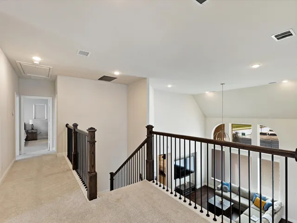
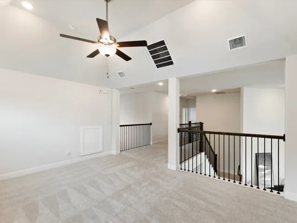
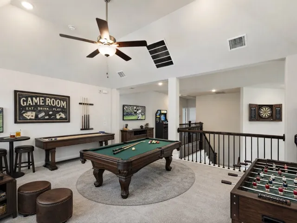
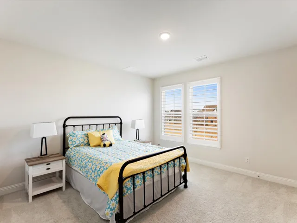
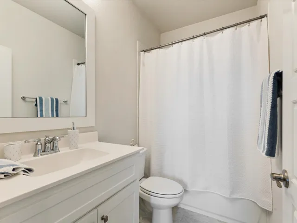
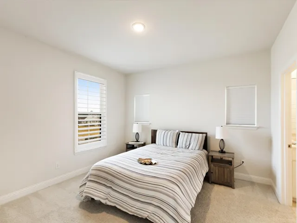
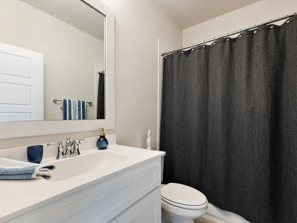
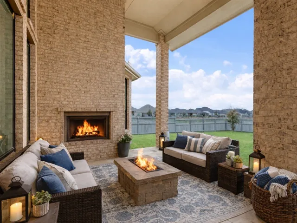
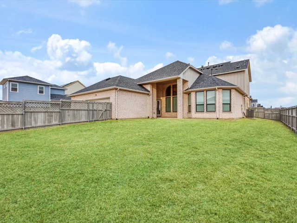
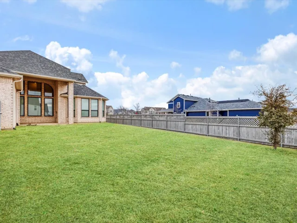
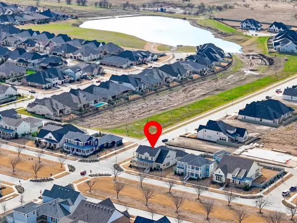
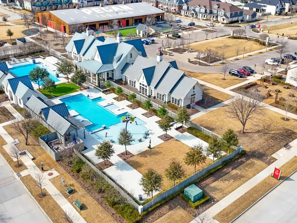
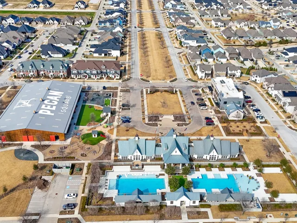
BELOW MARKET VALUE! BEAUTIFULLY FULLY FURNISHED DREES CUSTOM HOME !BRAND NEW 7-INCH-WIDE OLD WORLD BRISTOL WHITE OAK HARDWOOD FLOORS ! Oversized .26-Acre Corner Lot! 3-Car Garage. Priced below market value, 508 N Pecan Parkway delivers what new construction rarely can: a finished and FURNISHED Custom Home that’s completely move in ready. This 3, 810 sq. ft. farm style home sits on an oversized corner lot in Northlake’s acclaimed Pecan Square. The brand new 7-inch-wide Old World Bristol White Oak hardwood floors are the first thing you notice and the last thing you forget: warm, generous, and quietly luxurious from the moment you step inside. The amazing curb appeal is complimented with a huge wrap around porch. As you enter the home you will be wowed by soaring ceilings, walls of windows, and an open plan made for gathering. The new floors run through the heart of the home, tying kitchen, living, and dining into one effortless sweep. The kitchen is built to host—an island for six or more, double ovens, a farmhouse sink, a generous pantry, and an upgraded refrigerator with two ice makers, including specialty round craft ice. Just beyond, the living room glows with a gas fireplace, an included 85-inch Sony television, and upgraded surround sound. The formal dining room arrives complete, with a table and seating for eight.The first-floor primary suite is a private retreat: sitting area, room-darkening shades, dual vanities, soaking tub, separate shower, and a sunlit walk-in closet that opens to the laundry. A furnished office with a Wi-Fi television offers quiet focus. Custom remote-controlled shades and wood shutters soften the light throughout. Upstairs you will find 2 oversized secondary bedrooms one featuring an en suite bath, a 4th full bathroom, a game room, and a media room giving everyone room to spread out. Outside, the pool sized backyard, large covered patio with gas fireplace and ceiling fan make for an amazing outdoor living space.
- Property Type:
- Residential
- Listing Type:
- For Sale
- Listing ID:
- 21392887
- Price:
- $719,000
- Year Built:
- 2020
- Lot Area:
- 0.26 Acre
- Status:
- Active
- Office Name:
- Ebby Halliday Realtors
- Agent Name:
- Nikki Butcher
- Full Bathrooms:
- 4
- Listing Status:
- 2
- Property Sub Type:
- Single Family Residence
- Roof:
- Composition
- Show Address:
- 1
- Swimming Pool:
- None
- Heating System:
- Natural Gas
- Cooling System:
- Central Air, Ceiling Fan(s), Electric, Zoned, Attic Fan
- Fence:
- Wood
- Fireplace:
- Gas, Gas Starter
- Patio:
- Covered
- Parking:
- Garage, Garage Door Opener, Driveway, Garage Faces Rear
- Architectural Style:
- Traditional, Detached
- Exterior Features:
- Rain Gutters
- Fireplaces Total:
- 2
- Interior Features:
- Decorative/Designer Lighting Fixtures, Pantry, Cable TV, Walk-In Closet(s), Double Vanity, High Speed Internet, Kitchen Island, Smart Home, Wired for Sound, In-Law Floorplan
- Sewer:
- Public Sewer
- Utilities:
- Sewer Available, Water Available, Cable Available
- Appliances:
- Dishwasher, Disposal, Double Oven, Microwave, Refrigerator, Tankless Water Heater, Gas Cooktop, Some Gas Appliances, Plumbed For Gas, Gas Water Heater
- Country:
- US
- State:
- TX
- County:
- Denton
- City:
- Northlake
- Zipcode:
- 76247
- Street:
- Pecan
- Street Number:
- 508
- Street Suffix:
- Parkway
- Longitude:
- W98° 44' 58''
- Latitude:
- N33° 5' 46.7''
- Directions:
- Follow Sam Rayburn Tollway, I-35E N and I-35W S to FM 407 W. Exit from I-35W S Continue on FM 407 W. Drive to N Pecan Pkwy in Northlake
- Street Dir Prefix:
- N
- Elementary School:
- Johnie Daniel
- Elementary School District:
- Northwest ISD
- High School:
- Byron Nelson
- High School District:
- Northwest ISD
- Middle School:
- Floyd Barksdale
- Virtual Tour:
- iframe.videodelivery.net/3ddc499c1fc58cebcceb6fd58cee3a49" style="border: none;" width="640" height="360" frameborder="0" allow="accelerometer; gyroscope; autoplay; encrypted-media; picture-in-picture;" allowfullscreen="true">
- Video Url:
- www.zillow.com/view-imx/8de8360e-b3af-4b71-b53b-1fee3a927509?setAttribution=mls&wl=true&initialViewType=pano&utm_source=dashboard" width="640" height="360" frameborder="0" allow="autoplay; fullscreen" allowfullscreen>
- Levels:
- Two
- Garage:
- 3.0
- Foundation Details:
- Slab
- Construction Materials:
- Brick, Stone, Rock, Radiant Barrier, Board & Batten Siding
- Attached Garage Yn:
- 1
- Association Fee:
- 1130.0
- Association Fee Frequency:
- Semi-Annually
- Association Fee Includes:
- Association Management, Security, Maintenance Grounds
- Tax Annual Amount:
- 20850.0
- Co List Agent Full Name:
- John Butcher
- Co List Agent Mls Id:
- 0591679
- Co List Office Mls Id:
- EBBY23
- Co List Office Name:
- Ebby Halliday Realtors
- List Agent Mls Id:
- 0556682
- List Office Mls Id:
- EBBY23
- Listing Term:
- Cash, Conventional, FHA, Texas Vet, VA Loan
- Mls Status:
- Active
- Modification Timestamp:
- 2026-10-04T09:11:23Z
- Originating System Name:
- NTR
- Special Listing Conditions:
- Standard
- Status Change Timestamp:
- 2026-09-22T11:05:23Z










