










Residential For Sale
4714 W Wedgefield Road, Granbury, Texas 76049
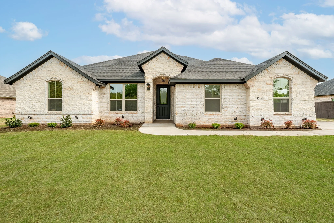
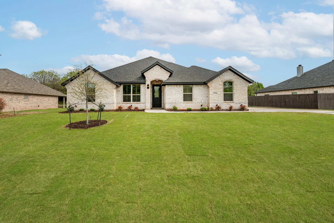
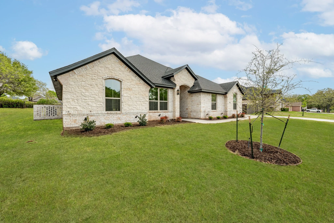
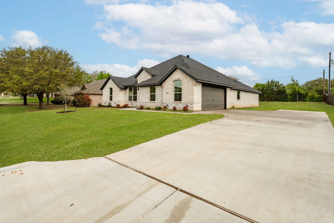
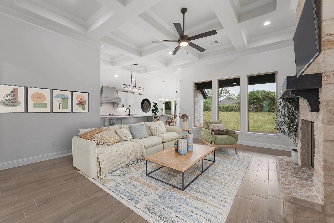
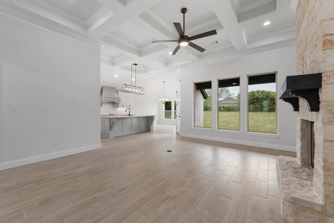
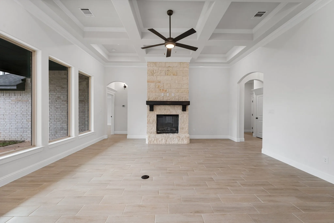
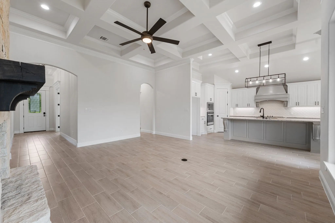
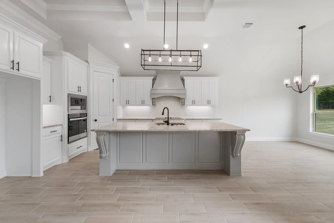
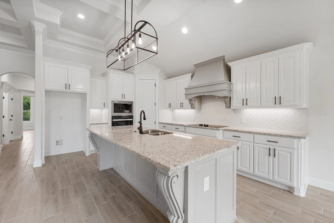
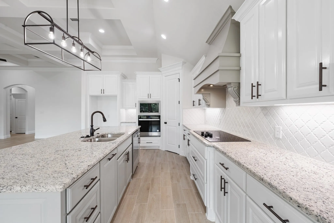
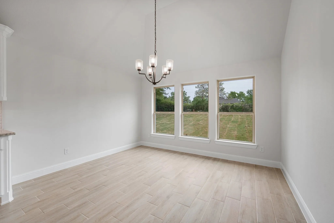
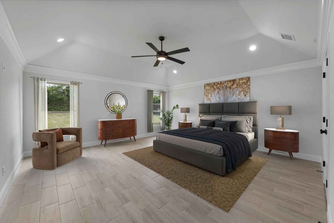
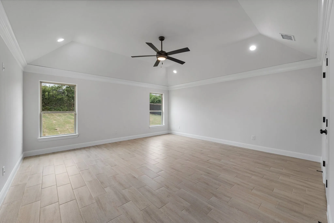
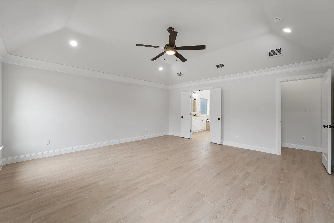
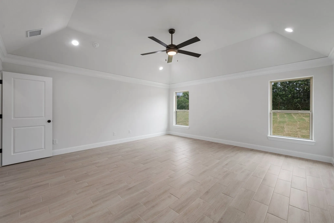
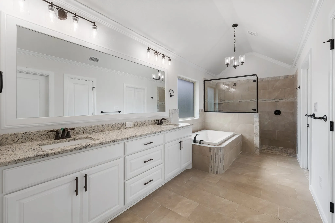
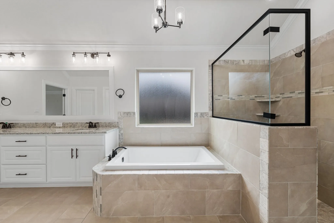
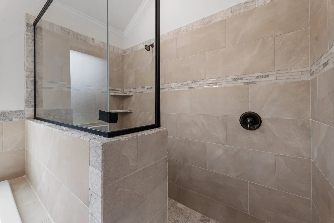
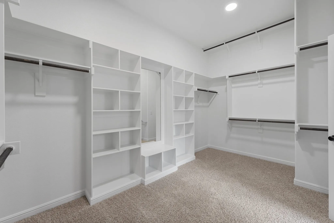
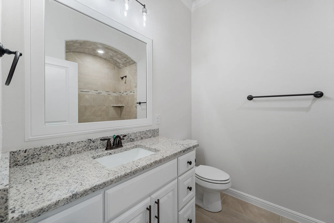
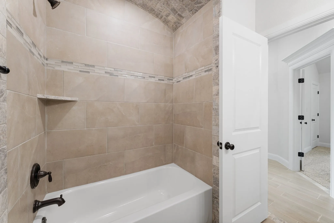
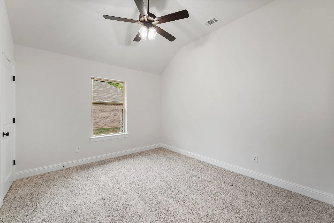
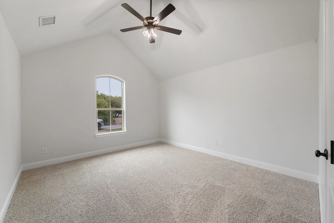
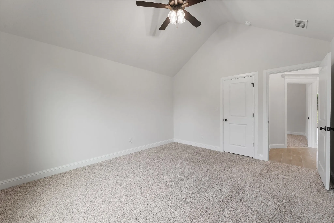
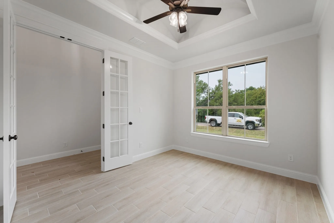
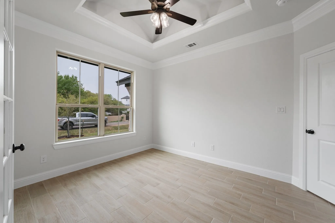
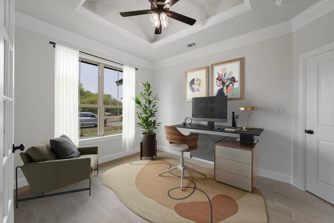
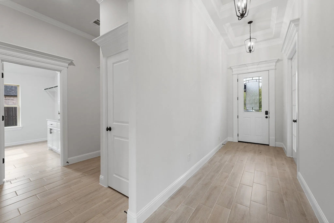
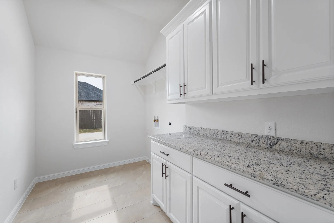
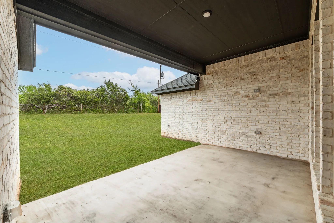
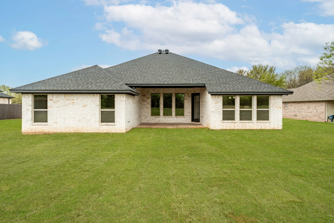
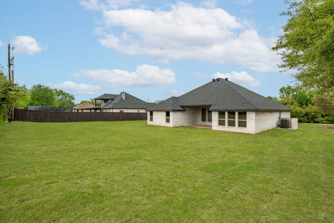
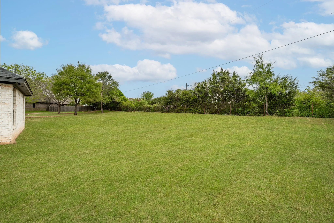
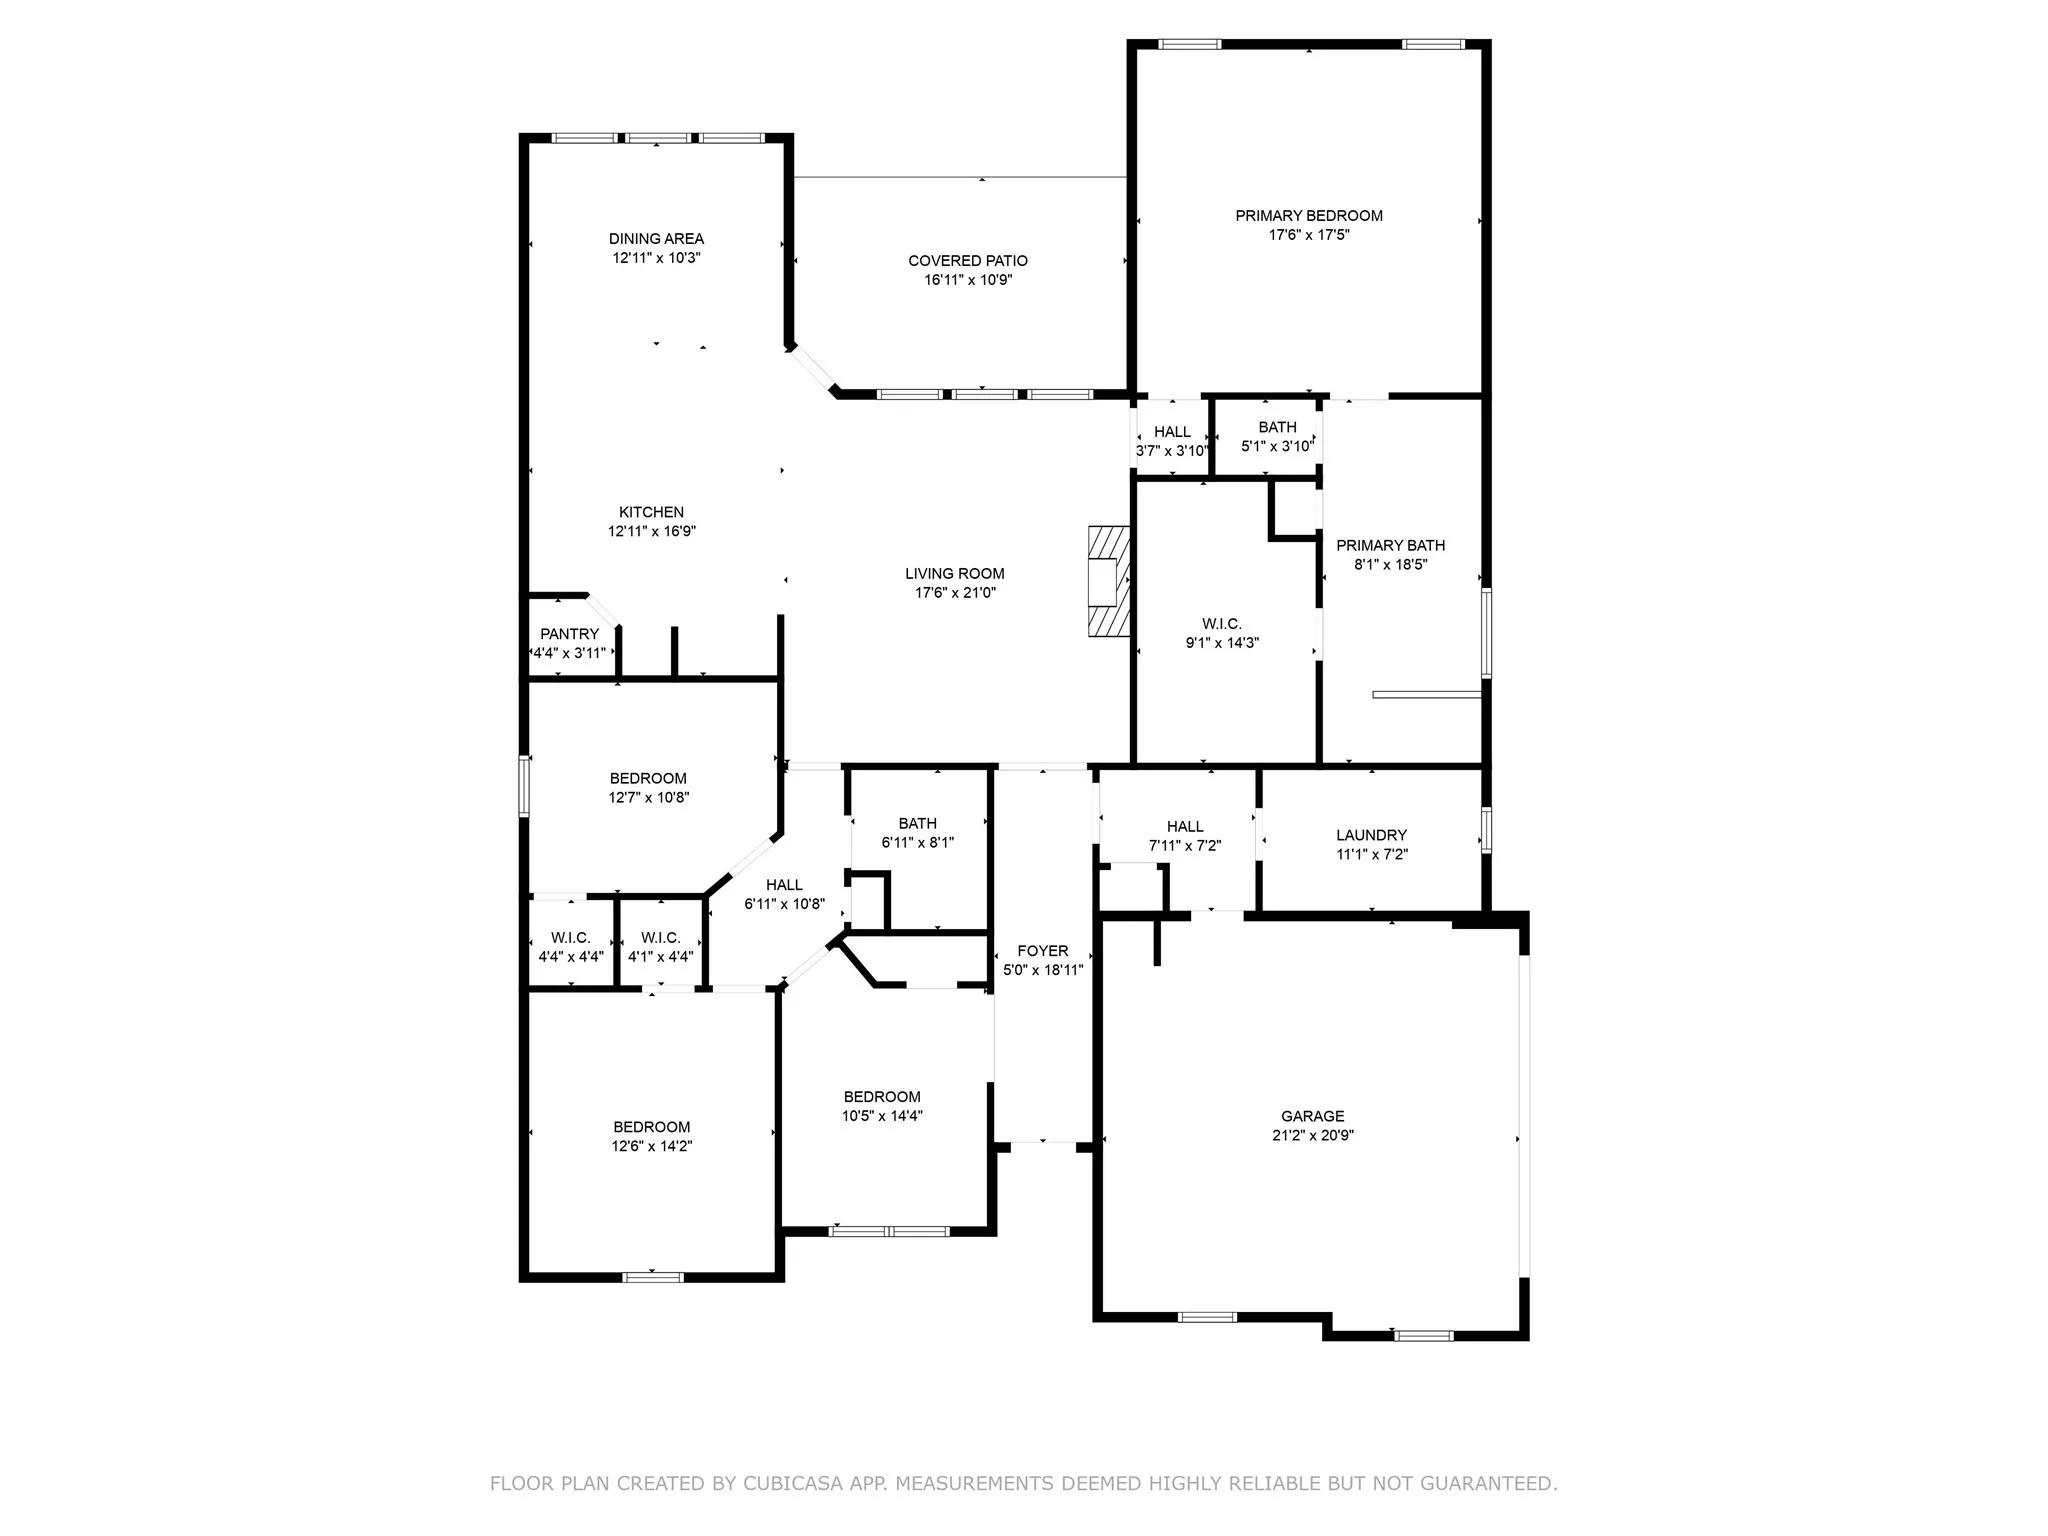
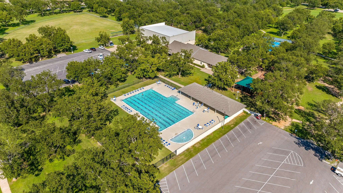
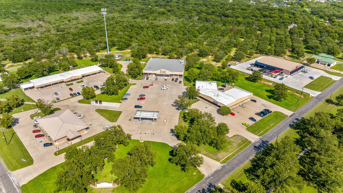
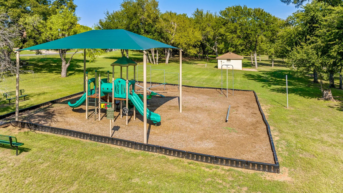
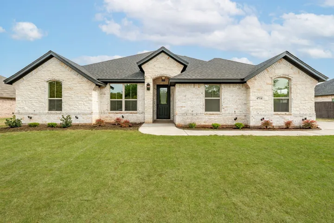
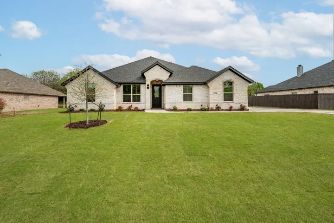
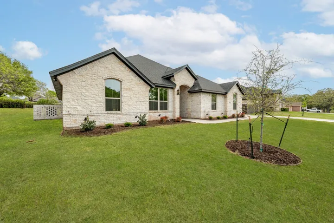
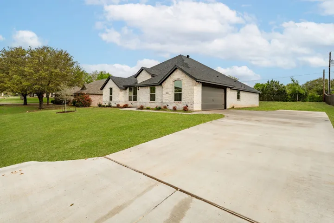
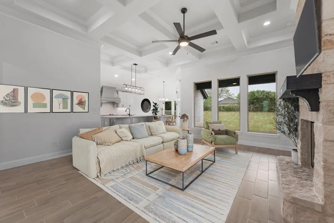
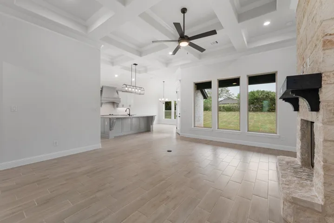
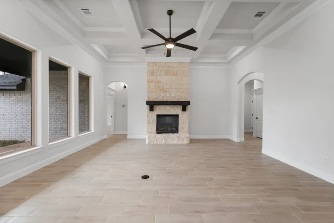
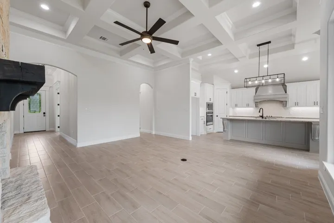
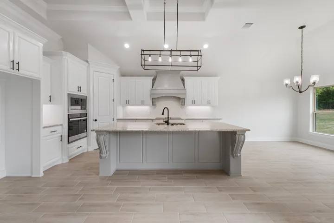
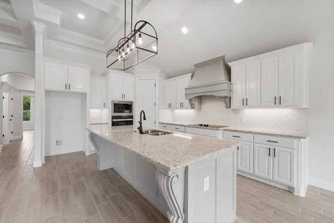
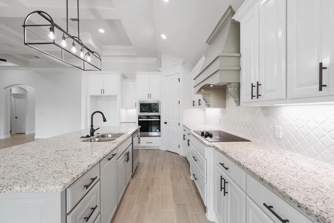
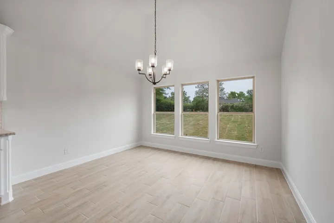
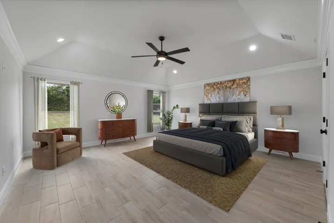
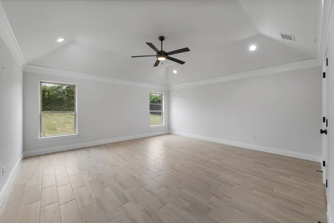
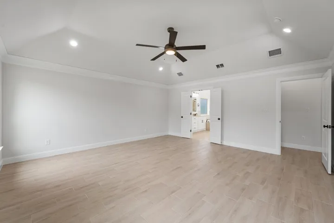
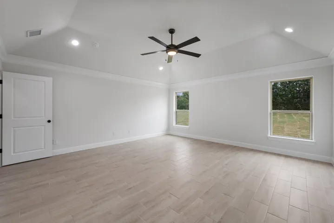
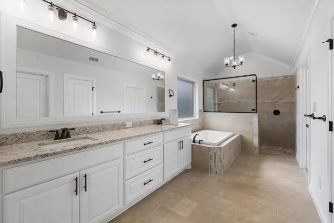
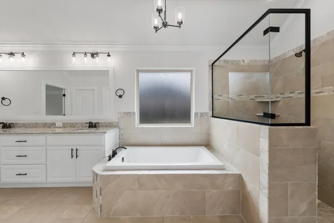
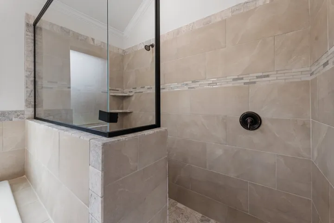
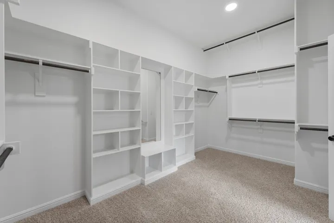
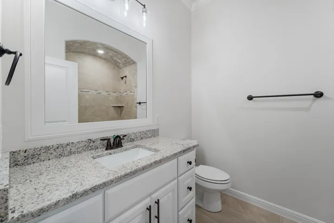
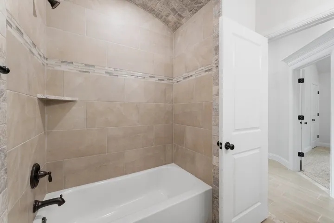
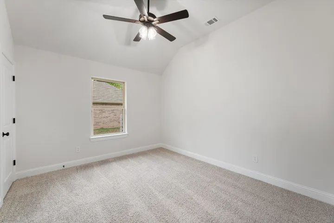
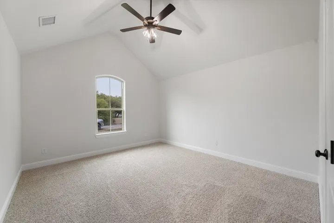
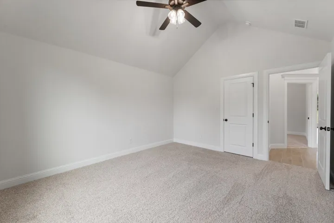
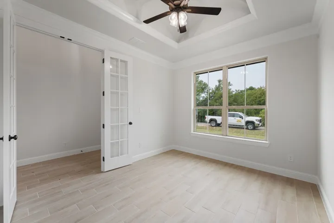
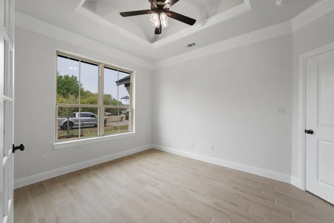
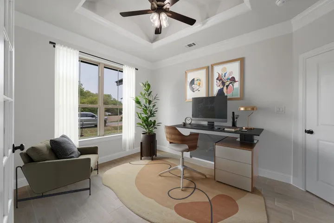
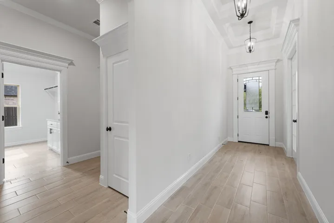
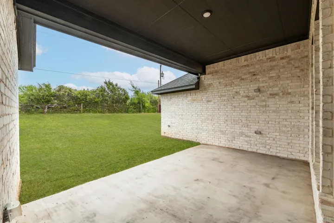
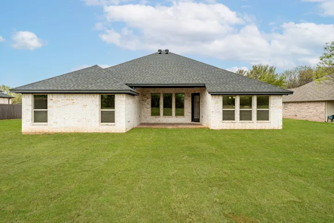
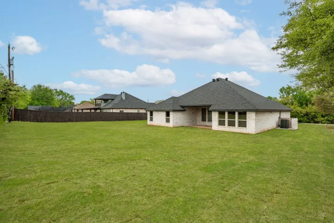
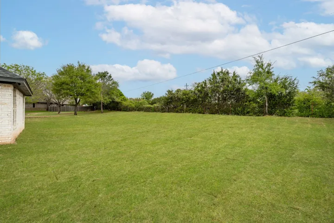
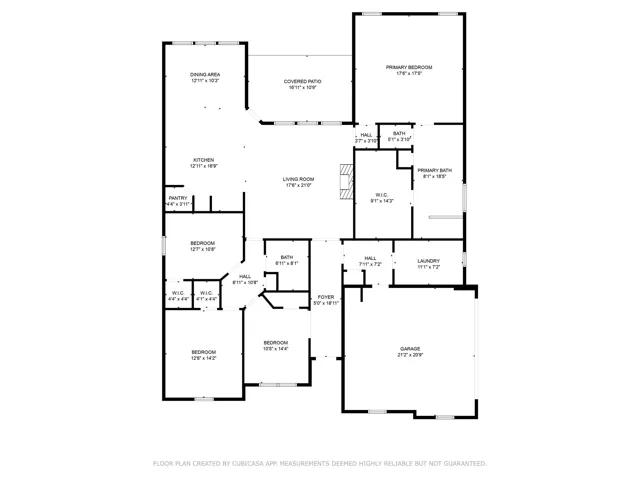
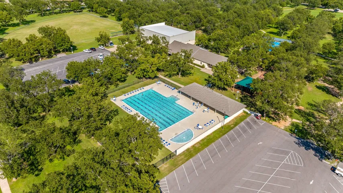
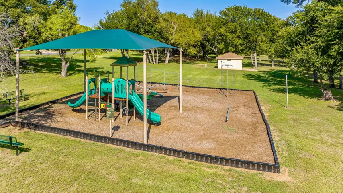
Welcome to 4714 W Wedgefield Rd – a beautifully crafted, brand-new home by Al Couto Homes that blends modern elegance with comfortable living. This spacious 4-bedroom, 2-bathroom home offers 2, 374 square feet of thoughtful design and luxurious finishes. Step inside and be greeted by the bright and airy open-concept living area, featuring soaring ceilings, stylish wood-look tile flooring, and a stunning floor-to-ceiling stone fireplace – perfect for cozy family gatherings. The gourmet kitchen is an entertainer’s dream, equipped with granite countertops, a large center island, custom cabinetry, stainless steel appliances, and a charming breakfast nook bathed in natural light. Retreat to the expansive primary suite, where relaxation awaits. The spa-like ensuite bathroom boasts dual vanities, a soaking tub, a separate tiled shower, and an oversized walk-in closet. Three additional generously-sized bedrooms provide plenty of space for family or guests. Step outside to the lush, landscaped yard and enjoy the serenity of Pecan Plantation from your covered patio – an ideal spot for morning coffee or evening relaxation. The home also features a spacious two-car garage, energy-efficient windows, and modern lighting throughout. Located within the highly sought-after Pecan Plantation community, residents enjoy access to top-notch amenities including a golf course, clubhouse, swimming pools, parks, and walking trails. This exquisite home is move-in ready and waiting for you to make it your own. Don’t miss your opportunity to own this exceptional property – schedule your private showing today!
- Property Type:
- Residential
- Listing Type:
- For Sale
- Listing ID:
- 20892824
- Price:
- $519,888
- Year Built:
- 2025
- Lot Area:
- 0.10 Acre
- Status:
- Pending
- Office Name:
- BLVD Group
- Agent Name:
- Becky Gibson
- Full Bathrooms:
- 2
- Listing Status:
- 3
- Property Attached Yn:
- 1
- Property Sub Type:
- Single Family Residence
- Roof:
- Composition
- Show Address:
- 1
- Swimming Pool:
- None, Community
- Heating System:
- Central, Electric, Fireplace(s)
- Cooling System:
- Central Air, Ceiling Fan(s), Electric
- Fence:
- None
- Fireplace:
- Living Room, Raised Hearth, Stone, Electric
- Patio:
- Rear Porch, Covered
- Parking:
- Garage, Garage Door Opener, RV Access/Parking, Driveway, Door-Multi, Epoxy Flooring, Kitchen Level, Garage Faces Side, Covered, Electric Vehicle Charging Station(s)
- Architectural Style:
- Traditional, Detached
- Exterior Features:
- Private Yard
- Fireplaces Total:
- 1
- Flooring:
- Ceramic Tile
- Interior Features:
- Decorative/Designer Lighting Fixtures, Open Floorplan, Pantry, Cable TV, Walk-In Closet(s), Double Vanity, High Speed Internet, Kitchen Island, Vaulted Ceiling(s), Wired for Sound, Granite Counters, Cathedral Ceiling(s)
- Laundry Features:
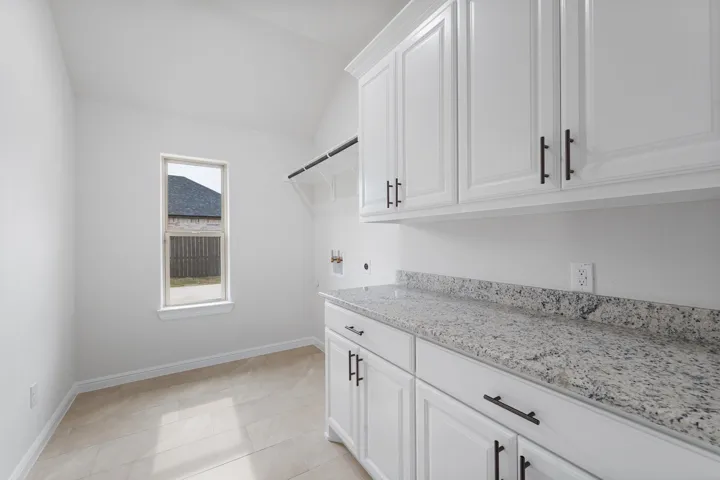
- Washer Hookup, Laundry in Utility Room, Electric Dryer Hookup
- Utilities:
- Electricity Available, Electricity Connected, Separate Meters, Water Available, Cable Available, Municipal Utilities, None
- Appliances:
- Dishwasher, Electric Oven, Electric Range, Disposal, Microwave, Vented Exhaust Fan, Electric Water Heater, Electric Cooktop
- Country:
- US
- State:
- TX
- County:
- Hood
- City:
- Granbury
- Zipcode:
- 76049
- Street:
- Wedgefield
- Street Number:
- 4714
- Street Suffix:
- Road
- Longitude:
- W98° 18' 17.7''
- Latitude:
- N32° 22' 10.7''
- Directions:
- From back gate, turn right onto West Wedgefield Rd, property down on the right.
- Street Dir Prefix:
- W
- Elementary School:
- Mambrino
- Elementary School District:
- Granbury ISD
- High School:
- Granbury
- High School District:
- Granbury ISD
- Middle School:
- Acton
- Virtual Tour:
- https://www.propertypanorama.com/instaview/ntreis/20892824
- Lot Features:
- Landscaped, Sprinkler System, Few Trees, Subdivision, Back Yard, Lawn
- Levels:
- One
- Garage:
- 2.0
- Foundation Details:
- Slab
- Construction Materials:
- Brick, Stone, Rock
- Community Features:
- Fishing, Lake, Gated, Playground, Park, Clubhouse, Pool, Fenced Yard, Fitness Center, Dock, Pickleball, Restaurant, Tennis Court(s), Golf, Boat Facilities, Marina, Stable(s), Airport/Runway
- Attached Garage Yn:
- 1
- Association Fee:
- 205.0
- Association Fee Frequency:
- Monthly
- Association Fee Includes:
- All Facilities, Maintenance Structure, Security, Maintenance Grounds, Trash
- Tax Annual Amount:
- 660.0
- List Agent Mls Id:
- 0504960
- List Office Mls Id:
- BREG00GB
- Listing Term:
- Cash, Conventional, FHA, VA Loan
- Mls Status:
- Pending
- Modification Timestamp:
- 2025-04-17T21:30:29Z
- Originating System Name:
- NTR
- Status Change Timestamp:
- 2025-04-17T16:30:02Z










