






Residential For Sale
1466 County Road 2255, Valley View, Texas 76272
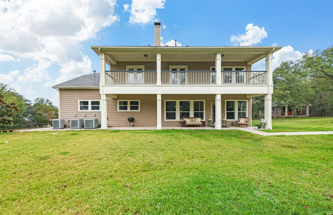
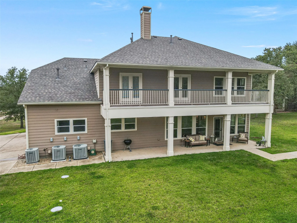
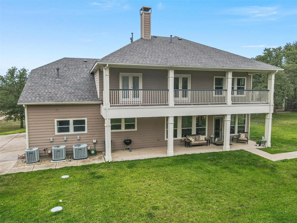
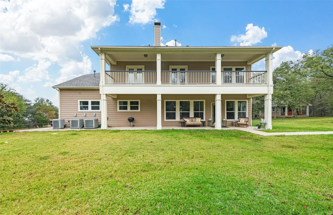
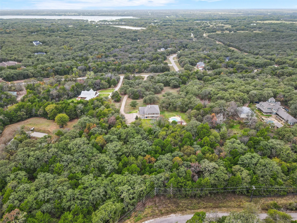
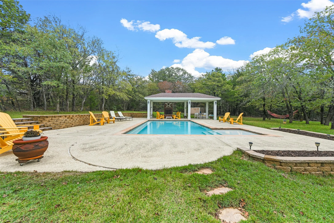
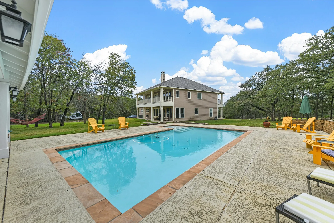
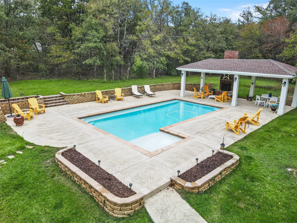
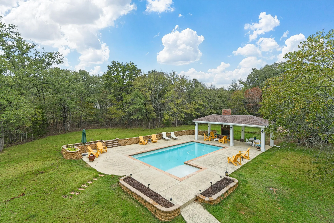
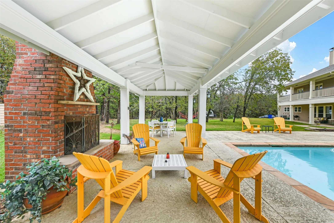
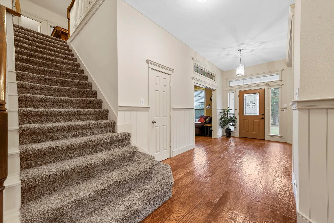
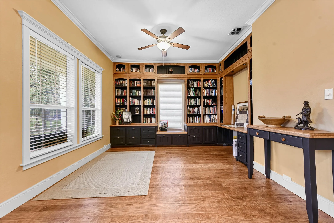
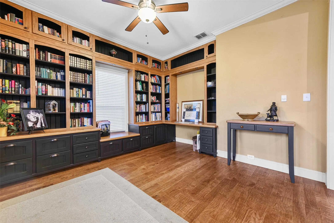
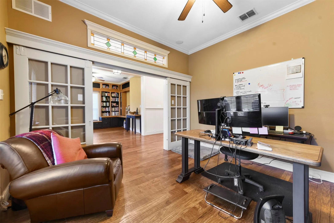
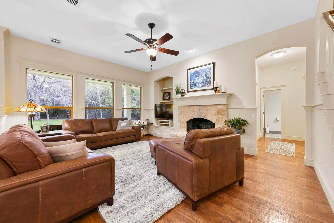
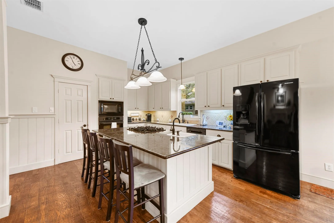
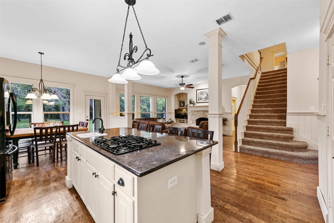
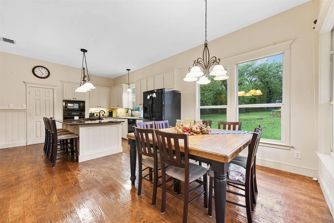
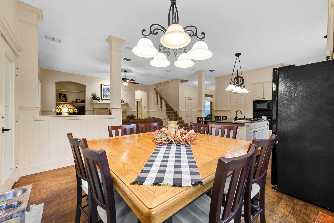
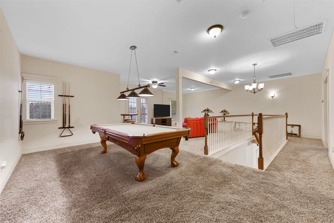
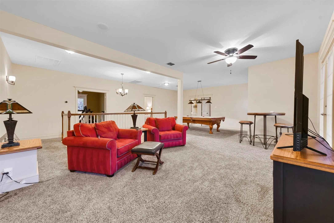
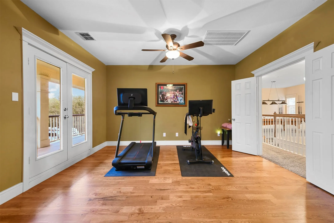
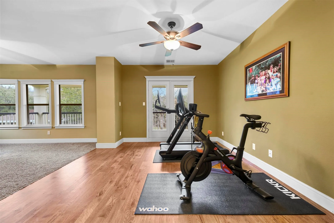
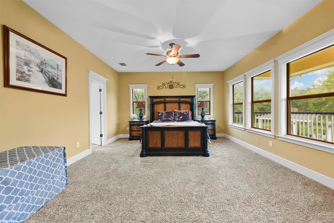
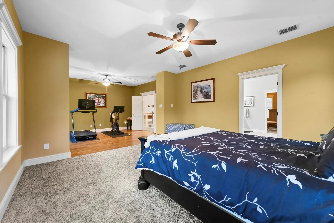
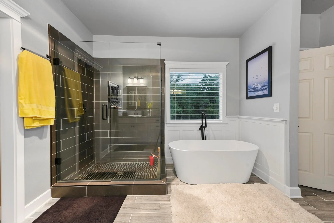
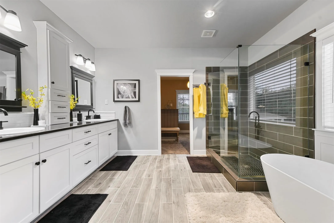
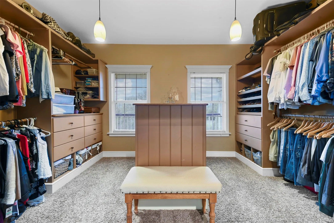
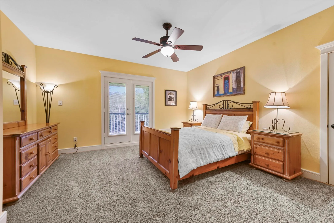
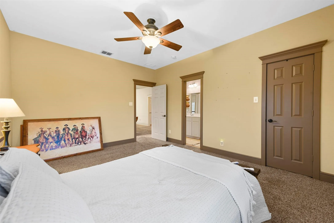
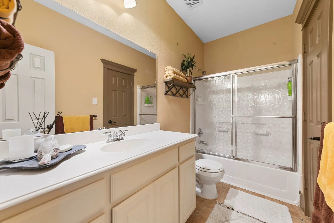
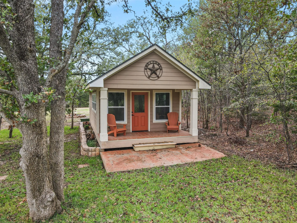
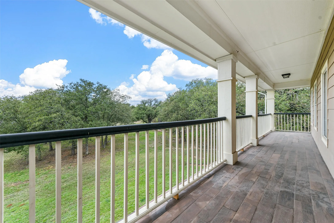
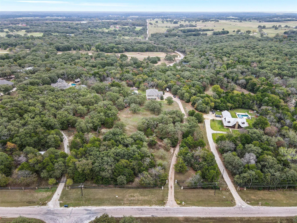
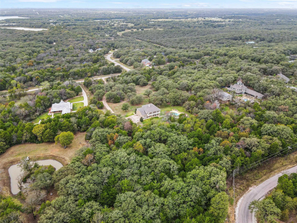
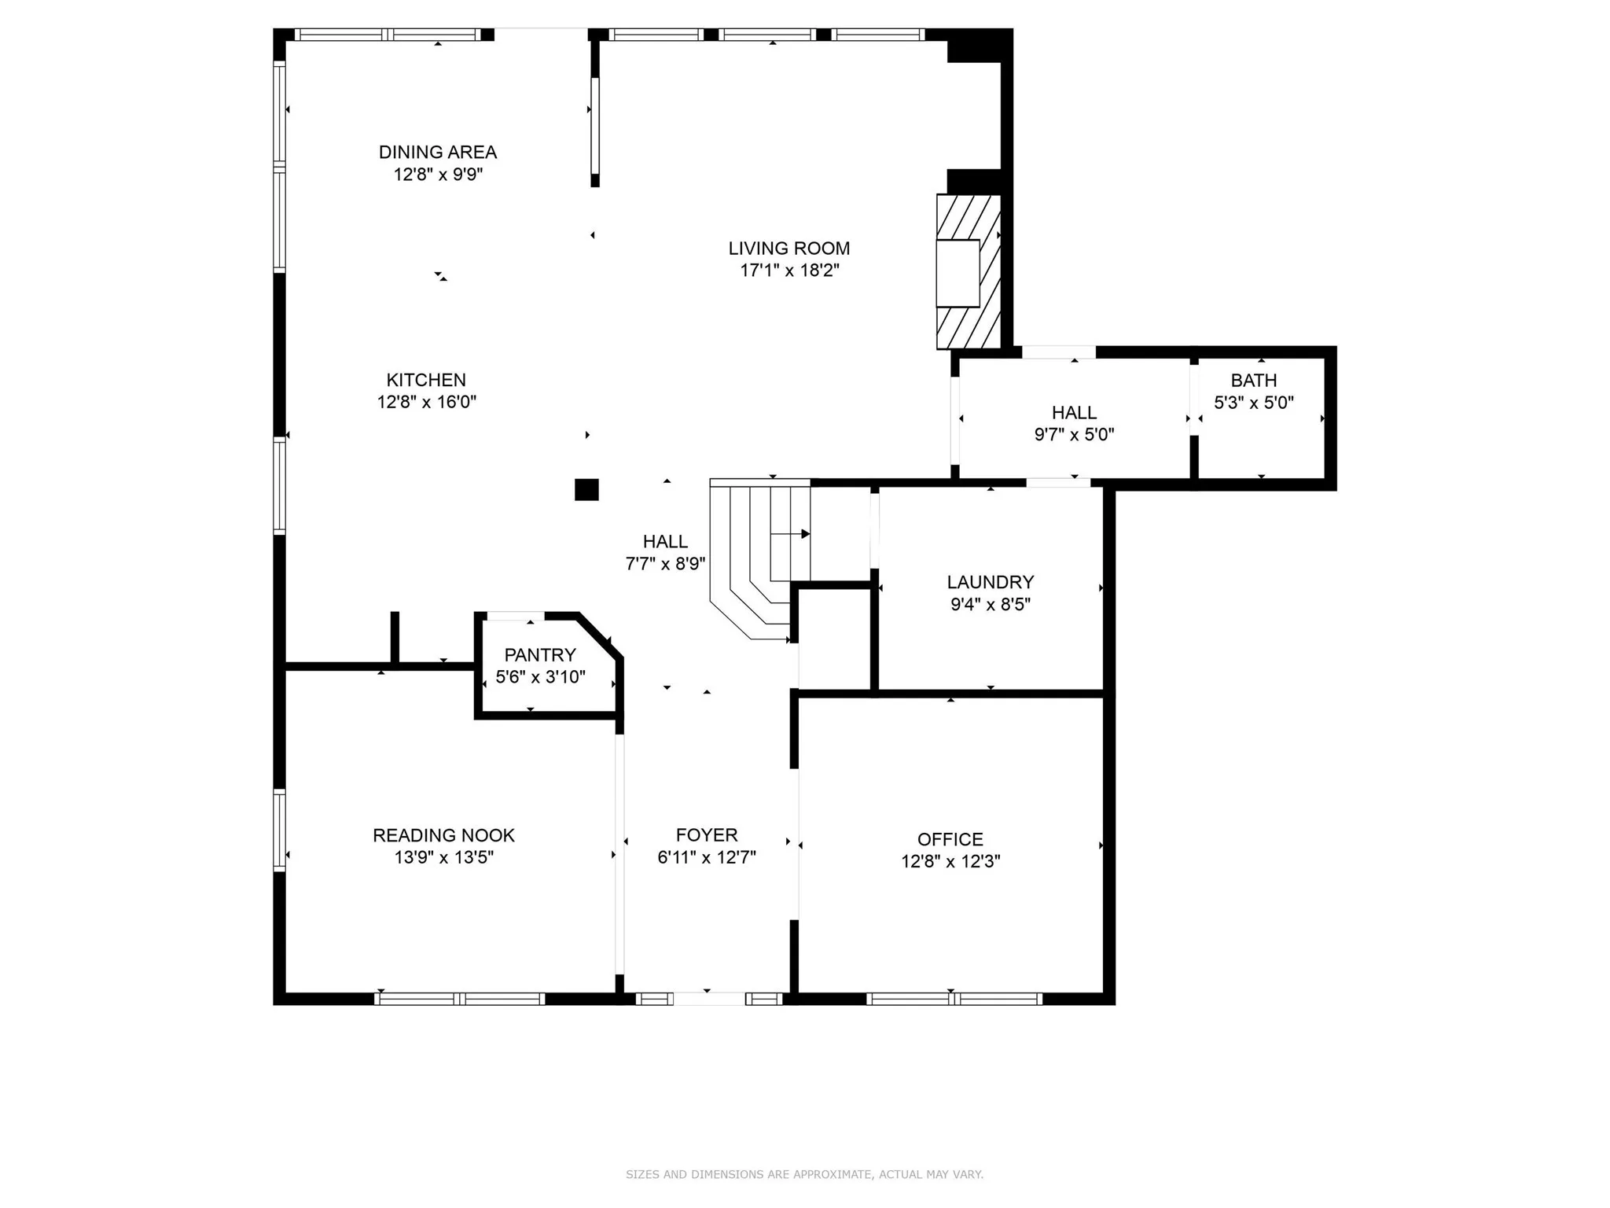
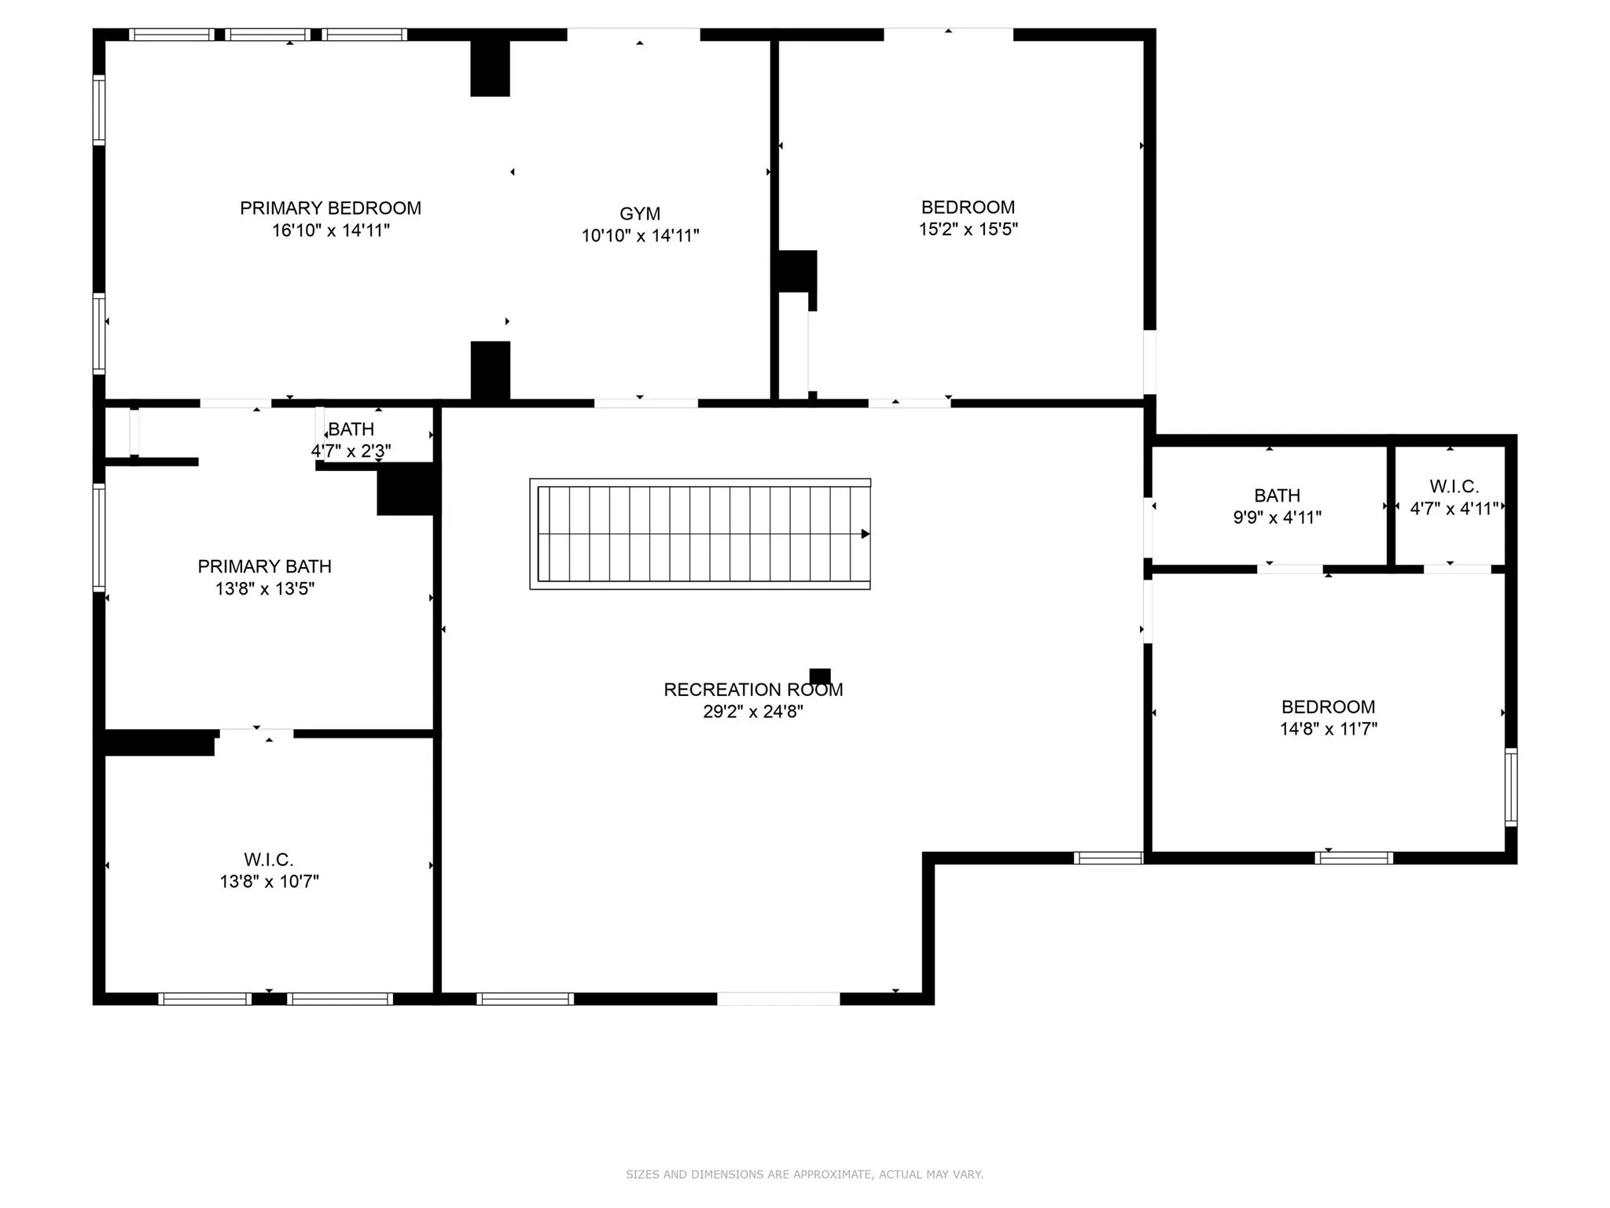
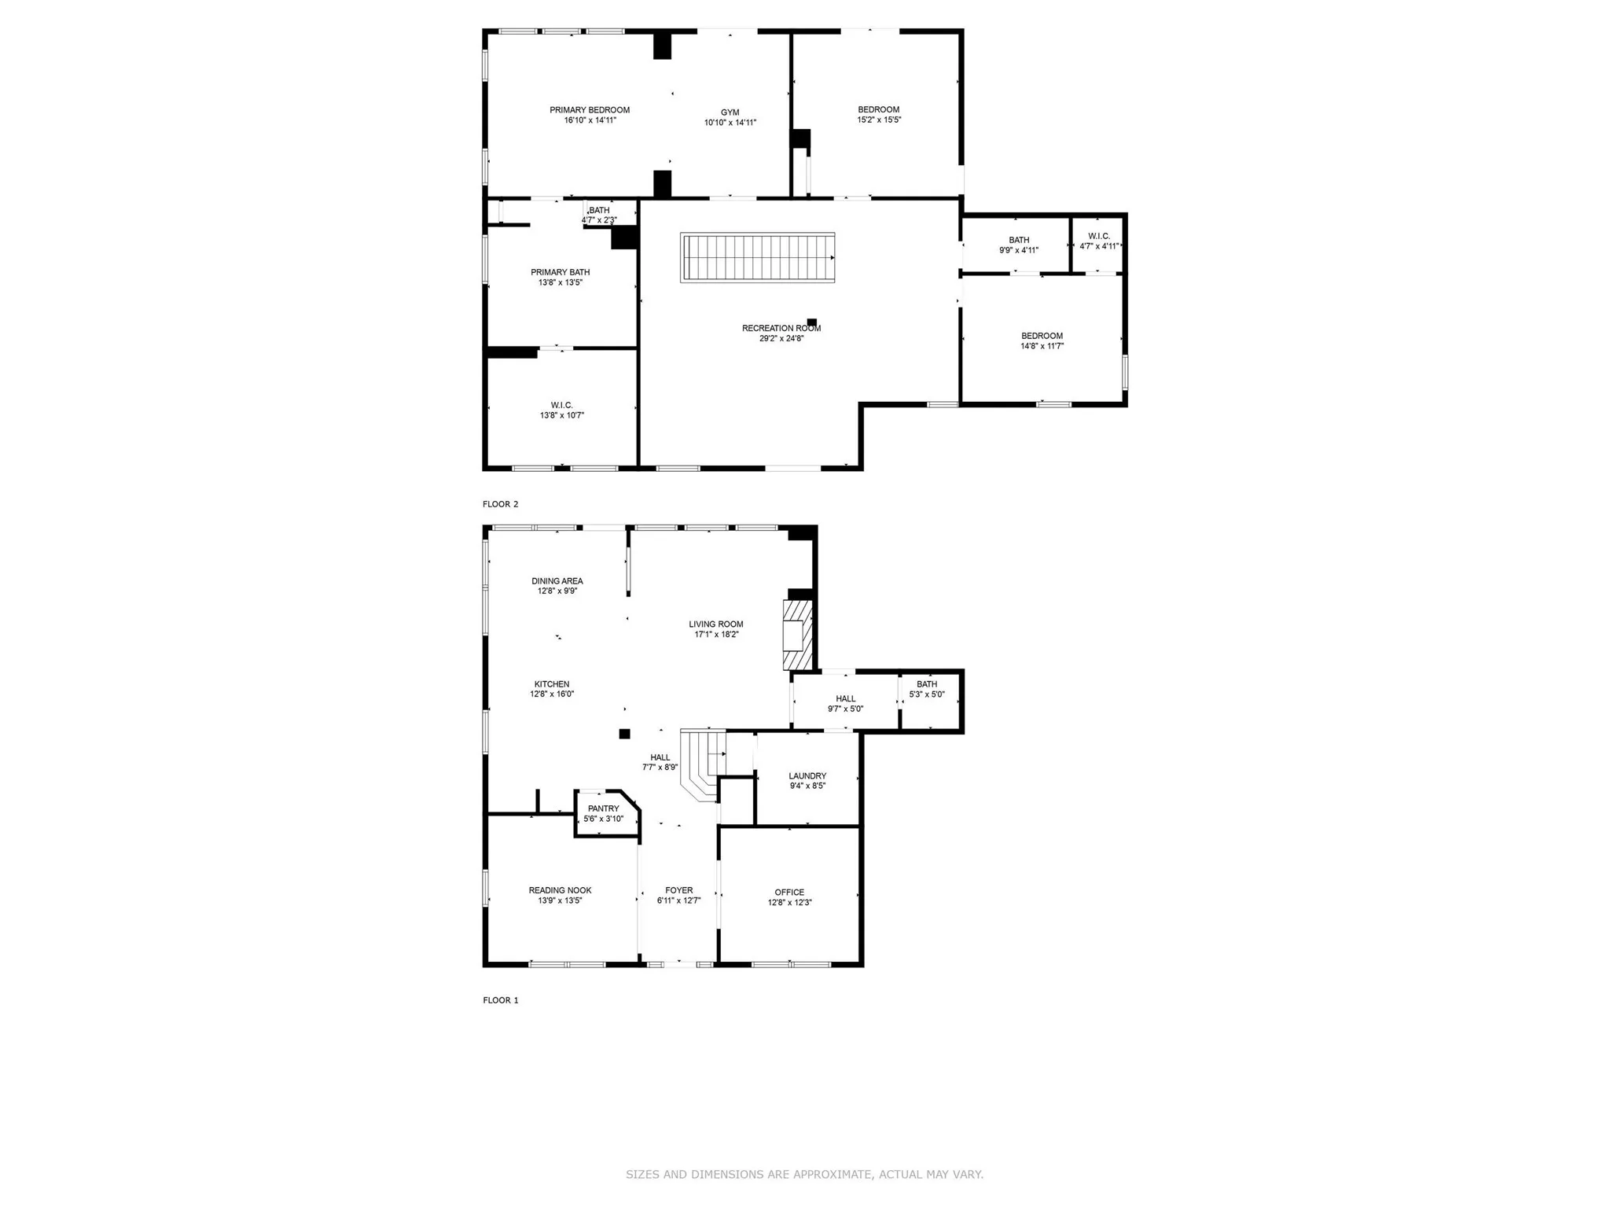
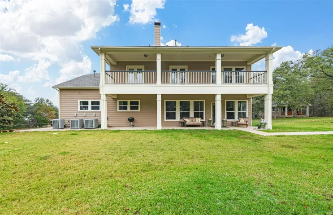
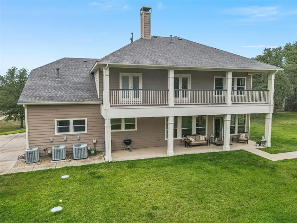
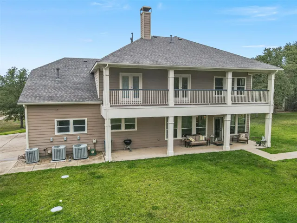
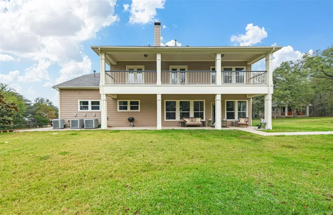
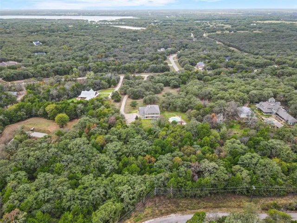
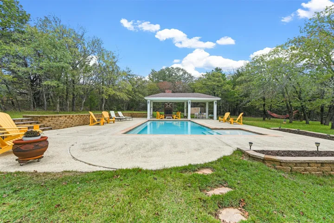
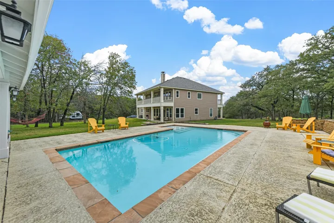
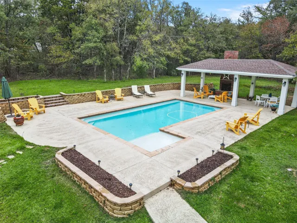
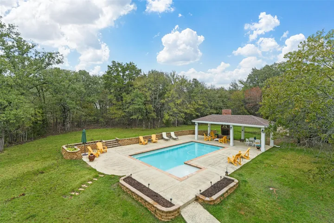
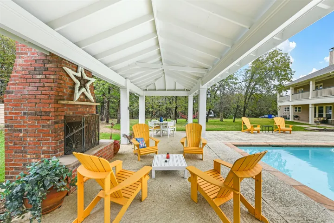
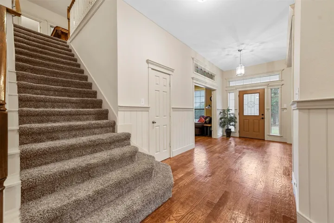
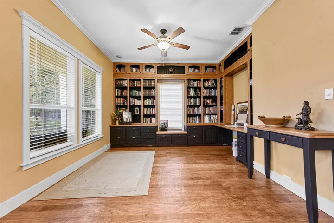
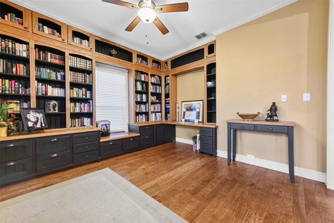
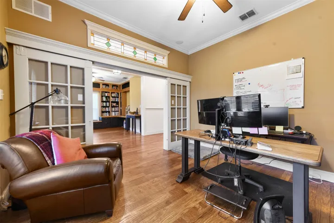
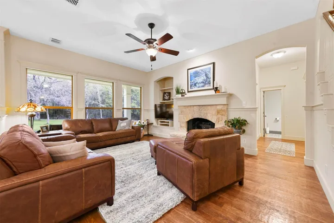
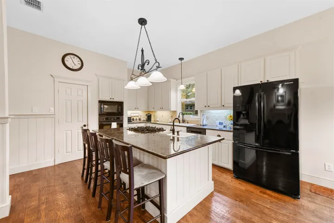
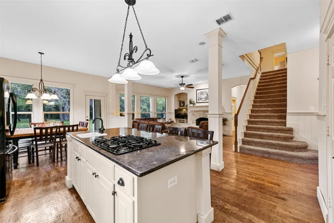
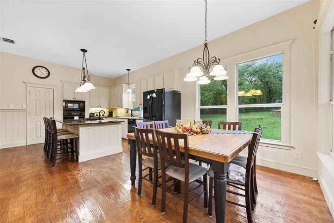
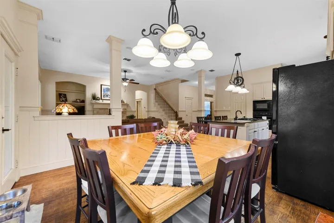
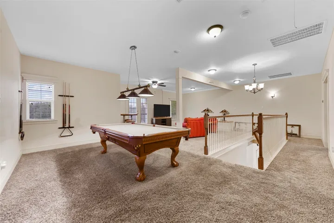
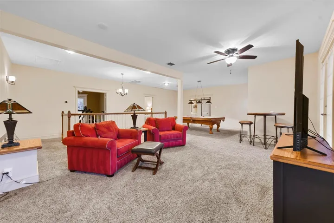
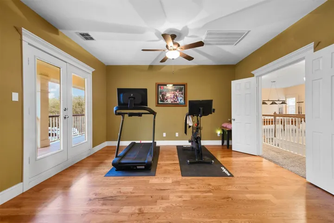
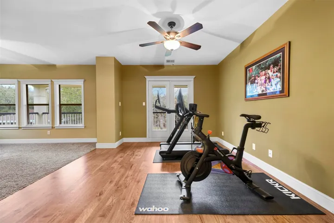
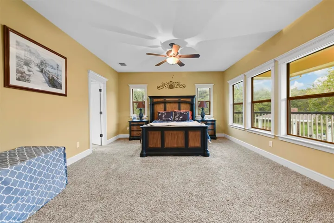
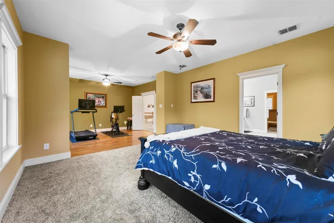
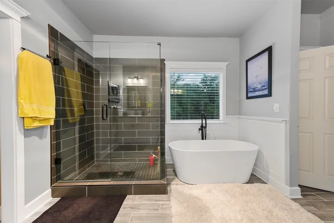
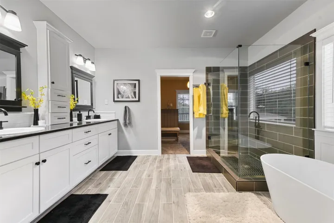
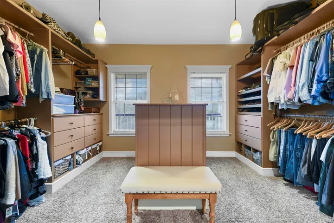
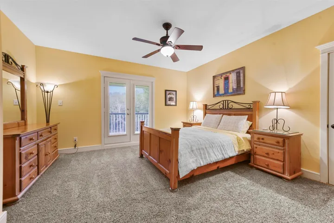
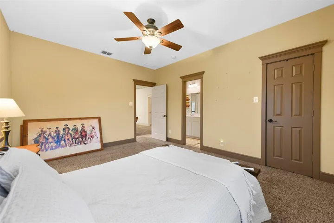
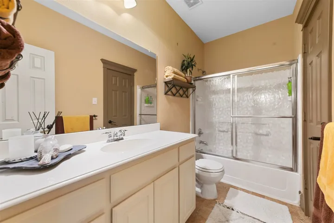
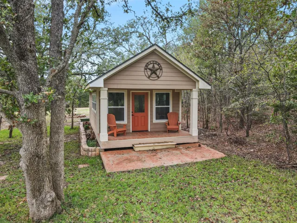
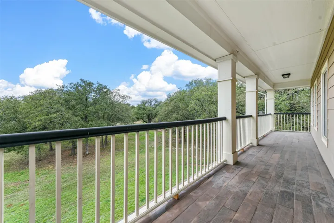
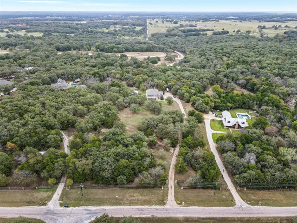
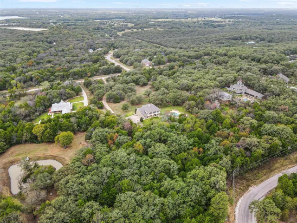
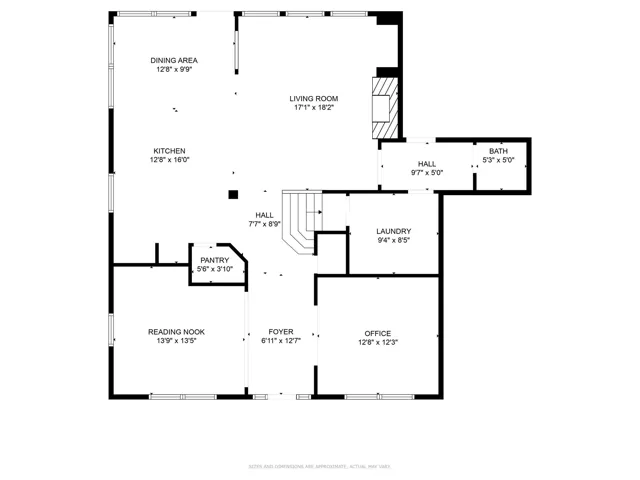
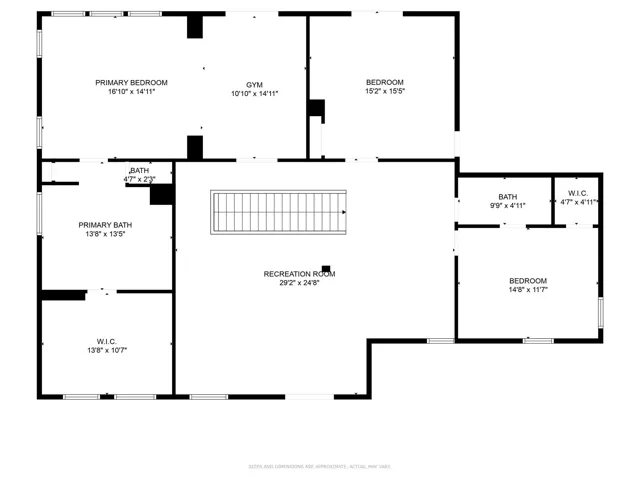
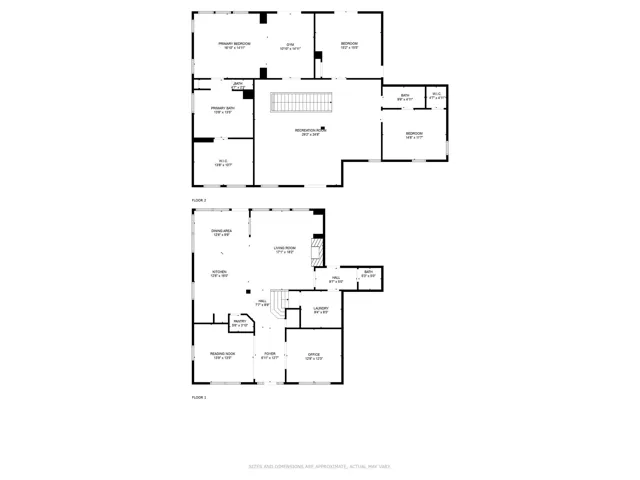
Welcome to this gorgeous custom home on 5 acres with privacy & room to entertain! Security Gate with electronic keypad! Entering the home, you will love the library & study, both with custom cabinets & hand-scraped wood flooring! Beautiful kitchen with granite countertops, large island with gas cooktop & prep sink plus room for guests & family to sit down to eat & visit with you! Open living area with stone fireplace & gas logs with custom built-in cabinets! Upstairs includes huge game room with perfect space for pool table & sitting area for entertaining! 2 large guest bedrooms upstairs with full bathroom. Primary bedroom upstairs with sitting area or workout space and large balcony overlooking the saltwater pool & cabana! Primary ensuite bathroom recently remodeled with separate walk-in shower, stand-alone tub and amazing custom closet! 3rd garage area has HVAC so it’s a workshop, workout room & space for vehicle. She Shed or workshop with front porch facing the pool area. Relax in cabana with fireplace! New roof June 2024! Sound system on porch & cabana! Large balconies on front & back for enjoying sunrise & sunsets! Seller is motivated so bring all offers!
- Property Type:
- Residential
- Listing Type:
- For Sale
- Listing ID:
- 20773829
- Price:
- $878,000
- Year Built:
- 2006
- Lot Area:
- 5 Acre
- Status:
- Pending
- Office Name:
- Berkshire HathawayHS PenFed TX
- Agent Name:
- Twyla Williams
- Full Bathrooms:
- 2
- Listing Status:
- 3
- Property Sub Type:
- Single Family Residence
- Roof:
- Shingle, Asphalt
- Show Address:
- 1
- Swimming Pool:
- In Ground, Pool, Cabana, Gunite, Outdoor Pool, Private, Salt Water
- Heating System:
- Central, Fireplace(s), Propane
- Cooling System:
- Central Air, Ceiling Fan(s), Electric
- Fence:
- Fenced, Gate, Security, Pipe, Perimeter, Wrought Iron
- Fireplace:
- Wood Burning, Gas Log, Living Room, Stone, Propane
- Patio:
- Rear Porch, Front Porch, Covered, Balcony
- Parking:
- Garage, Garage Door Opener, Door-Multi, Inside Entrance, Kitchen Level, Garage Faces Side, Door-Single, Additional Parking, Concrete
- Architectural Style:
- Traditional, Detached
- Exterior Features:
- Rain Gutters, Balcony, Lighting
- Fireplaces Total:
- 2
- Flooring:
- Carpet, Ceramic Tile, Hardwood, Wood
- Interior Features:
- Built-in Features, Decorative/Designer Lighting Fixtures, Open Floorplan, Pantry, Walk-In Closet(s), High Speed Internet, Kitchen Island, Wired for Sound, Granite Counters
- Laundry Features:
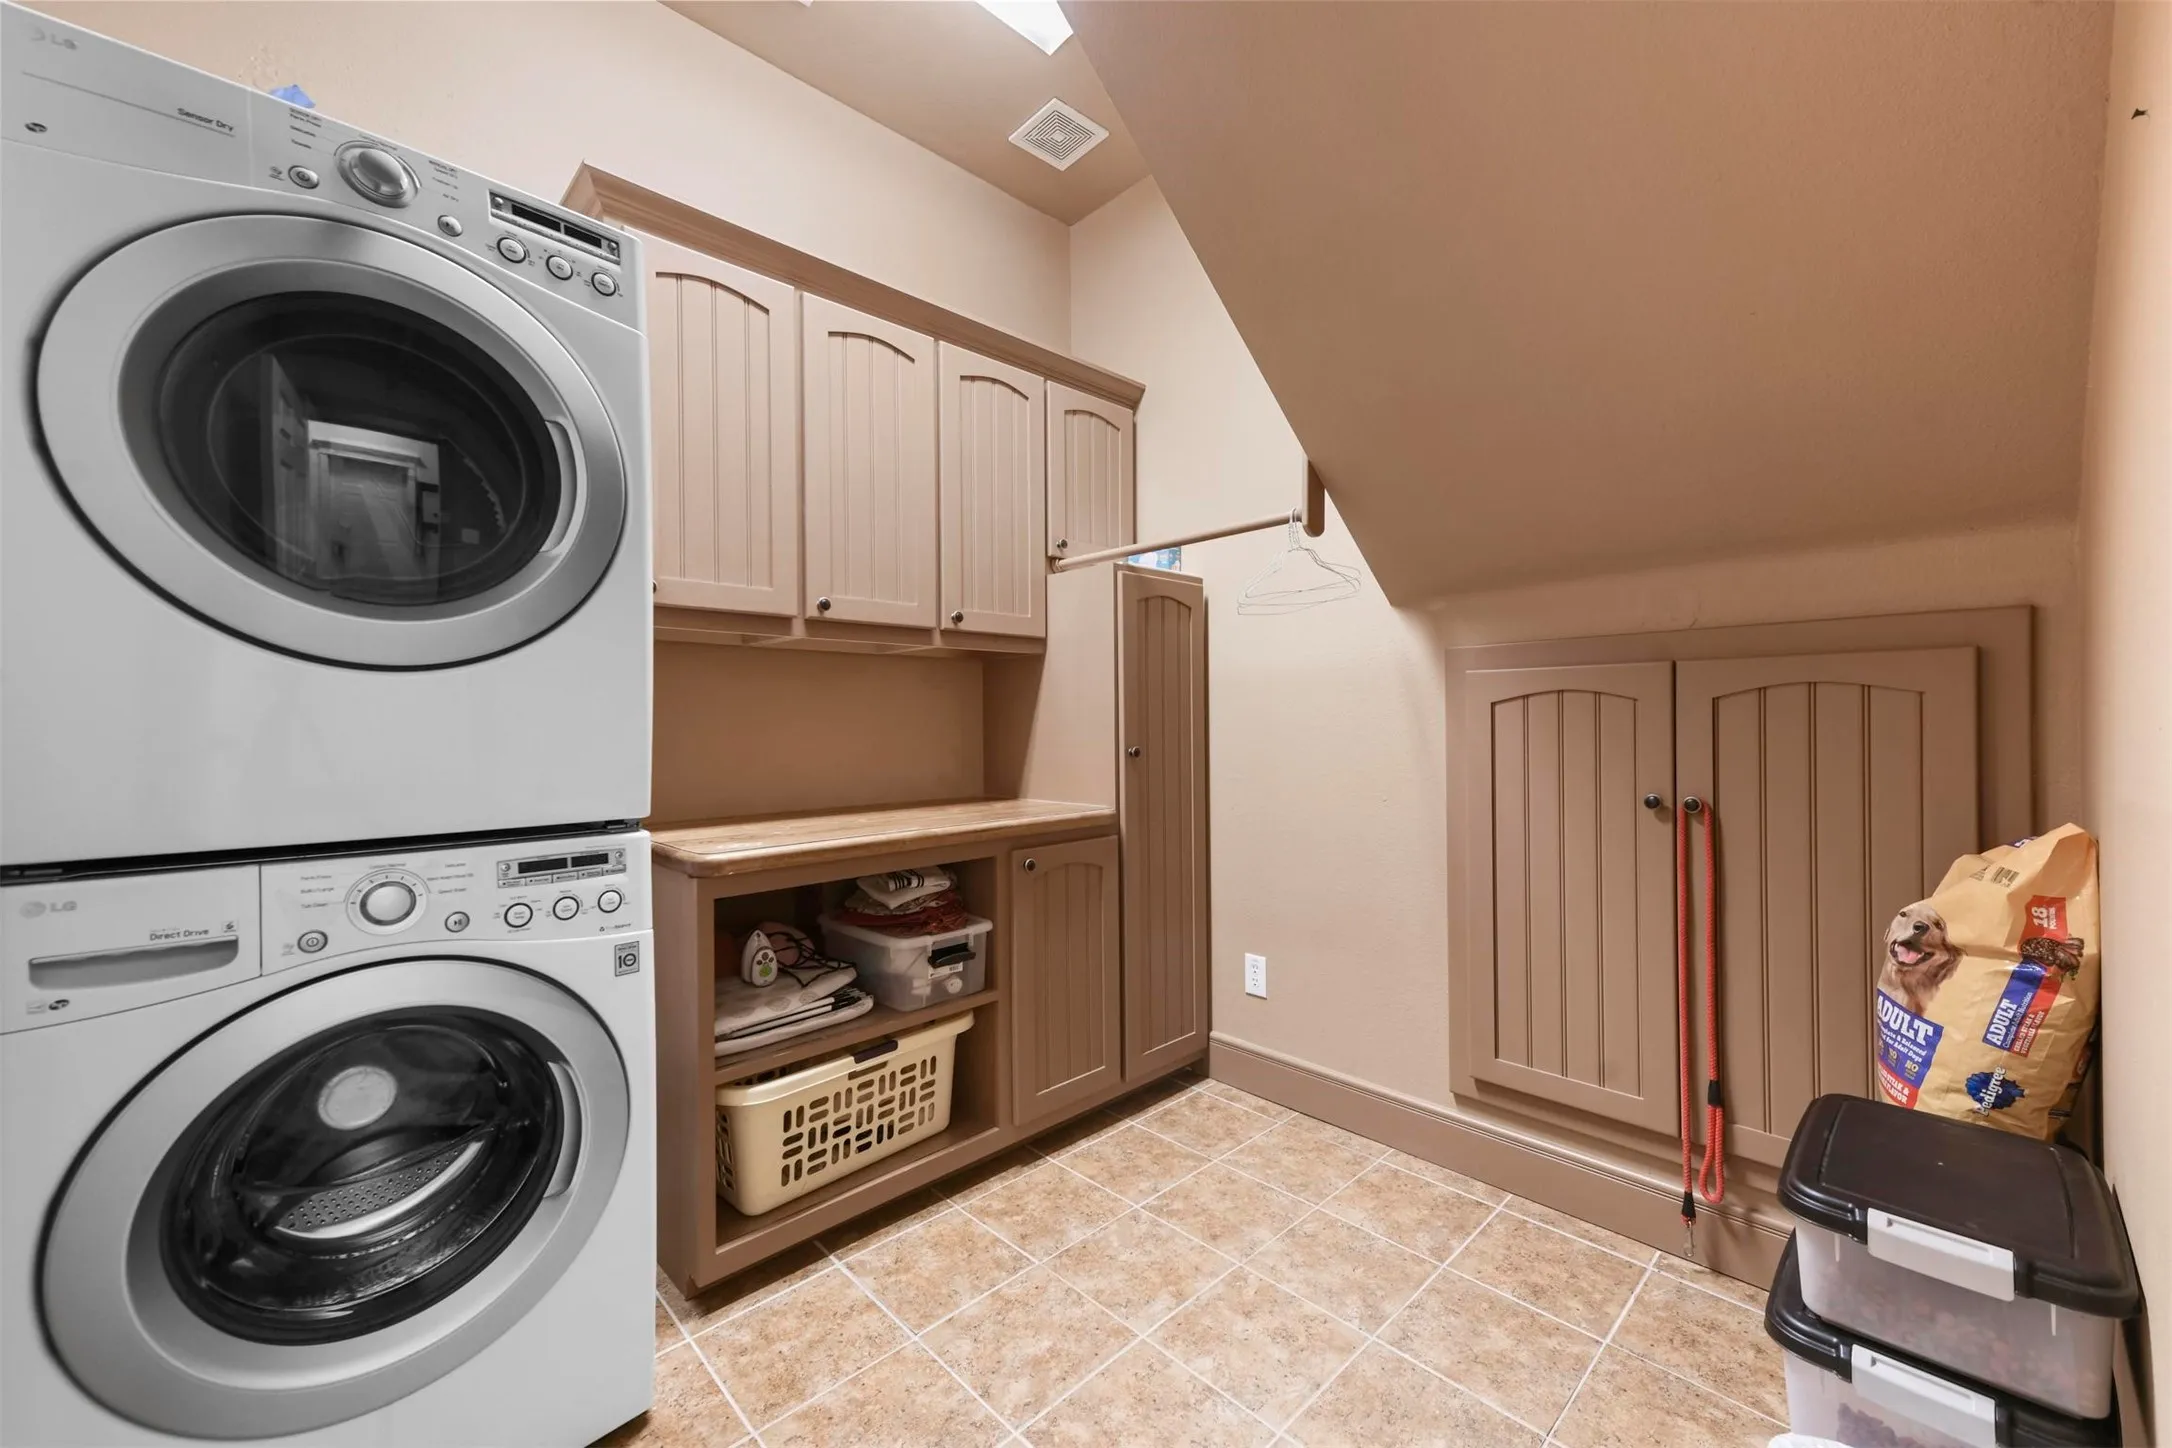
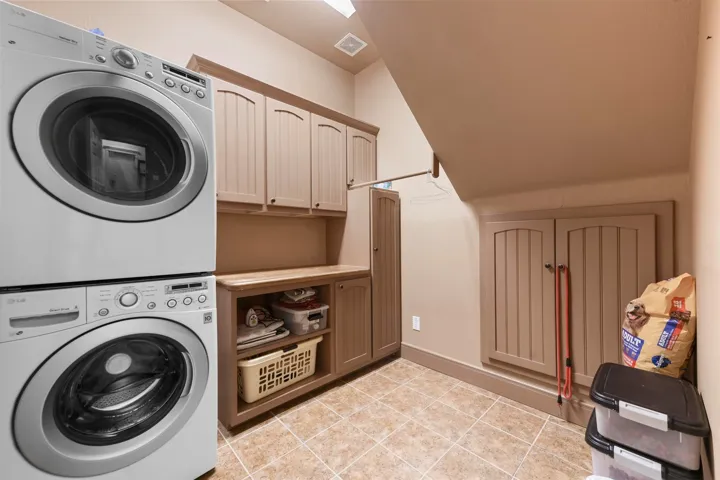
- Washer Hookup, Laundry in Utility Room, Electric Dryer Hookup, Stacked
- Pool Private Yn:
- 1
- Sewer:
- Aerobic Septic
- Utilities:
- Electricity Available, Electricity Connected, Separate Meters, Water Available, Septic Available, Propane
- Window Features:
- Window Coverings
- Appliances:
- Dishwasher, Electric Oven, Disposal, Microwave, Refrigerator, Gas Cooktop, Some Gas Appliances, Dryer, Plumbed For Gas, Washer
- Country:
- US
- State:
- TX
- County:
- Cooke
- City:
- Valley View
- Zipcode:
- 76272
- Street:
- County Road 2255
- Street Number:
- 1466
- Longitude:
- W98° 55' 31.8''
- Latitude:
- N33° 29' 17''
- Directions:
- From Denton drive North on I-35 Exit 487 Valley View FM 922 Turn right on FM 922 traveling East 5.9 miles Turn left onto CR 2255 Drive 1.4 miles Turn right at stone mailbox 1466 & watch for my sign Home is on the left side at end of driveway
- Elementary School:
- Pilot Point
- Elementary School District:
- Pilot Point ISD
- High School:
- Pilot Point
- High School District:
- Pilot Point ISD
- Middle School:
- Pilot Point
- Virtual Tour:
- https://www.propertypanorama.com/instaview/ntreis/20773829
- Lot Features:
- Interior Lot, Landscaped, Sprinkler System, Acreage, Cleared, Hardwood Trees, Many Trees, Subdivision, Back Yard, Lawn
- Levels:
- Two
- Garage:
- 3.0
- Foundation Details:
- Slab
- Attached Garage Yn:
- 1
- Association Fee:
- 100.0
- Association Fee Frequency:
- Annually
- Association Fee Includes:
- Association Management
- Tax Annual Amount:
- 11547.0
- List Agent Mls Id:
- 0659697
- List Office Mls Id:
- PRUD02SL
- Listing Term:
- Cash, Conventional, FHA, VA Loan
- Mls Status:
- Pending
- Modification Timestamp:
- 2025-04-21T03:03:49Z
- Originating System Name:
- NTR
- Status Change Timestamp:
- 2025-04-20T22:03:38Z










