



















Residential For Sale
3914 Sandstone Drive, Princeton, Texas 75071
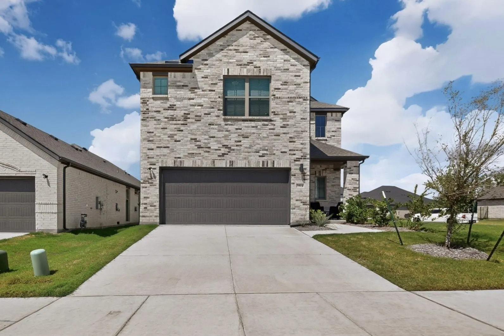
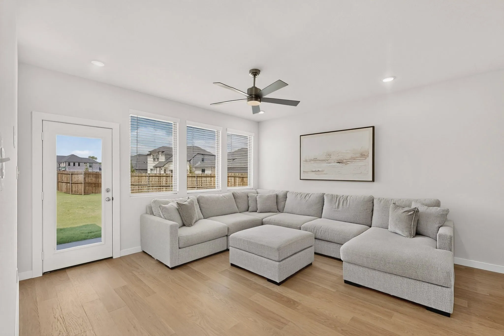
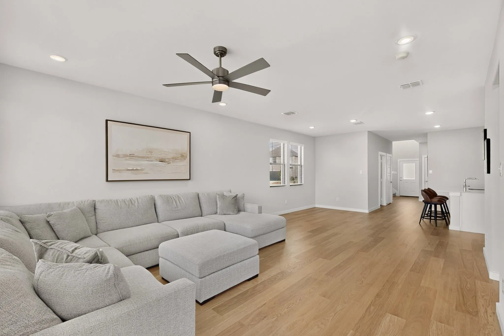
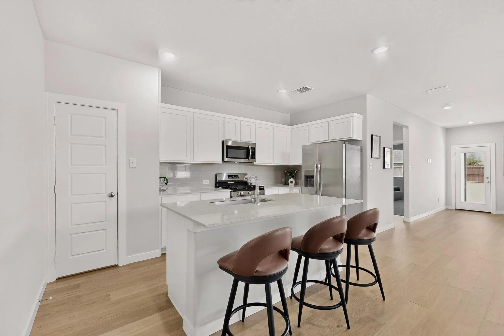
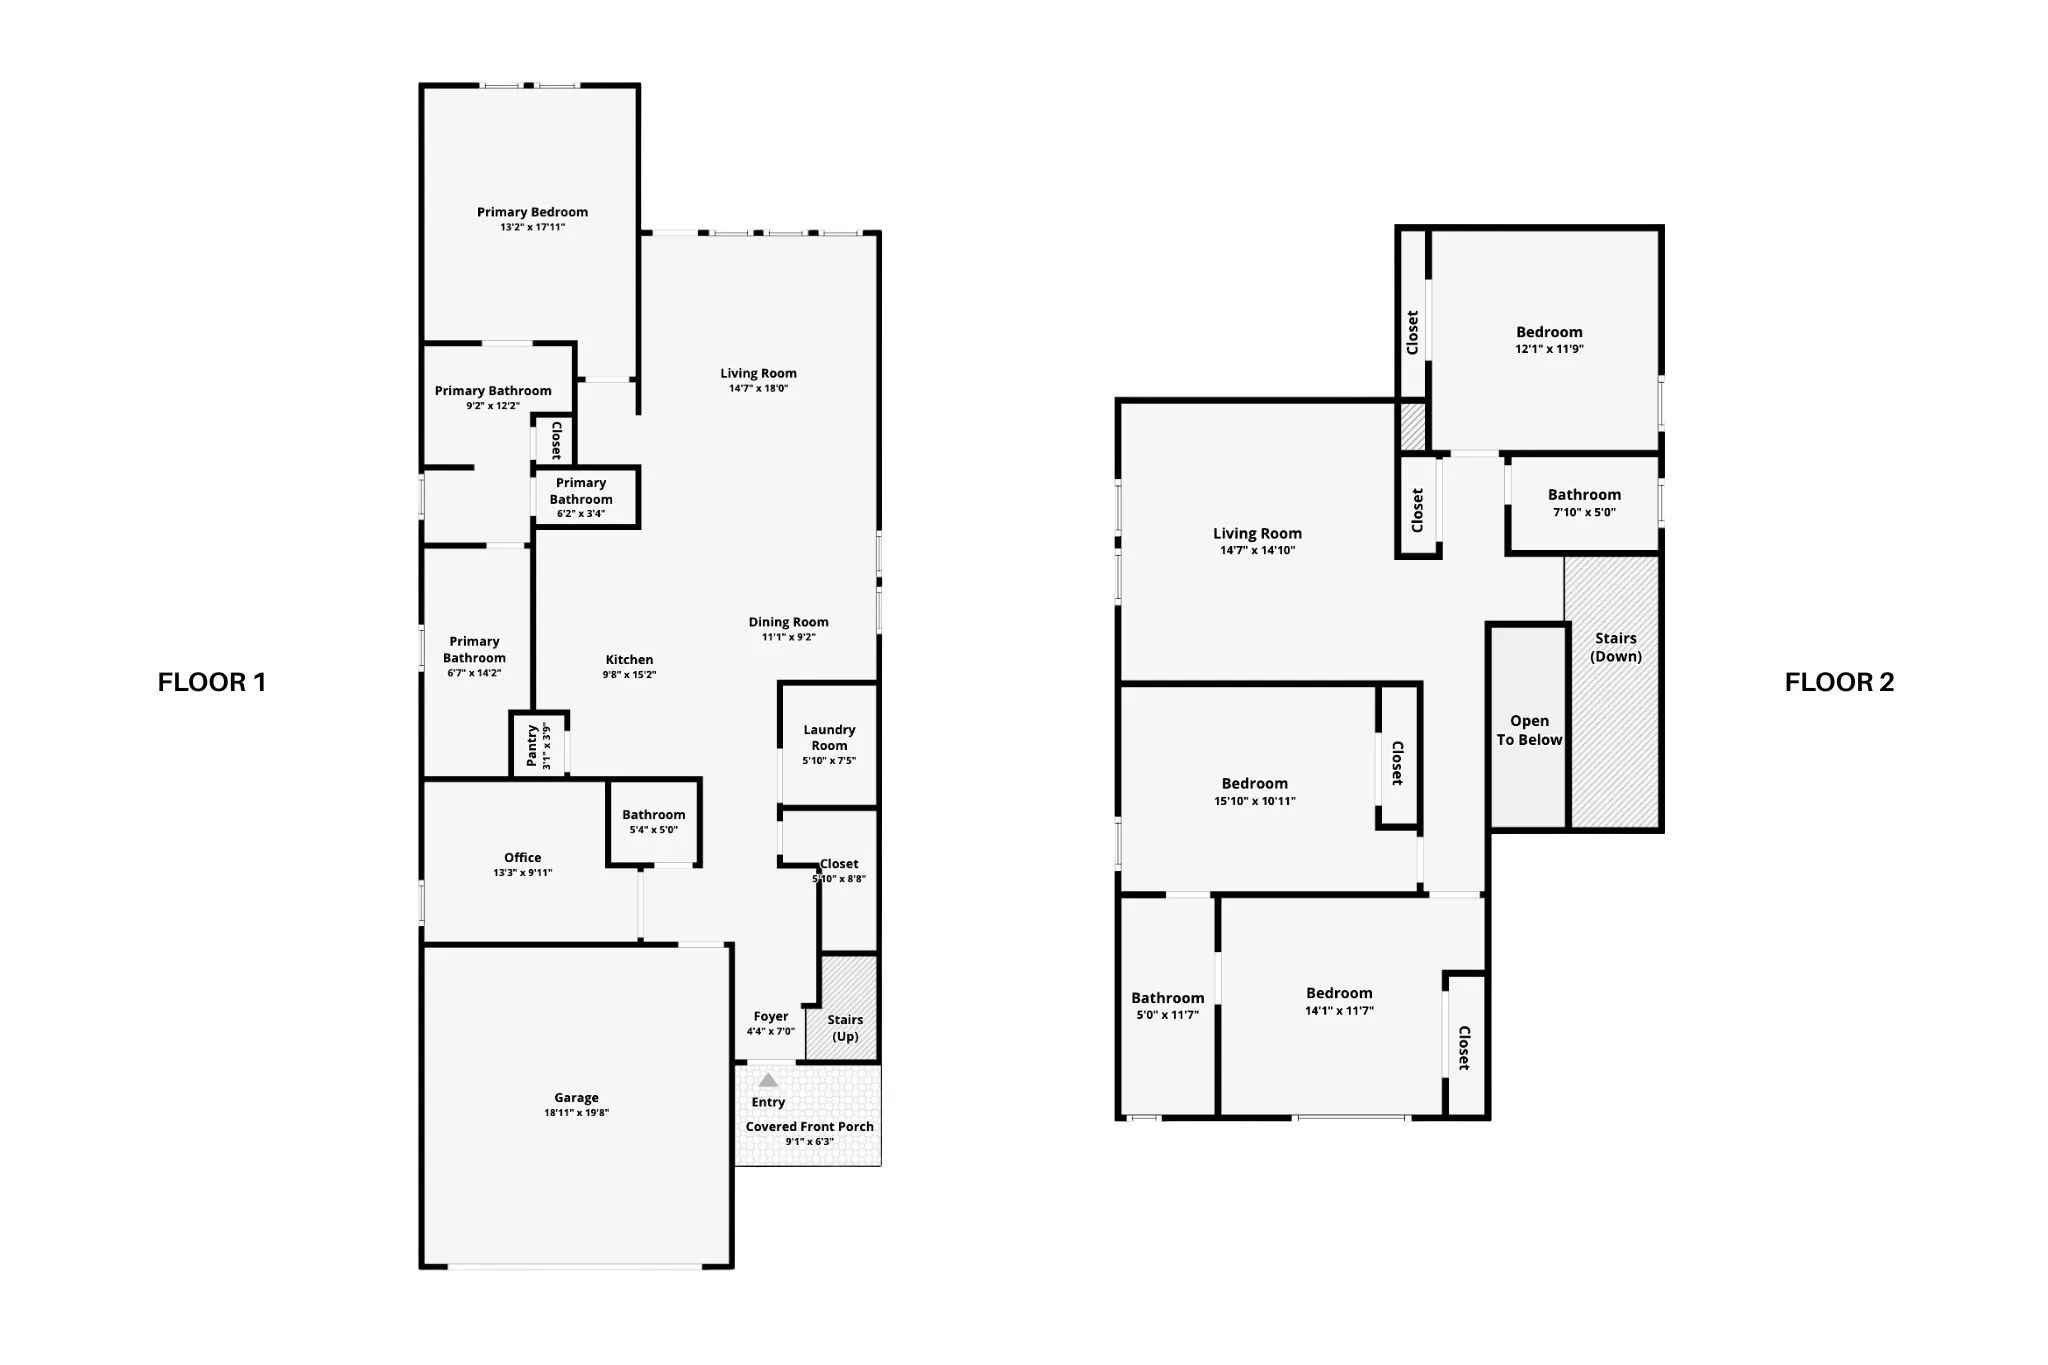
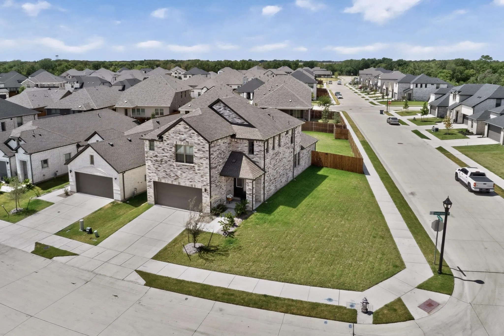
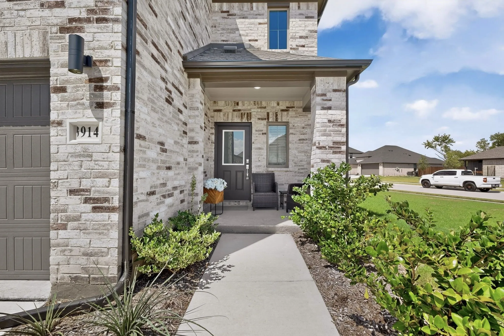
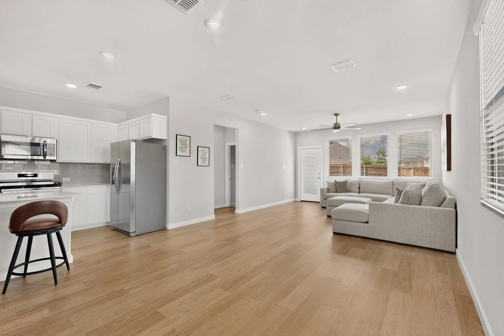
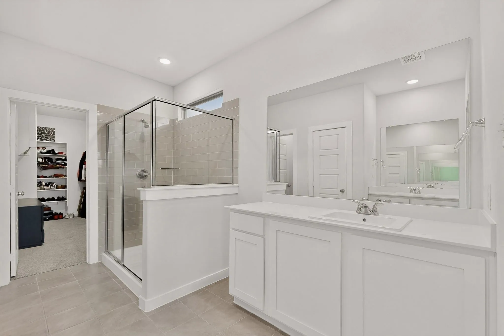
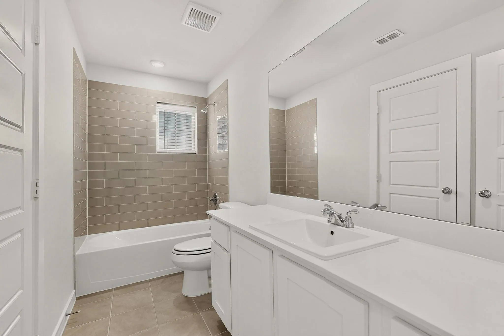
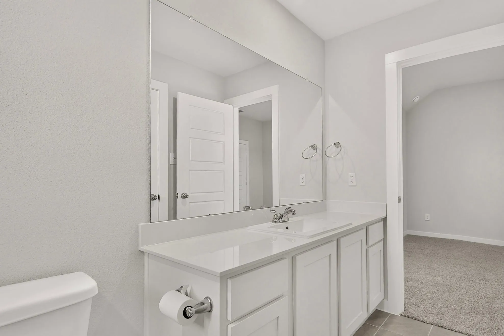
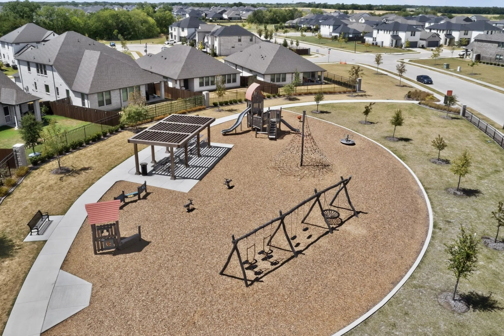
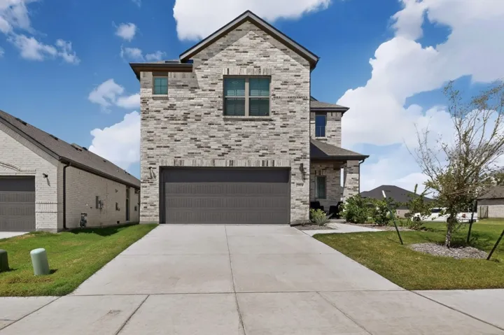
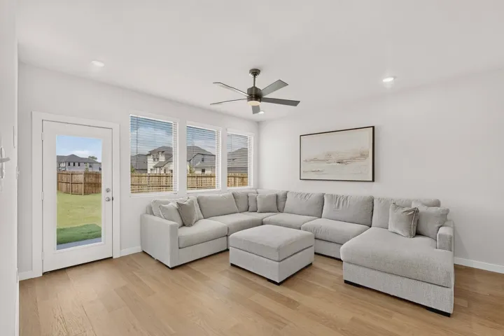
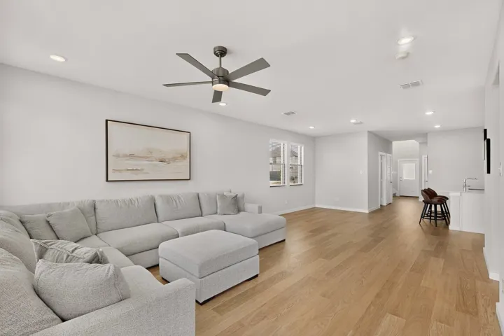
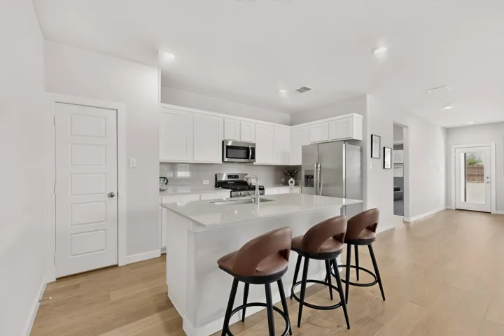
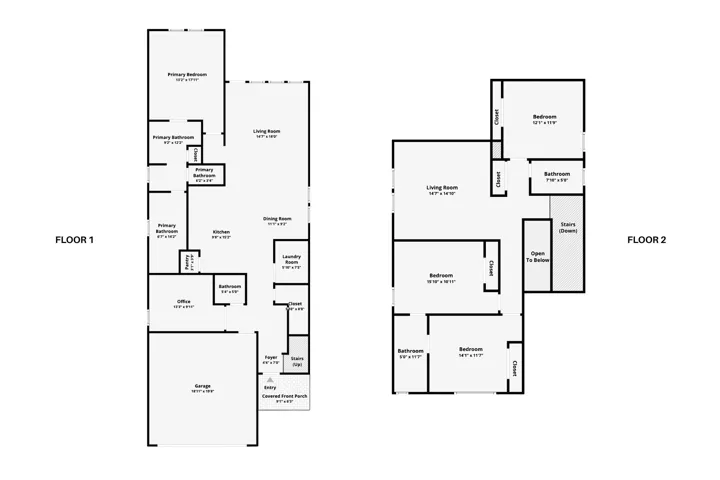
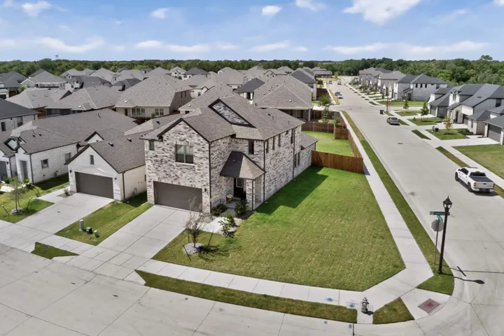
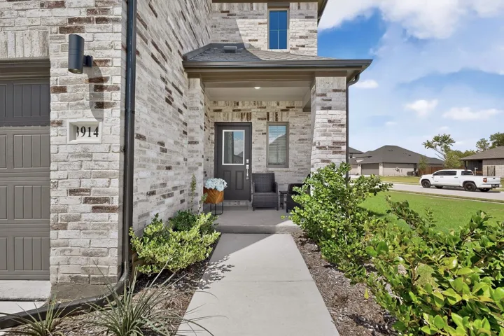
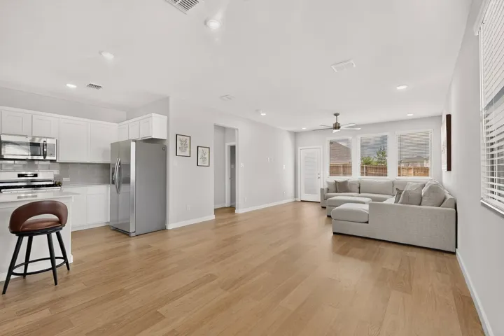
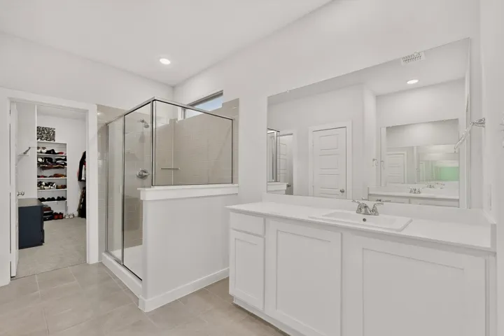
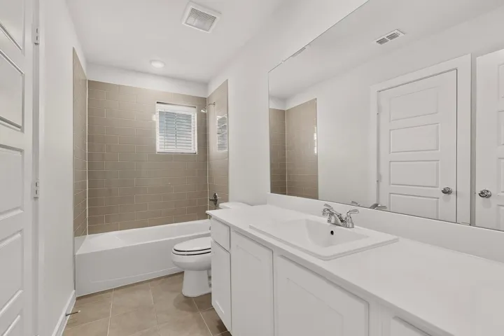
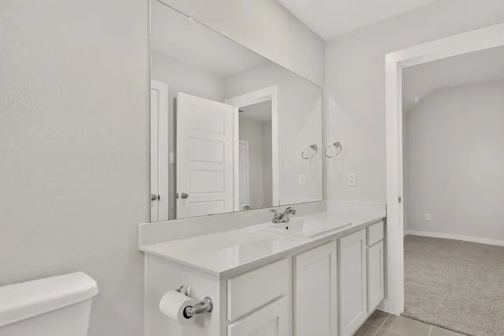
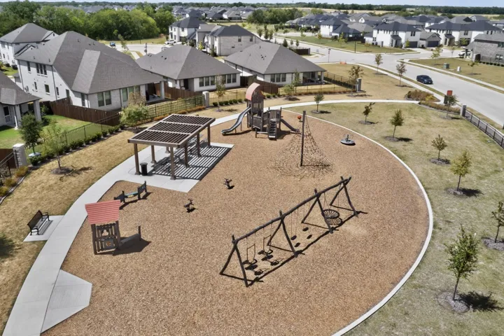
Built in 2025 by Trophy Signature Homes & situated on a desirable corner lot offering added privacy with no home directly beside you on one side, this spacious two-story in Southridge offers a flexible layout made for everyday life: 4 bedrooms, 3.5 baths, a dedicated office (or 5th bedroom) & two living areas with room to spread out on both levels. The bright, open main floor brings the kitchen, dining & living spaces together beneath oversized windows that pour in natural light. A large island anchors the kitchen, finished with stone countertops, white cabinetry, SS appliances, gas range & a walk-in pantry—plenty of prep space for weeknights or hosting a crowd. The primary suite is tucked downstairs for added privacy, with room for a seating area, dual vanities, a large walk-in shower & generous closet space. An additional room on the main level adds valuable space for guests, a playroom, working from home or whatever best fits your needs. Upstairs, a second living area anchors 3 additional bedrooms & 2 full baths, including a Jack & Jill setup—flex space for kids, guests, homework, gaming or movie nights. Energy-saving construction features add efficiency & comfort behind the scenes, plus the home comes with a transferable 1-2-6 year builder warranty for added peace of mind. Outside, a large fenced backyard offers grassy space for pets, play or gathering, plus an attached 2-car garage. Southridge delivers even more: a resort-style community pool, playground, neighborhood park, green space & walking, jogging or biking trails. Conveniently located near US-380 for easy access to the growing shopping, dining & entertainment across Princeton & McKinney, with quick connections toward US-75 & the wider Metroplex.
- Property Type:
- Residential
- Listing Type:
- For Sale
- Listing ID:
- 21375050
- Price:
- $349,900
- Year Built:
- 2025
- Lot Area:
- 0.19 Acre
- Status:
- Active
- Office Name:
- Keller Williams Urban Dallas
- Agent Name:
- Matt Templeton
- Full Bathrooms:
- 3
- Listing Status:
- 2
- Property Sub Type:
- Single Family Residence
- Roof:
- Shingle
- Show Address:
- 1
- Swimming Pool:
- None, Community
- Heating System:
- Central, Natural Gas
- Cooling System:
- Central Air, Ceiling Fan(s), Electric
- Fence:
- Back Yard, Fenced, Privacy, Wood
- Patio:
- Front Porch, Patio, Covered
- Parking:
- Garage, Garage Door Opener, Driveway, Inside Entrance, Kitchen Level, Lighted, Door-Single, Direct Access, Garage Faces Front, Private, Paved
- Architectural Style:
- Traditional, Detached
- Exterior Features:
- Private Yard, Rain Gutters, Lighting, Private Entrance
- Flooring:
- Tile, Luxury Vinyl Plank
- Interior Features:
- Built-in Features, Decorative/Designer Lighting Fixtures, Open Floorplan, Pantry, Cable TV, Walk-In Closet(s), Double Vanity, Eat-in Kitchen, Kitchen Island, Vaulted Ceiling(s), Wired for Sound, Granite Counters
- Laundry Features:
- Washer Hookup, Dryer Hookup, Laundry in Utility Room
- Sewer:
- Public Sewer
- Utilities:
- Sewer Available, Water Available, Cable Available
- Window Features:
- Window Coverings
- Appliances:
- Dishwasher, Disposal, Gas Range, Microwave, Vented Exhaust Fan
- Country:
- US
- State:
- TX
- County:
- Collin
- City:
- Mc Kinney
- Zipcode:
- 75071
- Street:
- Sandstone
- Street Number:
- 3914
- Street Suffix:
- Drive
- Longitude:
- W97° 28' 55.8''
- Latitude:
- N33° 13' 3.6''
- Directions:
- GPS
- Elementary School:
- Green
- Elementary School District:
- Princeton ISD
- High School:
- Lovelady, Princeton
- High School District:
- Princeton ISD
- Middle School:
- Southard
- Virtual Tour:
- www.zillow.com/view-imx/87ca2688-3d4c-4c5f-aace-7261637a474f?wl=true&setAttribution=mls&initialViewType=pano
- Video Url:
- my.matterport.com/show/?m=VQLAygRTjsA
- Lot Features:
- Landscaped, Sprinkler System, Back Yard, Lawn, Corner Lot
- Levels:
- Two
- Garage:
- 2.0
- Foundation Details:
- Slab
- Construction Materials:
- Brick
- Community Features:
- Trails/Paths, Curbs, Playground, Park, Clubhouse, Pool
- Attached Garage Yn:
- 1
- Association Fee:
- 630.0
- Association Fee Frequency:
- Annually
- Association Fee Includes:
- All Facilities, Maintenance Structure, Maintenance Grounds
- Tax Annual Amount:
- 1615.0
- Co List Agent Full Name:
- Vincent Wright
- Co List Agent Mls Id:
- 0712986
- Co List Office Mls Id:
- KEWS03
- Co List Office Name:
- Keller Williams Urban Dallas
- List Agent Mls Id:
- 0680490
- List Office Mls Id:
- KEWS03
- Listing Term:
- Cash, Conventional, FHA, VA Loan
- Mls Status:
- Active
- Modification Timestamp:
- 2026-11-05T20:51:32Z
- Originating System Name:
- NTR
- Special Listing Conditions:
- Standard
- Status Change Timestamp:
- 2026-09-03T12:38:32Z