






Residential For Sale
6909 Cattle Car Way, Fort Worth, Texas 76036
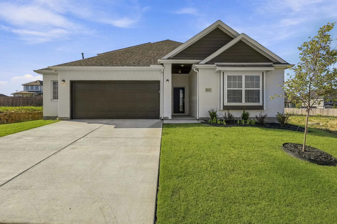
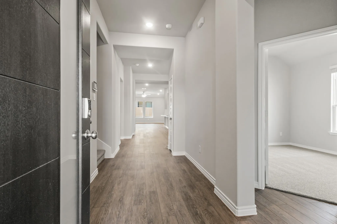
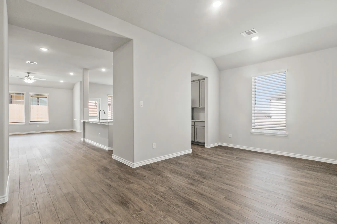
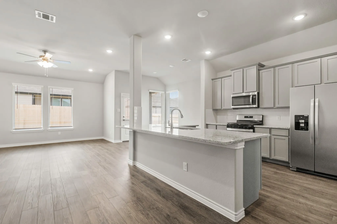
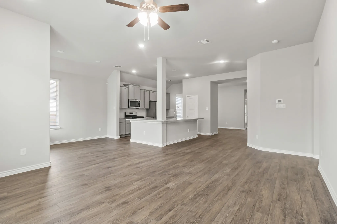
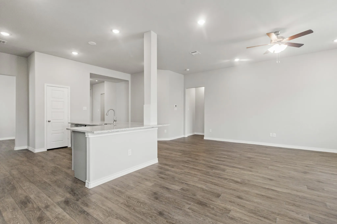
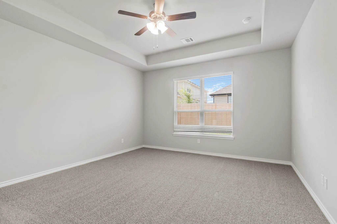
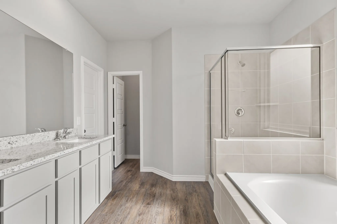
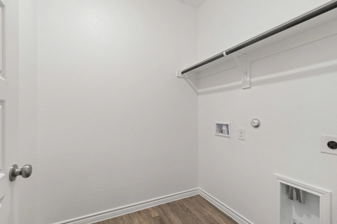
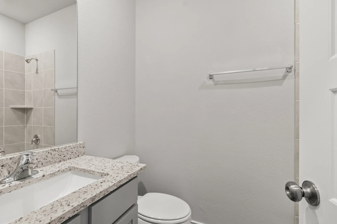
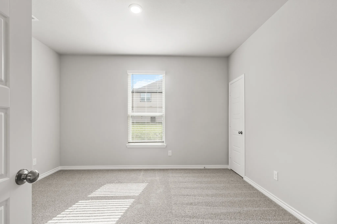
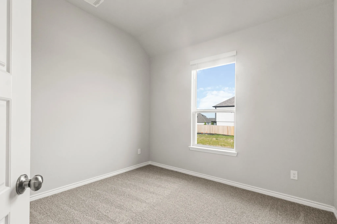
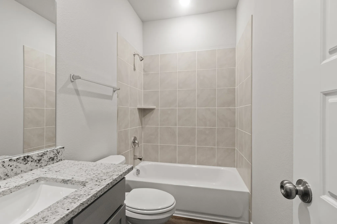
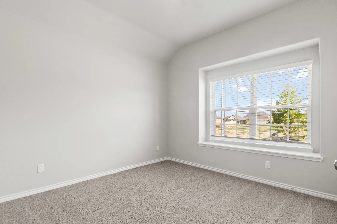
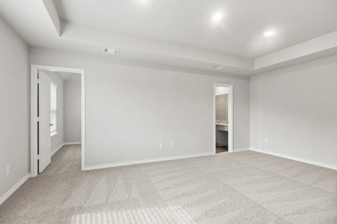
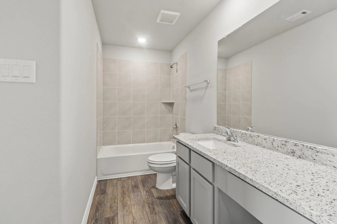
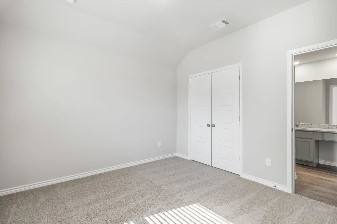
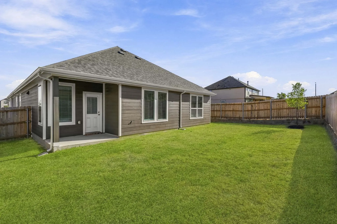
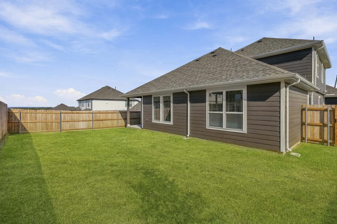
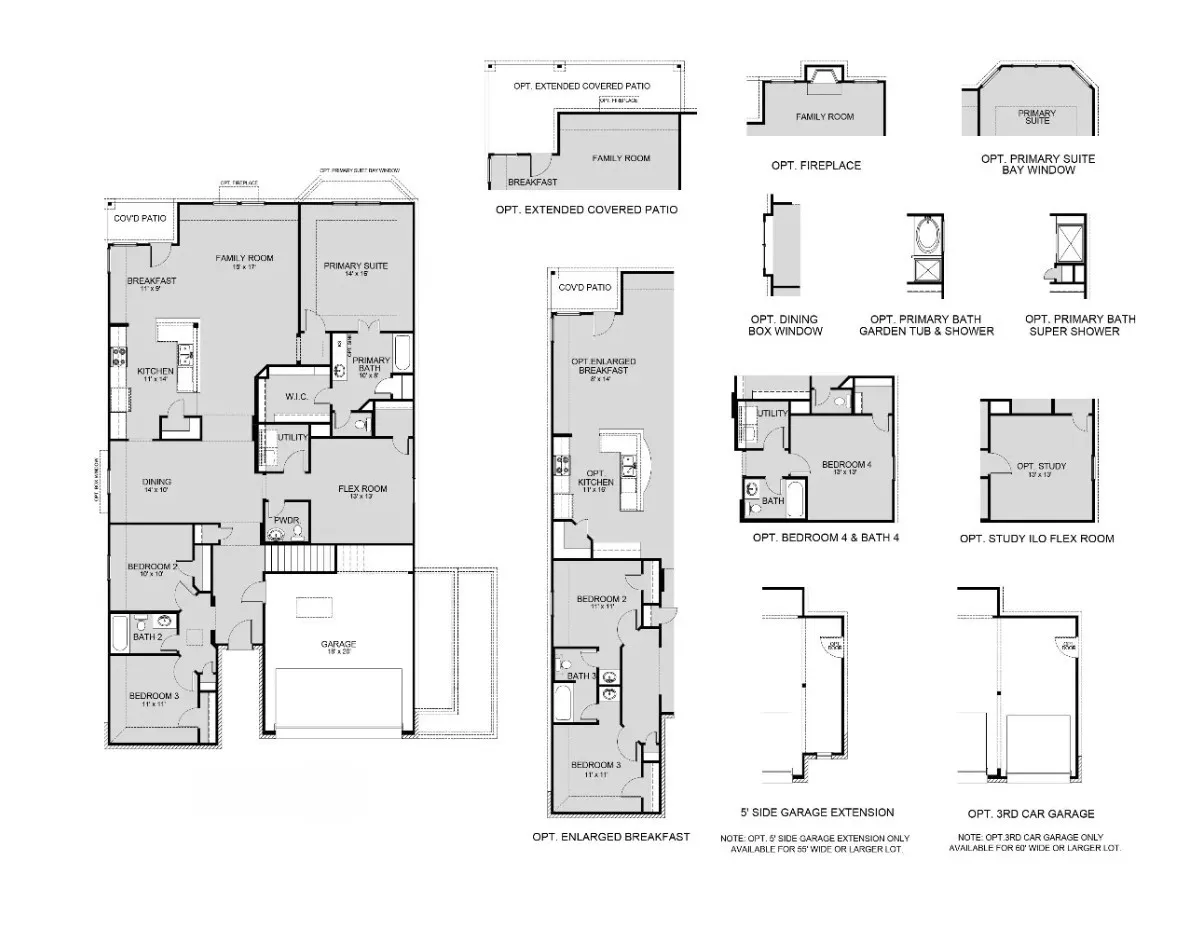
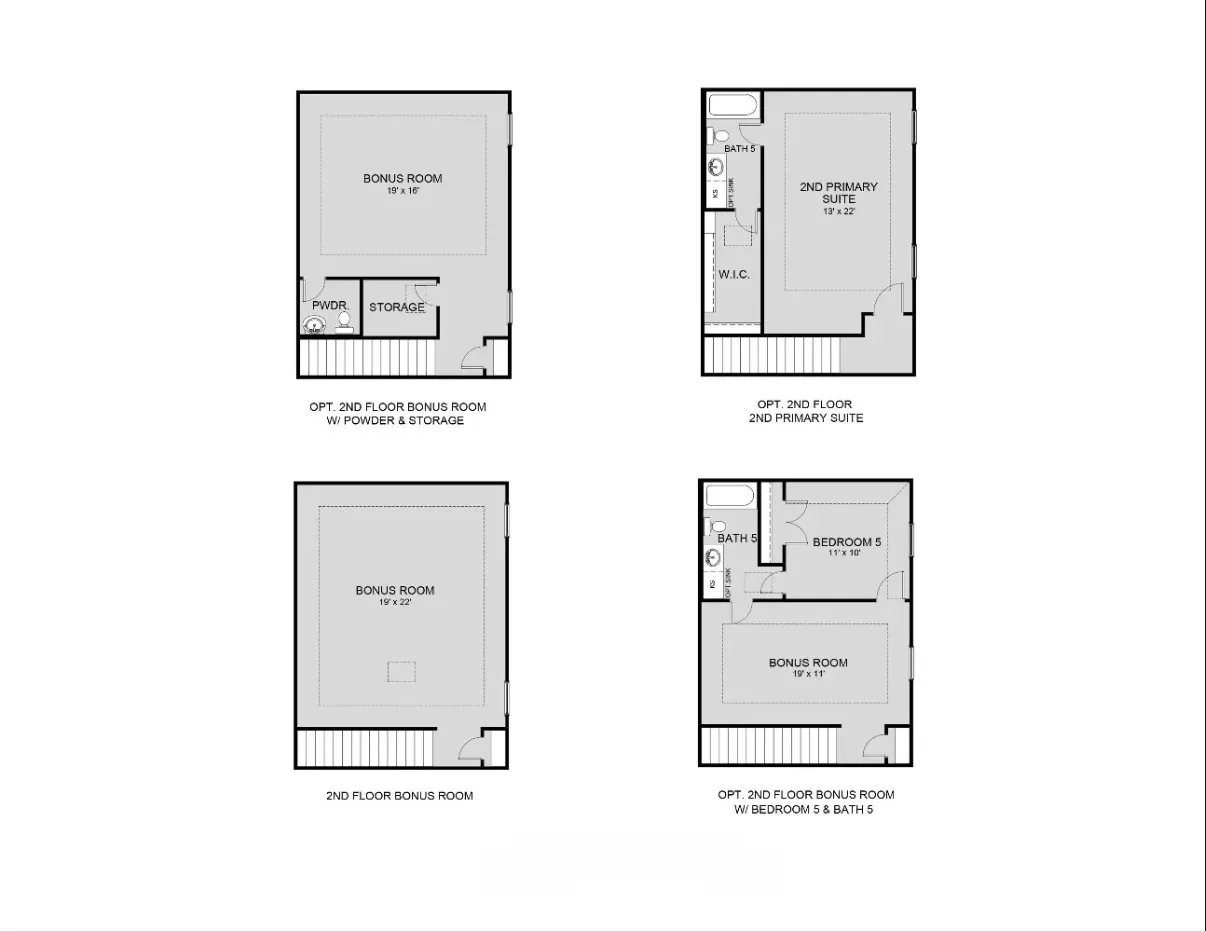
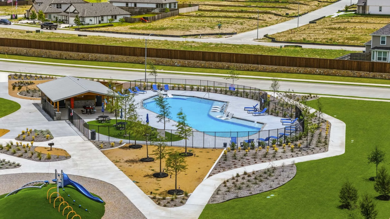
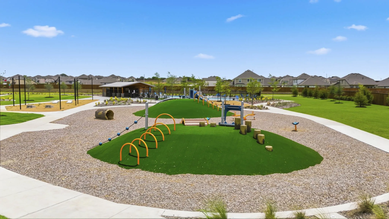
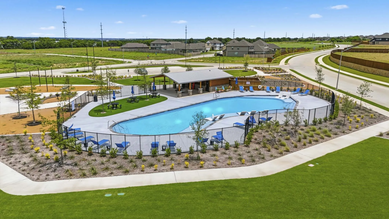
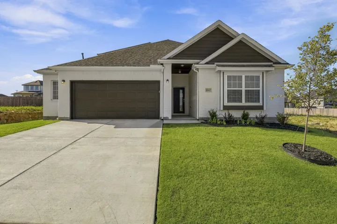
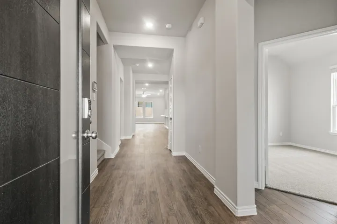
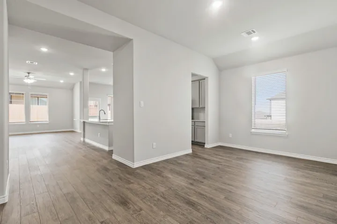
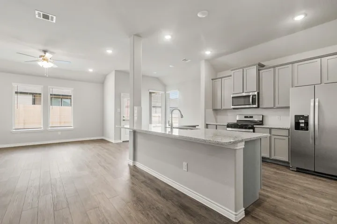
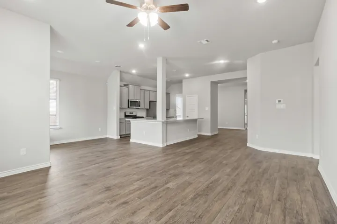
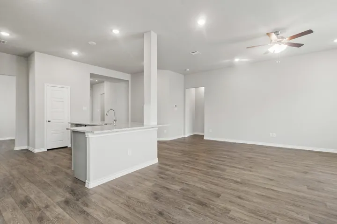
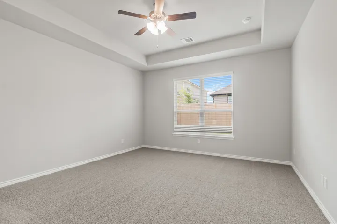
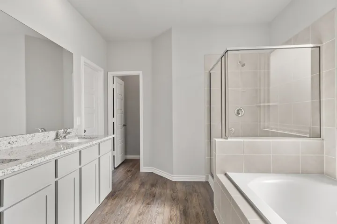
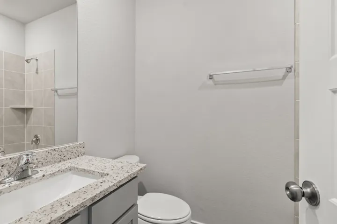
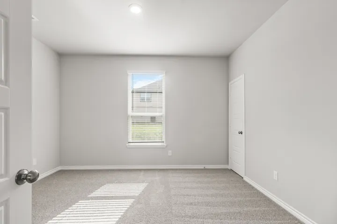
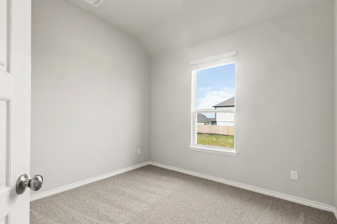
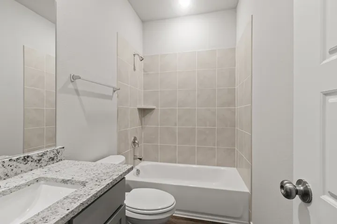
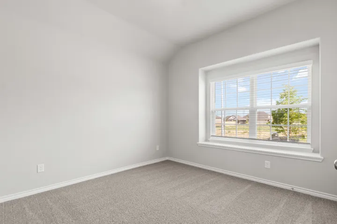
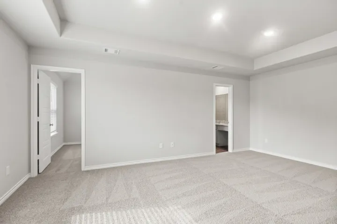
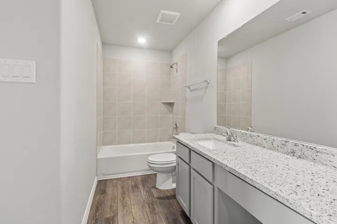
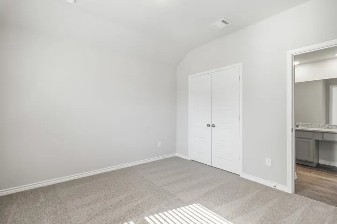
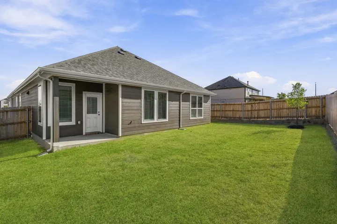
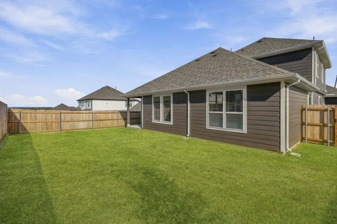
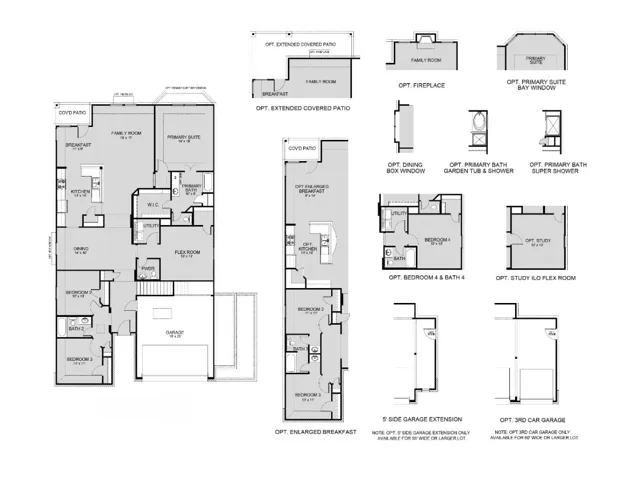
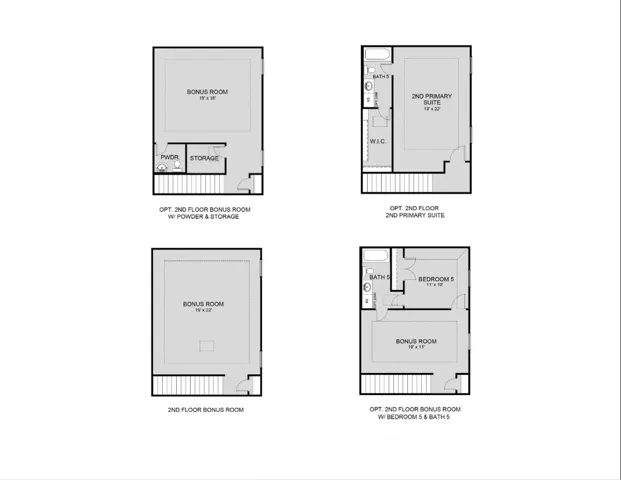
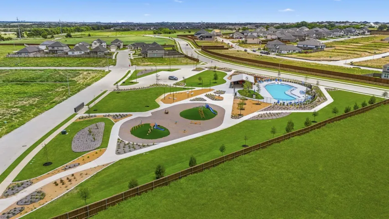
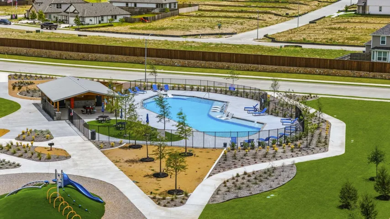
Welcome home to Rocky Creek Crossing, Legend’s newest community in Fort Worth, TX. The Lakewood is a spacious, 1.5-story new construction home designed to offer comfort, flexibility, and room to gather. With 5 bedrooms (4 down, 1 up), 4 bathrooms, a game room, formal dining room, and a 2.5-car garage, the layout provides space for both everyday living and special occasions. Vinyl plank flooring runs through the common areas, creating a cohesive and low-maintenance living space. At the heart of the home, the kitchen features a large island that opens to the family and dining rooms—making it easy to stay connected during meals and get-togethers. 42-inch cabinetry, granite countertops, and stainless-steel appliances offer a clean, timeless look built for everyday use. The secluded Owner’s Suite provides a peaceful retreat with granite countertops, a separate tub and shower, spacious walk-in closet, and a tray ceiling that adds subtle character without overwhelming the space. Outside, a covered patio offering a comfortable place to relax or unwind. Located in the Rocky Creek Crossing community, this affordable new home blends thoughtful design, modern finishes, and low-maintenance living—an inviting place to settle in and feel at home.
- Property Type:
- Residential
- Listing Type:
- For Sale
- Listing ID:
- 21362800
- Price:
- $368,990
- Year Built:
- 2026
- Lot Area:
- 0.16 Acre
- Status:
- Active
- Office Name:
- Legend Home Corp
- Agent Name:
- Bradley Tiffan
- Full Bathrooms:
- 4
- Listing Status:
- 2
- Property Sub Type:
- Single Family Residence
- Roof:
- Composition
- Show Address:
- 1
- Swimming Pool:
- None
- Heating System:
- Central
- Cooling System:
- Central Air, Electric
- Fence:
- Back Yard, Fenced, Wood
- Parking:
- Door-Single, Garage Faces Front, Oversized
- Architectural Style:
- Traditional, Detached
- Flooring:
- Carpet, Luxury Vinyl Plank
- Interior Features:
- Open Floorplan, Pantry, Cable TV, High Speed Internet, Kitchen Island, Granite Counters, Cathedral Ceiling(s)
- Utilities:
- Electricity Connected, Sewer Available, Water Available, Cable Available, Municipal Utilities
- Appliances:
- Dishwasher, Disposal, Built-In Gas Range, Gas Range, Microwave, Refrigerator, Tankless Water Heater, Vented Exhaust Fan, Gas Water Heater
- Country:
- US
- State:
- TX
- County:
- Tarrant
- City:
- Fort Worth
- Zipcode:
- 76036
- Street:
- Cattle Car
- Street Number:
- 6909
- Street Suffix:
- Way
- Longitude:
- W98° 34' 10''
- Latitude:
- N32° 36' 24.8''
- Directions:
- From Downtown Fort Worth, take Chisholm Trail Parkway 11 miles. Exit McPherson Blvd and continue west on McPherson Blvd to College Station Rd and turn left. Turn left onto Deadwood Trail, then right onto Kansas Pacific Dr. and the model will be on your left.
- Elementary School:
- June W Davis
- Elementary School District:
- Crowley ISD
- High School:
- North Crowley
- High School District:
- Crowley ISD
- Middle School:
- Summer Creek
- Lot Size Dimensions:
- 60x115
- Virtual Tour:
- https://www.propertypanorama.com/instaview/ntreis/21362800
- Lot Features:
- Subdivision
- Levels:
- One and One Half
- Garage:
- 2.0
- Foundation Details:
- Slab
- Construction Materials:
- Brick, Radiant Barrier, Fiber Cement
- Community Features:
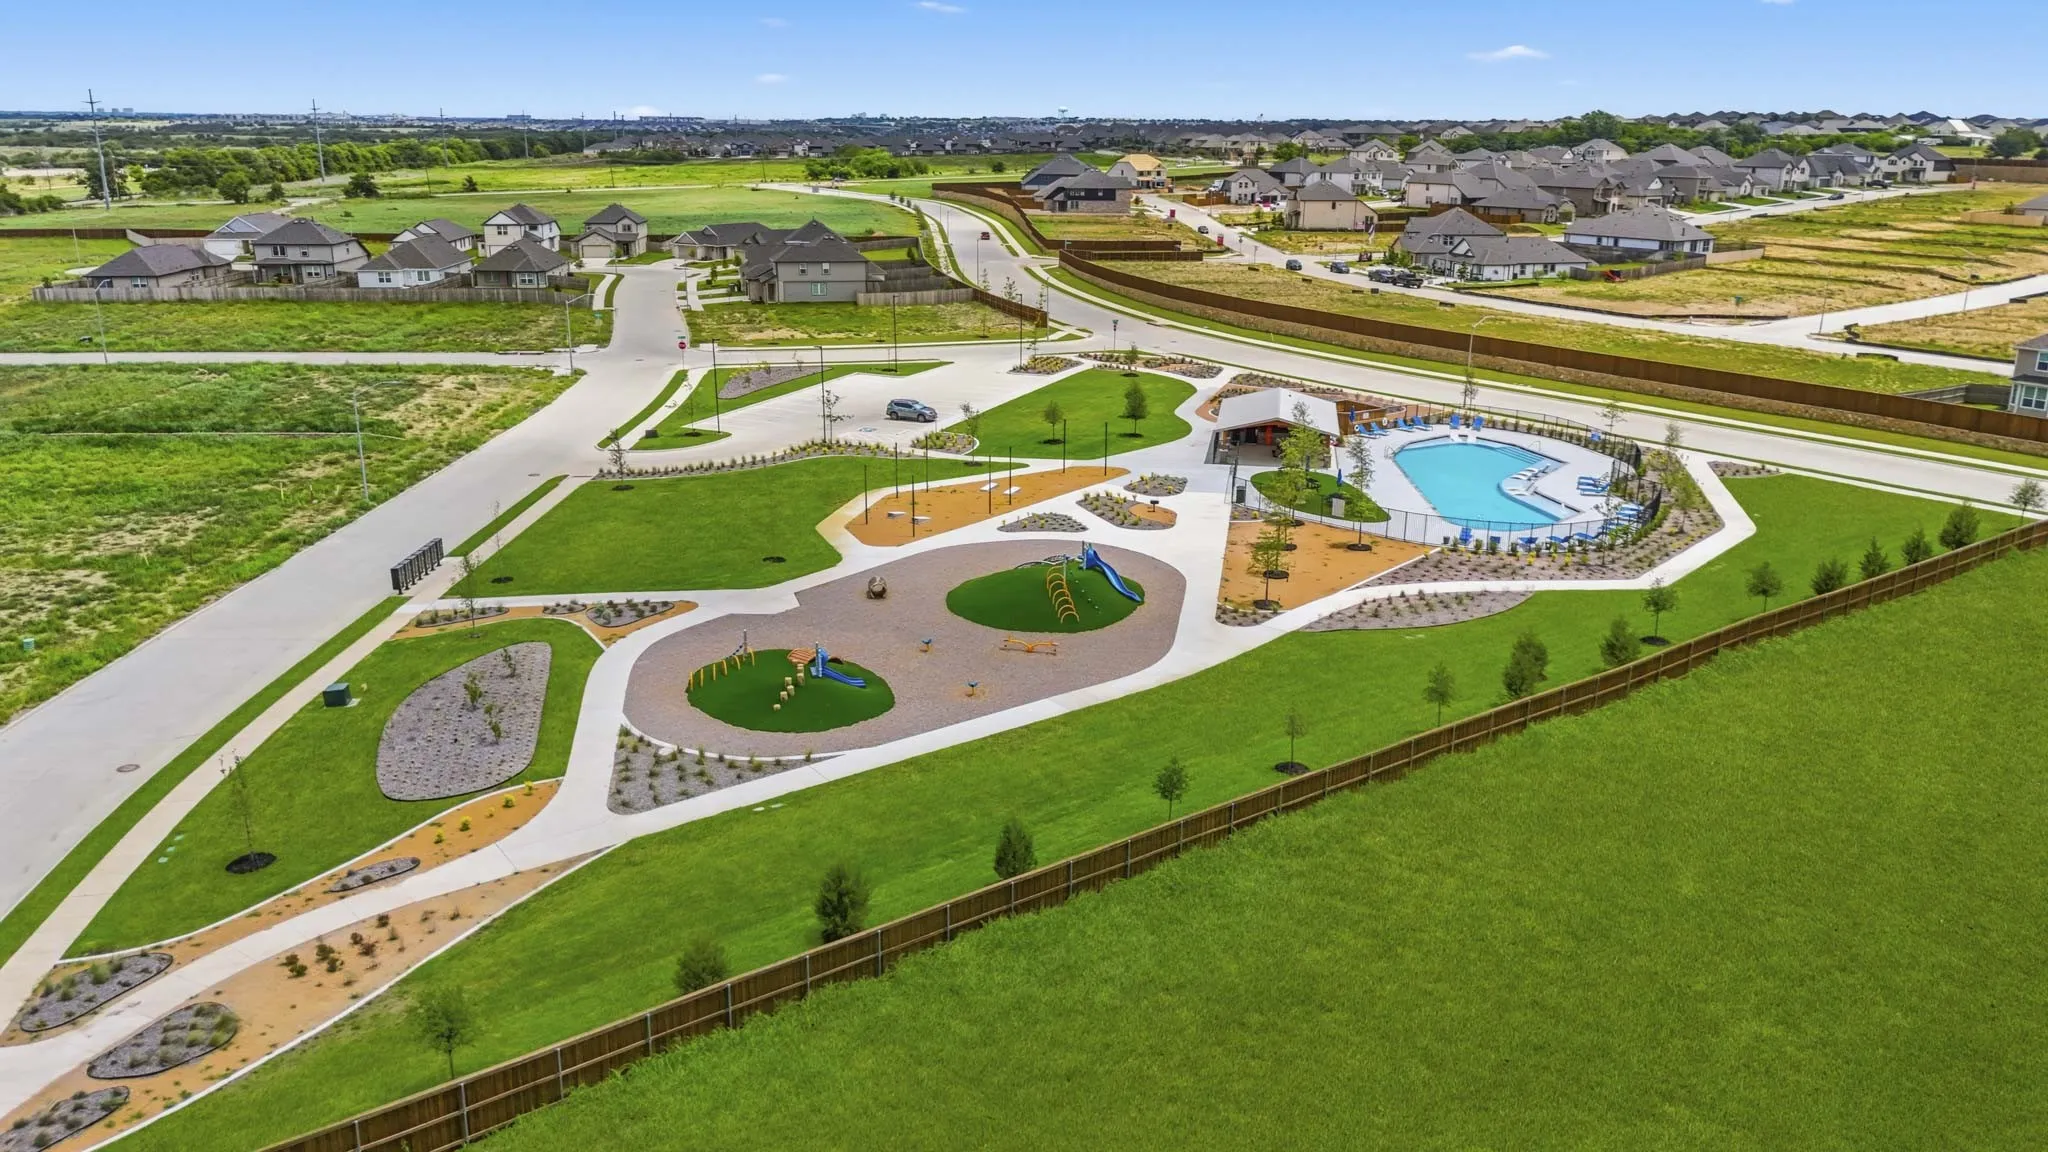
- Curbs, Community Mailbox
- Attached Garage Yn:
- 1
- Association Fee:
- 550.0
- Association Fee Frequency:
- Annually
- Association Fee Includes:
- Maintenance Grounds
- List Agent Mls Id:
- 0622722
- List Office Mls Id:
- LEG01C
- Listing Term:
- Cash, Conventional, FHA, VA Loan
- Mls Status:
- Active
- Modification Timestamp:
- 2026-09-22T20:42:31Z
- Originating System Name:
- NTR
- Special Listing Conditions:
- Builder Owned
- Status Change Timestamp:
- 2026-08-18T10:53:18Z










