








Residential For Sale
8017 Charlestown Lane, Fort Worth, Texas 76140
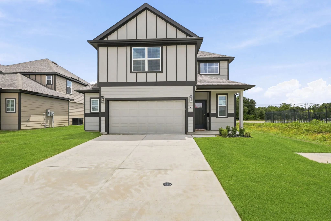
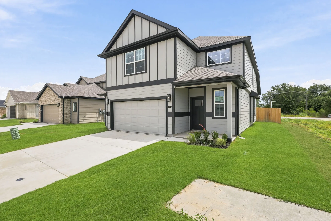
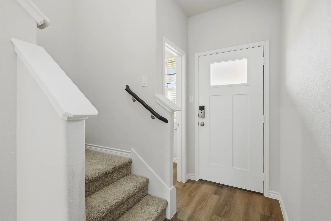
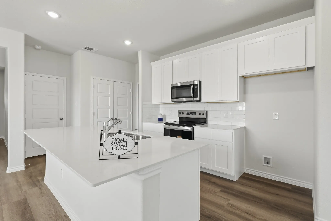
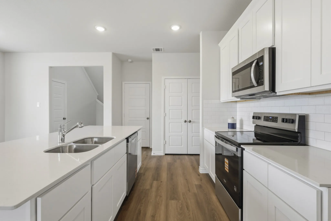
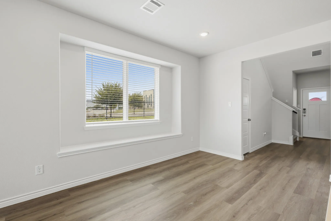
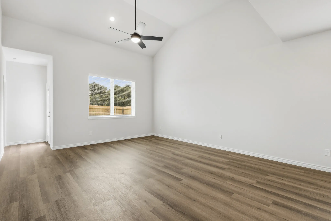
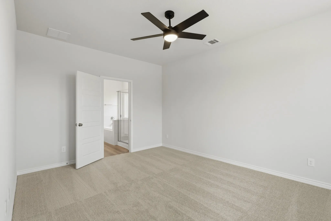
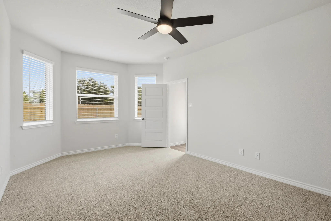
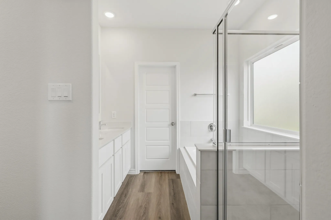
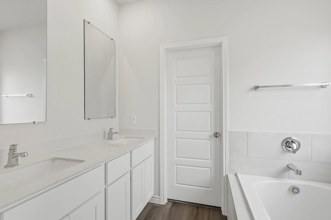
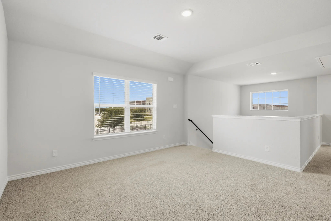
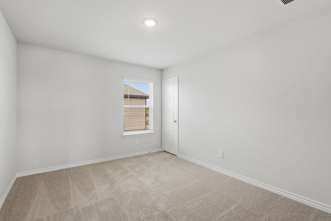
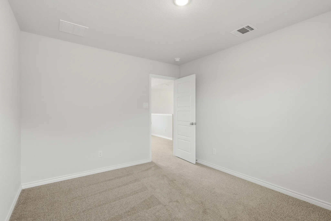
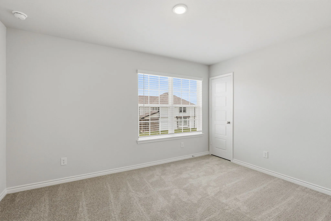
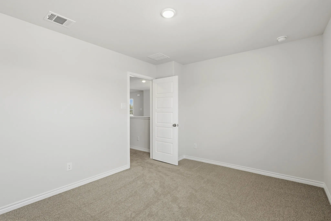
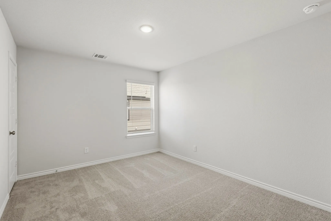
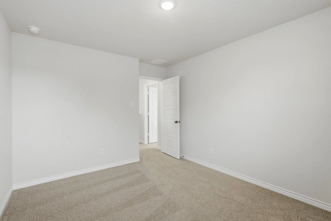
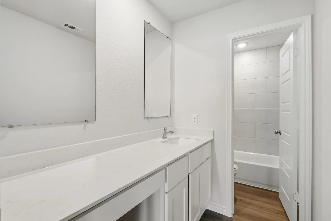
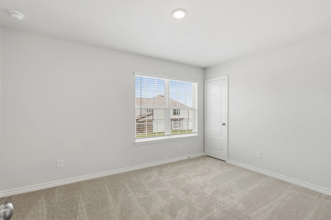
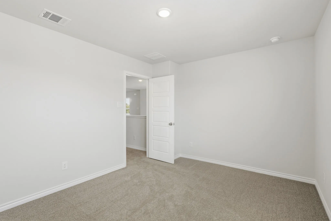
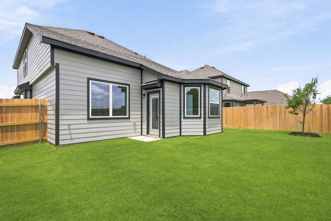
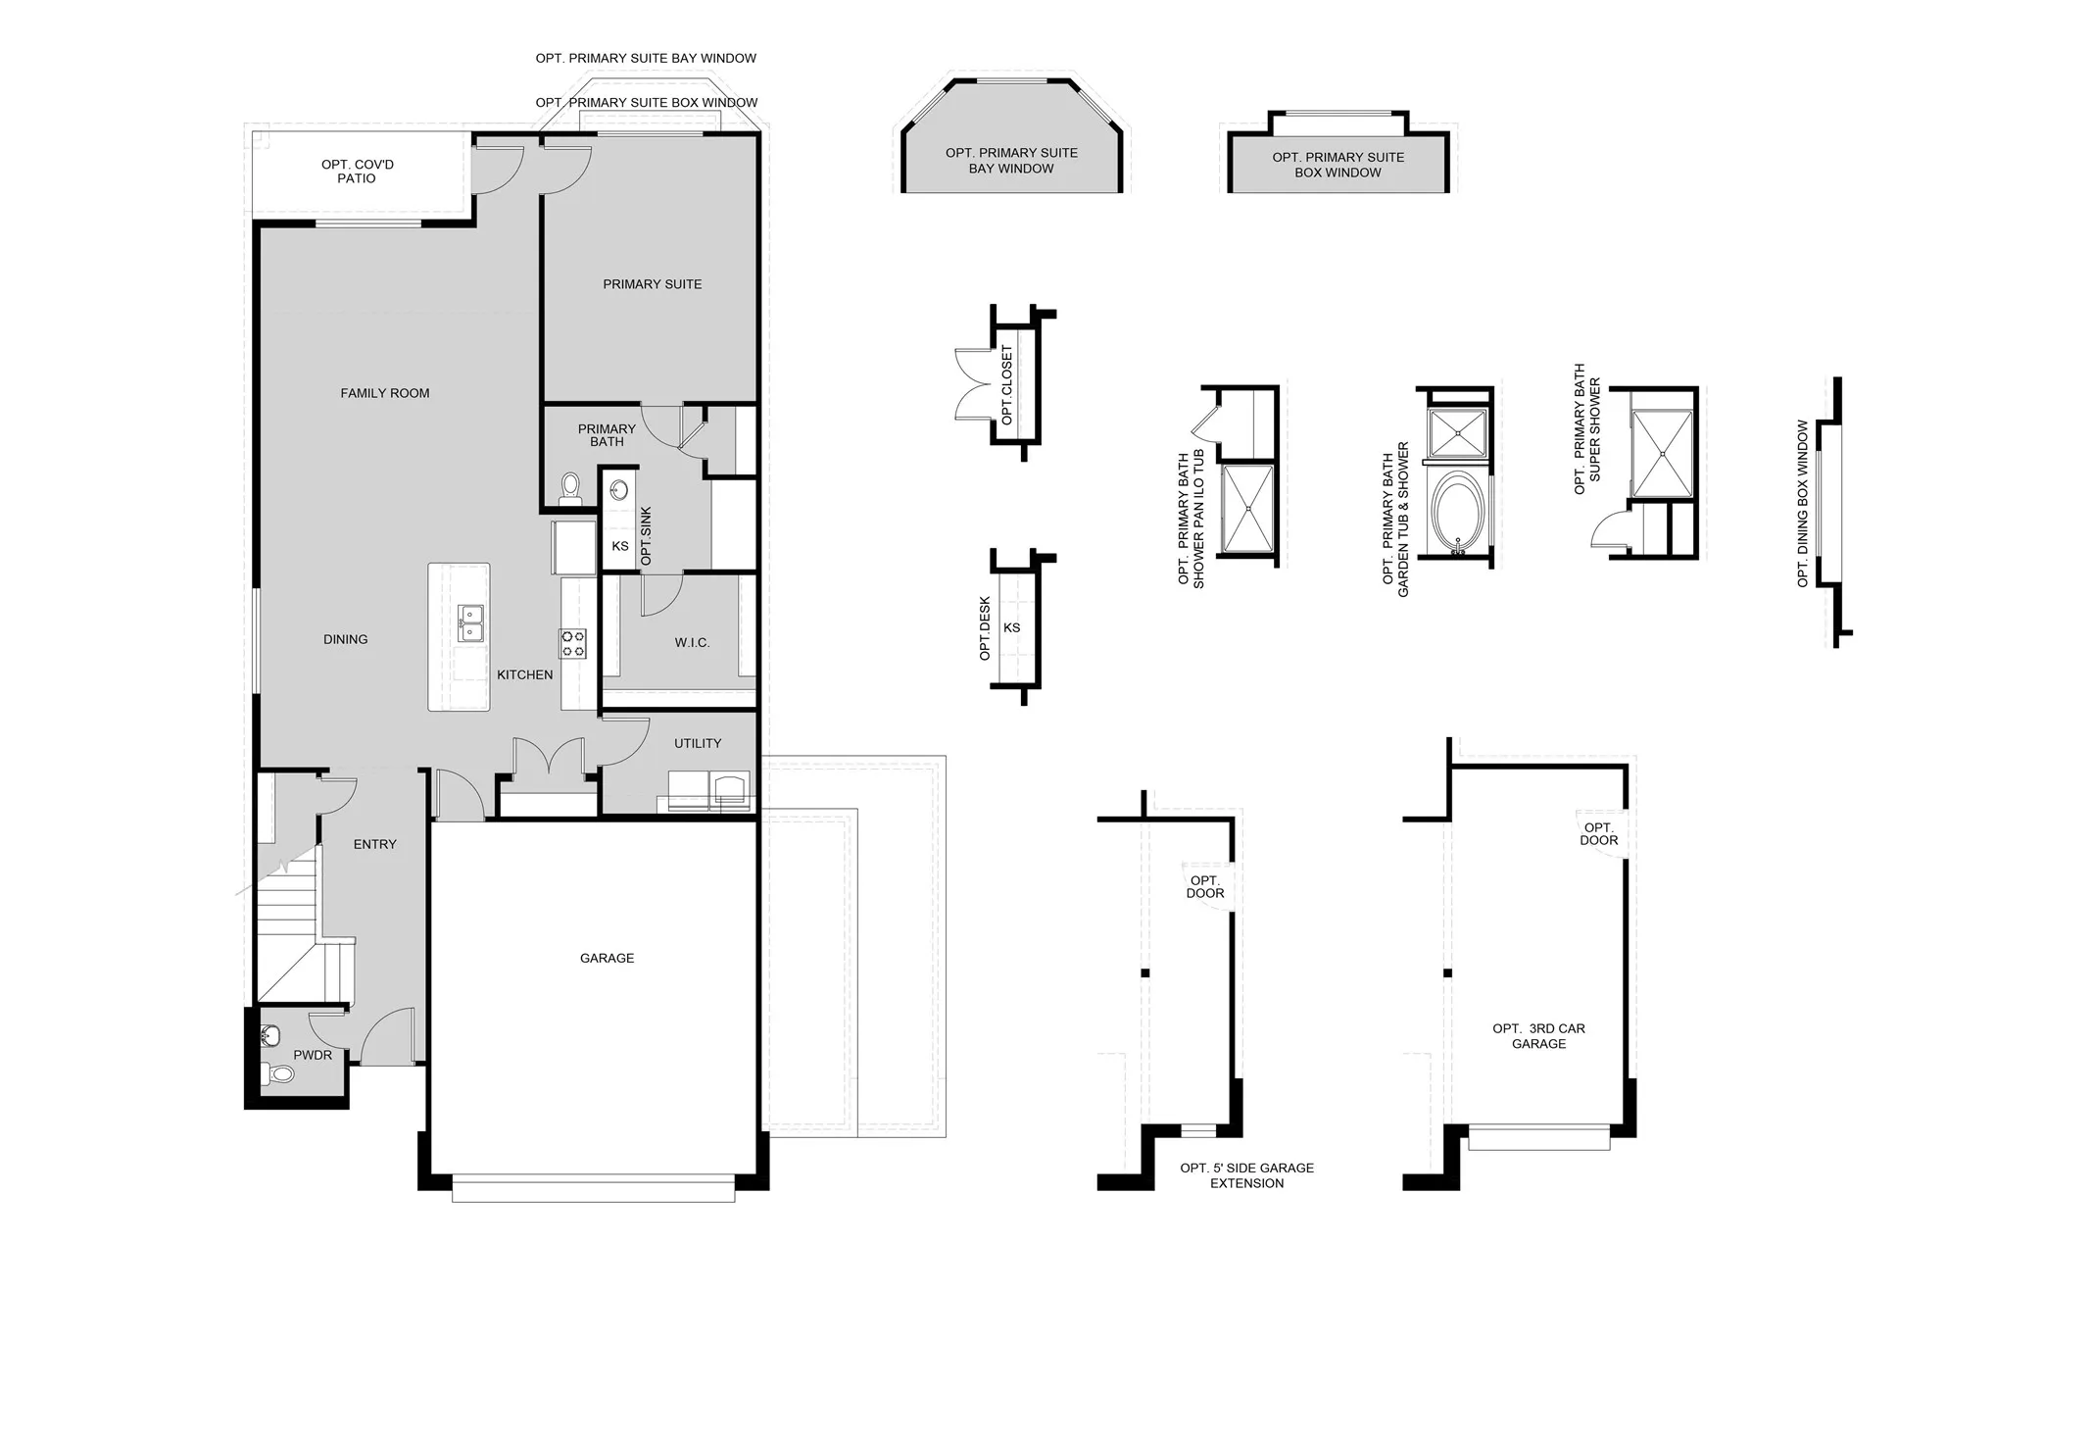
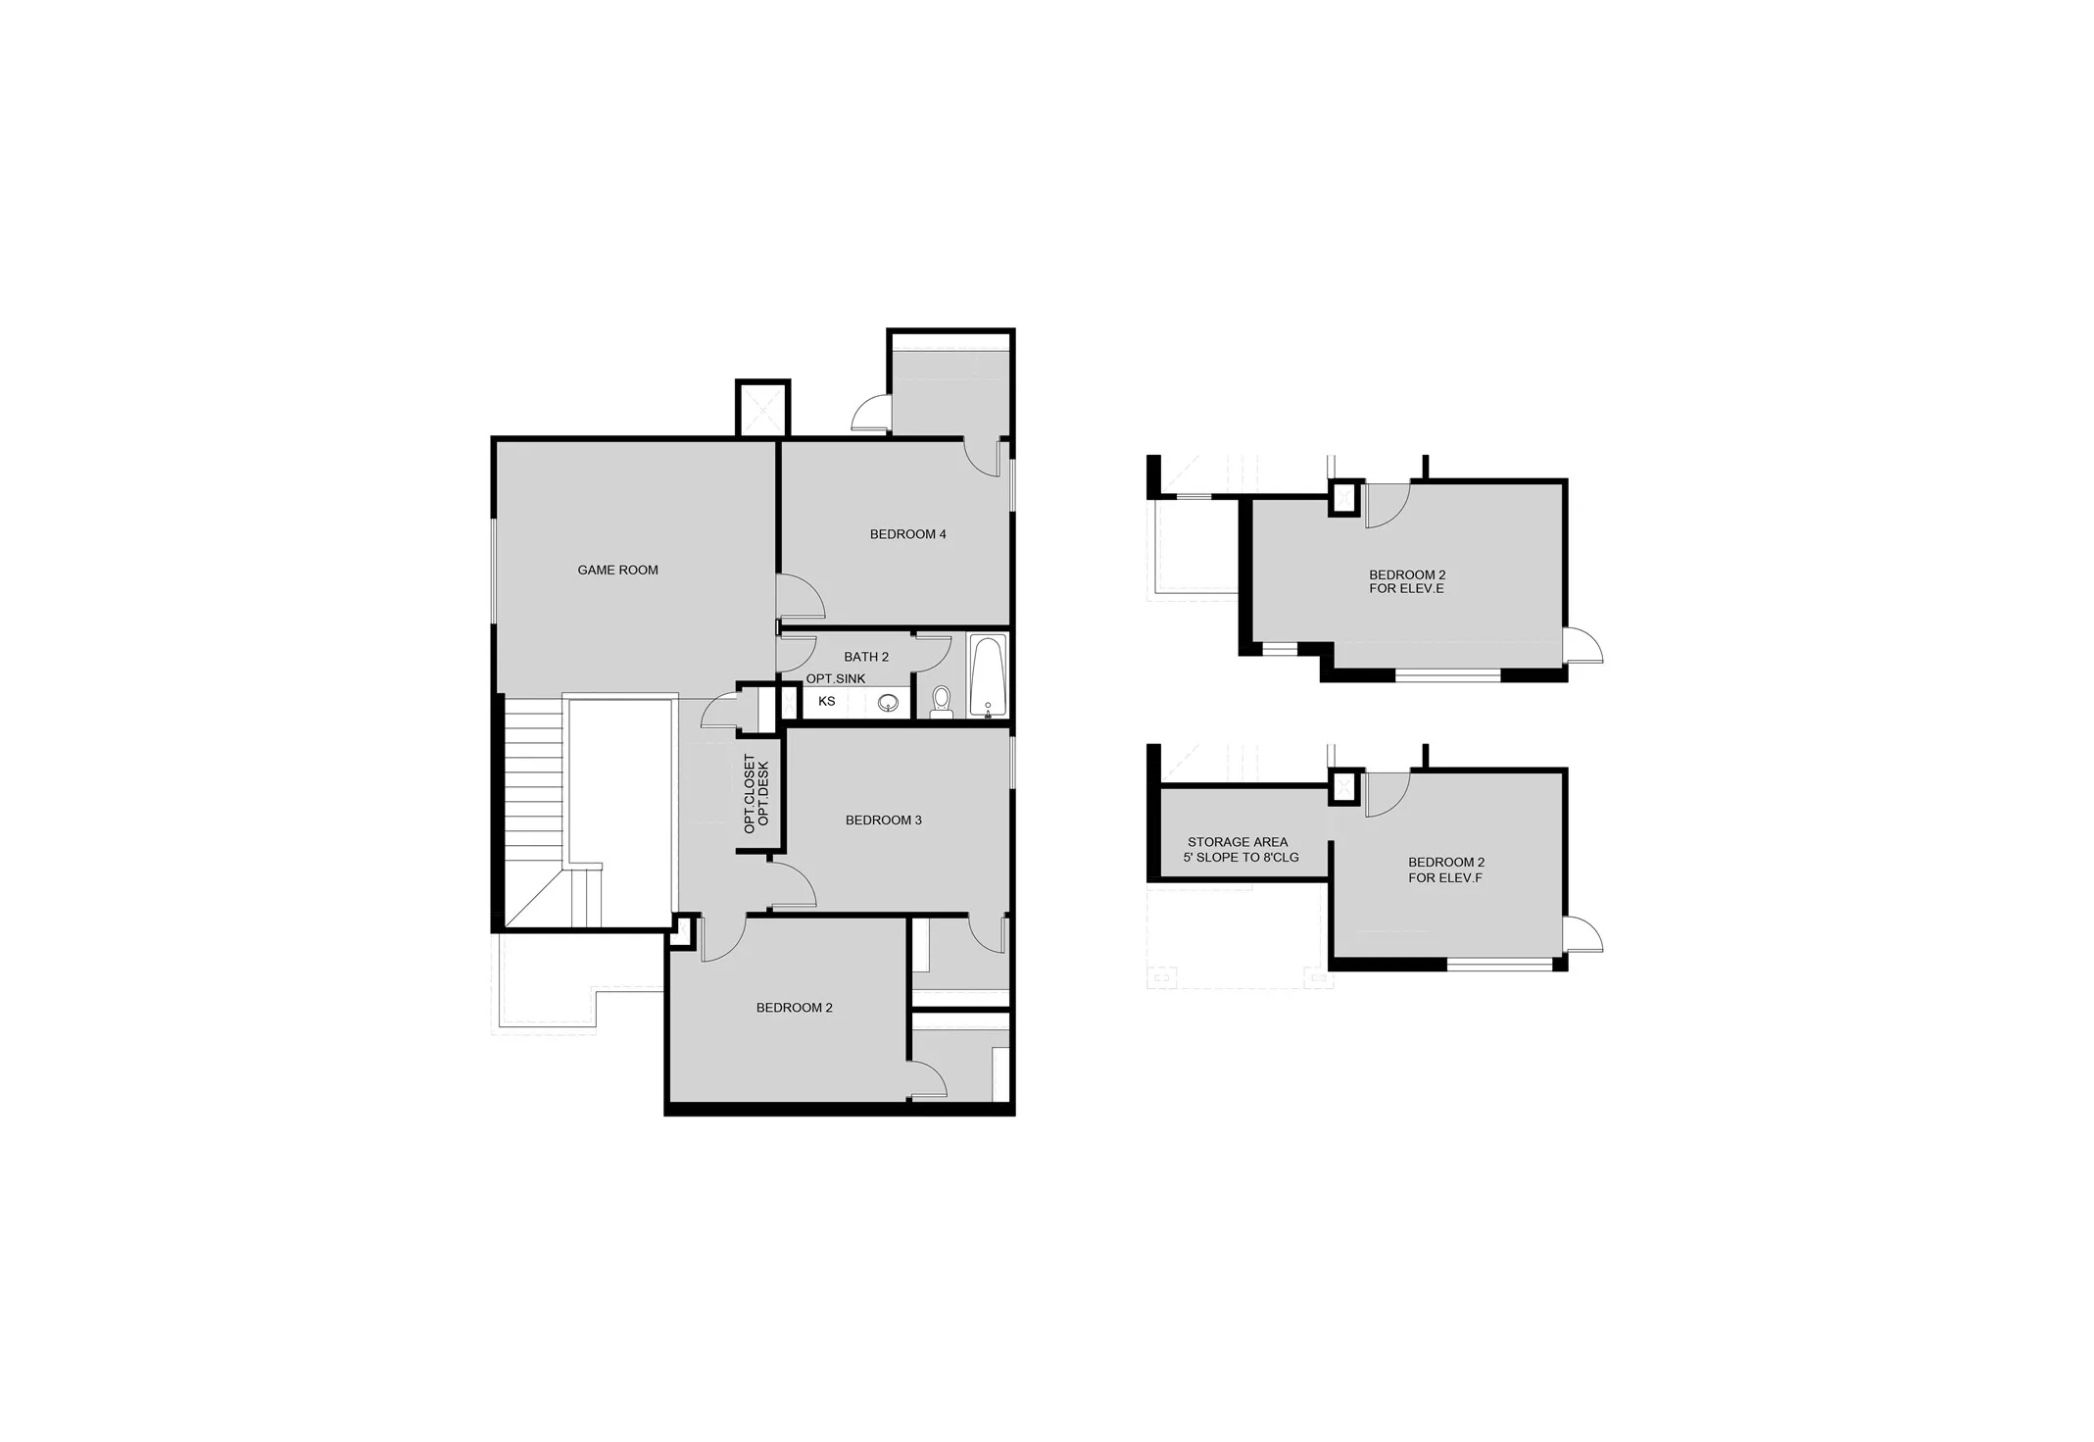
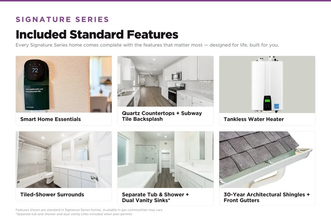
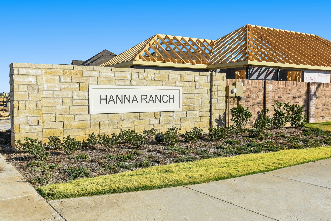
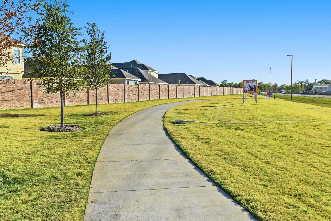
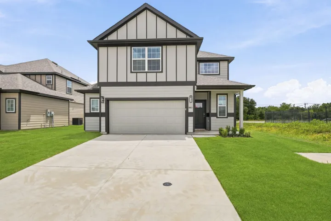
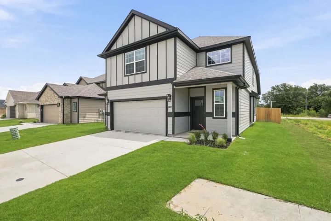
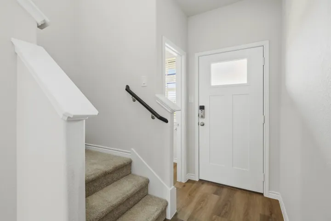
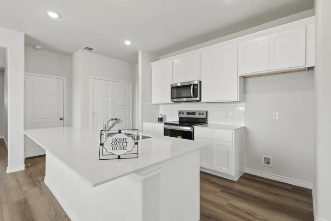
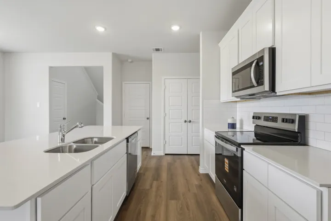
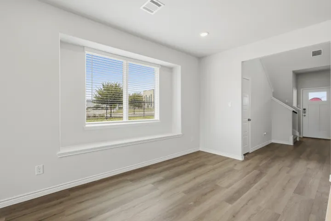
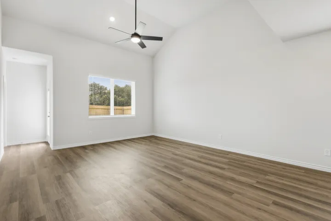
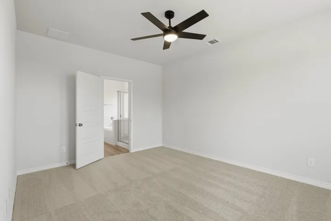
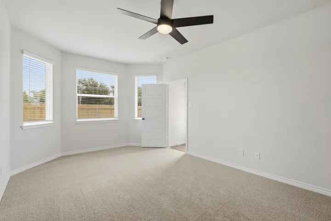
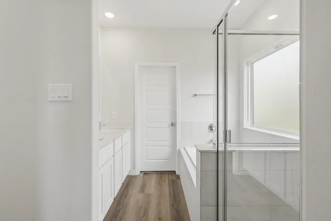
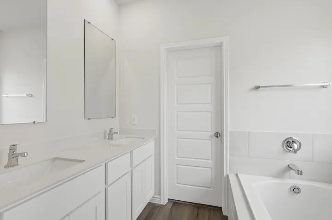
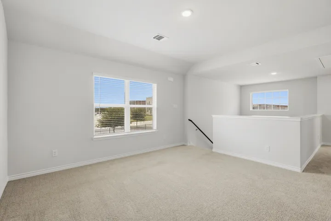
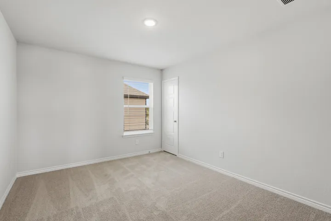
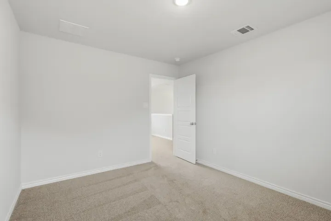
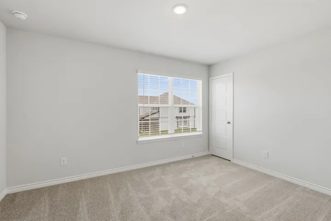
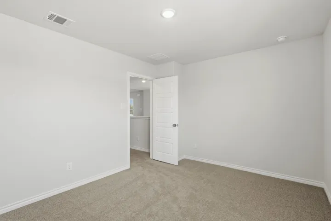
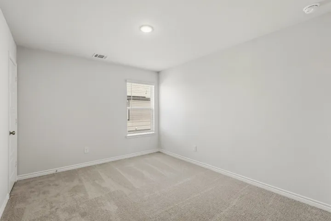
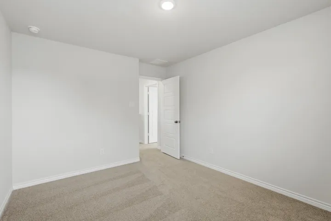
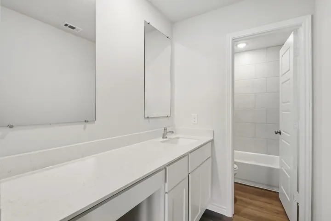
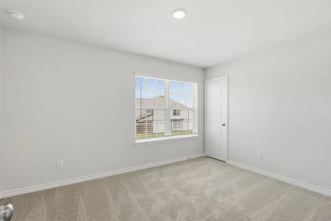
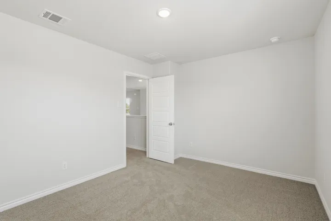
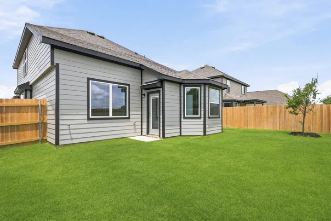
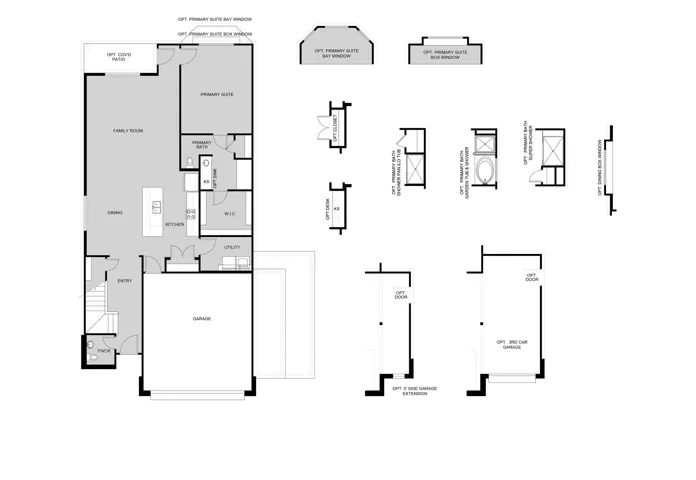
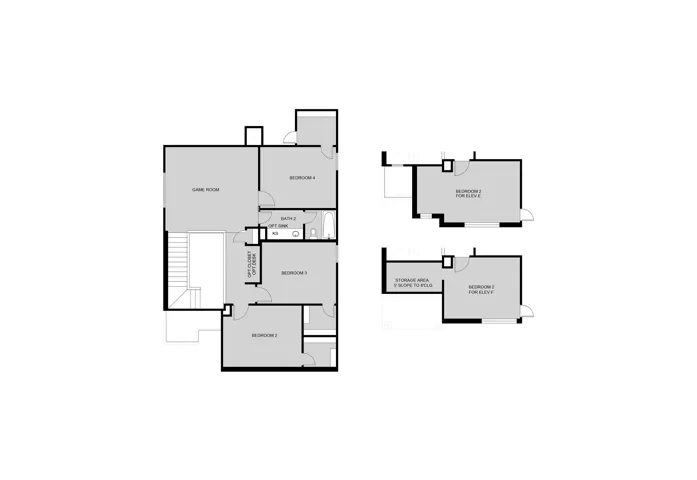
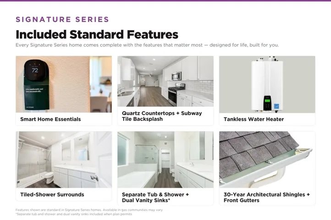
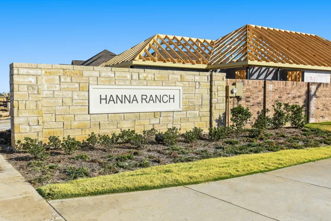
Love where you live in Hanna Ranch in Fort Worth, TX! Now featuring Legend’s NEW Smart Home package and Signature Design Collection! The Wisteria floor plan is a stunning two-story home, with soaring ceilings in the foyer, and features 4 bedrooms, 2.5 baths, game room, and 2.5-car garage. This home has it all, including privacy blinds and vinyl plank flooring throughout the common areas! The gourmet kitchen is sure to please with 42-inch cabinetry, silestone countertops, stainless-steel appliances, and a box window at the dining area. Retreat to the Owner’s Suite featuring a beautiful bay window, double sinks with silestone countertops, a separate tub and shower, and a walk-in closet! Don’t miss your opportunity to call Hannah Ranch home, schedule a visit today!
- Property Type:
- Residential
- Listing Type:
- For Sale
- Listing ID:
- 21362803
- Price:
- $344,990
- Year Built:
- 2026
- Lot Area:
- 0.11 Acre
- Status:
- Pending
- Office Name:
- Legend Home Corp
- Agent Name:
- Bradley Tiffan
- Full Bathrooms:
- 2
- Listing Status:
- 3
- Property Sub Type:
- Single Family Residence
- Roof:
- Composition
- Show Address:
- 1
- Swimming Pool:
- None
- Heating System:
- Central, Electric
- Cooling System:
- Central Air, Electric
- Fence:
- Back Yard, Wood
- Parking:
- Garage, Door-Single, Garage Faces Front, Assigned, Oversized
- Architectural Style:
- Traditional, Detached
- Flooring:
- Carpet, Luxury Vinyl Plank
- Interior Features:
- Pantry, Walk-In Closet(s), Double Vanity, Eat-in Kitchen, Kitchen Island, Smart Home, Vaulted Ceiling(s)
- Utilities:
- Electricity Connected, Sewer Available, Underground Utilities, Water Available, Cable Available, Municipal Utilities
- Appliances:
- Dishwasher, Electric Oven, Disposal, Microwave, Electric Water Heater
- Country:
- US
- State:
- TX
- County:
- Tarrant
- City:
- Fort Worth
- Zipcode:
- 76140
- Street:
- Charlestown
- Street Number:
- 8017
- Street Suffix:
- Lane
- Longitude:
- W98° 43' 46.4''
- Latitude:
- N32° 38' 12.8''
- Directions:
- Travel N on I-35W N, take exit 42 towards Everman Pkwy-Sycamore School Rd. Merge onto South Freeway and turn right onto Everman Pkwy. Travel 1 mi. and turn left onto Oak Grove Rd, then a right onto Enon Ave. Travel approx. 1.3 mi and turn left onto Roy C. Brooks Blvd. Hanna Ranch in on the right.
- Elementary School:
- Hommel
- Elementary School District:
- Everman ISD
- High School:
- Everman
- High School District:
- Everman ISD
- Middle School:
- Johnson 6th Grade, Dan Powell, Charles Baxter
- Lot Size Dimensions:
- 50x100
- Virtual Tour:
- https://www.propertypanorama.com/instaview/ntreis/21362803
- Lot Features:
- Subdivision, Corner Lot
- Levels:
- Two
- Garage:
- 2.0
- Foundation Details:
- Slab
- Construction Materials:
- Brick, Radiant Barrier, Fiber Cement
- Community Features:
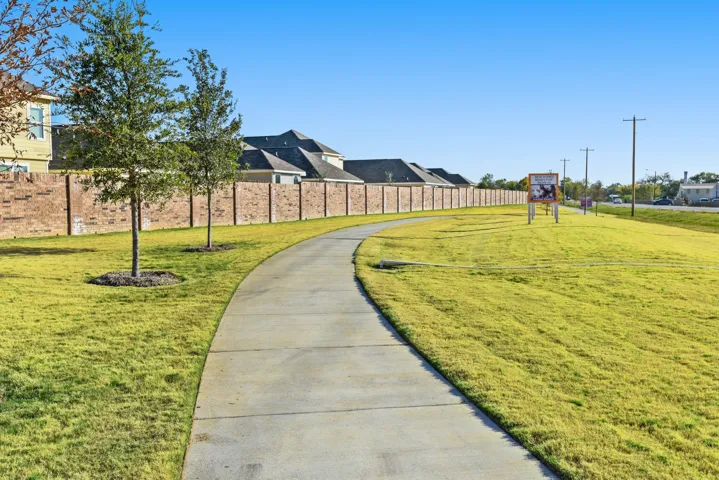
- Curbs, Sidewalks, Community Mailbox
- Attached Garage Yn:
- 1
- Association Fee:
- 440.0
- Association Fee Frequency:
- Annually
- Association Fee Includes:
- Maintenance Grounds
- List Agent Mls Id:
- 0622722
- List Office Mls Id:
- LEG01C
- Listing Term:
- Cash, Conventional, FHA, VA Loan
- Mls Status:
- Pending
- Modification Timestamp:
- 2026-09-25T20:36:07Z
- Originating System Name:
- NTR
- Special Listing Conditions:
- Builder Owned
- Status Change Timestamp:
- 2026-09-25T15:35:51Z










