






Residential For Sale
1913 Cola Drive, Van Alstyne, Texas 75495
Property Description
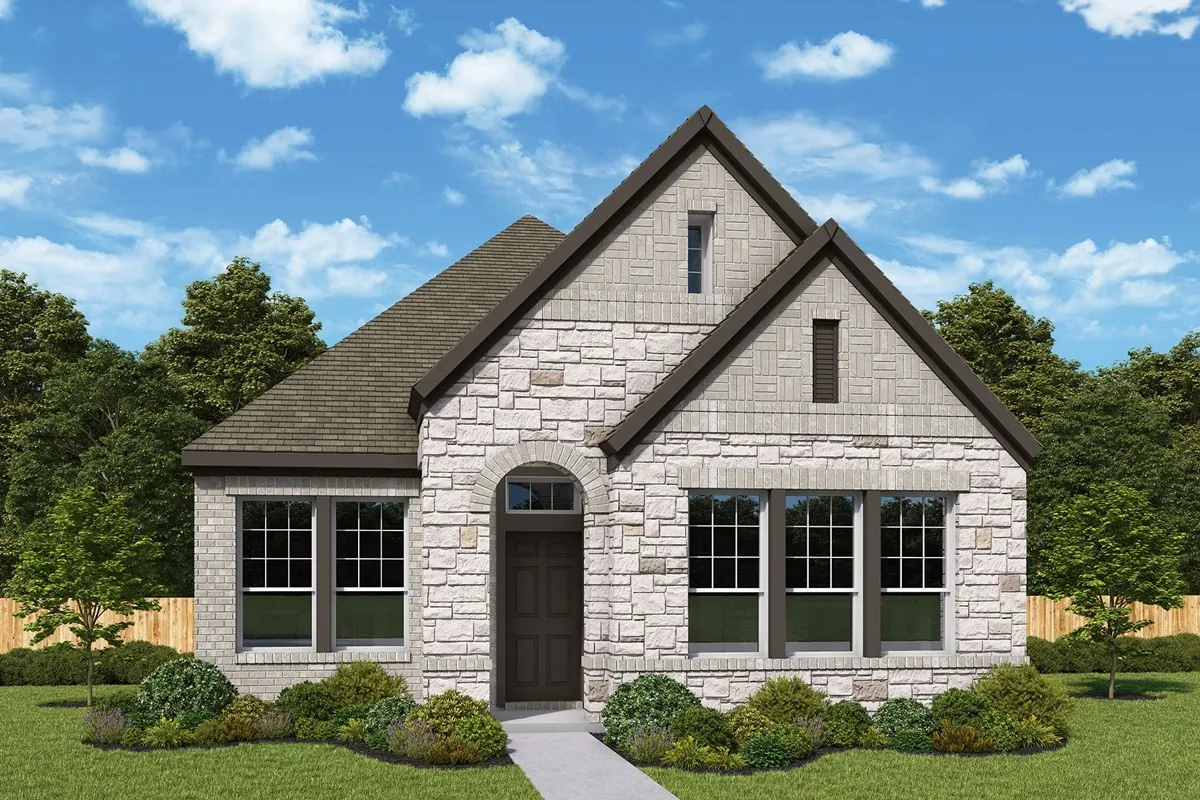
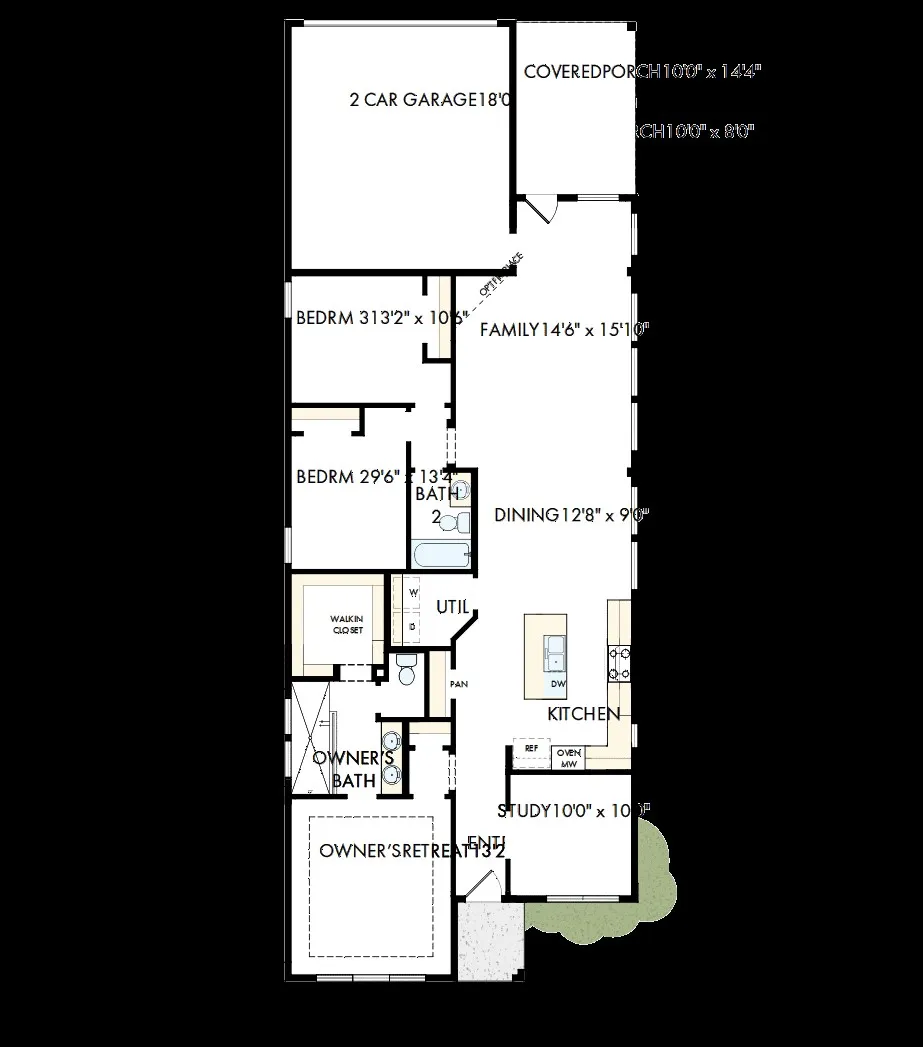
Comfort and luxury inspire every lifestyle refinement of The Flintwood floor plan by David Weekley Homes. Craft a game night HQ or home office in the welcoming study. A tasteful kitchen rests at the heart of this home, balancing impressive style with easy function, all while maintaining an open design that flows throughout the open-concept dining and family gathering spaces. The covered porch adds a great place to relax in the shade. Leave the outside world behind and lavish in your Owner’s Retreat, featuring a superb bathroom and walk-in closet. Two junior bedrooms provide ample privacy and individual appeal. Experience the LifeDesign? advantages of your new home in the Mantua Point community in Van Alstyne, Texas.
Basic Details
- Property Type:
- Residential
- Listing Type:
- For Sale
- Listing ID:
- 21296974
- Price:
- $349,926
- Year Built:
- 2026
- Status:
- Active
- Office Name:
- David M. Weekley
- Agent Name:
- Jimmy Rado
- Full Bathrooms:
- 2
- Listing Status:
- 2
- Property Sub Type:
- Single Family Residence
- Roof:
- Composition
- Show Address:
- 1
Features
- Swimming Pool:
- None
- Parking:
- Door-Single, Direct Access
- Architectural Style:
- Traditional, Detached
- Interior Features:
- Decorative/Designer Lighting Fixtures, Cable TV
- Sewer:
- Public Sewer
- Utilities:
- Sewer Available, Cable Available
Appliances
- Appliances:
- Dishwasher, Electric Oven, Disposal, Gas Cooktop
Address Map
- Country:
- US
- State:
- TX
- County:
- Grayson
- City:
- Van Alstyne
- Zipcode:
- 75495
- Street:
- Cola
- Street Number:
- 1913
- Street Suffix:
- Drive
- Longitude:
- W97° 24' 1.5''
- Latitude:
- N33° 24' 1.1''
- Directions:
- From McKinney: Head North on Hwy 75, Exit #50 County Line Rd Turn left on County Line Rd Community will be on your right
Neighborhood
- Elementary School:
- John and Nelda Partin
- Elementary School District:
- Van Alstyne ISD
- High School:
- Van Alstyne
- High School District:
- Van Alstyne ISD
- Middle School:
- Van Alstyne
Additional Information
- Lot Size Dimensions:
- 119 X 42
- Levels:
- One
- Garage:
- 2.0
- Foundation Details:
- Slab
- Construction Materials:
- Brick
- Attached Garage Yn:
- 1
Financial
- Association Fee:
- 1052.0
- Association Fee Frequency:
- Annually
- Association Fee Includes:
- All Facilities
Listing Information
- List Agent Mls Id:
- 0221720
- List Office Mls Id:
- DMWL02
- Listing Term:
- Cash, Conventional, FHA, VA Loan
- Mls Status:
- Active
- Modification Timestamp:
- 2026-09-25T20:48:48Z
- Originating System Name:
- NTR
- Special Listing Conditions:
- Builder Owned
- Status Change Timestamp:
- 2026-06-09T15:29:44Z










