






Residential For Sale
1716 Rufian Drive, Aubrey, Texas 76227
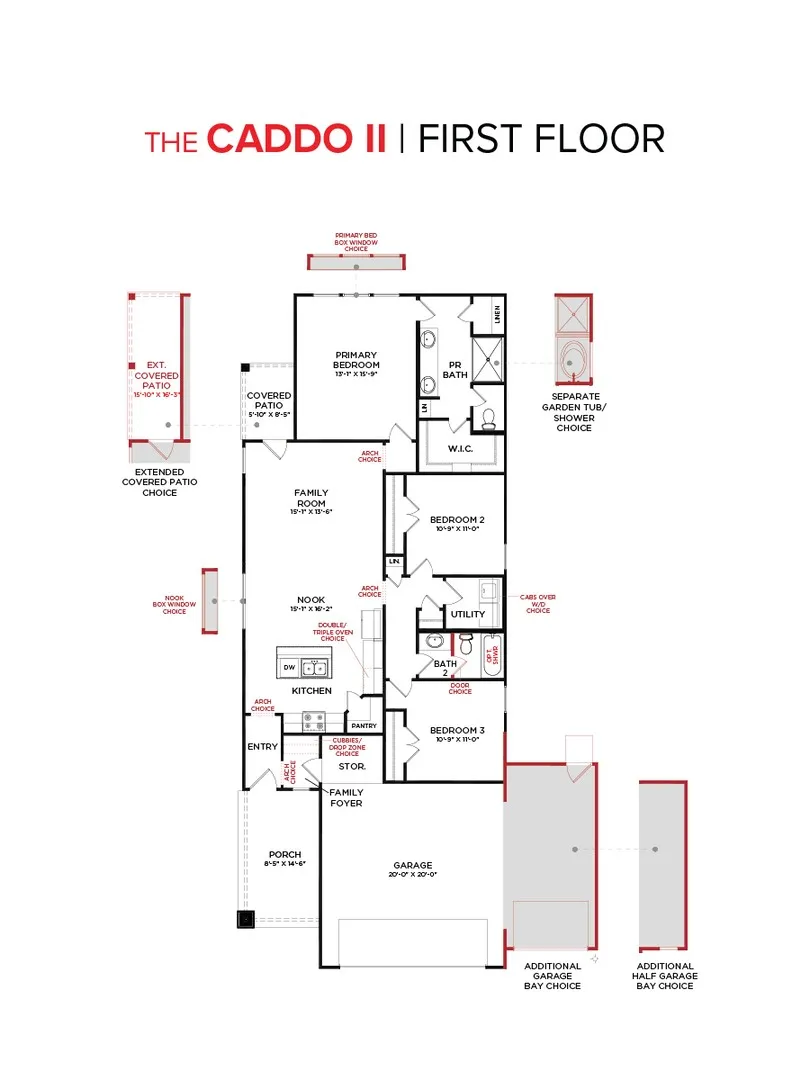
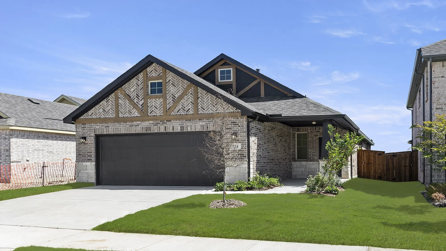
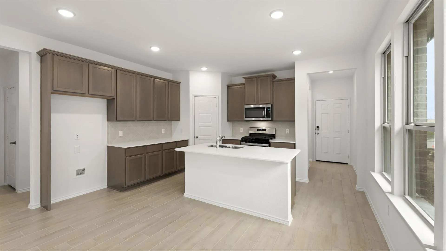
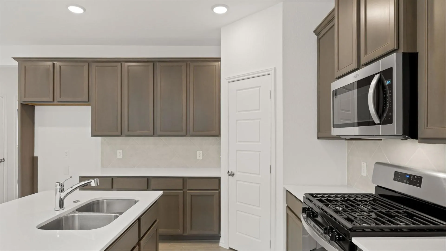
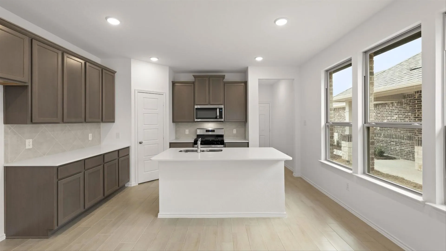
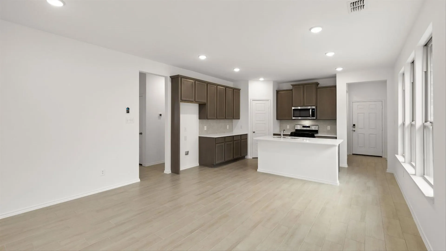
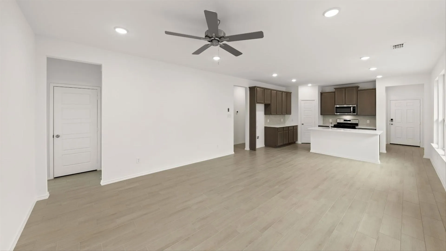
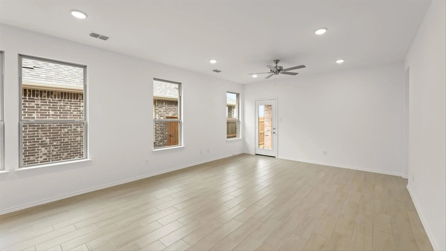
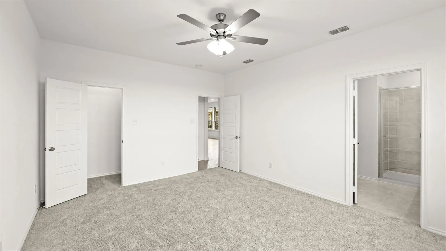
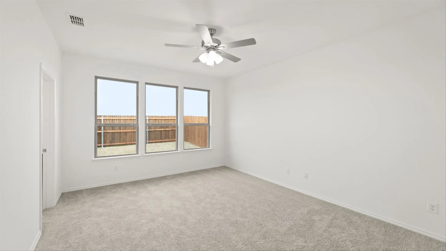
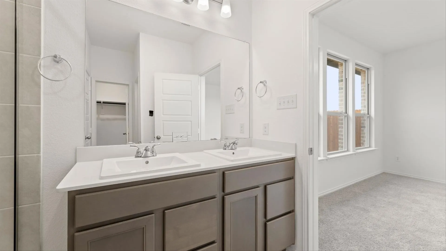
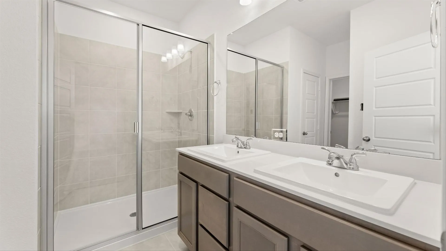
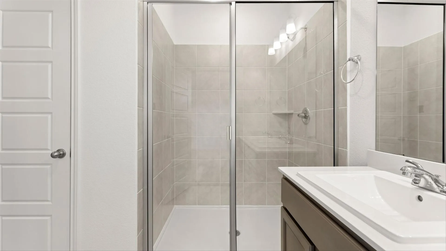
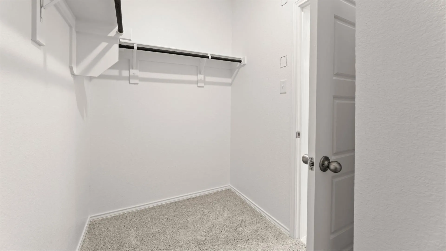
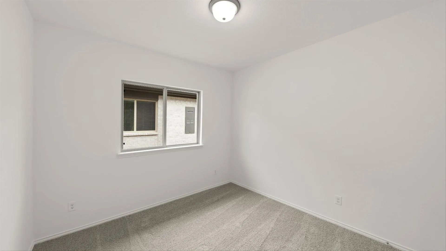
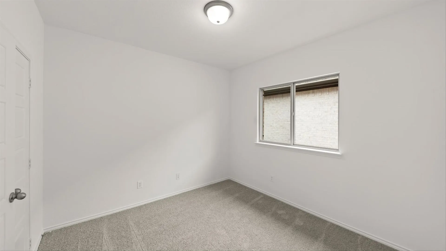
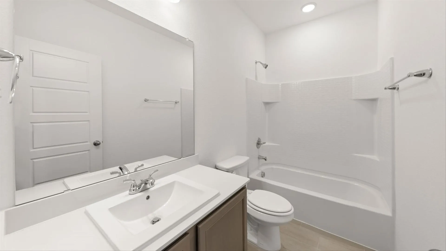
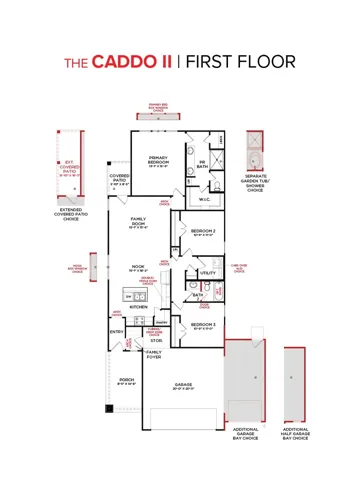
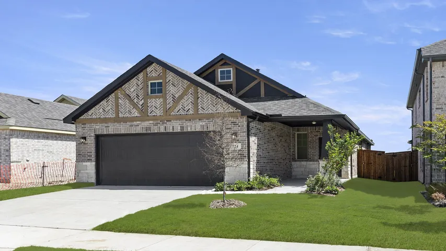
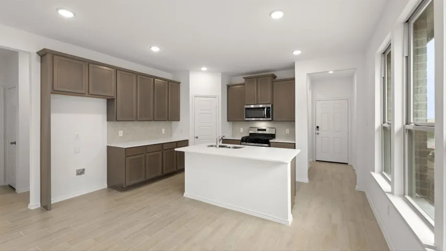
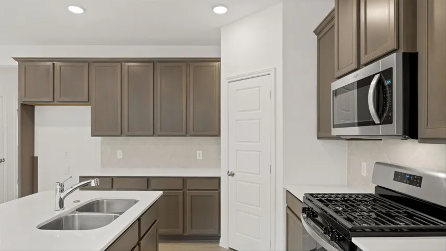
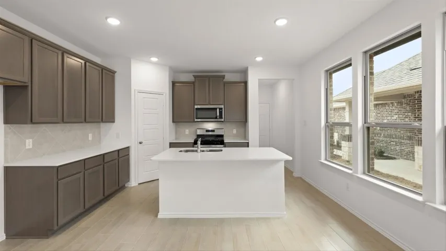
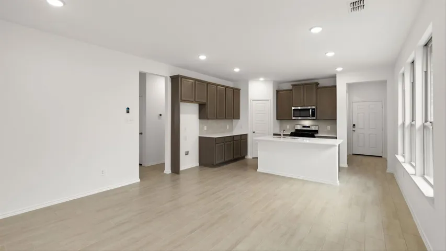
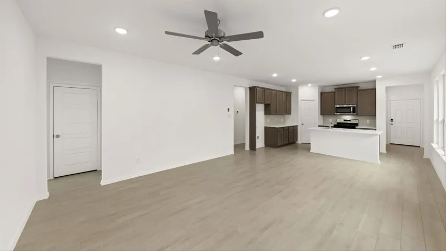
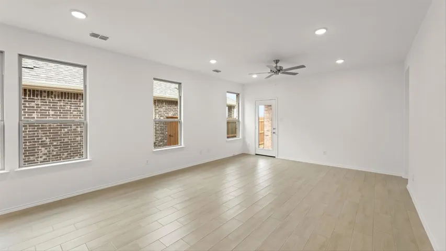
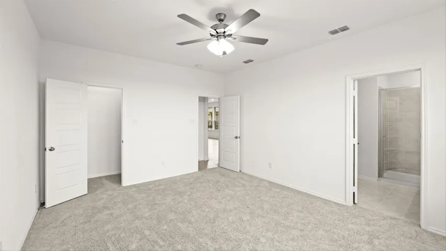
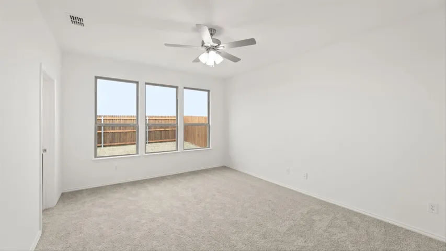
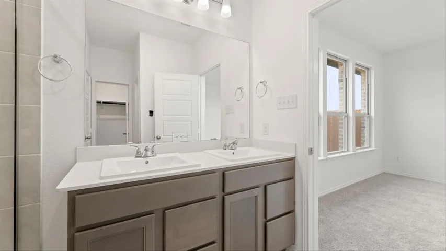
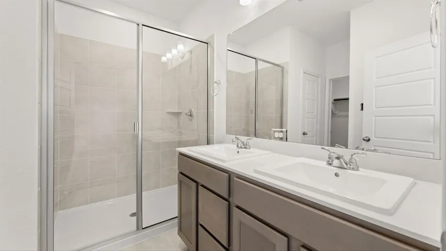
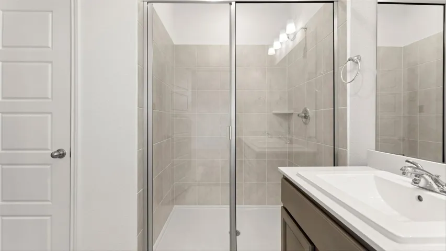
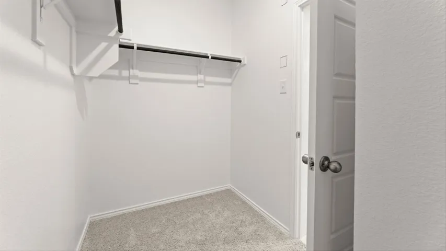
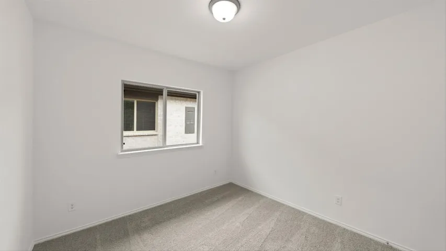
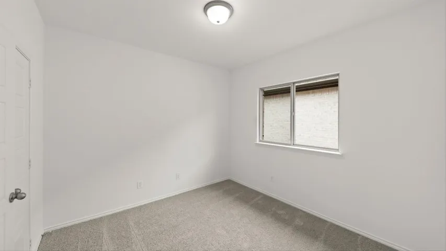
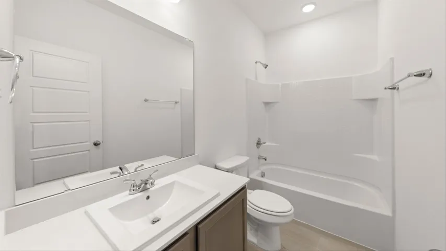
MLS# 21325630 – Built by HistoryMaker Homes – Mar 2027 completion! ~ This is a Caddo II plan Elevation T with 1, 440 square feet. This is an open concept floor plan that will have three bedrooms and two full bathrooms, a covered patio and ample space out in the backyard for some family fun! The kitchen will consist of 42-inch hazelnut cabinets, with beautiful, upgraded Juneau quartz countertops throughout with stainless steel whirlpool appliances. In the main areas of the home there will be a luxury vinyl plank and in the bedrooms a chrome-colored carpet. The primary bath includes a 60-inch shower, dual sinks, an extra linen closet for storage, and a very spacious closet! Do not miss out on such a great opportunity on our brand-new community out in Aubrey at Saratoga! Amenities include a pool, two pickle ball courts, and a covered playground, which will be completed by July!
- Property Type:
- Residential
- Listing Type:
- For Sale
- Listing ID:
- 21325630
- Price:
- $299,990
- Year Built:
- 2026
- Lot Area:
- 0.13 Acre
- Status:
- Active
- Office Name:
- Historymaker Homes
- Agent Name:
- Ben Caballero
- Full Bathrooms:
- 2
- Listing Status:
- 2
- Property Sub Type:
- Single Family Residence
- Roof:
- Shingle
- Show Address:
- 1
- Swimming Pool:
- None, Community
- Heating System:
- Central
- Cooling System:
- Central Air, Ceiling Fan(s)
- Fence:
- Fenced
- Patio:
- Covered
- Parking:
- Garage, Garage Door Opener, Garage Faces Front
- Architectural Style:
- Traditional, Detached
- Flooring:
- Tile, Laminate, Luxury Vinyl Plank
- Interior Features:
- Open Floorplan, Pantry, Walk-In Closet(s), Double Vanity, Kitchen Island, Smart Home
- Laundry Features:
- Gas Dryer Hookup
- Utilities:
- Separate Meters, Natural Gas Available
- Appliances:
- Dishwasher, Microwave, Tankless Water Heater, Gas Oven
- Country:
- US
- State:
- TX
- County:
- Denton
- City:
- Aubrey
- Zipcode:
- 76227
- Street:
- Rufian
- Street Number:
- 1716
- Street Suffix:
- Drive
- Longitude:
- W97° 6' 7.1''
- Latitude:
- N33° 15' 35.4''
- Directions:
- Model Address is 8809 Retama Street Aubrey. If coming in on 380 take 2931 all the way to 428. Go 1 mile further past 428 and the entrance will be on the left. Once you turn into the Saratoga development, you will see our model home at the end of the entrance on the right.
- Elementary School:
- Hl Brockett
- Elementary School District:
- Aubrey ISD
- High School:
- Aubrey
- High School District:
- Aubrey ISD
- Middle School:
- Aubrey
- Lot Size Dimensions:
- 40x115
- Virtual Tour:
- https://www.propertypanorama.com/instaview/ntreis/21325630
- Lot Features:
- Interior Lot
- Levels:
- One
- Garage:
- 2.0
- Foundation Details:
- Slab
- Construction Materials:
- Brick, Fiber Cement
- Community Features:
- Trails/Paths, Curbs, Sidewalks, Playground, Clubhouse, Pool, Tennis Court(s)
- Attached Garage Yn:
- 1
- Association Fee:
- 650.0
- Association Fee Frequency:
- Annually
- Association Fee Includes:
- All Facilities
- List Agent Mls Id:
- 00966510_2
- List Office Mls Id:
- HMHO01
- Mls Status:
- Active
- Modification Timestamp:
- 2026-09-22T16:56:23Z
- Originating System Name:
- NTR
- Special Listing Conditions:
- Builder Owned
- Status Change Timestamp:
- 2026-07-08T17:33:58Z










