






Residential For Sale
2705 Grainger Drive, Mansfield, Texas 76063
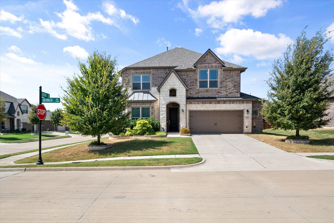
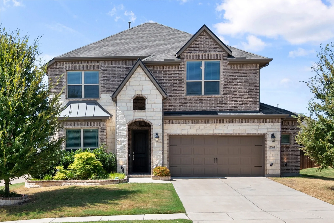
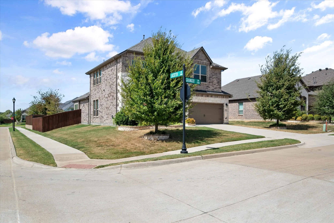
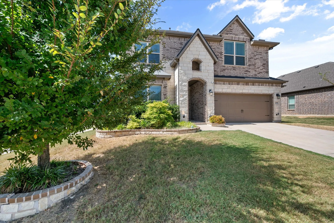
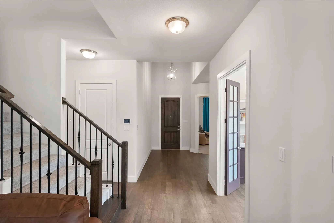
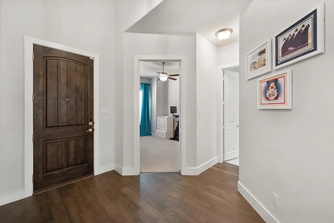
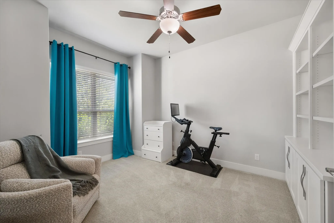
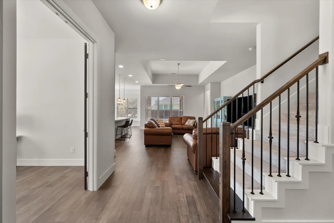
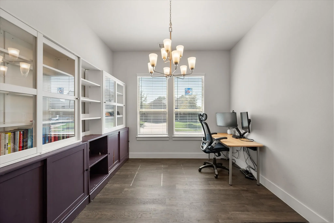
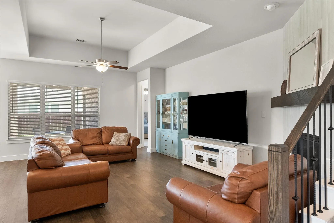
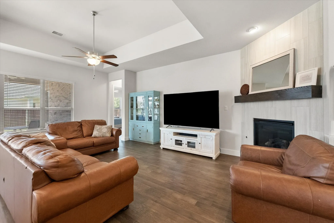
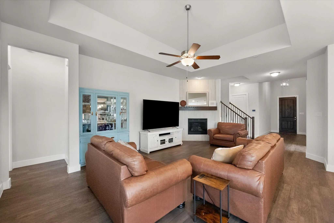
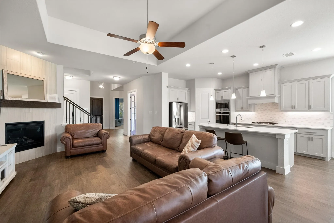
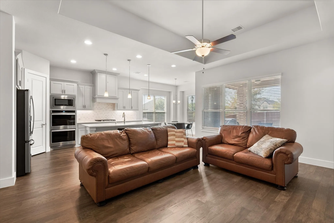
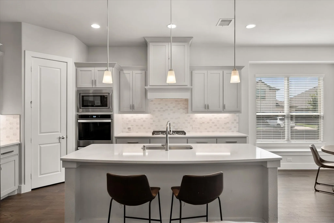
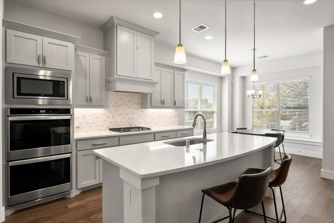
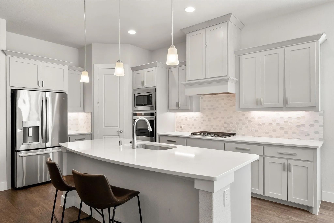
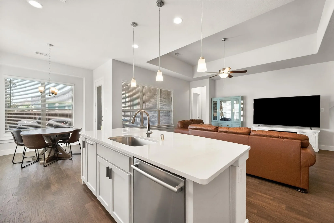
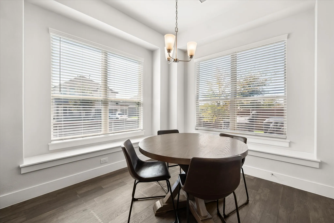
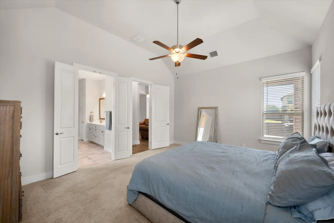
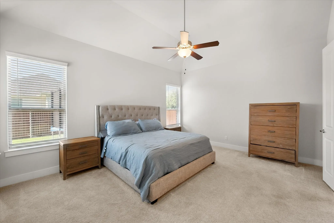
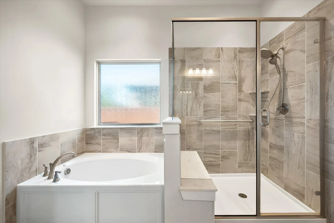
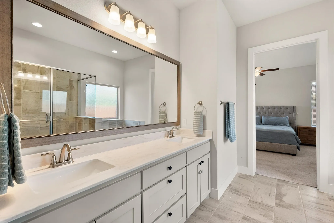
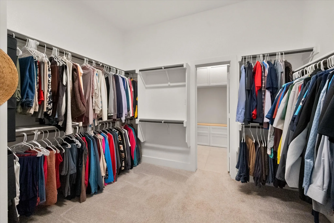
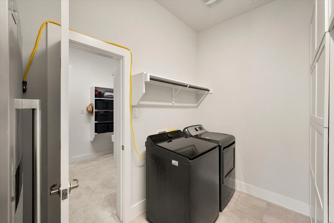
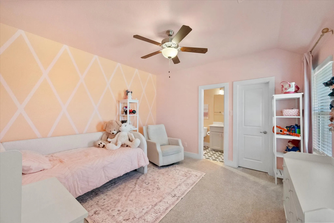
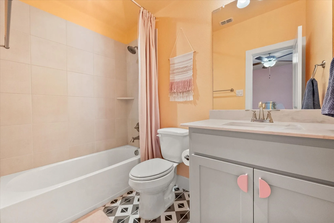
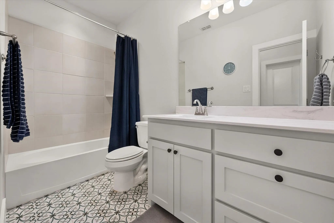
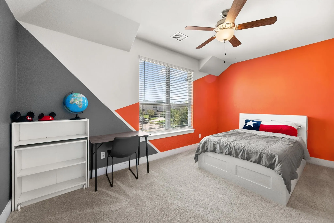
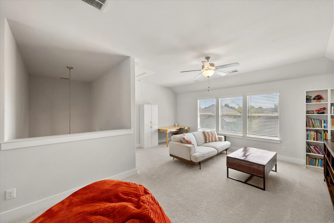
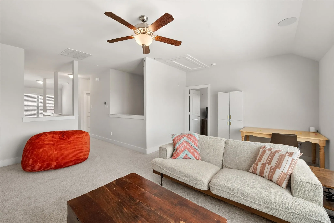
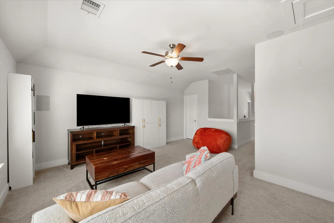
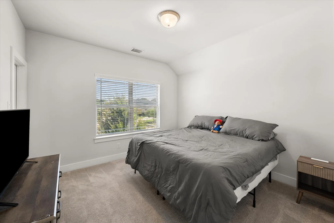
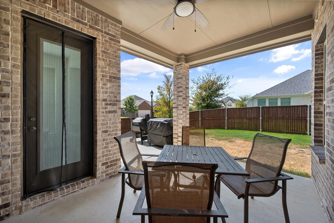
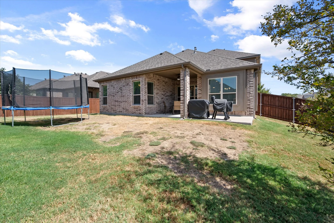
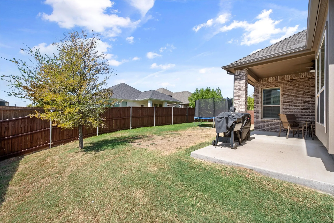
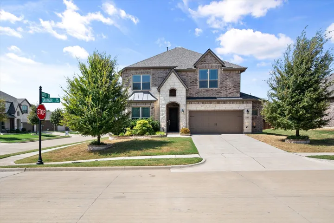
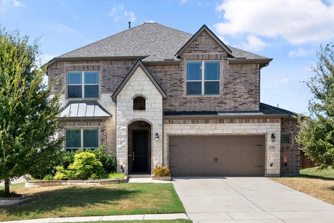
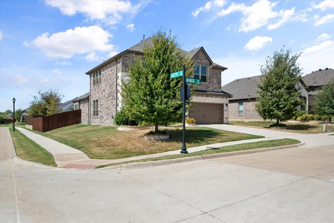
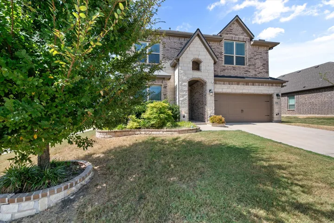
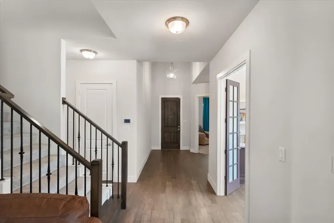
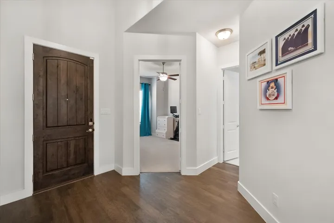
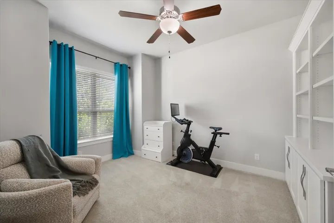
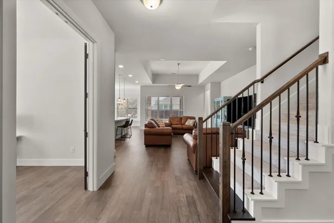
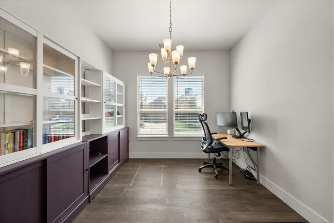
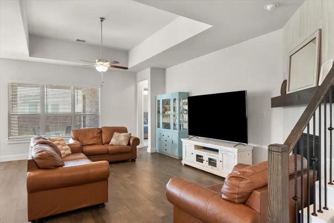
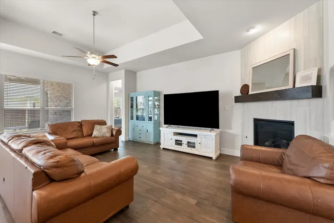
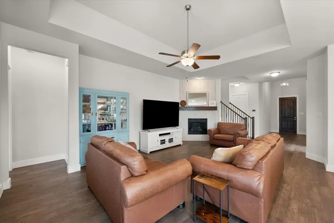
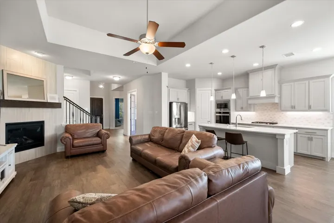
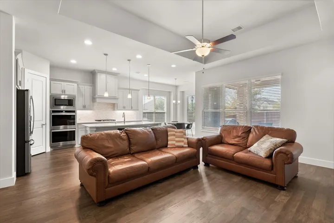
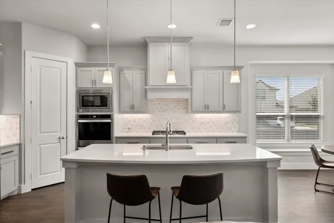
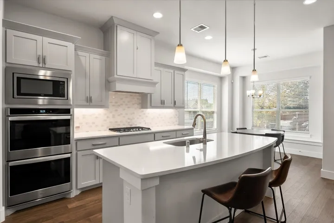
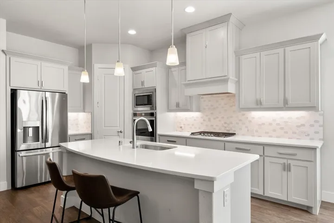
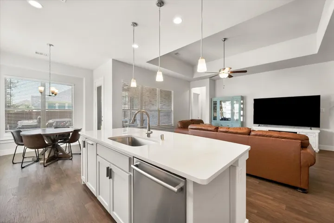
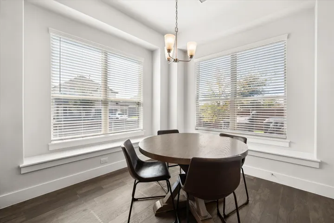
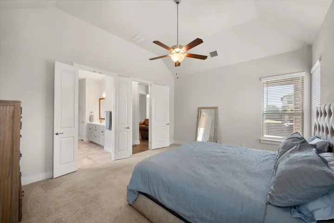
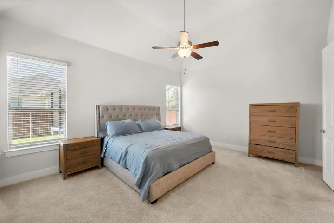
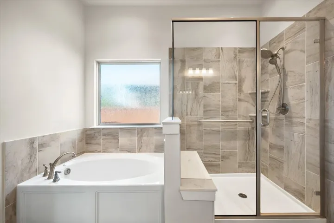
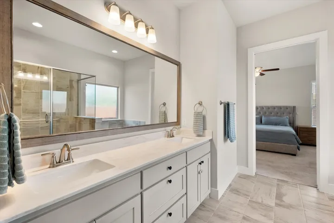
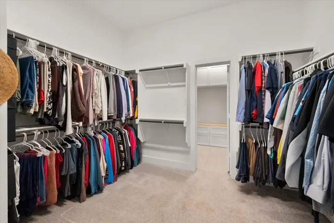
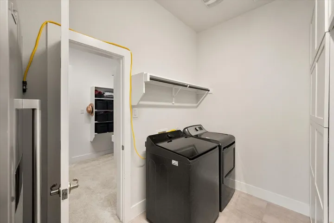
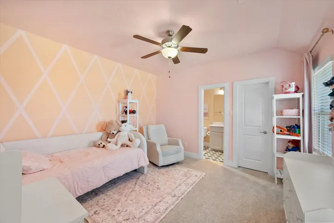
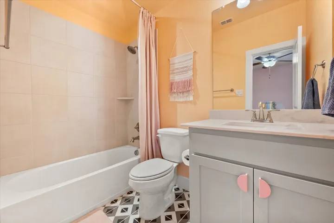
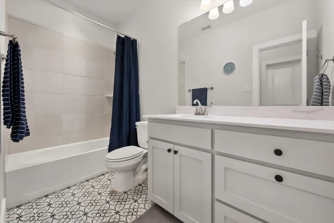
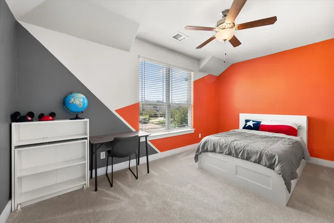
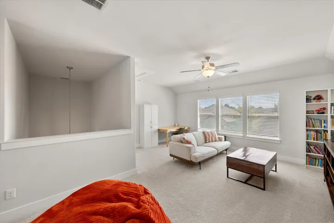
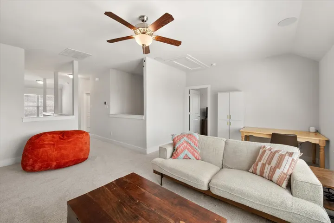
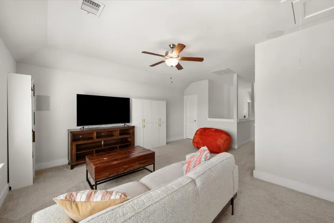
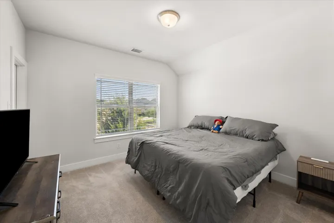
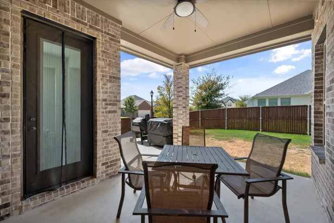
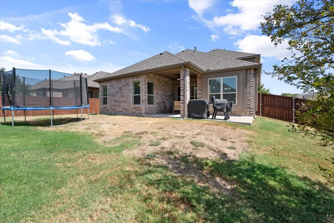
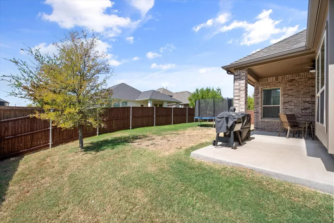
Beautifully appointed custom home on a spacious corner lot, offering timeless design, thoughtful details, and exceptional living spaces throughout. A French country-inspired exterior, complemented by custom stone-edged flower beds, creates distinctive curb appeal and a welcoming first impression. Inside, engineered hardwood floors extend throughout the light-filled, open-concept layout, creating a warm and cohesive feel designed equally well for everyday living and entertaining. The expansive living room features an elegant coffered ceiling and inviting fireplace, flowing seamlessly into the well-appointed kitchen with a gas range, double ovens, generous workspace, and ample room for gathering. The thoughtfully designed first floor includes two bedrooms and a dedicated office. The private primary suite offers an oversized walk-in closet with a convenient pass-through directly to the laundry room. A second downstairs bedroom provides exceptional flexibility for guests, multigenerational living, or a private retreat. Upstairs, three additional bedrooms are joined by a spacious game room that can easily serve as a recreation area, media room, or second living space. One bedroom features a private ensuite bath and is thoughtfully separated from the other two bedrooms and shared bath, offering added privacy. Generous walk-in closets and abundant storage throughout the home add everyday convenience and functionality. Outside, a covered patio overlooks the expansive, level backyard, providing plenty of space to entertain, relax, and play. The patio is already plumbed for a gas grill, making outdoor gatherings effortless. The oversized garage includes additional space ideal for storage, hobbies, or equipment, as well as a convenient utility sink. With five bedrooms, multiple living areas, a private office, exceptional storage, and custom finishes throughout, this beautifully designed home delivers an impressive blend of comfort, flexibility, and functionality.
- Property Type:
- Residential
- Listing Type:
- For Sale
- Listing ID:
- 21388166
- Price:
- $575,000
- Year Built:
- 2020
- Lot Area:
- 0.19 Acre
- Status:
- Active
- Office Name:
- Ebby Halliday, REALTORS
- Agent Name:
- Kathy Lakatta
- Full Bathrooms:
- 3
- Listing Status:
- 2
- Property Sub Type:
- Single Family Residence
- Roof:
- Composition
- Show Address:
- 1
- Swimming Pool:
- None
- Heating System:
- Central, Natural Gas
- Cooling System:
- Central Air, Ceiling Fan(s), Electric
- Fence:
- Wood
- Fireplace:
- Gas, Gas Starter, Gas Log, Living Room
- Patio:
- Covered
- Parking:
- Garage, Garage Door Opener, Driveway, Garage Faces Front, Oversized
- Architectural Style:
- Traditional, Detached
- Exterior Features:
- Rain Gutters
- Fireplaces Total:
- 1
- Flooring:
- Carpet, Ceramic Tile, Engineered Hardwood
- Interior Features:
- Open Floorplan, Pantry, Cable TV, Walk-In Closet(s), Eat-in Kitchen, High Speed Internet
- Laundry Features:
- Washer Hookup, Laundry in Utility Room, Electric Dryer Hookup
- Sewer:
- Public Sewer
- Utilities:
- Sewer Available, Water Available, Cable Available
- Window Features:
- Window Coverings
- Appliances:
- Dishwasher, Electric Oven, Disposal, Built-In Gas Range, Convection Oven, Microwave, Gas Water Heater
- Country:
- US
- State:
- TX
- County:
- Tarrant
- City:
- Mansfield
- Zipcode:
- 76063
- Street:
- Grainger
- Street Number:
- 2705
- Street Suffix:
- Drive
- Longitude:
- W98° 53' 20.8''
- Latitude:
- N32° 36' 12.3''
- Directions:
- South on Matlock, East on Middleton Dr, South on Grainger
- Elementary School:
- Boren
- Elementary School District:
- Mansfield ISD
- High School:
- Mansfield
- High School District:
- Mansfield ISD
- Middle School:
- Worley
- Virtual Tour:
- https://www.propertypanorama.com/instaview/ntreis/21388166
- Video Url:
- www.zillow.com/view-imx/ab3d2851-1905-4976-b7fa-ce5529bc9bfc?setAttribution=mls&wl=true&initialViewType=pano&utm_source=dashboard
- Lot Features:
- Landscaped, Sprinkler System, Few Trees, Subdivision, Back Yard, Lawn, Corner Lot
- Levels:
- Two
- Garage:
- 2.0
- Foundation Details:
- Slab
- Construction Materials:
- Brick
- Attached Garage Yn:
- 1
- Association Fee:
- 600.0
- Association Fee Frequency:
- Annually
- Association Fee Includes:
- Association Management
- Tax Annual Amount:
- 13317.0
- List Agent Mls Id:
- 0485702
- List Office Mls Id:
- EBBY40
- Listing Term:
- Cash, Conventional, FHA, VA Loan
- Mls Status:
- Active
- Modification Timestamp:
- 2026-10-01T00:34:48Z
- Originating System Name:
- NTR
- Special Listing Conditions:
- Standard
- Status Change Timestamp:
- 2026-09-17T15:54:21Z










