






Residential For Sale
1209 Pitner Court, Bartonville, Texas 76226
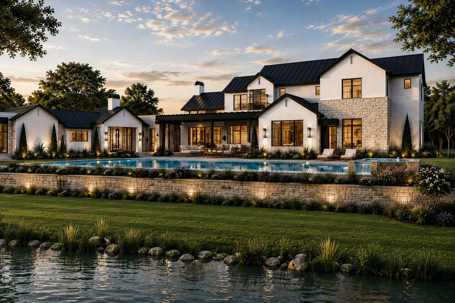
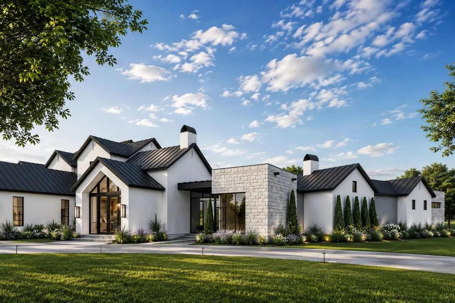
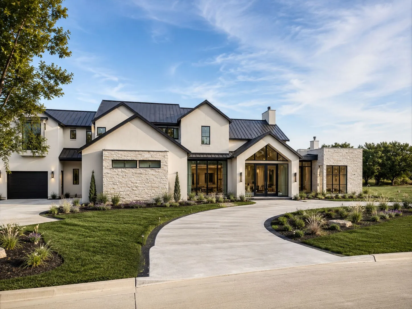
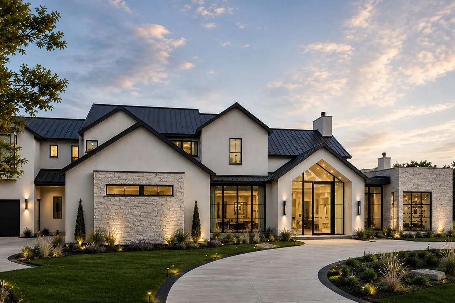
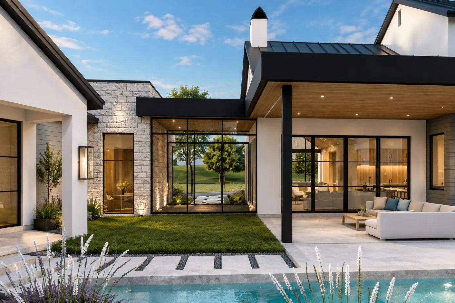
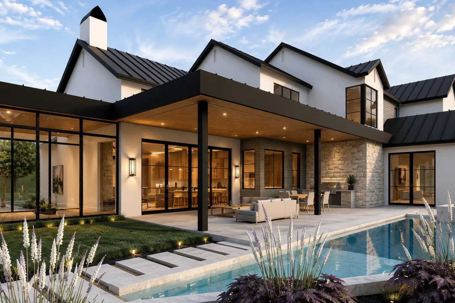
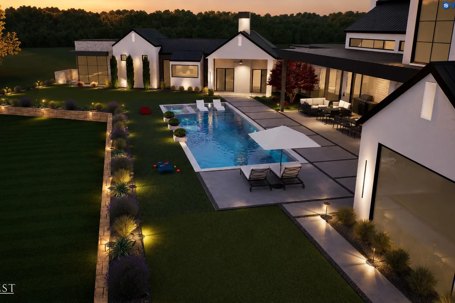
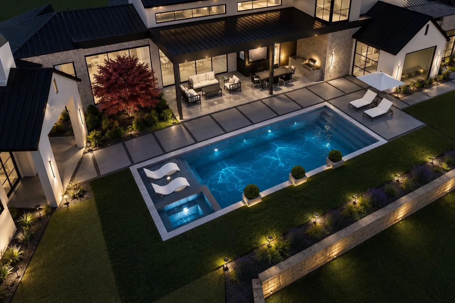
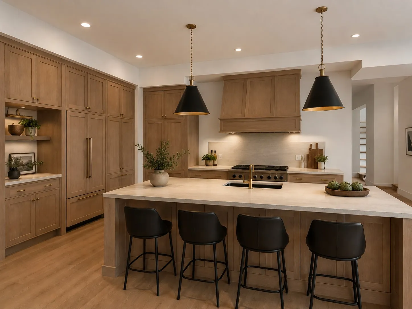
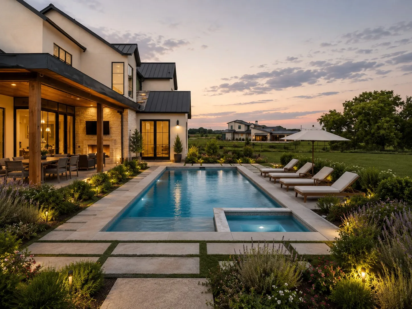
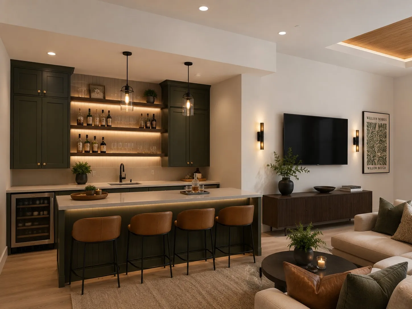
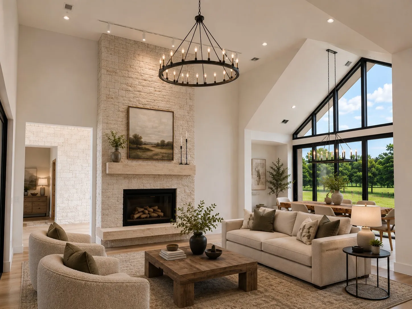
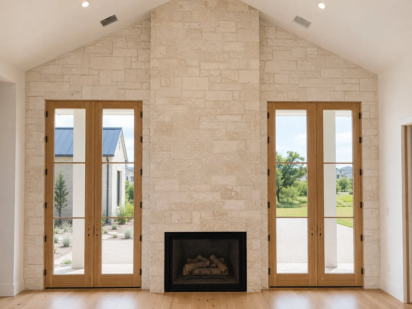
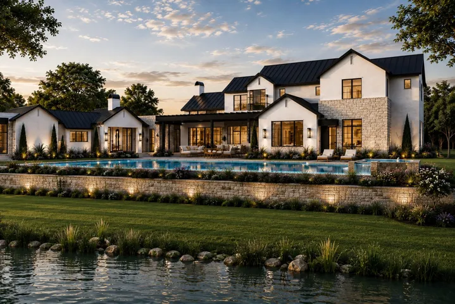
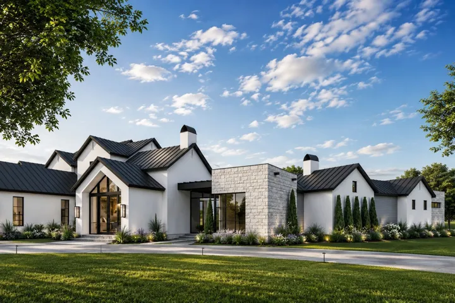
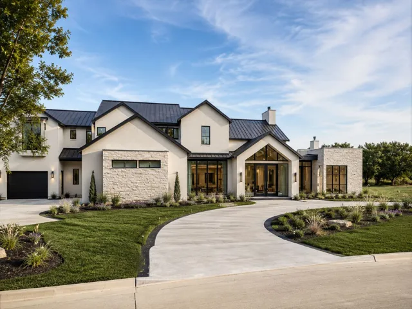
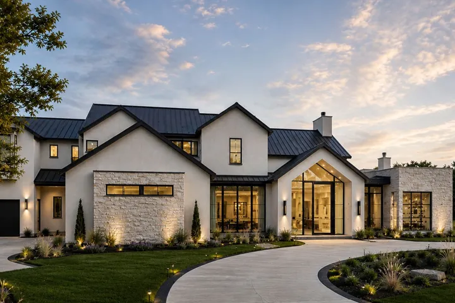
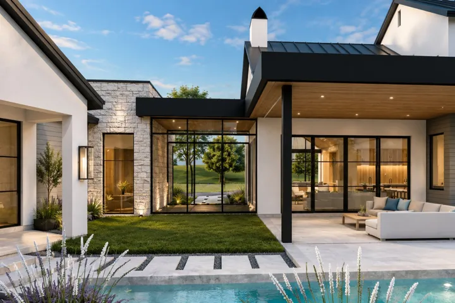
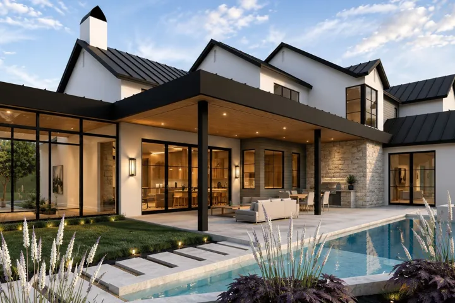
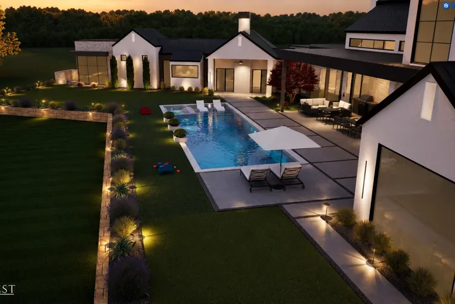
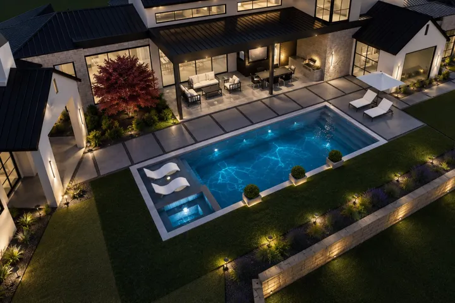
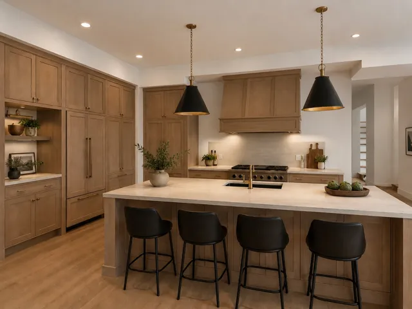
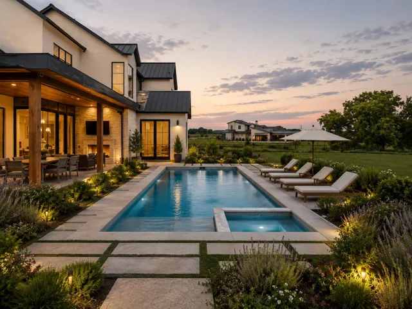
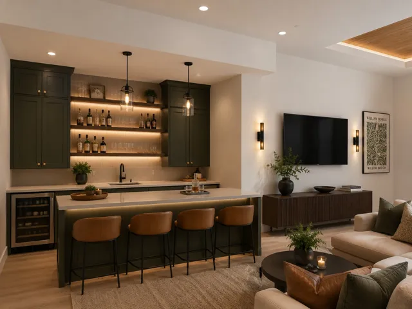
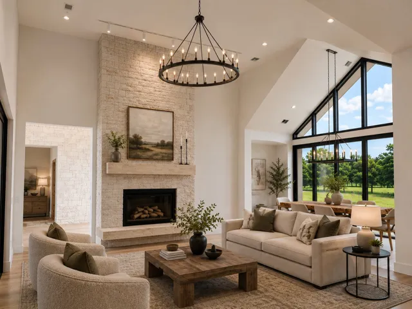
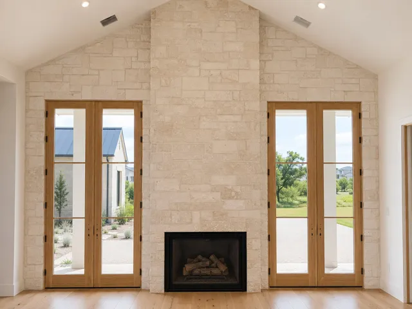
This exceptional Modern Transitional estate blends Contemporary Farmhouse design with refined Modern European architecture, creating a timeless luxury residence centered around privacyand resort-style living. This build by Sabre Luxury Homes, is positioned on a premier interior corner homesite, the property overlooks an expansive private pond shared exclusively by only five residences, offering a rare combination of tranquility and exclusivity. Designed to maximize natural light & water views, the home immediately captures attention upon entry with dramatic sightlines through the expansive living spaces to the resort-inspired backyard and pond beyond. Walls of glass throughout the residence create seamless indoor-outdoor connectivity while framing breathtaking views from nearly every room. The private primary wing was designed as a retreat, featuring a dedicated office with floor-to-ceiling windows, a luxurious primary suite with fireplace and private patio access, a spa-inspired bathroom, and a private exercise room exclusively accessible from the suite. The chef’s kitchen opens seamlessly to a vaulted-ceiling great room designed for everyday living and entertaining. A downstairs media lounge with full bar that overlooks the pool and pond, creating an unforgettable entertainment experience. A secondary first floor guest suite is privately positioned on the opposite wing of the home and includes an en-suite bath, direct pool access, and access to a private single car garage. Upstairs features an expansive game room or flex living space accompanied by an additional bonus room ideal for a study, creative space, secondary office, or additional storage. The dining room serves as an architectural focal point, highlighted by soaring cathedral-style windows and a dramatic glass wine showcase accent wall that elevates the home’s hospitality atmosphere. This residence was designed to deliver an extraordinary lifestyle experiencer in one of the area’s most exclusive settings.
- Property Type:
- Residential
- Listing Type:
- For Sale
- Listing ID:
- 21271962
- Price:
- $4,700,000
- Year Built:
- 2026
- Lot Area:
- 2.01 Acre
- Status:
- Active
- Office Name:
- Briggs Freeman Sotheby's Int'l
- Agent Name:
- Derek Barham
- Full Bathrooms:
- 5
- Listing Status:
- 2
- Property Sub Type:
- Single Family Residence
- Roof:
- Metal
- Show Address:
- 1
- Waterfront Yn:
- 1
- Swimming Pool:
- Pool
- Fence:
- Wrought Iron
- Fireplace:
- Gas, Gas Starter
- Patio:
- Covered
- Parking:
- Driveway, Epoxy Flooring, Circular Driveway, Concrete
- Architectural Style:
- Detached, Contemporary/Modern
- Exterior Features:
- Built-in Barbecue, Barbecue, Gas Grill, Outdoor Kitchen, Outdoor Living Area, Rain Gutters, Lighting
- Fireplaces Total:
- 2
- Flooring:
- Engineered Hardwood
- Interior Features:
- Built-in Features, Chandelier, Decorative/Designer Lighting Fixtures, Open Floorplan, Pantry, Cable TV, Walk-In Closet(s), Wet Bar, Double Vanity, Eat-in Kitchen, Kitchen Island, Smart Home, Vaulted Ceiling(s), Wired for Sound, Granite Counters, Cathedral Ceiling(s), Wired for Data, Natural Woodwork, In-Law Floorplan
- Laundry Features:
- Laundry in Utility Room
- Sewer:
- Aerobic Septic
- Utilities:
- Electricity Connected, Separate Meters, Underground Utilities, Water Available, Cable Available, Septic Available, Natural Gas Available
- Waterfront Features:
- Waterfront, Lake Front
- Appliances:
- Dishwasher, Disposal, Built-In Gas Range, Built-in Coffee Maker, Built-In Refrigerator, Double Oven, Gas Range, Refrigerator, Wine Cooler, Gas Cooktop, Gas Oven
- Country:
- US
- State:
- TX
- County:
- Denton
- City:
- Bartonville
- Zipcode:
- 76226
- Street:
- Pitner
- Street Number:
- 1209
- Street Suffix:
- Court
- Longitude:
- W98° 51' 45.5''
- Latitude:
- N33° 5' 58.7''
- Directions:
- Enter Eagle Ridge on Clydesdale from FM 407. At the end of Clydesdale, the road will turn into Pitner Ct. The property is on the Right side of the turn.
- Elementary School:
- Hilltop
- Elementary School District:
- Argyle ISD
- High School:
- Argyle
- High School District:
- Argyle ISD
- Middle School:
- Argyle
- Virtual Tour:
- https://www.propertypanorama.com/instaview/ntreis/21271962
- Lot Features:
- Interior Lot, Landscaped, Sprinkler System, Few Trees, Pond on Lot, Waterfront, Subdivision, Retaining Wall
- Levels:
- One and One Half
- Garage:
- 4.0
- Foundation Details:
- Slab
- Attached Garage Yn:
- 1
- Association Fee:
- 2000.0
- Association Fee Frequency:
- Annually
- Association Fee Includes:
- Maintenance Grounds
- Tax Annual Amount:
- 12183.0
- Co List Agent Full Name:
- David Yanniello
- Co List Agent Mls Id:
- 0709035
- Co List Office Mls Id:
- BRIG01
- Co List Office Name:
- Briggs Freeman Sotheby's Int'l
- List Agent Mls Id:
- 0828615
- List Office Mls Id:
- BRIG07
- Listing Term:
- Cash, Conventional, FHA, VA Loan
- Mls Status:
- Active
- Modification Timestamp:
- 2026-08-23T20:05:10Z
- Originating System Name:
- NTR
- Special Listing Conditions:
- Builder Owned
- Status Change Timestamp:
- 2026-05-16T16:00:33Z










