









Residential For Sale
6193 Shady Oaks Drive, Frisco, Texas 75034
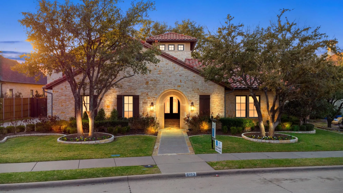
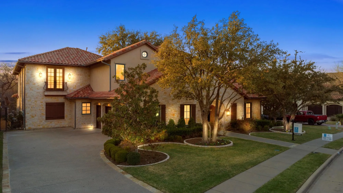
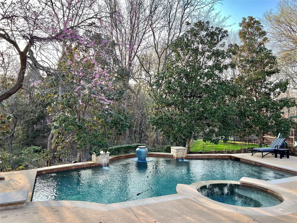
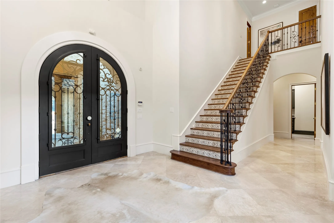
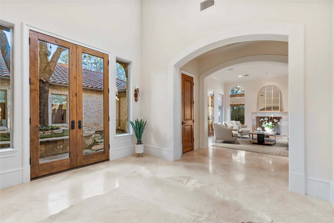
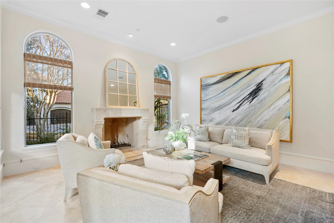
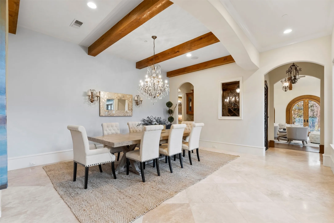
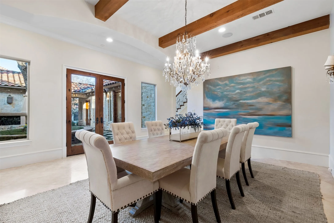
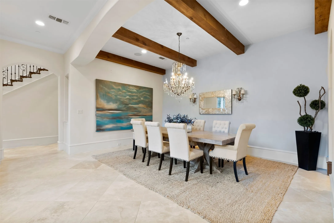
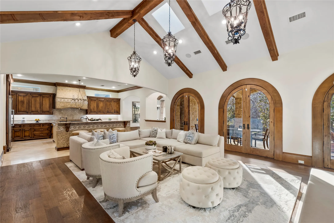
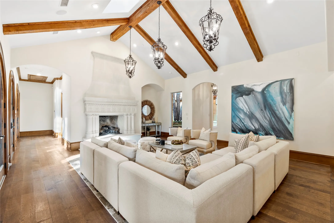
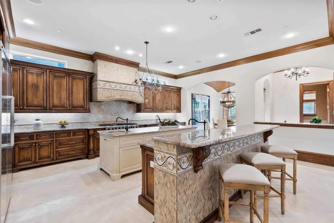
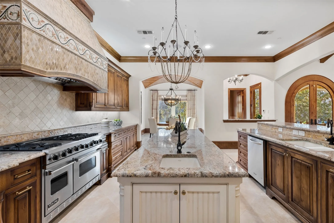
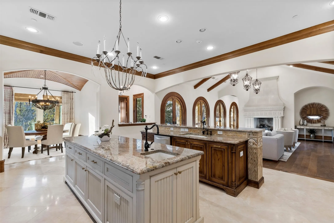
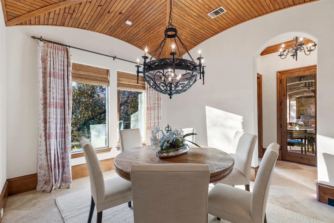
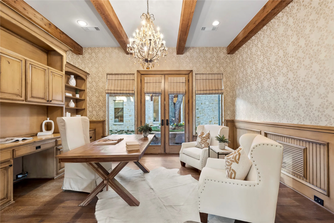
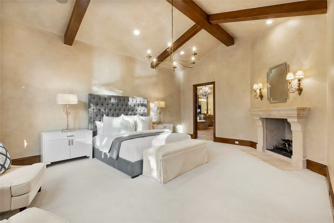
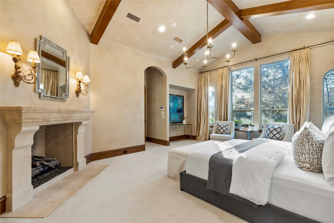
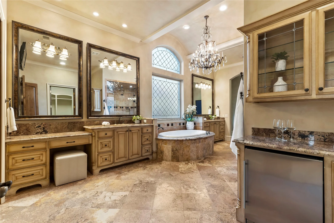
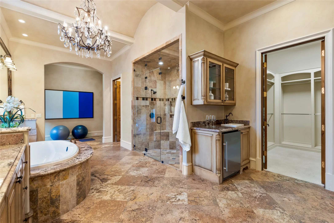
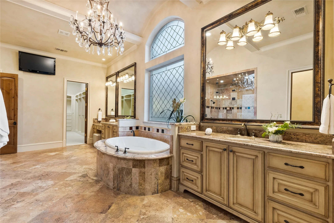
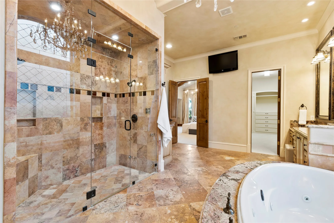
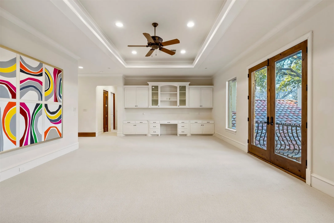
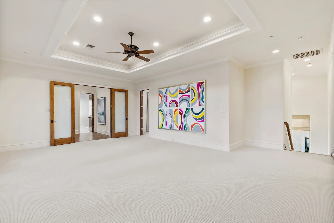
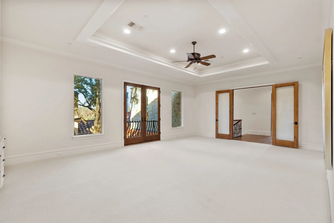
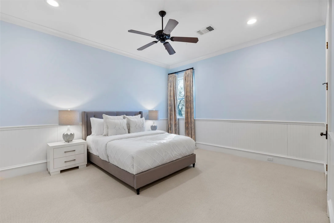
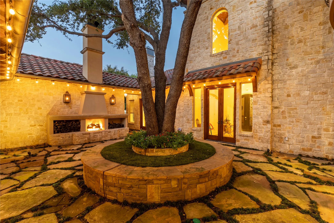
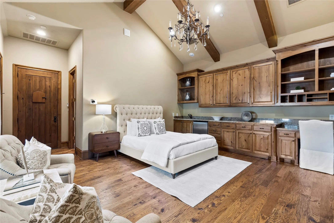
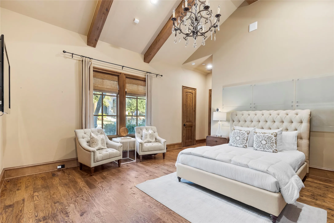
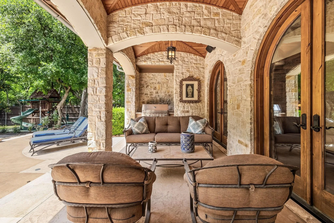
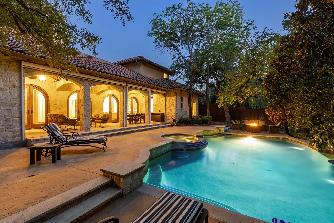
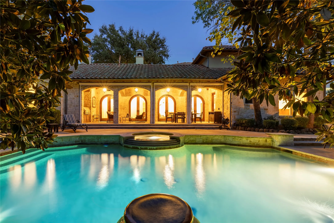
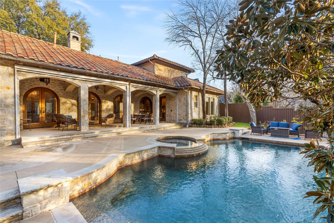
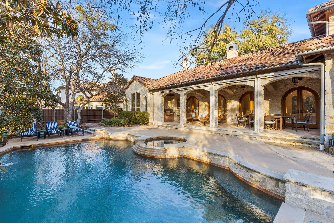
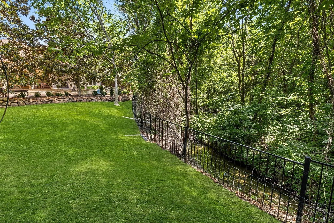
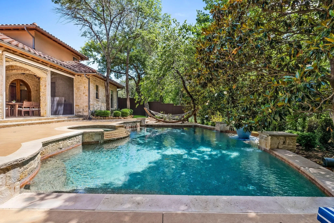
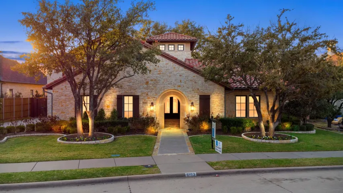
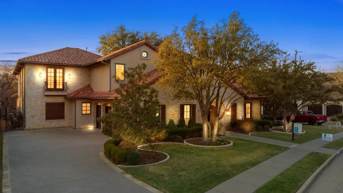
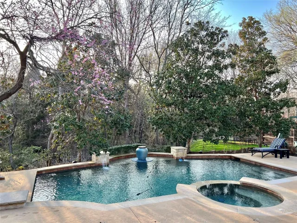
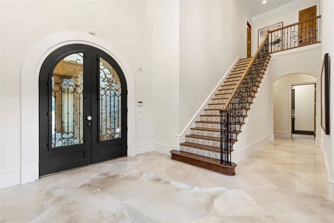
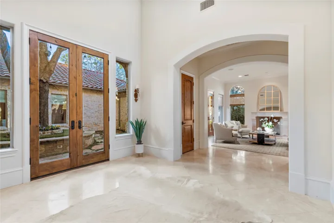
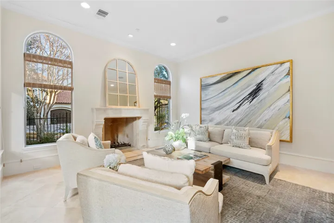
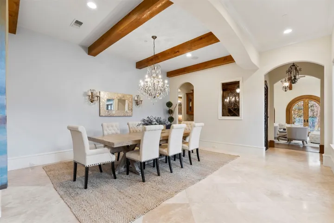
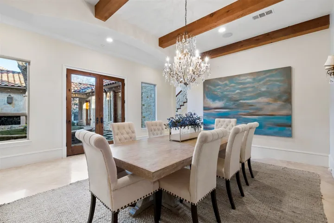
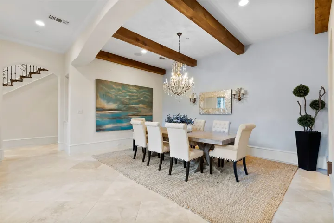
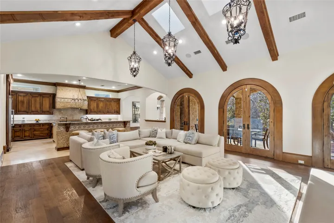
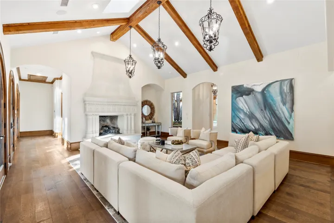
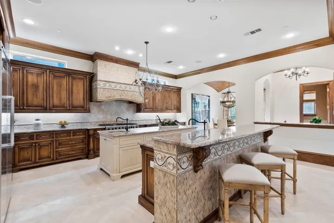
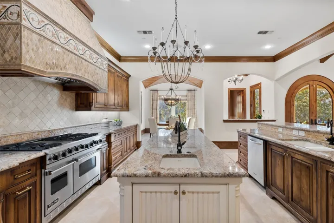
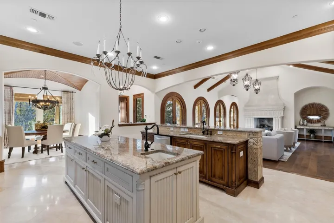
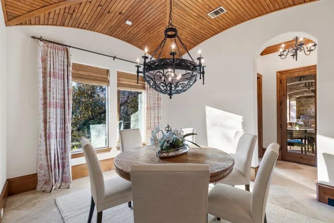
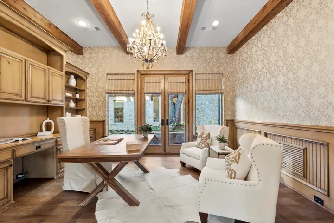
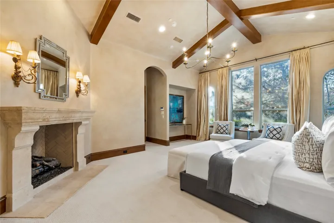
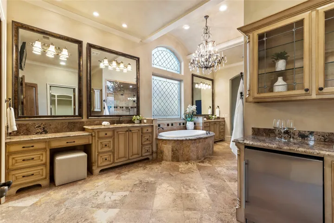
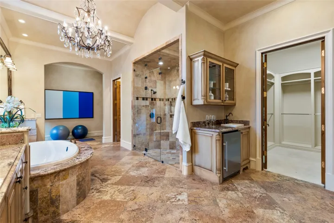
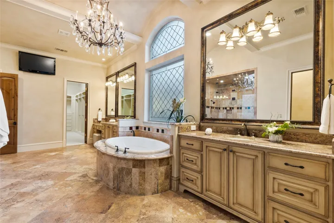
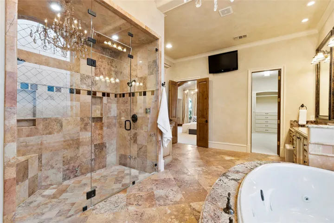
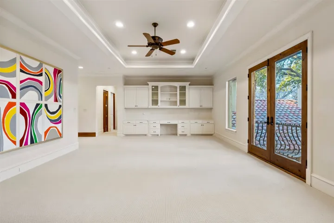
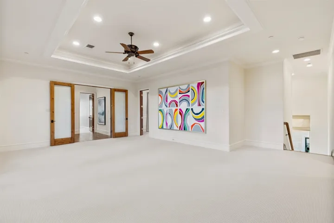
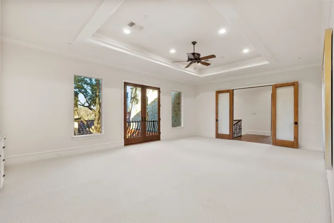
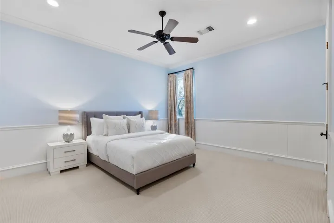
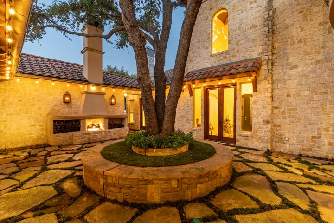
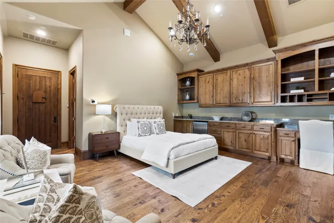
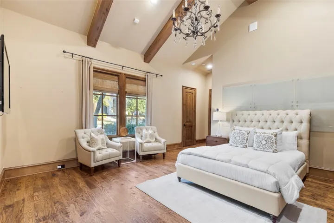
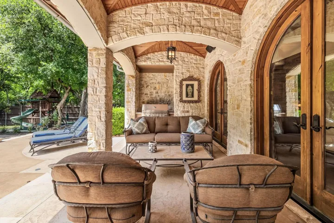
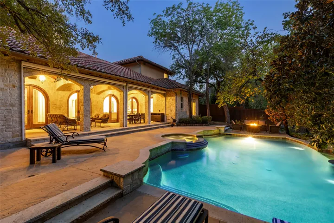
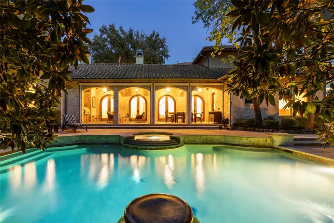
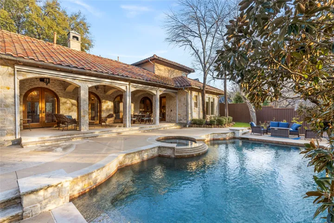
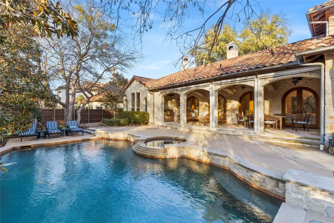
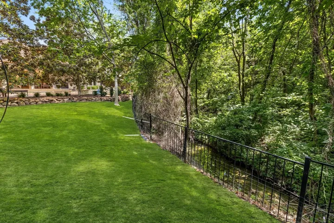
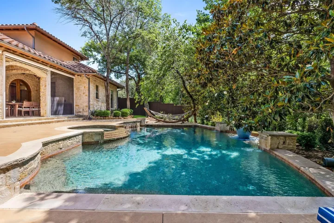
Luxury meets quality in this meticulously finished home in the estate section of Frisco’s Chapel Creek subdivision. Flexible floor plan offers 4 bedrooms plus a fifth bedroom CASITA – perfect for anyone wanting an independent living space – in law suite, adult child returning home from college, nanny quarters. The Casita contains a bedroom, kitchenette, luxurious full bath, and a private entry – exit separate from the main house. Upon entry to the house, you have views of an amazing stone courtyard – providing natural light through the entirety of the house. Other outstanding amenities include scenic arched doors and vaulted ceilings with backyard creek views, and a pool and spa that will make you feel like you’re on a constant vacation. The kitchen and Great Room are the heart of this home, perfect for casual family gathering or extensive entertaining. Kitchen amenities include oversized range hood, Viking appliances, 3 ovens, and tons of storage. Relax in the primary suite with sitting area and fireplace. Primary bath is a spa-like retreat with hydro tub, newly refurbished steam shower, coffee bar, and access to the adjacent exercise room. Entertain in multiple living areas like the downstairs media room with built-in projector or on the veranda overlooking the pool, spa and creek. Home has a 3-car garage, and access to walking trails and Frisco ISD. Upscale living you’ll have to see to believe.
- Property Type:
- Residential
- Listing Type:
- For Sale
- Listing ID:
- 20808956
- Price:
- $2,750,000
- Year Built:
- 2005
- Lot Area:
- 0.60 Acre
- Status:
- Pending
- Office Name:
- Dave Perry Miller Real Estate
- Agent Name:
- Kyle Rovinsky
- Full Bathrooms:
- 5
- Listing Status:
- 3
- Property Sub Type:
- Single Family Residence
- Roof:
- Spanish Tile
- Show Address:
- 1
- Waterfront Yn:
- 1
- Swimming Pool:
- Heated, In Ground, Pool, Gunite
- Heating System:
- Central
- Cooling System:
- Central Air, Electric
- Fence:
- Wood, Wrought Iron
- Fireplace:
- Gas, Gas Starter, Gas Log
- Patio:
- Patio, Covered
- Parking:
- Garage, Garage Door Opener, Driveway, Kitchen Level, Garage Faces Side, Additional Parking
- Architectural Style:
- Detached, Spanish
- Fireplaces Total:
- 4
- Flooring:
- Carpet, Hardwood, Travertine
- Interior Features:
- Built-in Features, Chandelier, Decorative/Designer Lighting Fixtures, Open Floorplan, Pantry, Cable TV, Walk-In Closet(s), Wet Bar, Double Vanity, Eat-in Kitchen, High Speed Internet, Kitchen Island, Vaulted Ceiling(s), Wired for Sound, Granite Counters, Cathedral Ceiling(s), Multiple Staircases, Paneling/Wainscoting, Natural Woodwork
- Laundry Features:
- Washer Hookup, Laundry in Utility Room
- Sewer:
- Public Sewer
- Utilities:
- Sewer Available, Water Available, Cable Available
- Waterfront Features:
- Creek
- Window Features:
- Window Coverings, Skylight(s)
- Appliances:
- Dishwasher, Electric Oven, Disposal, Built-In Gas Range, Built-In Refrigerator, Double Oven, Microwave, Some Commercial Grade, Vented Exhaust Fan, Gas Cooktop, Gas Oven, Some Gas Appliances, Plumbed For Gas
- Country:
- US
- State:
- TX
- County:
- Collin
- City:
- Frisco
- Zipcode:
- 75034
- Street:
- Shady Oaks
- Street Number:
- 6193
- Street Suffix:
- Drive
- Longitude:
- W97° 10' 49.7''
- Latitude:
- N33° 7' 49.1''
- Directions:
- From North Dallas Tollway go east on Lebanon; turn left and go north on Parkwood; turn right on Chapel Creek Blvd; turn left on Shady Oaks.
- Elementary School:
- Spears
- Elementary School District:
- Frisco ISD
- High School:
- Frisco
- High School District:
- Frisco ISD
- Middle School:
- Pioneer
- Virtual Tour:
- https://www.propertypanorama.com/instaview/ntreis/20808956
- Lot Features:
- Landscaped, Greenbelt
- Levels:
- Two
- Garage:
- 3.0
- Foundation Details:
- Slab
- Construction Materials:
- Brick, Stone Veneer, Fiber Cement
- Community Features:
- Curbs
- Attached Garage Yn:
- 1
- Association Fee:
- 482.0
- Association Fee Frequency:
- Quarterly
- Association Fee Includes:
- Association Management
- Tax Annual Amount:
- 28633.0
- Co List Agent Full Name:
- Erin Carlson
- Co List Agent Mls Id:
- 0662507
- Co List Office Mls Id:
- EBBY23
- Co List Office Name:
- Ebby Halliday, REALTORS
- List Agent Mls Id:
- 0522739
- List Office Mls Id:
- DPMA04
- Listing Term:
- Cash, Conventional
- Mls Status:
- Pending
- Modification Timestamp:
- 2025-01-30T23:20:58Z
- Originating System Name:
- NTR
- Special Listing Conditions:
- Standard
- Status Change Timestamp:
- 2025-01-30T17:20:50Z










