






Residential For Sale
736 Majors Road, Van Alstyne, Texas 75495
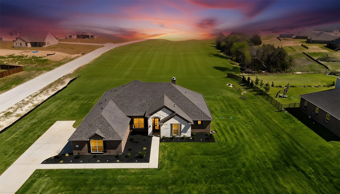
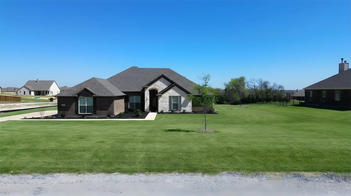
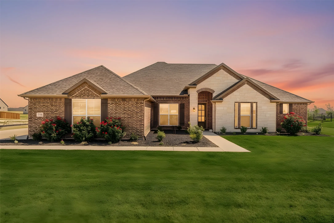
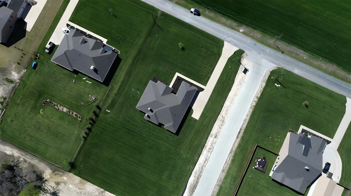
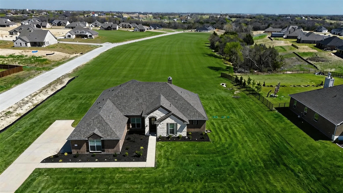
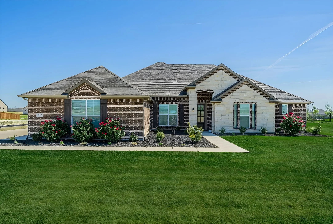
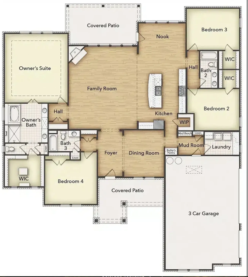
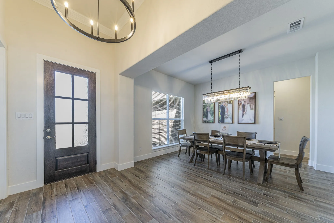
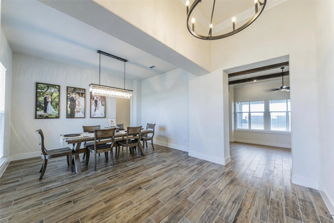
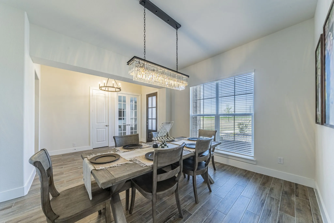
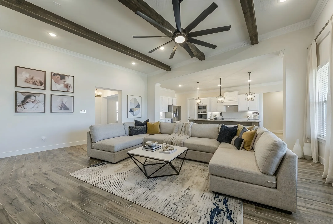
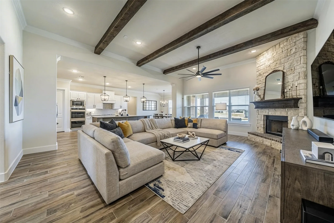
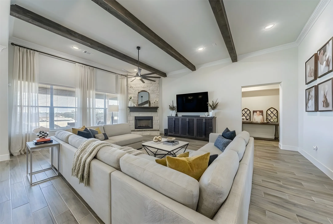
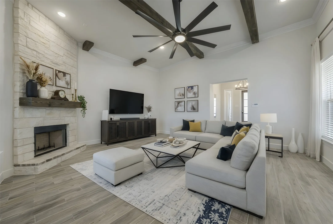
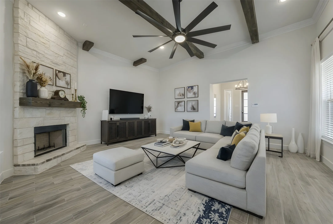
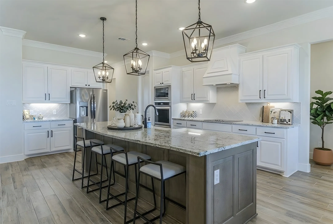
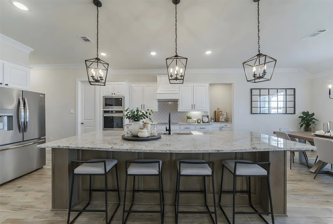
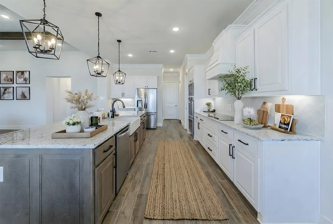
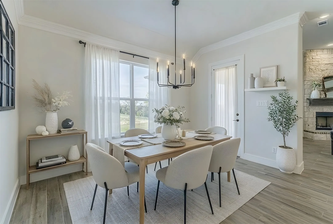
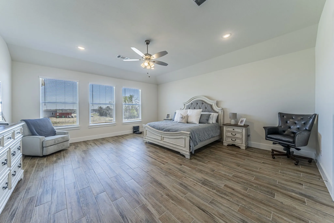
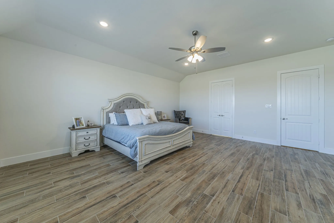
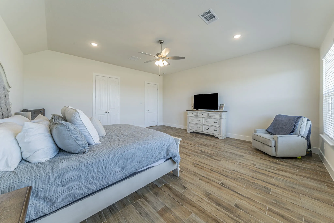
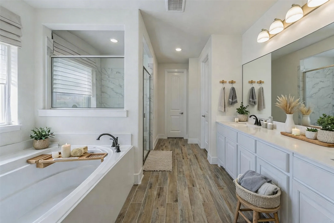
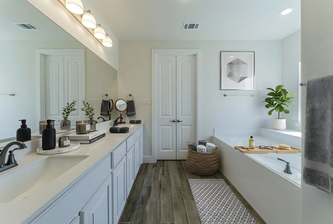
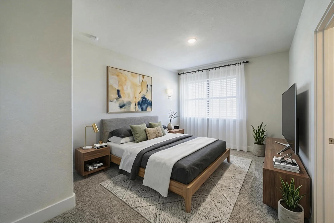
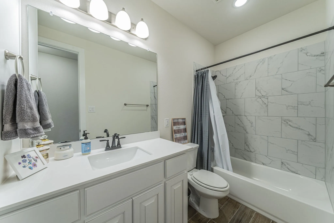
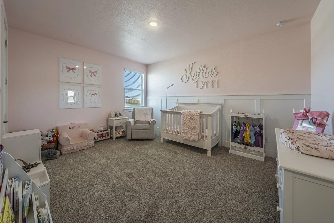
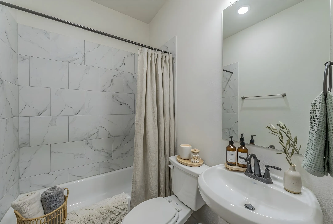
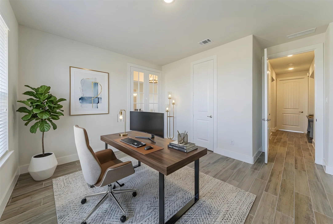
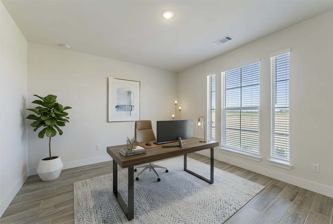
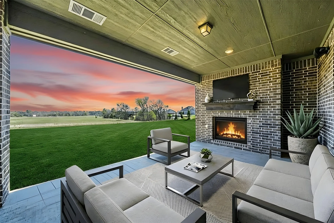
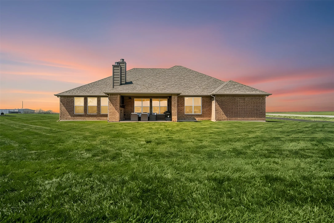
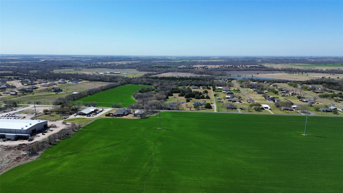
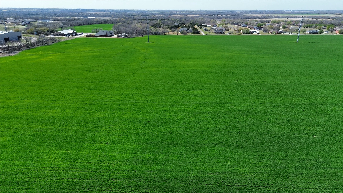
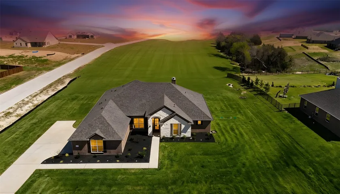
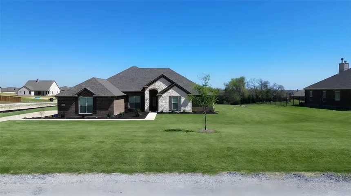
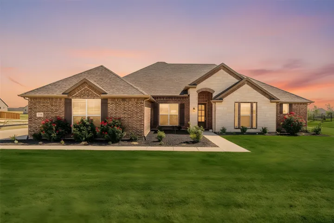
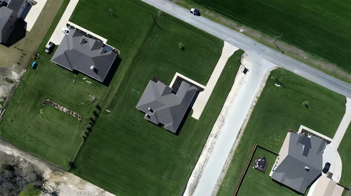
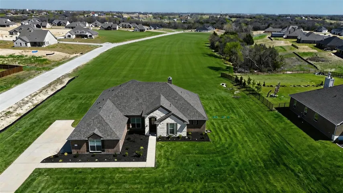
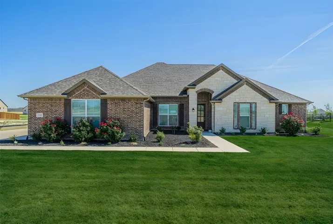
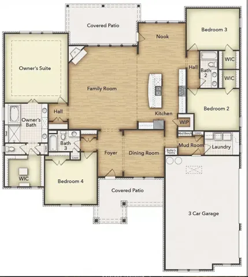
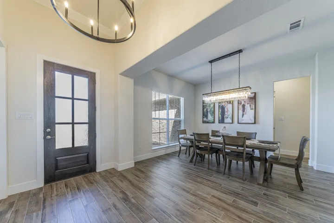
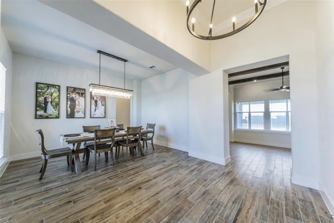
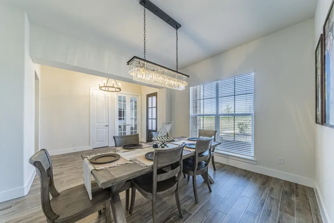
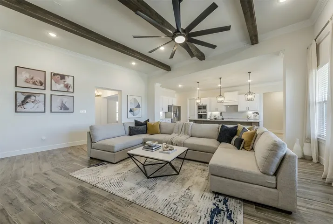
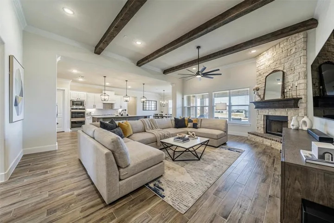
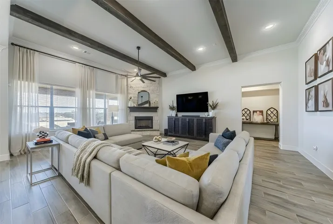
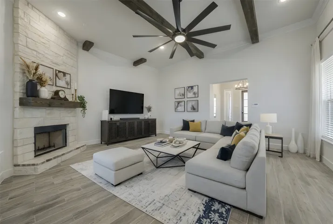
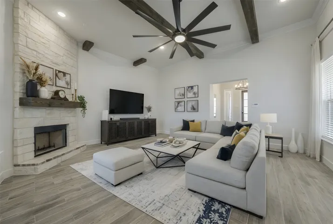
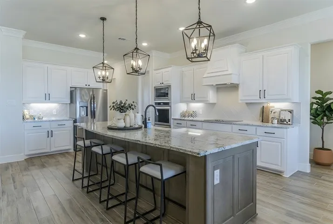
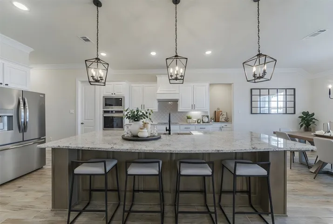
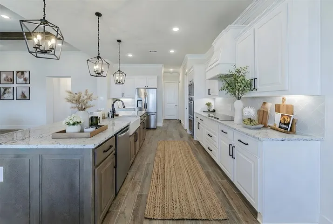
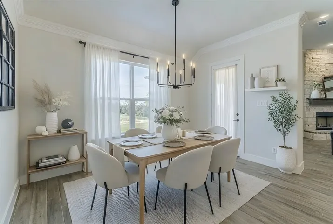
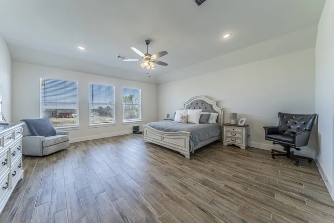
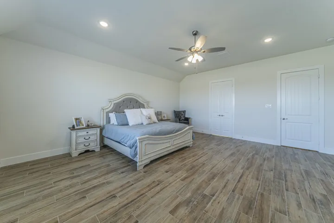
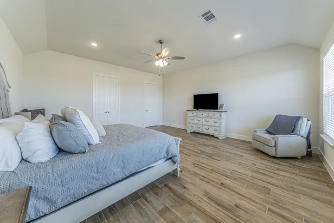
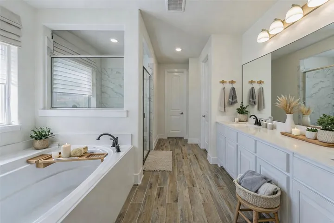
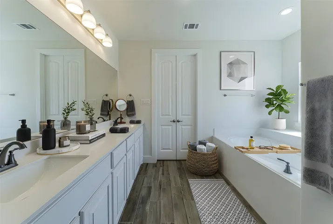
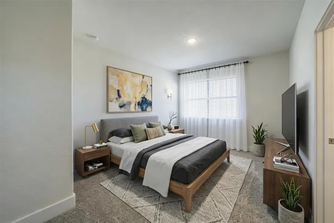
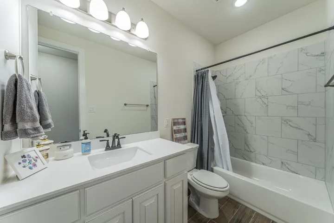
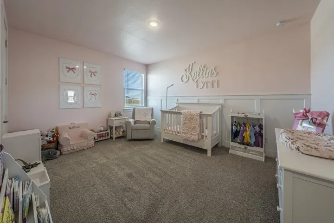
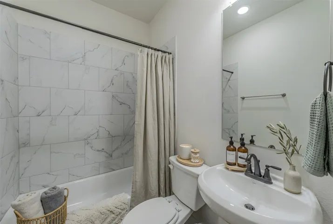
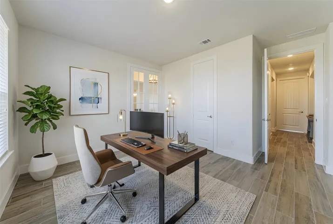
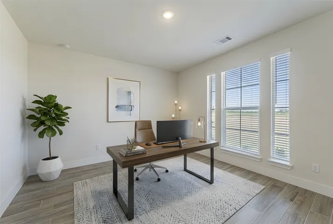
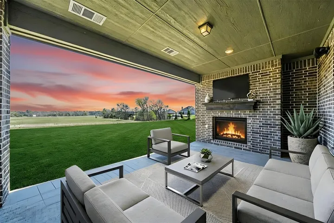
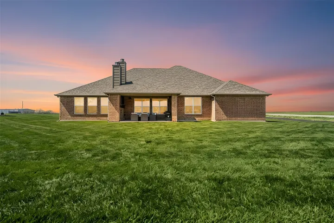
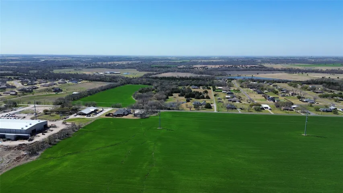
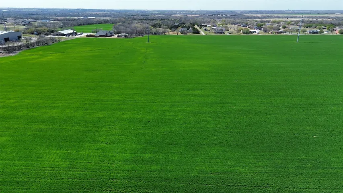
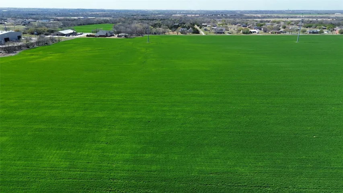
A beautiful stone and brick ranch style home nestled on an acre lot in the growing town of Van Alstyne. Come see this stunning 4-Bedroom 3 bath Home with wood look tile throughout, modern light fixtures and premium finishes.The heart of the home features a bright, open kitchen with an oversized island, granite countertops, abundant cabinetry, a large pantry and stainless steel appliances. The Modern kitchen flows into the large living area, highlighted by a wood-burning fireplace, wood beams and oversized windows overlooking the backyard. A separate dining room Features a beautiful modern chandelier. The private primary suite delivers a spa-like feel with a wall of windows overlooking the backyard, a large walk-in shower, soaking tub, dual vanities and a spacious closet. Three additional bedrooms are separated for comfort and functionality. A 3-car side entry garage with an extra long driveway offers ample parking, storage, or workshop space. Outdoor living is a standout with an expansive covered patio and fireplace—perfect for entertaining, grilling, or simply enjoying the scenic views, peaceful vibes, and wide-open space. Information is deemed reliable but not guaranteed, buyer and buyer’s agent to ensure proper due diligence is completed.
- Property Type:
- Residential
- Listing Type:
- For Sale
- Listing ID:
- 21211260
- Price:
- $635,000
- Year Built:
- 2023
- Lot Area:
- 1.03 Acre
- Status:
- Active
- Office Name:
- C21 Fine Homes Judge Fite
- Agent Name:
- Amy Herzog
- Full Bathrooms:
- 3
- Listing Status:
- 2
- Property Attached Yn:
- 1
- Property Sub Type:
- Single Family Residence
- Roof:
- Composition
- Show Address:
- 1
- Swimming Pool:
- None
- Heating System:
- Fireplace(s), Propane
- Cooling System:
- Central Air, Ceiling Fan(s)
- Fence:
- None
- Fireplace:
- Family Room, Outside
- Patio:
- Covered
- Parking:
- Garage, Garage Door Opener
- Architectural Style:
- Detached, Ranch
- Fireplaces Total:
- 2
- Flooring:
- Ceramic Tile
- Interior Features:
- Decorative/Designer Lighting Fixtures, Open Floorplan, Pantry, Cable TV, Double Vanity, Eat-in Kitchen, Kitchen Island
- Laundry Features:
- Washer Hookup, Dryer Hookup, Laundry in Utility Room
- Sewer:
- Aerobic Septic
- Utilities:
- Cable Available, Septic Available
- Appliances:
- Dishwasher, Electric Oven, Disposal, Electric Cooktop
- Country:
- US
- State:
- TX
- County:
- Grayson
- City:
- Van Alstyne
- Zipcode:
- 75495
- Street:
- Majors
- Street Number:
- 736
- Street Suffix:
- Road
- Longitude:
- W97° 21' 35.5''
- Latitude:
- N33° 26' 0.2''
- Directions:
- Please use GPS
- Elementary School:
- Bob and Lola Sanford
- Elementary School District:
- Van Alstyne ISD
- High School:
- Van Alstyne
- High School District:
- Van Alstyne ISD
- Middle School:
- Van Alstyne
- Virtual Tour:
- https://www.propertypanorama.com/instaview/ntreis/21211260
- Lot Features:
- Acreage
- Levels:
- One
- Garage:
- 3.0
- Foundation Details:
- Slab
- Construction Materials:
- Brick, Stone Veneer
- Attached Garage Yn:
- 1
- Association Fee:
- 450.0
- Association Fee Frequency:
- Annually
- Association Fee Includes:
- Association Management
- Tax Annual Amount:
- 17110.0
- List Agent Mls Id:
- 0634005
- List Office Mls Id:
- CEJF36
- Listing Term:
- Cash, Conventional, FHA, VA Loan
- Mls Status:
- Active
- Modification Timestamp:
- 2026-09-08T21:29:06Z
- Originating System Name:
- NTR
- Special Listing Conditions:
- Standard
- Status Change Timestamp:
- 2026-03-26T21:25:01Z










