






Residential For Sale
5329 Northfield Drive, Fort Worth, Texas 76179
Property Description
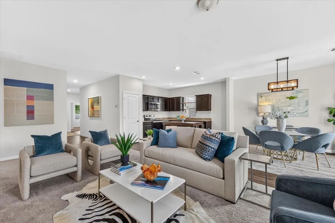
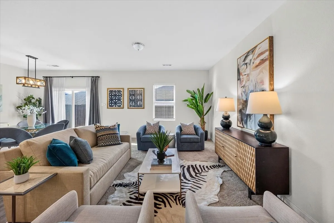
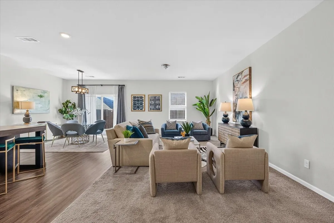
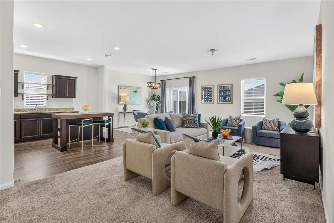
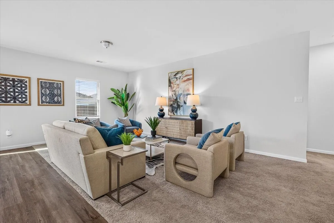
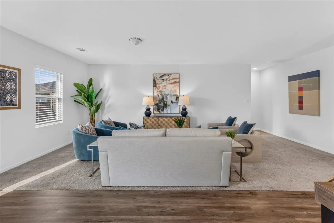
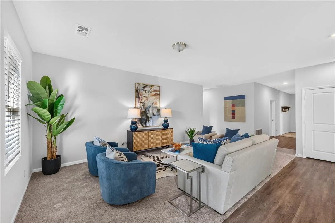
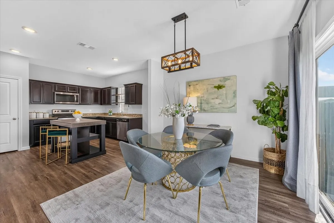
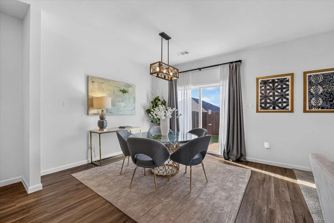
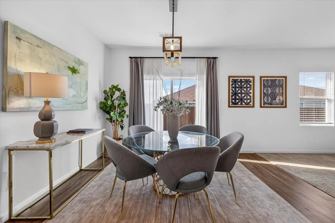
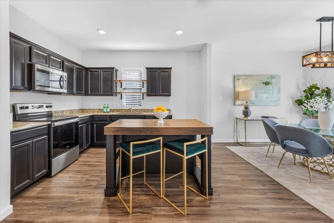
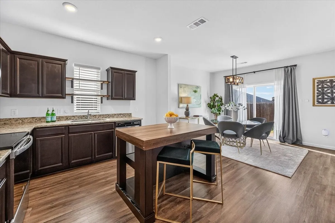
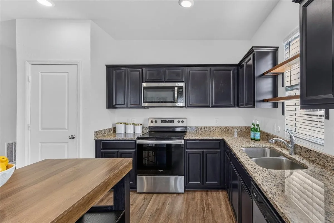
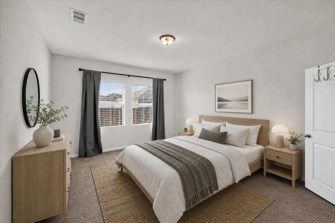
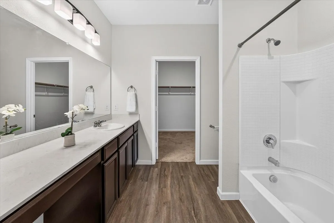
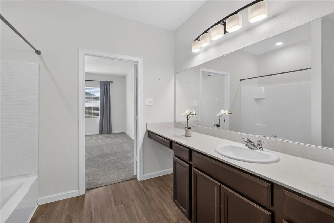
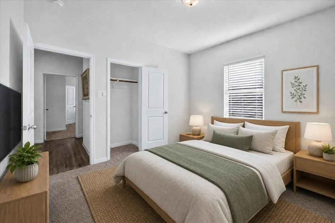
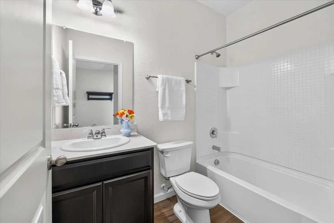
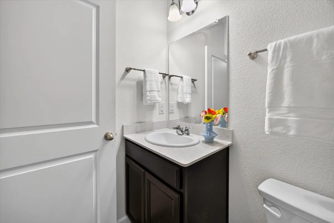
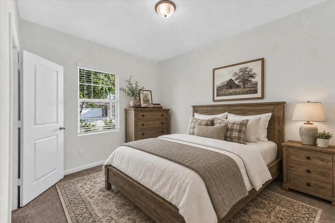
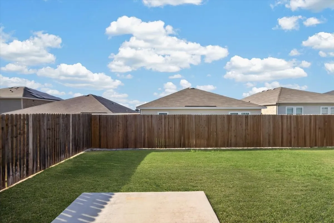
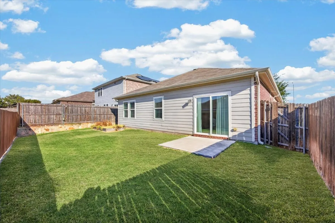
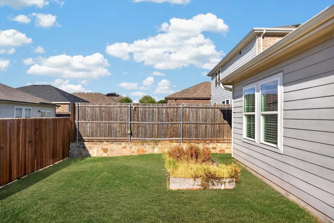
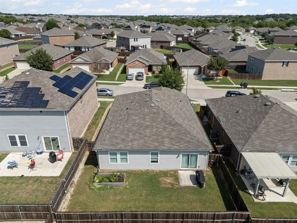
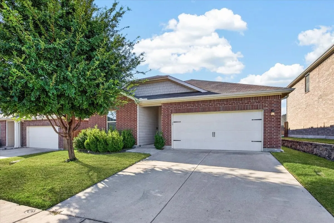
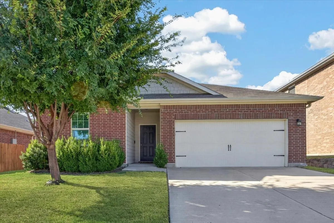
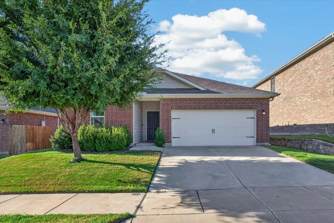
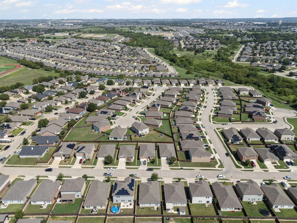
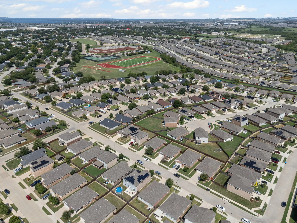
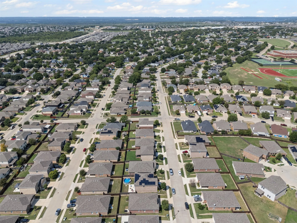
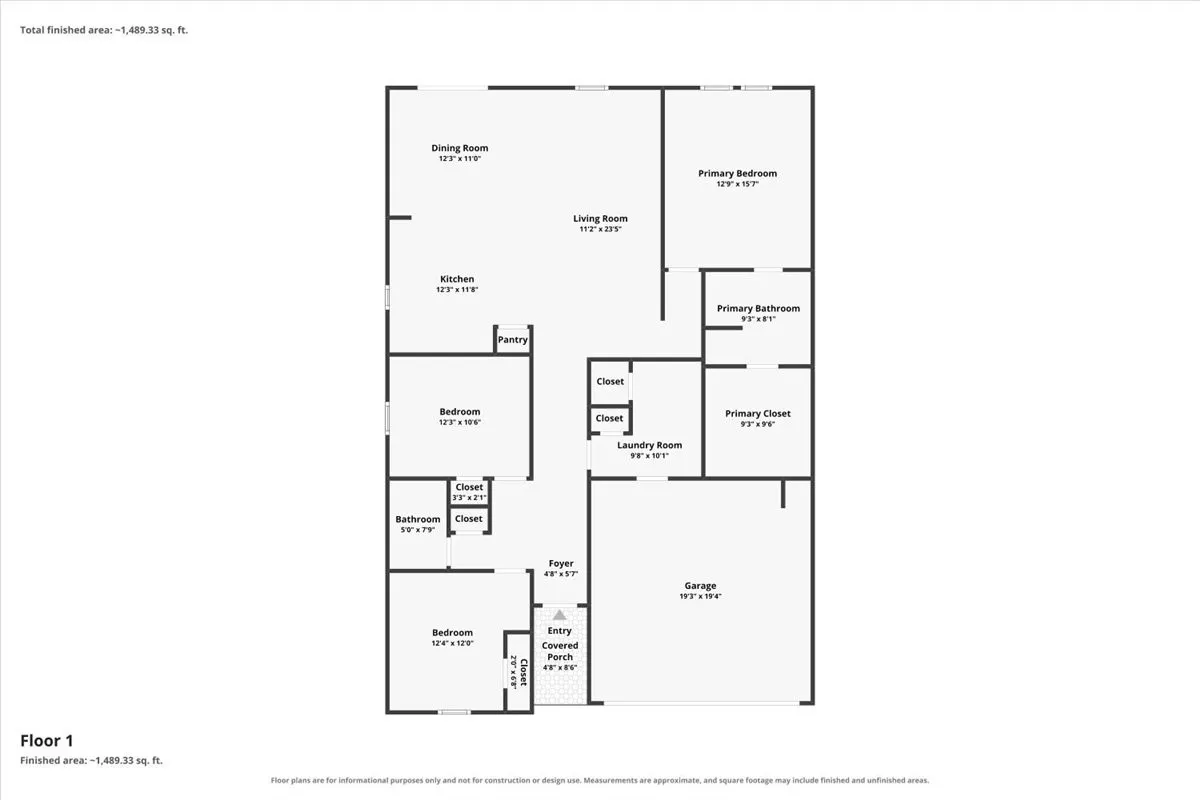
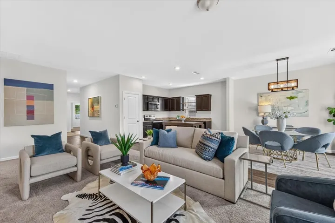
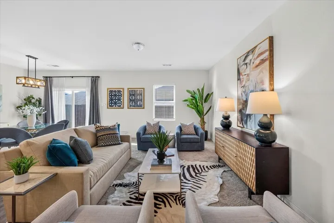
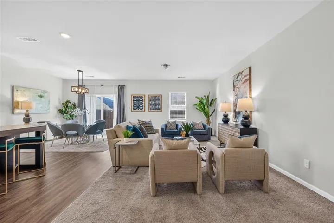
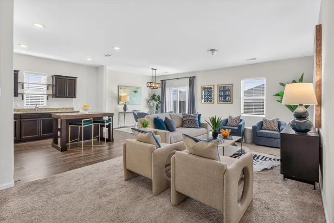
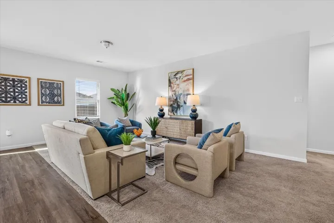
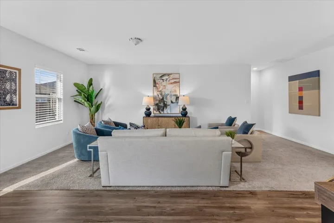
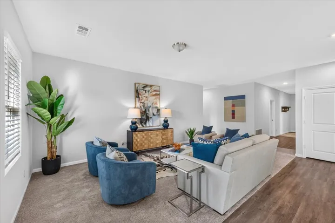
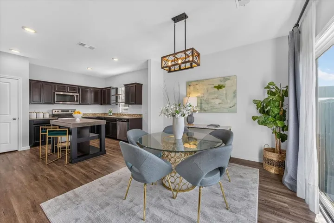
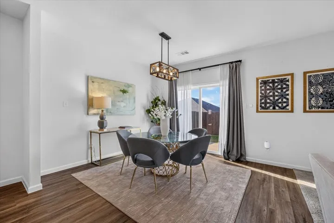
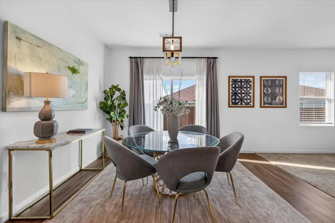
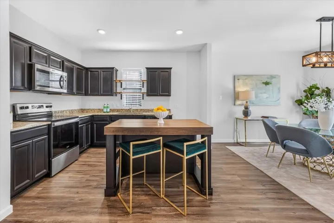
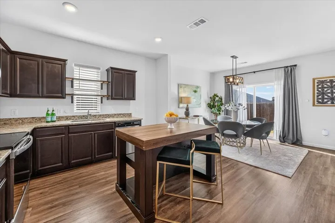
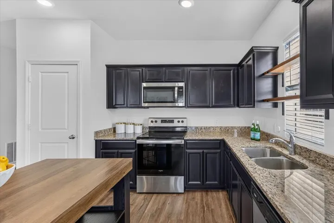
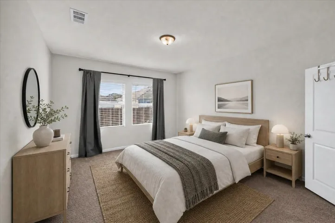
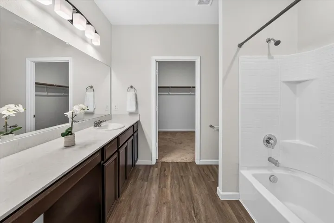
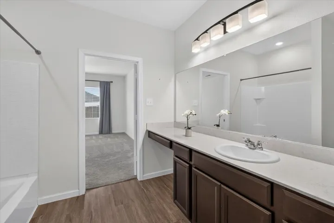
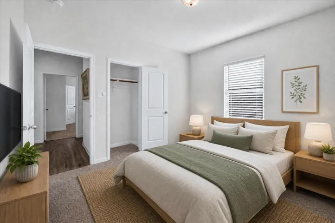
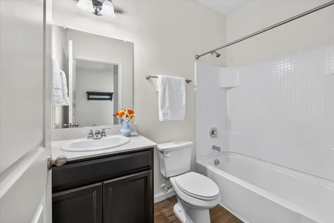
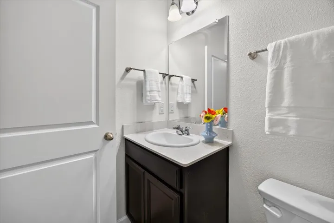
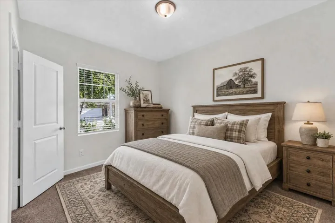
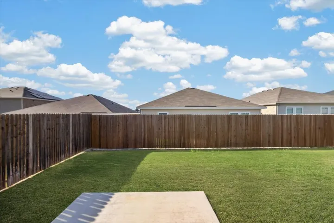
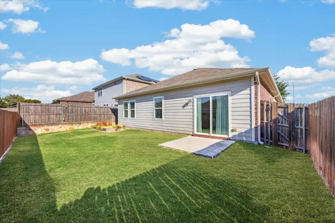
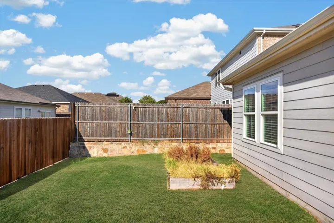
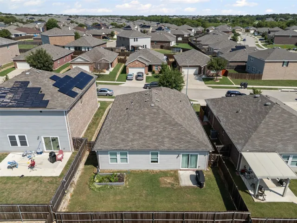
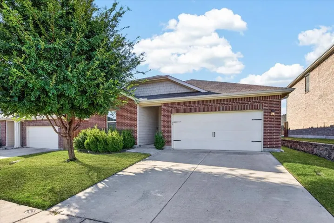
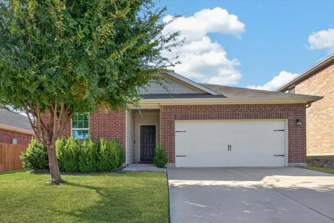
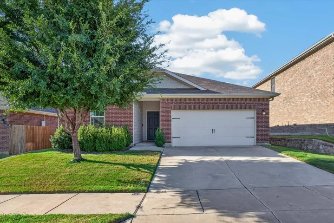
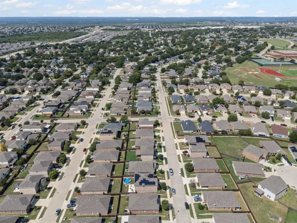
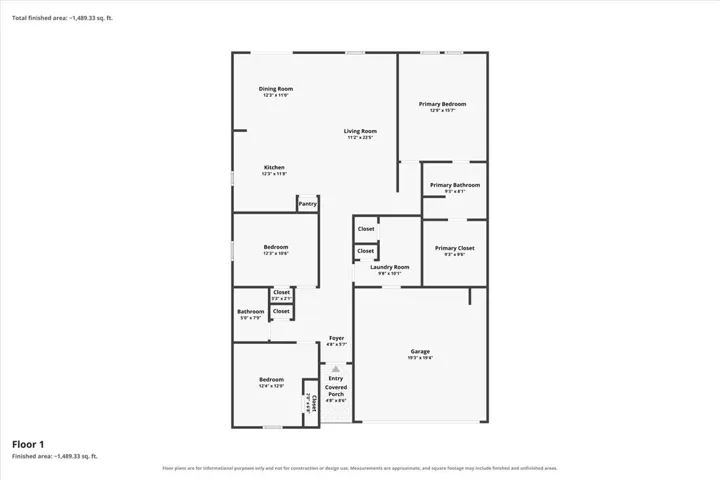
Built in 2020, this beautifully maintained home offers the perfect blend of modern design and everyday comfort. Featuring 3 spacious bedrooms and 2 full bathrooms, the thoughtful floor plan creates an open, inviting living space that’s ideal for both entertaining and daily living. The kitchen shines with granite countertops, ample cabinetry, and a seamless flow into the dining and living areas, making it the true heart of the home. Step outside to a nicely sized backyard, perfect for gatherings, play, or simply relaxing on a quiet evening. With its convenient location and move-in-ready appeal, this home is ready for its new owners!
Basic Details
- Property Type:
- Residential
- Listing Type:
- For Sale
- Listing ID:
- 21395711
- Price:
- $290,000
- Year Built:
- 2020
- Lot Area:
- 0.12 Acre
- Status:
- Active
- Office Name:
- Williams Trew Real Estate
- Agent Name:
- Debbie Petty
- Full Bathrooms:
- 2
- Listing Status:
- 2
- Property Sub Type:
- Single Family Residence
- Roof:
- Composition
- Show Address:
- 1
Features
- Swimming Pool:
- None
- Heating System:
- Central, Electric
- Cooling System:
- Central Air, Electric
- Fence:
- Wood
- Parking:
- Garage, Garage Door Opener, Garage Faces Front, Concrete
- Architectural Style:
- Traditional, Detached
- Exterior Features:
- Rain Gutters
- Flooring:
- Carpet, Ceramic Tile, Luxury Vinyl Plank
- Interior Features:
- Decorative/Designer Lighting Fixtures, Open Floorplan, Cable TV, Walk-In Closet(s), Eat-in Kitchen, High Speed Internet, Granite Counters
- Sewer:
- Public Sewer
- Utilities:
- Electricity Available, Sewer Available, Separate Meters, Water Available, Cable Available, Natural Gas Available
Appliances
- Appliances:
- Dishwasher, Electric Range, Disposal, Microwave, Vented Exhaust Fan
Address Map
- Country:
- US
- State:
- TX
- County:
- Tarrant
- City:
- Fort Worth
- Zipcode:
- 76179
- Street:
- Northfield
- Street Number:
- 5329
- Street Suffix:
- Drive
- Longitude:
- W98° 35' 50.9''
- Latitude:
- N32° 51' 19.1''
- Directions:
- GPS
Neighborhood
- Elementary School:
- Parkview
- Elementary School District:
- Eagle MT-Saginaw ISD
- High School:
- Chisholm Trail
- High School District:
- Eagle MT-Saginaw ISD
- Middle School:
- Creekview
Additional Information
- Lot Size Dimensions:
- tbv
- Virtual Tour:
- https://www.propertypanorama.com/instaview/ntreis/21395711
- Lot Features:
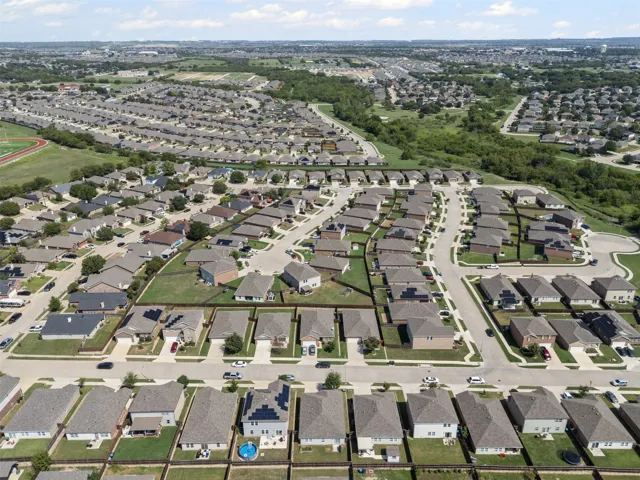
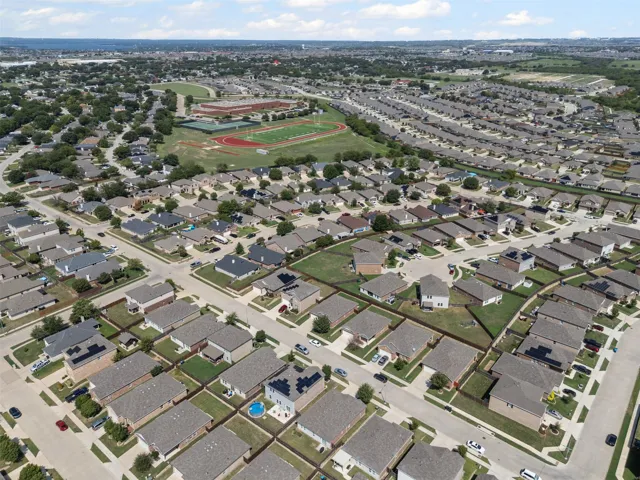
- Interior Lot, Landscaped, Subdivision
- Levels:
- One
- Garage:
- 2.0
- Foundation Details:
- Slab
- Construction Materials:
- Brick
- Community Features:
- Curbs
- Attached Garage Yn:
- 1
Financial
- Association Fee:
- 325.0
- Association Fee Frequency:
- Annually
- Association Fee Includes:
- Association Management
- Tax Annual Amount:
- 7838.0
Listing Information
- List Agent Mls Id:
- 0663164
- List Office Mls Id:
- WTRS00FW
- Listing Term:
- Cash, Conventional, FHA, VA Loan
- Mls Status:
- Active
- Modification Timestamp:
- 2026-10-03T16:57:33Z
- Originating System Name:
- NTR
- Special Listing Conditions:
- Standard
- Status Change Timestamp:
- 2026-09-25T11:40:14Z










