







Residential For Sale
2925 Thatcher Street, Celina, Texas 75009
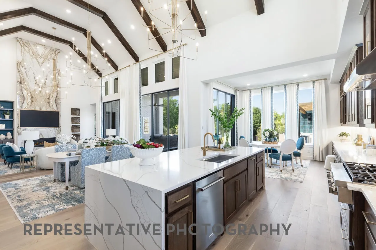
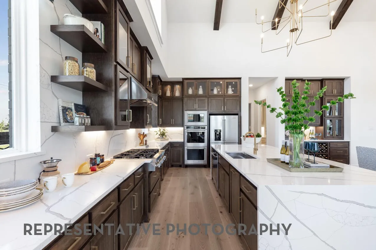
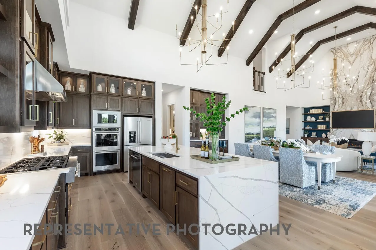
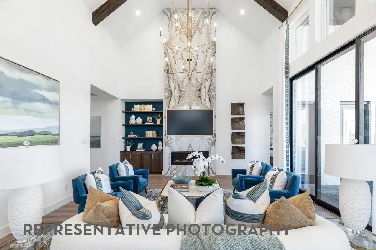
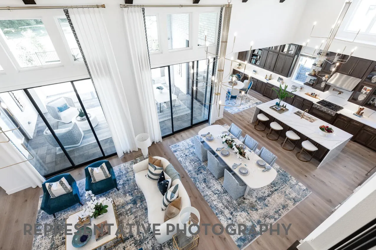
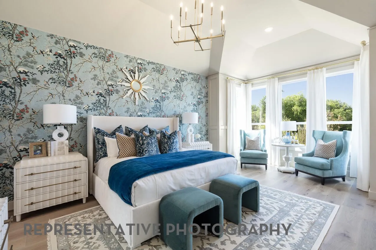
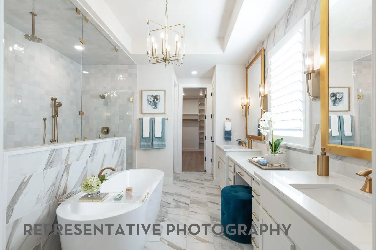
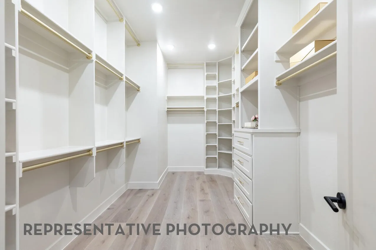
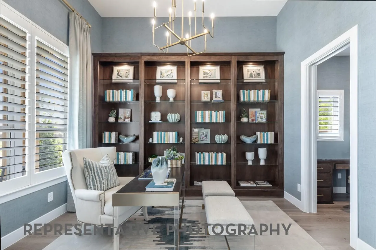
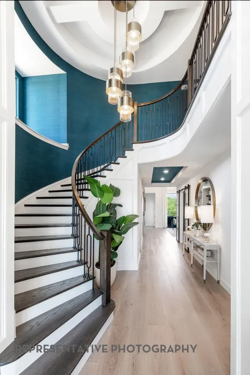
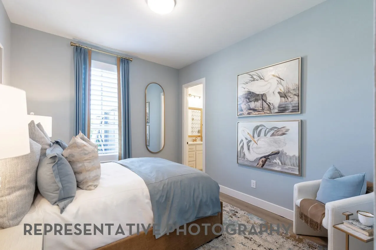
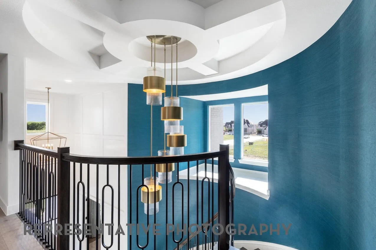
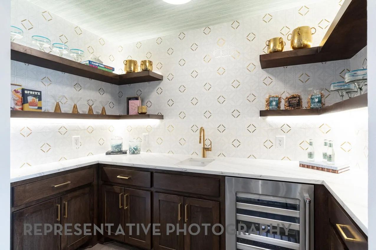
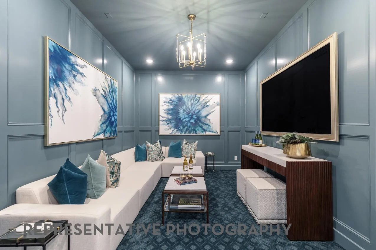
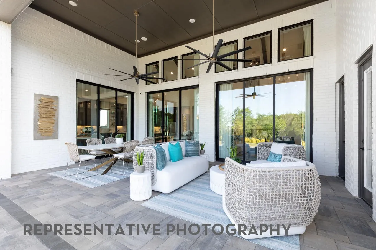
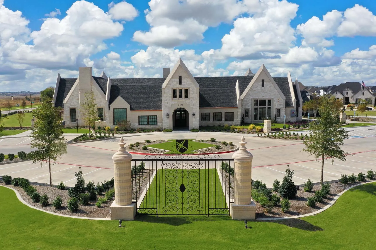
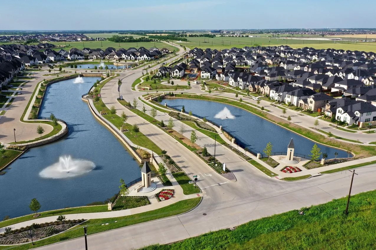
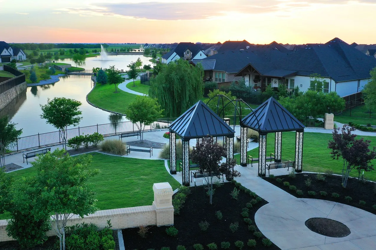
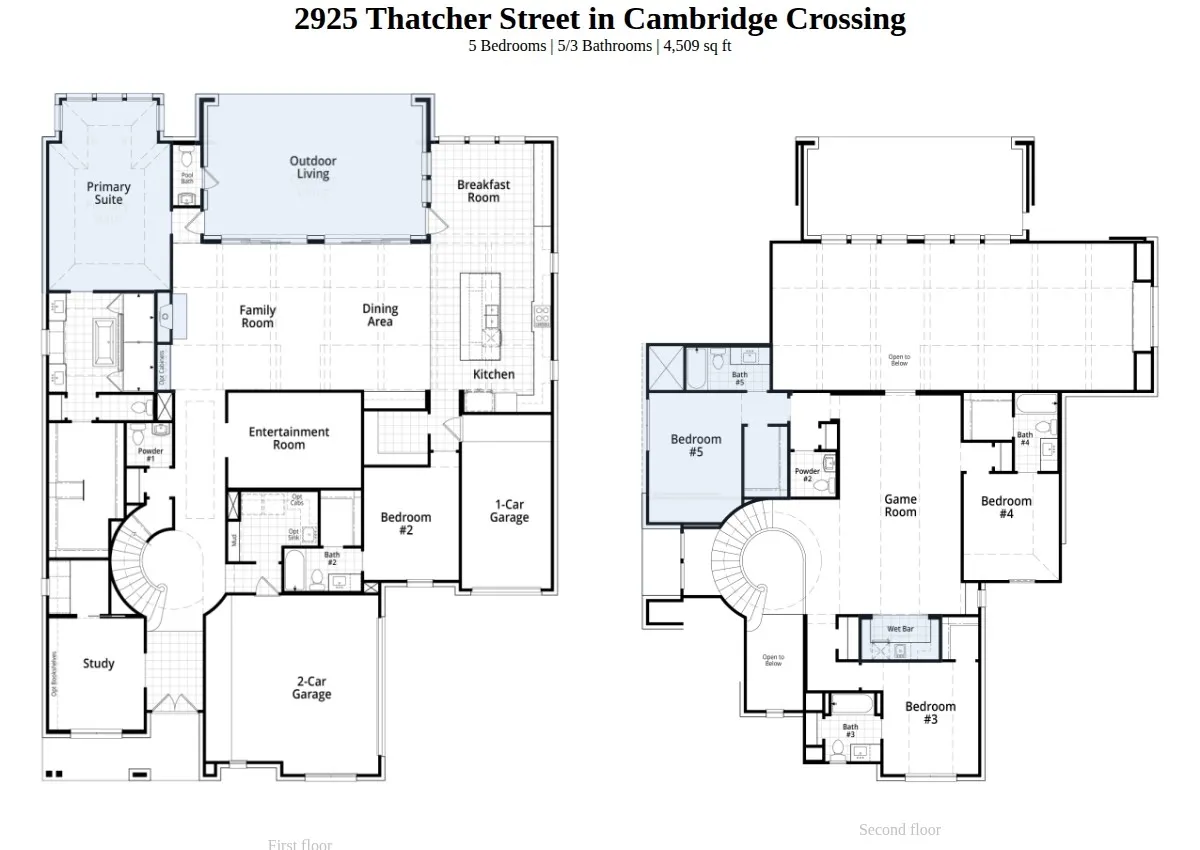
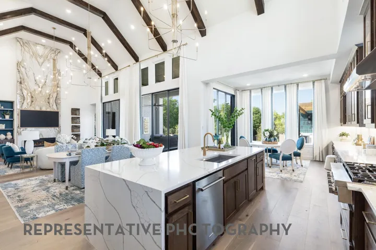
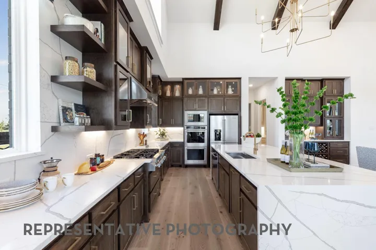
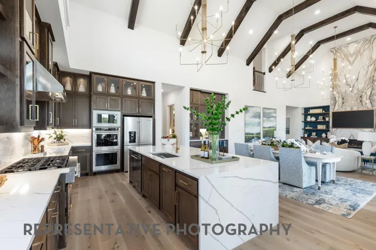
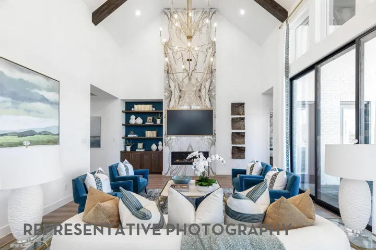
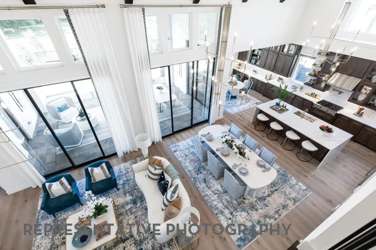
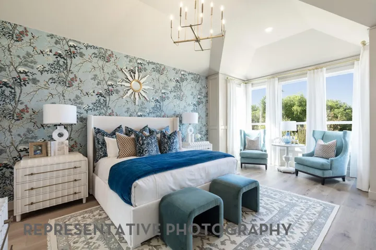
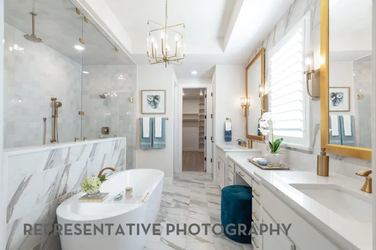
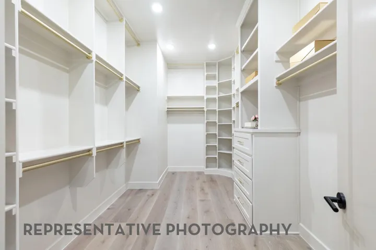
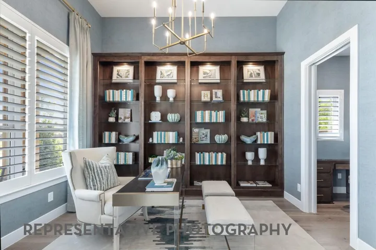
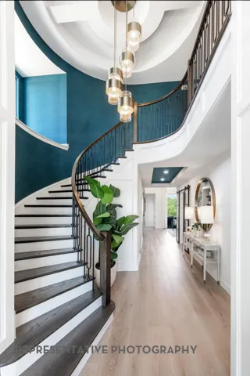
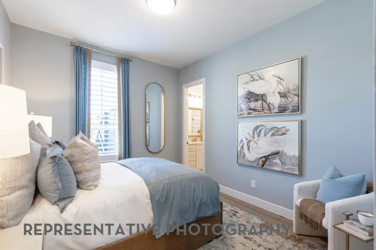
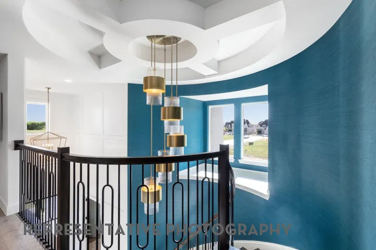
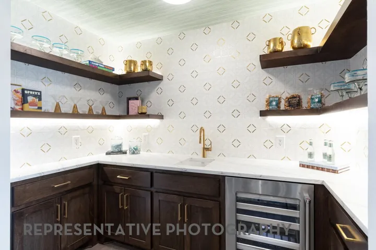
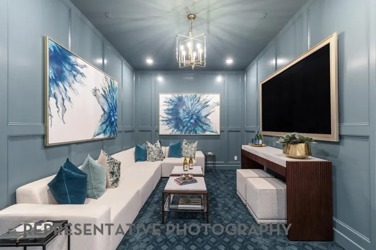
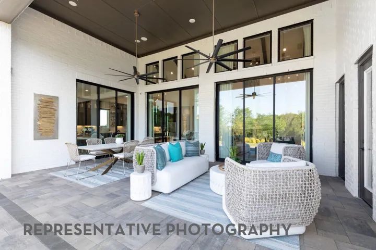
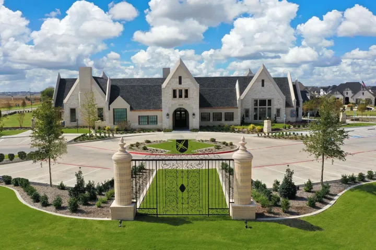
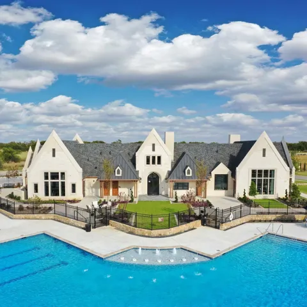
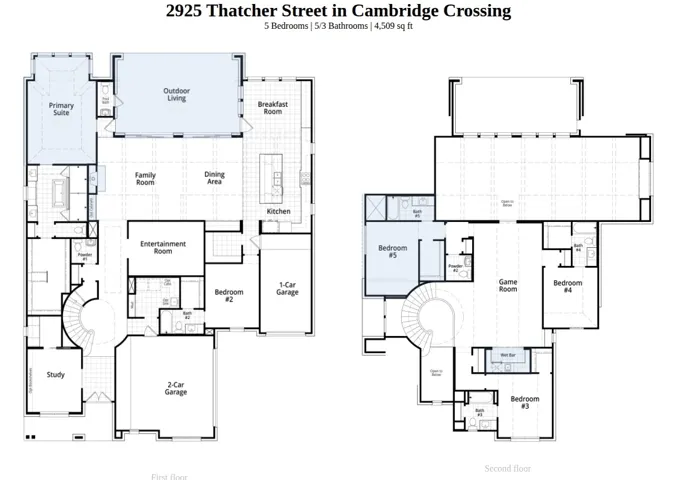
Built by 11-time People’s Choice Builder of the Year Highland Homes, this stunning “Lucca” plan sits on a coveted corner lot in the award-winning community of Cambridge Crossing. With over 4, 500 square feet, this exceptional two-story home offers 5 bedrooms, 5 full baths, and 3 half baths, thoughtfully designed for elegant entertaining and everyday comfort. The expansive family room features striking wood beams and double sliding glass doors opening to the patio, creating seamless indoor-outdoor living and filling the space with natural light. The designer chef’s kitchen impresses with double ovens, a six-burner gas cooktop, enhanced pantry space, and elevated finishes. The luxurious primary suite offers a spa-inspired bath with a dual-entry walk-in shower, multiple shower heads, and a freestanding soaking tub. A graceful curved staircase creates a grand first impression, while a first-floor secondary bedroom and media room add flexibility for guests and entertaining. Upstairs, enjoy a spacious game room with wet bar. Complete with a split 3-car garage, energy-efficient features, new home warranty, and an October 2026 move-in, this remarkable home blends luxury, comfort, and sophistication in one of the area’s most desirable communities.
- Property Type:
- Residential
- Listing Type:
- For Sale
- Listing ID:
- 21259496
- Price:
- $1,199,999
- Year Built:
- 2026
- Lot Area:
- 0.27 Acre
- Status:
- Active
- Office Name:
- HIGHLAND HOMES REALTY
- Agent Name:
- Dina Verteramo
- Full Bathrooms:
- 5
- Listing Status:
- 2
- Property Sub Type:
- Single Family Residence
- Roof:
- Shingle
- Show Address:
- 1
- Swimming Pool:
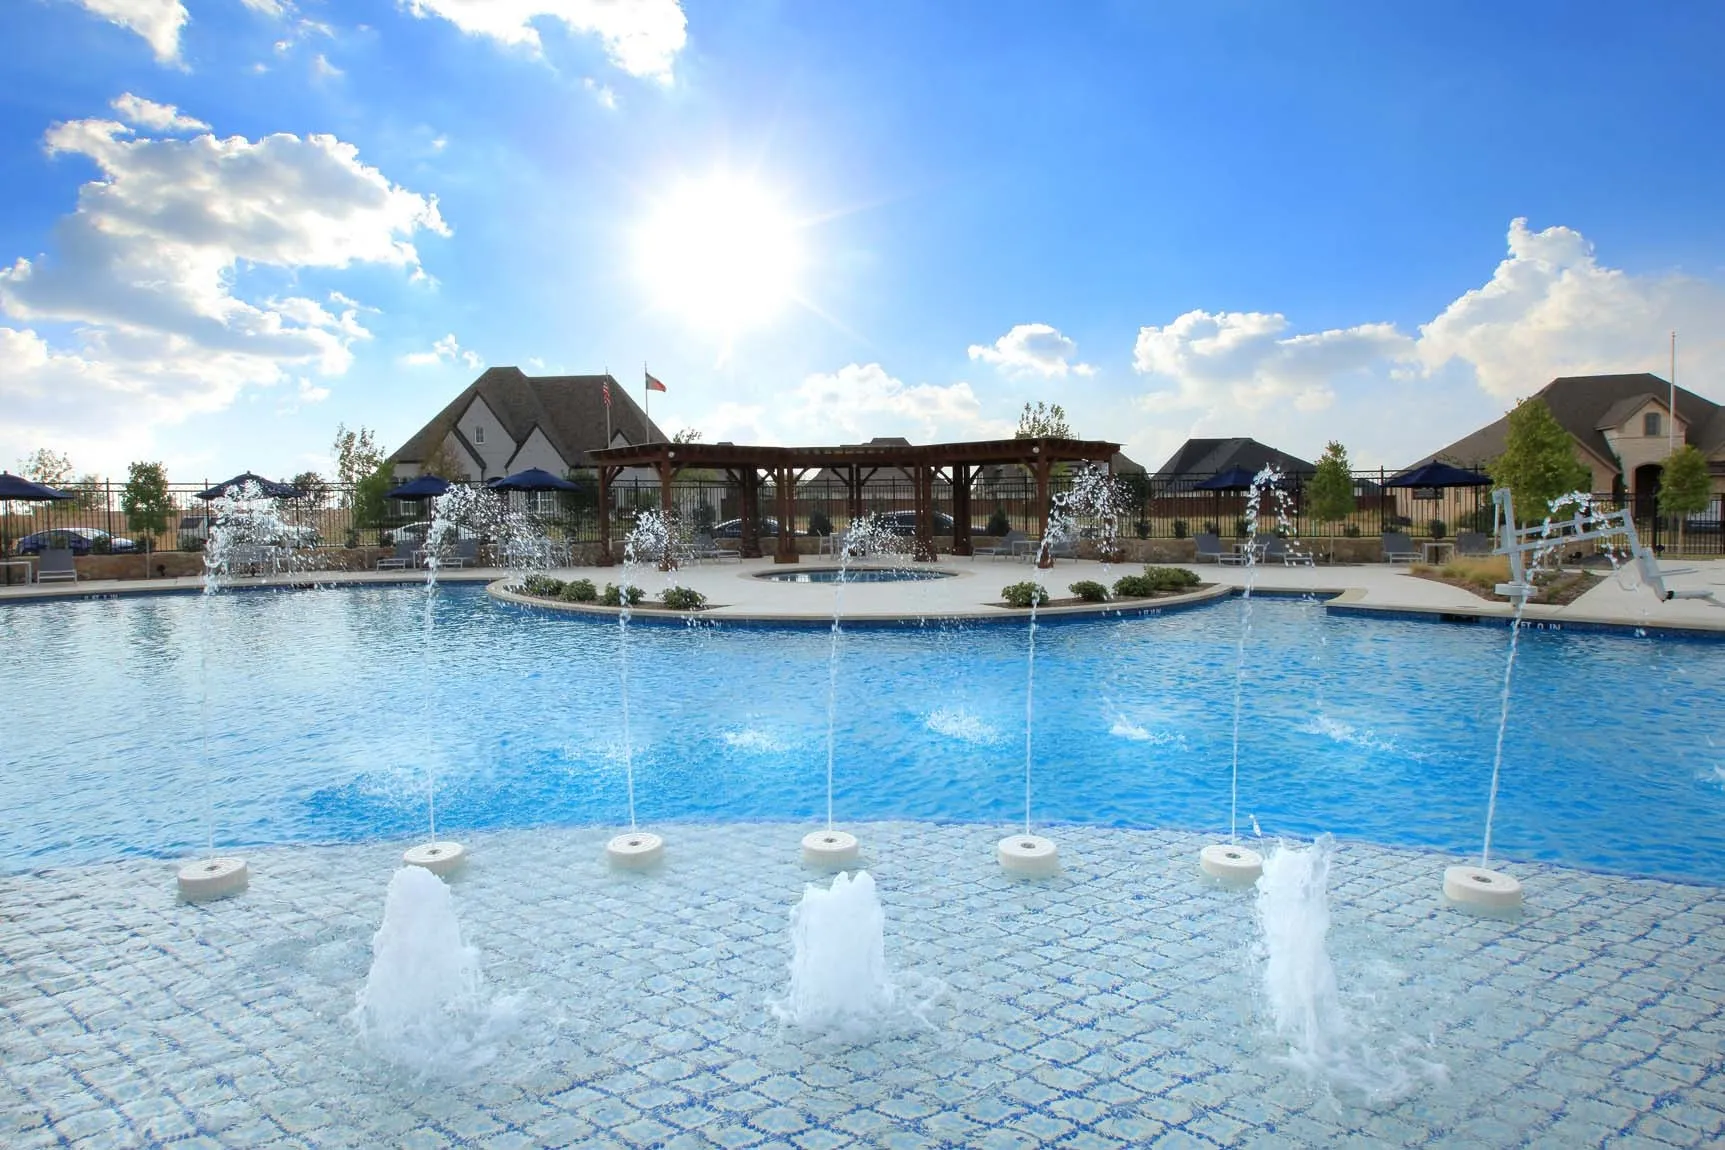
- None, Community
- Heating System:
- Central, Fireplace(s), Zoned, Natural Gas, Humidity Control
- Cooling System:
- Central Air, Ceiling Fan(s), Electric, Zoned, ENERGY STAR Qualified Equipment, Humidity Control
- Fence:
- Back Yard, Fenced, Wood, Full, Gate
- Fireplace:
- Family Room, Gas, Gas Starter, Gas Log, Decorative, Insert, Heatilator, Glass Doors, Circulating
- Patio:
- Covered
- Parking:
- Garage, Garage Door Opener, Driveway, Door-Multi, Garage Faces Side, Garage Faces Front
- Architectural Style:
- Traditional, Detached
- Exterior Features:
- Rain Gutters, Lighting, Private Entrance
- Fireplaces Total:
- 1
- Flooring:
- Carpet, Ceramic Tile, Wood
- Interior Features:
- Decorative/Designer Lighting Fixtures, Open Floorplan, Pantry, Walk-In Closet(s), Double Vanity, Eat-in Kitchen, High Speed Internet, Kitchen Island, Smart Home, Vaulted Ceiling(s), Wired for Sound, Granite Counters, Wired for Data, In-Law Floorplan, Air Filtration
- Laundry Features:
- Washer Hookup, Laundry in Utility Room, Electric Dryer Hookup
- Sewer:
- Public Sewer
- Utilities:
- Sewer Available, Separate Meters, Underground Utilities, Water Available, Cable Available, Natural Gas Available
- Appliances:
- Dishwasher, Electric Oven, Disposal, Convection Oven, Double Oven, Microwave, Tankless Water Heater, Wine Cooler, Gas Cooktop, Some Gas Appliances, Plumbed For Gas, Gas Water Heater
- Country:
- US
- State:
- TX
- County:
- Collin
- City:
- Celina
- Zipcode:
- 75009
- Street:
- Thatcher
- Street Number:
- 2925
- Street Suffix:
- Street
- Longitude:
- W97° 10' 9.8''
- Latitude:
- N33° 17' 27.7''
- Directions:
- Go North on Dallas North Tollway Left (West) on Punk Carter Take second Right (North) onto Huddleston Drive Left on Coventry Drive Right on Pinner Court
- Elementary School:
- Tommie Dobie Bothwell, Celina
- Elementary School District:
- Celina ISD
- High School:
- Celina
- High School District:
- Celina ISD
- Middle School:
- Jerry & Linda Moore
- Lot Size Dimensions:
- 80x142
- Virtual Tour:
- https://www.propertypanorama.com/instaview/ntreis/21259496
- Video Url:
- my.matterport.com/show/?m=srbQuqyw3cJ&mls=1
- Lot Features:
- Landscaped, Sprinkler System, Few Trees, Back Yard, Lawn, Corner Lot
- Levels:
- Two
- Garage:
- 3.0
- Construction Materials:
- Brick
- Community Features:
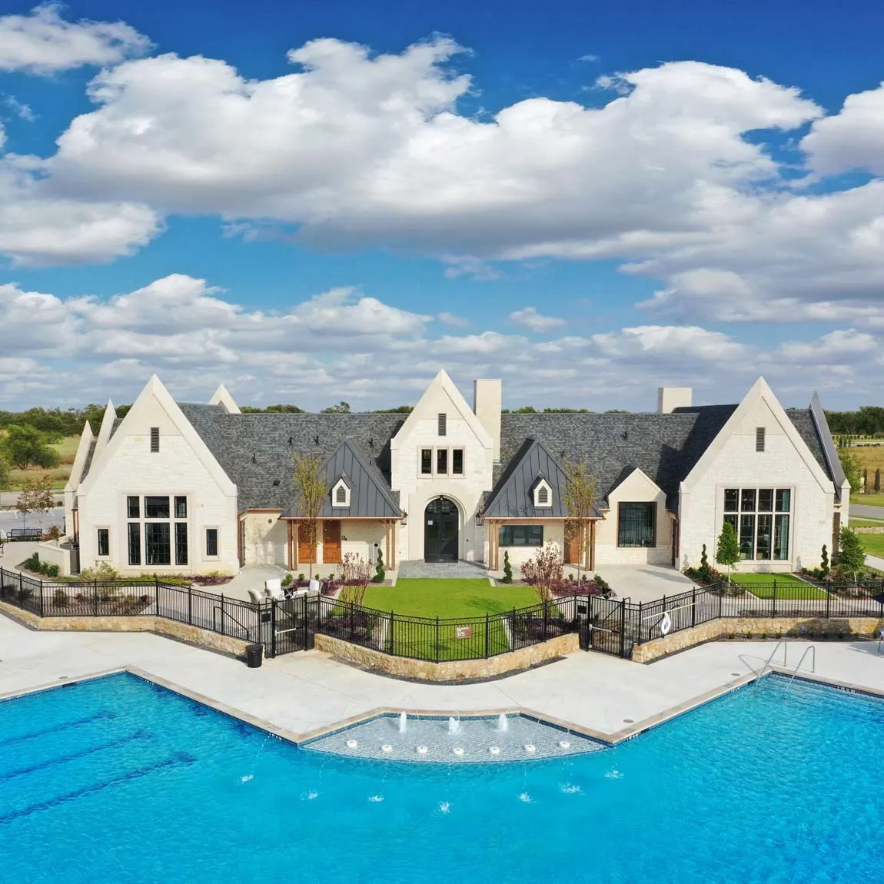
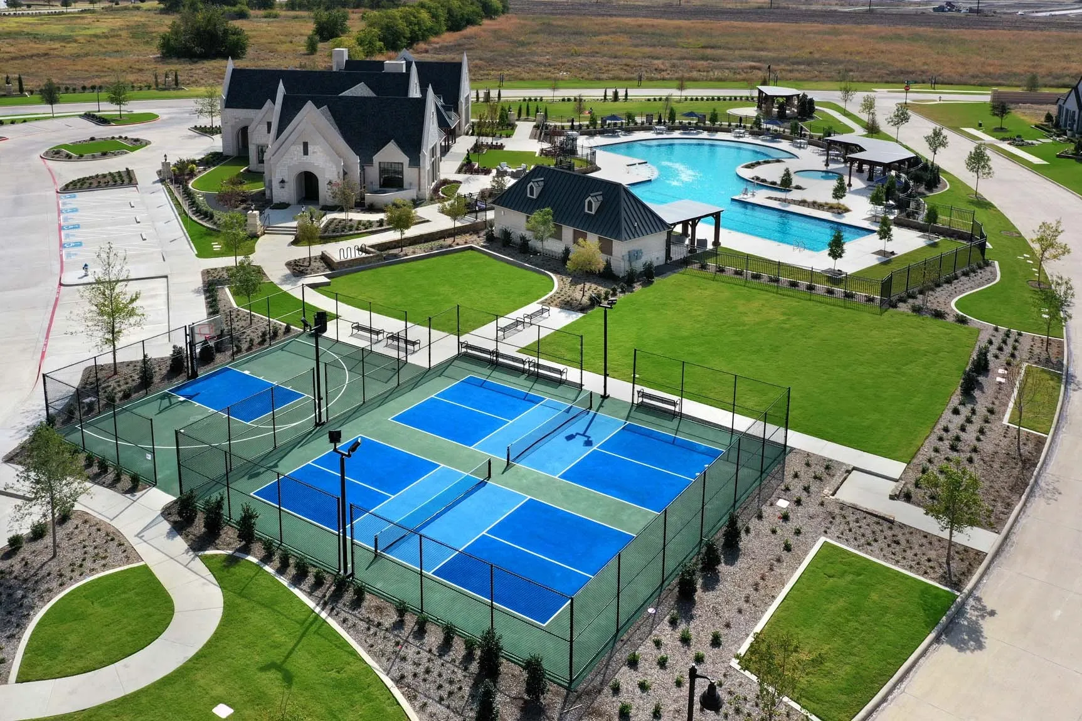
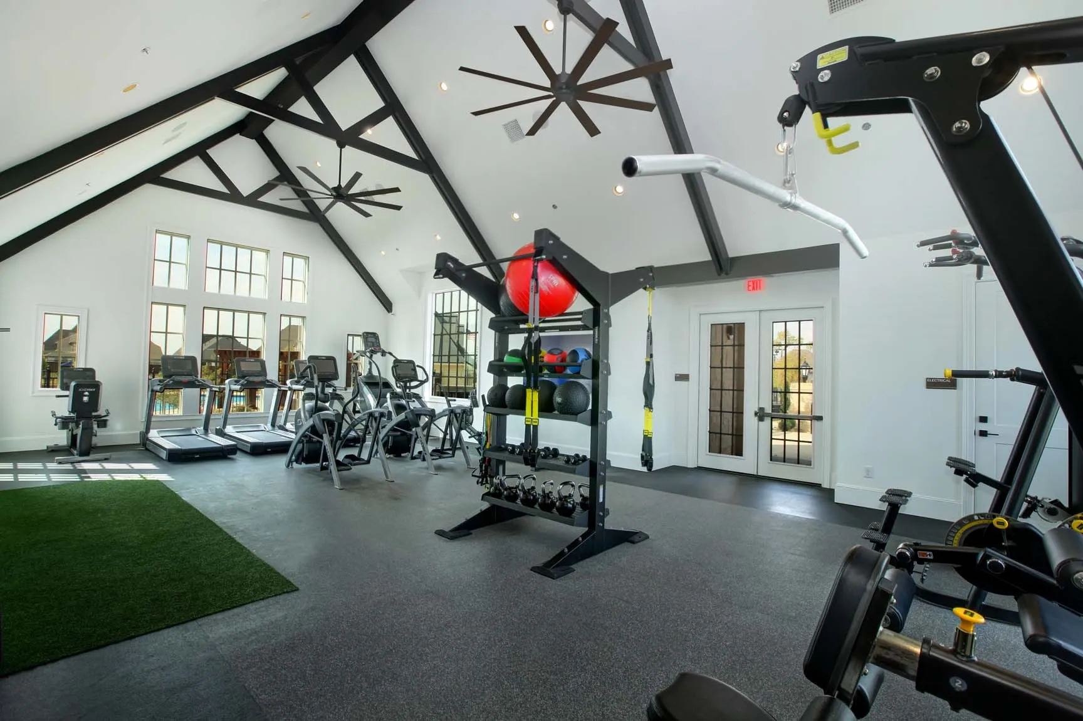
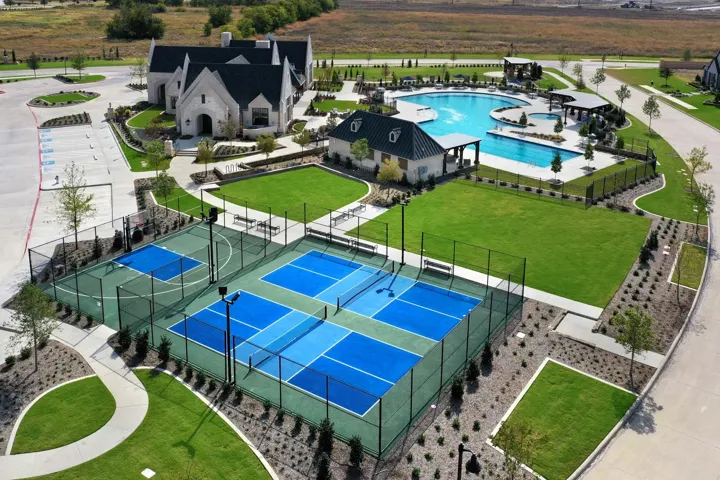
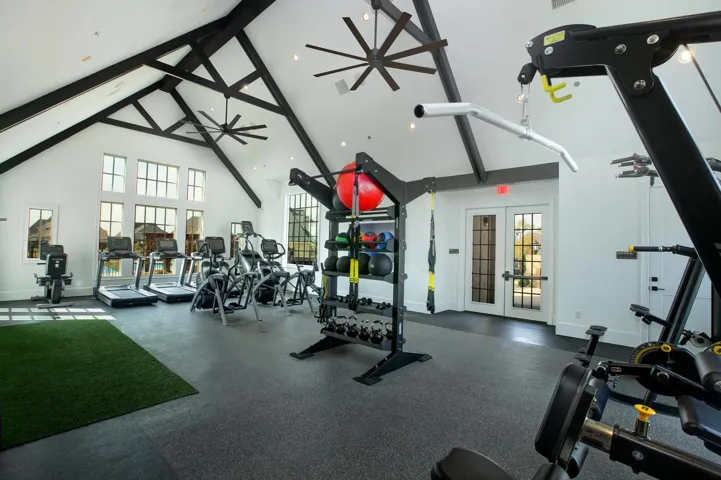
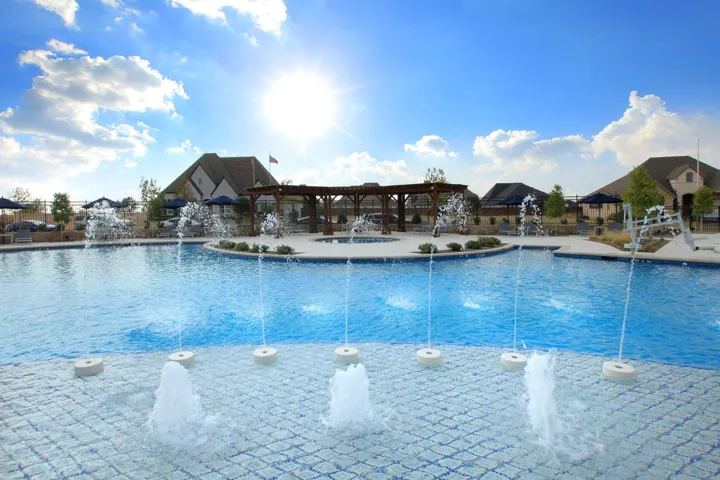
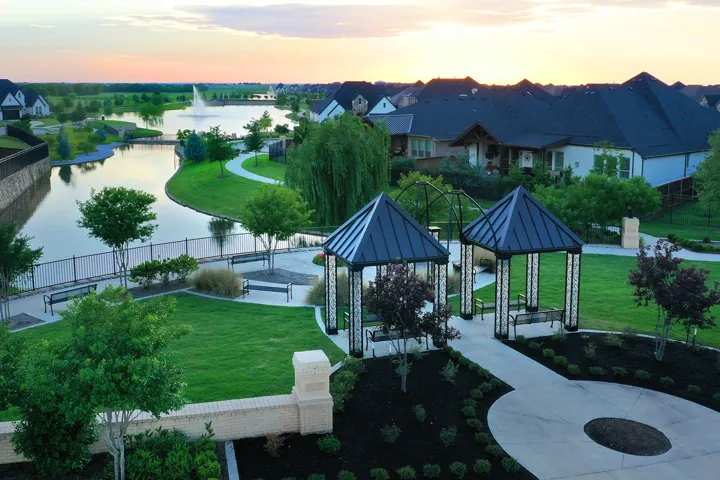
- Fishing, Trails/Paths, Curbs, Sidewalks, Community Mailbox, Clubhouse, Pool, Other, Pickleball, Tennis Court(s)
- Attached Garage Yn:
- 1
- Association Fee:
- 2016.0
- Association Fee Frequency:
- Annually
- Association Fee Includes:
- All Facilities, Association Management, Maintenance Grounds
- List Agent Mls Id:
- 0523468
- List Office Mls Id:
- DVOR01
- Listing Term:
- Cash, Conventional, FHA, VA Loan
- Mls Status:
- Active
- Modification Timestamp:
- 2026-10-02T19:34:33Z
- Originating System Name:
- NTR
- Special Listing Conditions:
- Builder Owned
- Status Change Timestamp:
- 2026-05-04T15:32:11Z










