






Residential For Sale
245 Fm 407 W, Argyle, Texas 76226
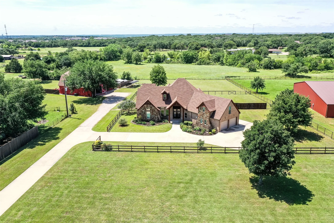
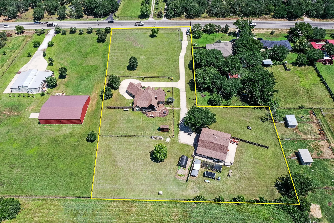
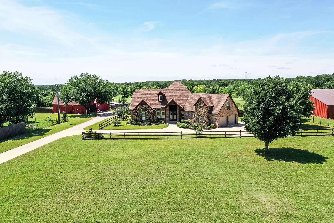
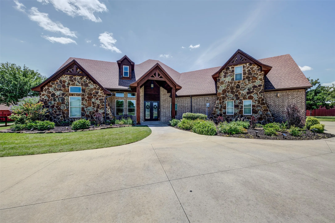
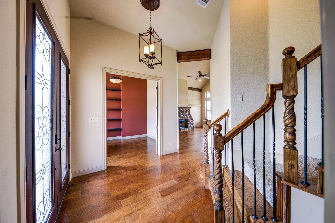
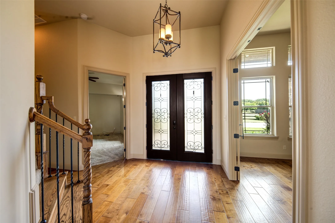
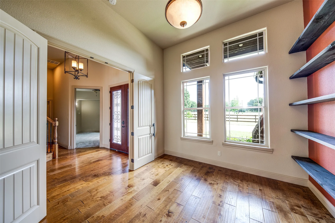
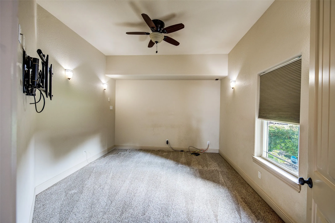
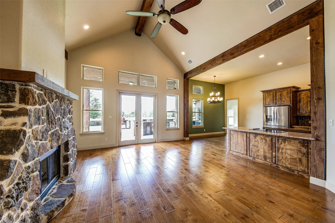
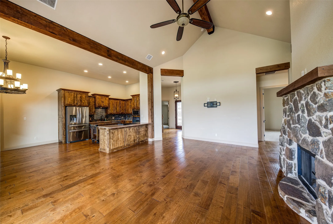
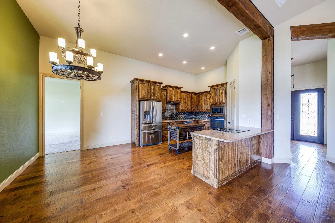
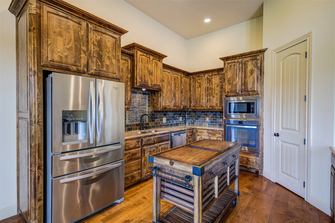
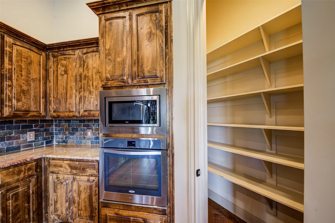
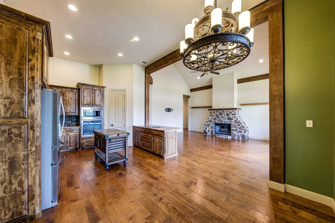
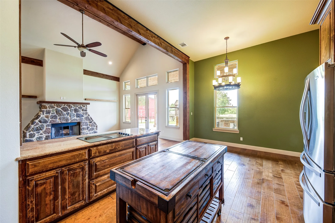
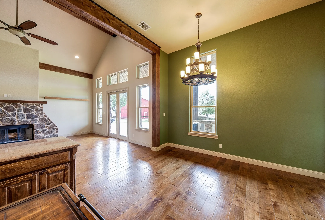
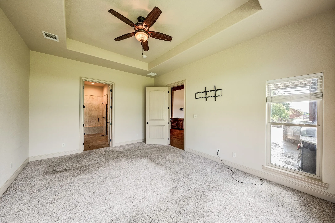
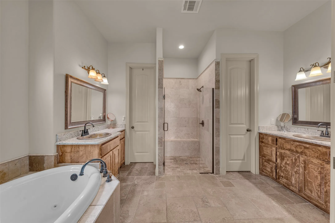
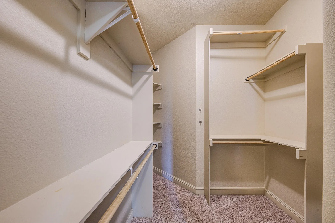
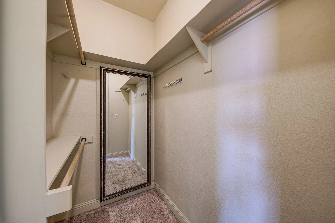
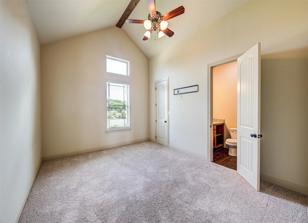
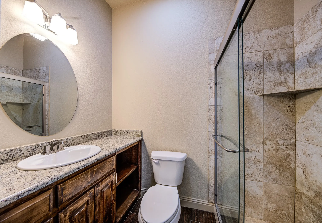
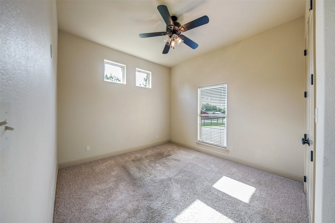
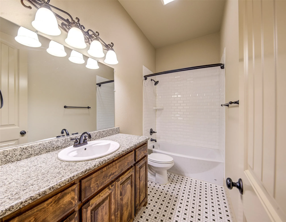
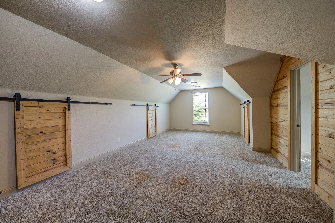
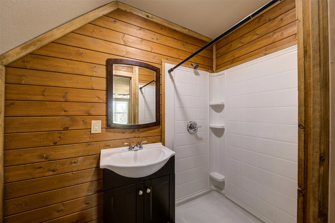
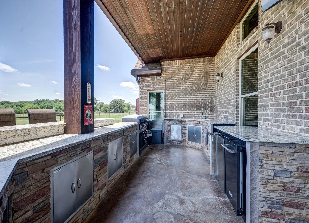
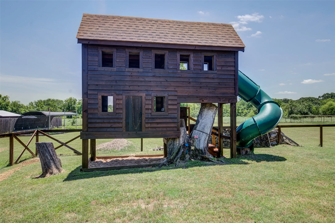
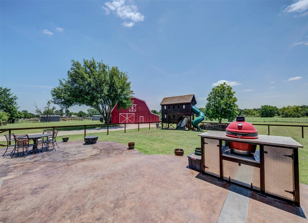
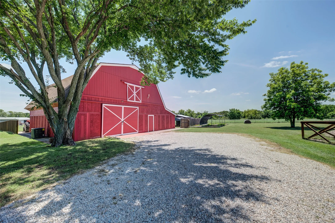
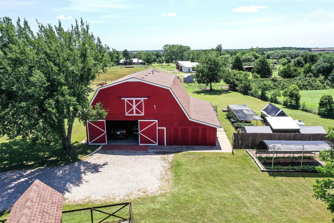
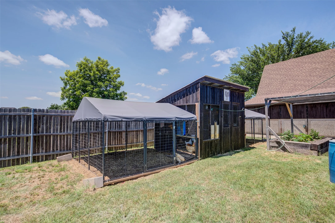
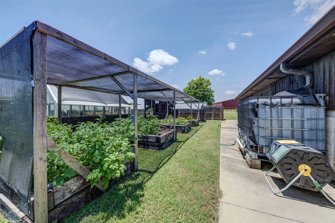
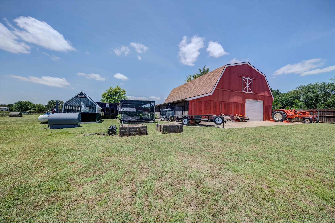
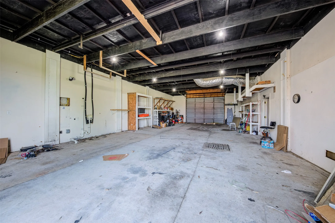
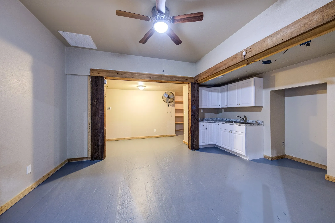
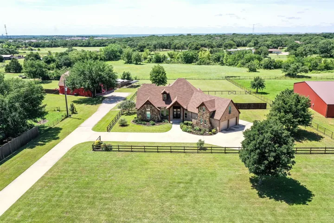
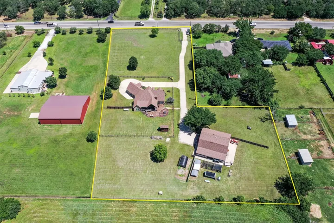
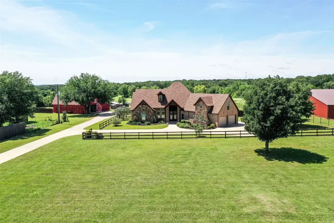
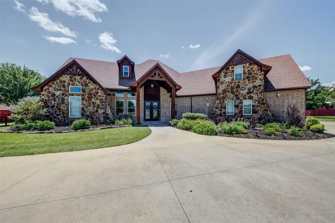
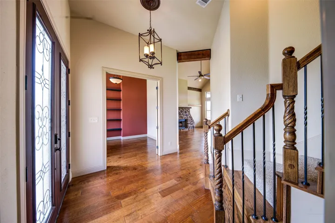
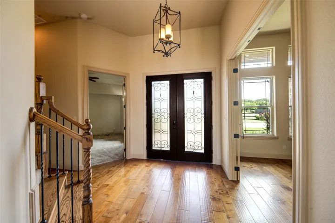
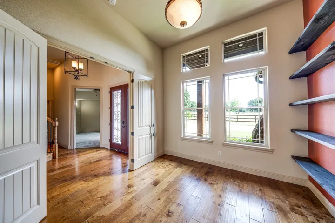
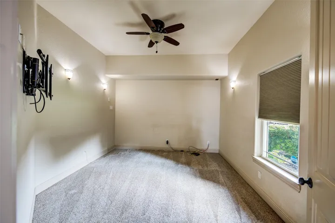
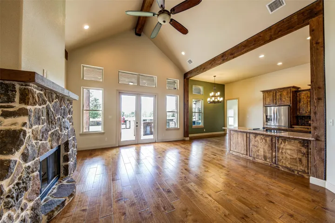
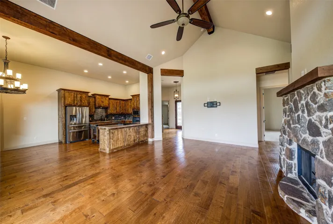
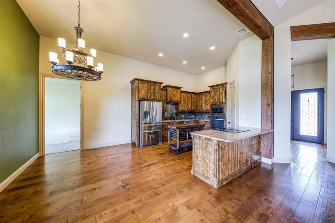
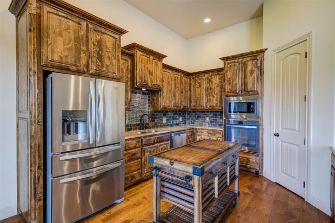
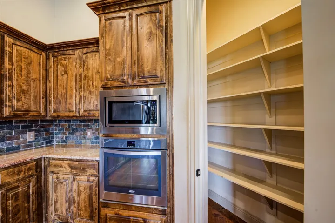
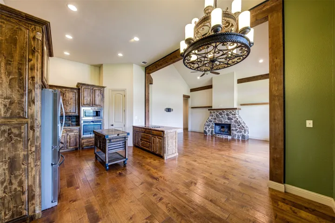
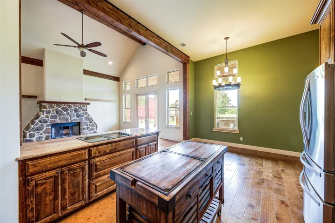
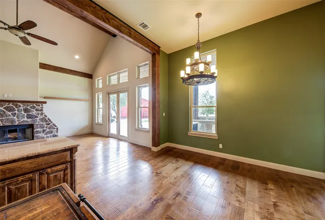
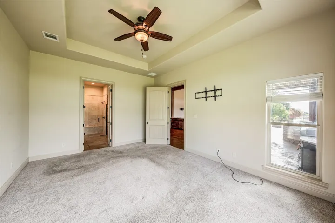
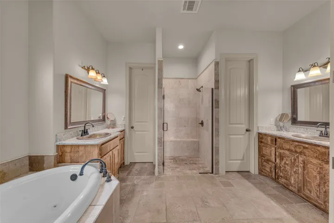
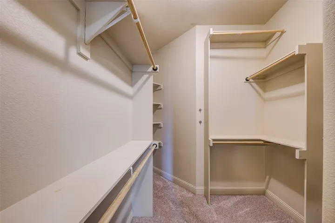
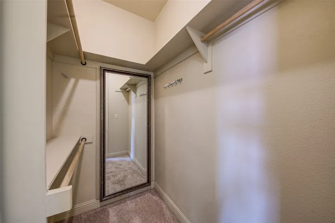
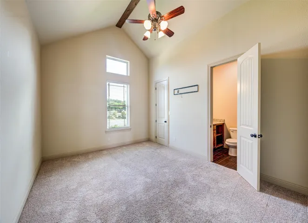
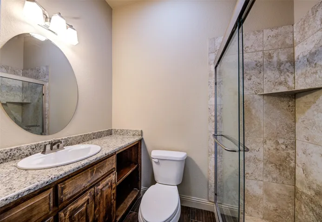
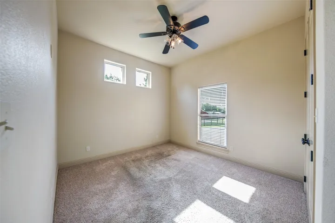
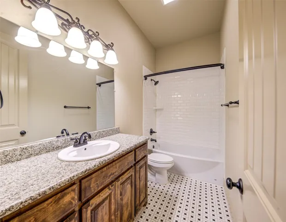
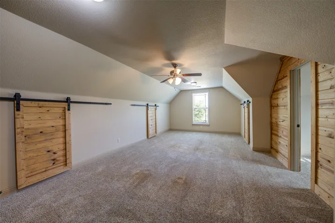
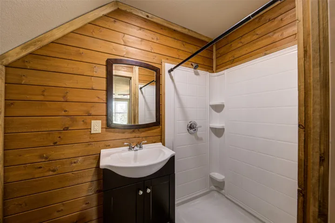
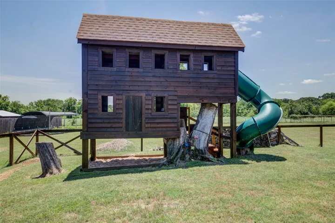
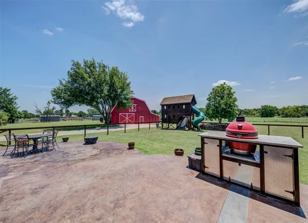
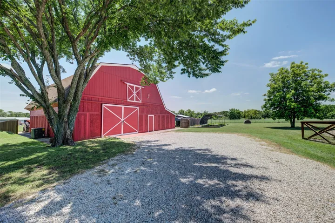
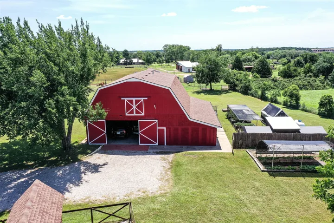
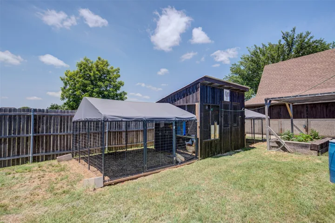
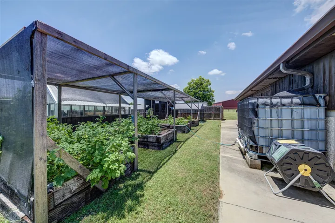
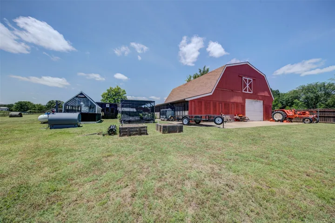
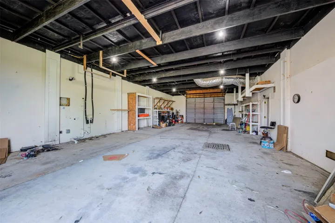
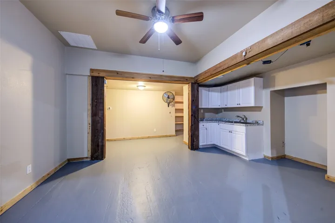
Private 3-Acre Estate in Argyle – Custom Home, Barn, and Guest Quarters! Nestled on nearly 3 acres and set back from the road for ultimate privacy, this phenomenal north-facing, two-story custom home combines timeless craftsmanship with modern luxury. Surrounded by mature trees and beautifully maintained grounds, it offers serene living and breathtaking sunset views from the expansive back patio. Built with durable 2×6 construction, every detail of this residence reflects quality, comfort, and sophistication. Inside, the home features 4 spacious bedrooms and 4 full baths, providing generous accommodations for family and guests. The thoughtfully designed layout blends classic architectural elements with contemporary touches throughout. The gourmet kitchen is a chef’s dream—complete with stainless steel appliances, custom cabinetry, and expansive countertops ideal for meal prep and entertaining. The open living and dining areas create a welcoming flow, while flexible spaces easily adapt for a home theater, office, or playroom. The luxurious primary suite serves as a private retreat with a spa-inspired ensuite bath, dual walk-in closets, and sweeping views of the peaceful landscape. Every room has been designed for comfort, function, and connection to the property’s natural surroundings. Outside, enjoy multiple patios perfect for relaxing or hosting under the trees. The grounds are meticulously landscaped, offering ample room for recreation, gardening, or simply enjoying nature. The impressive gambrel-style barn includes garage space for up to four vehicles, a private gym area, and a fully equipped accessory dwelling unit (ADU) ideal for guests, extended family, or a home office. A sustainable chicken coop and rainwater harvesting system add to the property’s self-sufficient appeal. This extraordinary estate delivers an unmatched blend of privacy, luxury, and versatility—an exceptional opportunity to own a one-of-a-kind property in sought-after Argyle.
- Property Type:
- Residential
- Listing Type:
- For Sale
- Listing ID:
- 21286690
- Price:
- $1,399,999
- Year Built:
- 2014
- Lot Area:
- 2.91 Acre
- Status:
- Active
- Office Name:
- Coldwell Banker Realty
- Agent Name:
- Colleen Walker
- Full Bathrooms:
- 4
- Listing Status:
- 2
- Property Sub Type:
- Single Family Residence
- Roof:
- Composition
- Show Address:
- 1
- Swimming Pool:
- None
- Heating System:
- Heat Pump, Central, Electric, Fireplace(s)
- Cooling System:
- Central Air, Ceiling Fan(s), Electric, Heat Pump
- Fence:
- Back Yard, Fenced, Wood, Full, Gate, Partial Cross, Pipe, Perimeter, Front Yard, Split Rail
- Fireplace:
- Masonry, Wood Burning, Living Room, Raised Hearth, Stone
- Patio:
- Front Porch, Patio, Covered
- Parking:
- Garage, Garage Door Opener, Boat, RV Access/Parking, Driveway, Door-Multi, Inside Entrance, Kitchen Level, Side By Side, Garage Faces Side, Additional Parking, Drive Through, Electric Gate, Gravel, Direct Access, Concrete, Oversized, Workshop in Garage, RV Garage, Other
- Architectural Style:
- Traditional, Detached, Ranch
- Carport Spaces:
- 4.0
- Exterior Features:
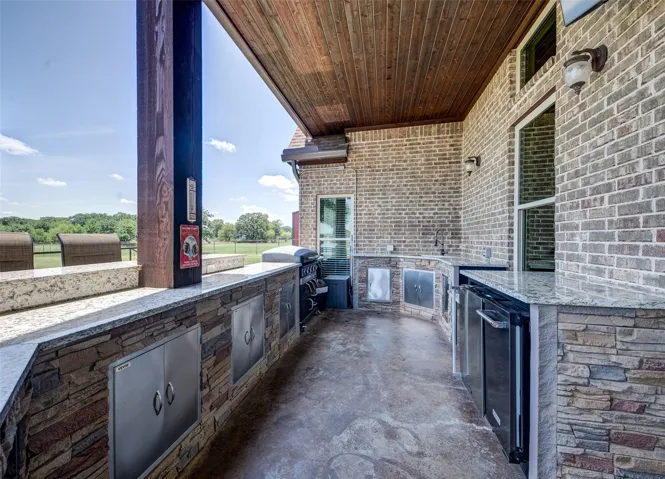
- Built-in Barbecue, Barbecue, Gas Grill, Outdoor Grill, Outdoor Kitchen, Outdoor Living Area, Private Yard, Rain Gutters, Lighting, RV Hookup, Storage, Garden, Playground, Rain Barrel/Cistern(s)
- Fireplaces Total:
- 1
- Flooring:
- Carpet, Tile, Simulated Wood
- Interior Features:
- Built-in Features, Chandelier, Decorative/Designer Lighting Fixtures, Open Floorplan, Pantry, Cable TV, Walk-In Closet(s), Double Vanity, Eat-in Kitchen, High Speed Internet, Kitchen Island, Multiple Master Suites, Vaulted Ceiling(s), Wired for Sound, Granite Counters, Cathedral Ceiling(s), Wired for Data, Natural Woodwork
- Laundry Features:
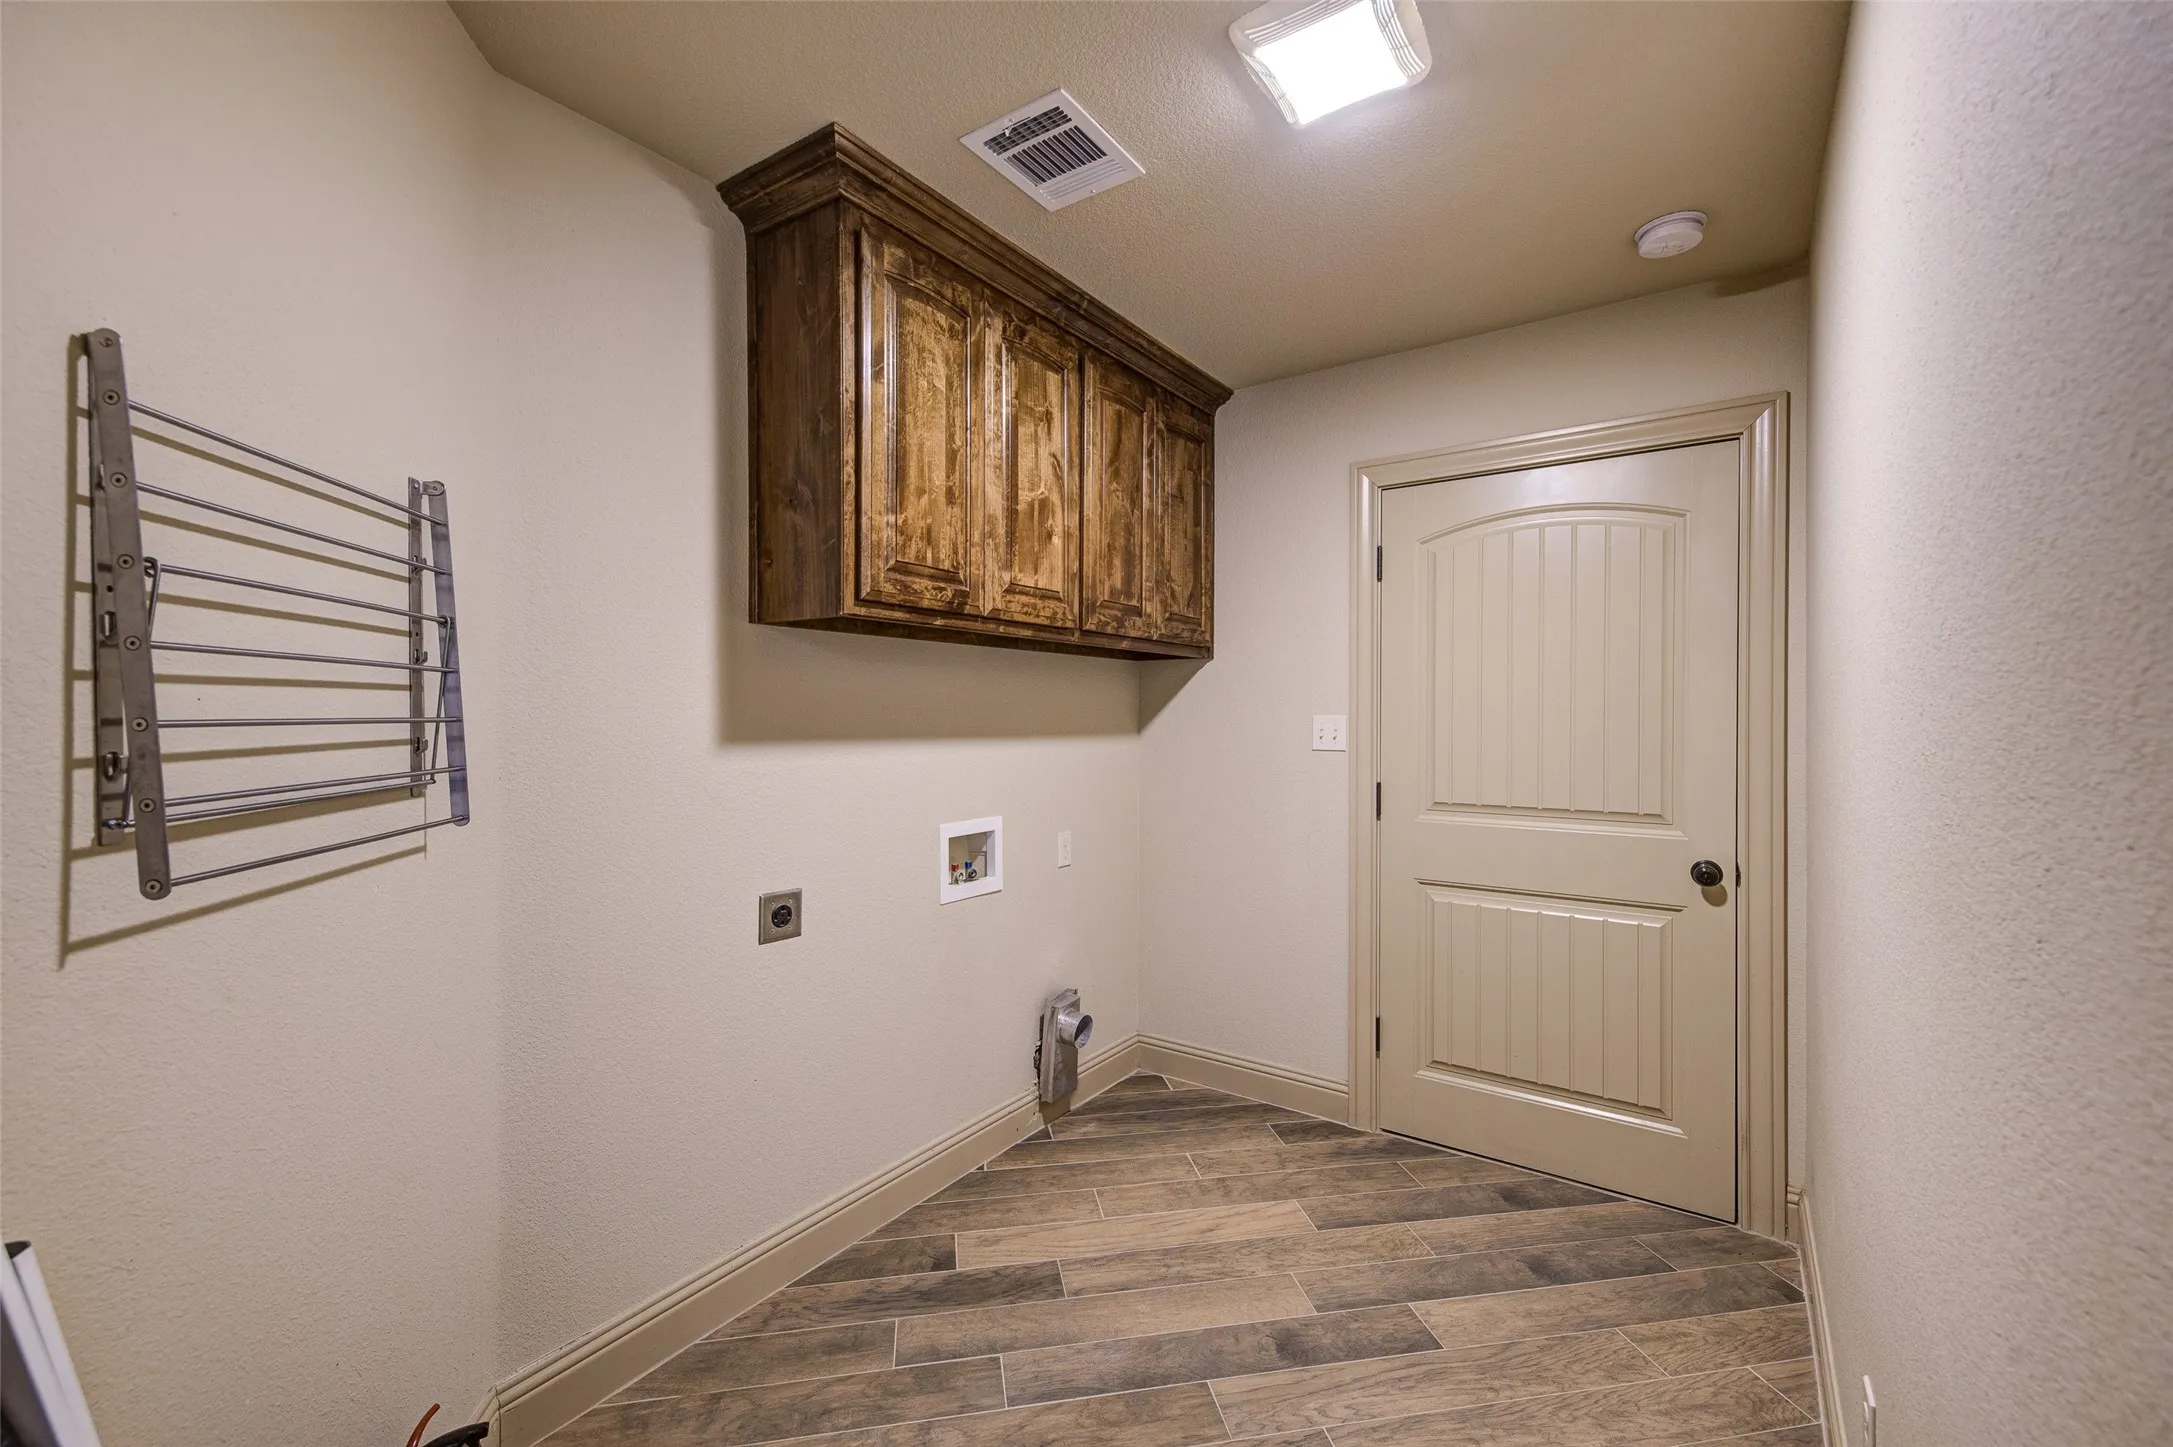
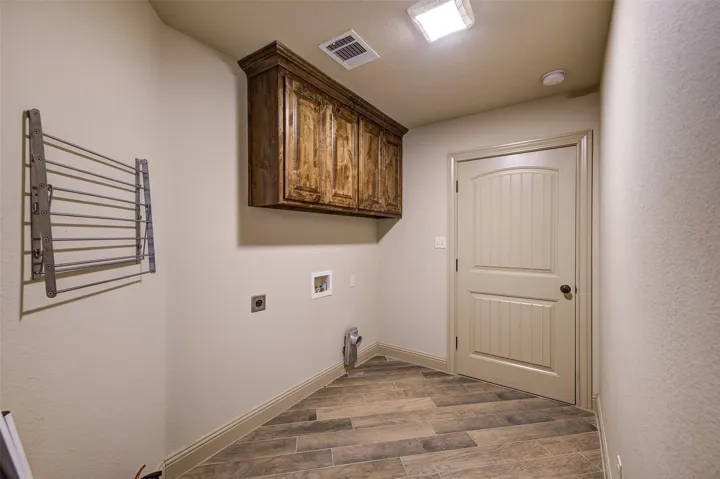
- Washer Hookup, Laundry in Utility Room, Electric Dryer Hookup
- Sewer:
- Septic Tank
- Utilities:
- Electricity Available, Electricity Connected, Separate Meters, Underground Utilities, Water Available, Cable Available, Septic Available, Propane
- Window Features:
- Window Coverings
- Appliances:
- Dishwasher, Electric Oven, Disposal, Ice Maker, Microwave, Refrigerator, Vented Exhaust Fan, Electric Water Heater, Electric Cooktop
- Country:
- US
- State:
- TX
- County:
- Denton
- City:
- Argyle
- Zipcode:
- 76226
- Street:
- Fm 407
- Street Number:
- 245
- Longitude:
- W98° 48' 7.6''
- Latitude:
- N33° 5' 57.8''
- Directions:
- From Denton-take I-35W south to FM 407, turn left (east) on FM 407; property will be on your right, approx. 1.8 miles down. From Fort Worth: take I-35W North to exit FM 407. Turn right (east) on FM 407; property will be down on your right, approx. 1.6 miles down. Sign in yard.
- Street Dir Suffix:
- W
- Elementary School:
- Argyle South
- Elementary School District:
- Argyle ISD
- High School:
- Argyle
- High School District:
- Argyle ISD
- Middle School:
- Argyle
- Virtual Tour:
- https://www.propertypanorama.com/instaview/ntreis/21286690
- Lot Features:
- Landscaped, Sprinkler System, Few Trees, Acreage, Cleared, Hardwood Trees, Subdivision, Back Yard, Lawn, Level, Garden
- Levels:
- Two
- Garage:
- 2.0
- Foundation Details:
- Slab
- Construction Materials:
- Brick, Stone, Wood Siding, Rock
- Community Features:
- Sidewalks
- Attached Garage Yn:
- 1
- Tax Annual Amount:
- 15040.0
- List Agent Mls Id:
- 0716760
- List Office Mls Id:
- CBRB91
- Listing Term:
- Cash, Conventional, VA Loan
- Mls Status:
- Active
- Modification Timestamp:
- 2026-08-19T15:43:26Z
- Originating System Name:
- NTR
- Special Listing Conditions:
- Standard
- Status Change Timestamp:
- 2026-08-19T10:42:08Z










