






Residential For Sale
6000 Justine Court, Granbury, Texas 76049
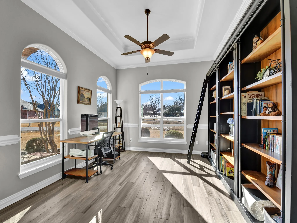
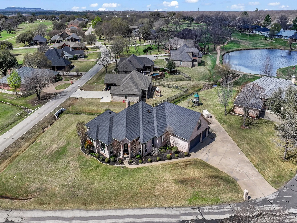
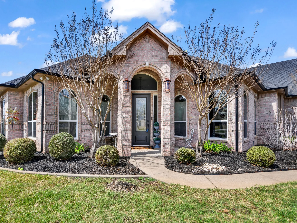
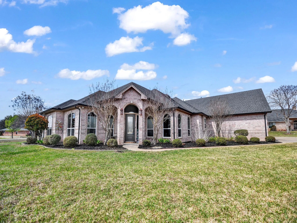
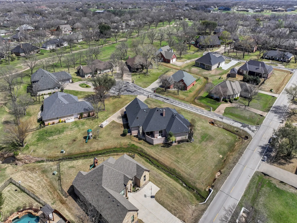
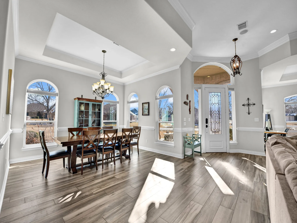
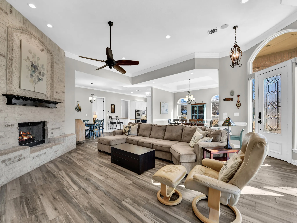
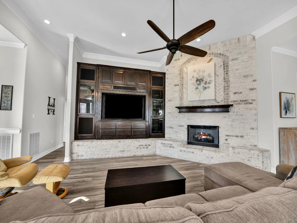
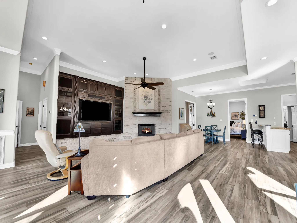
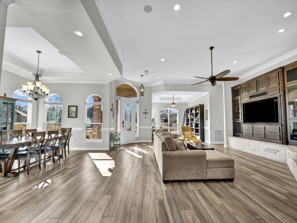
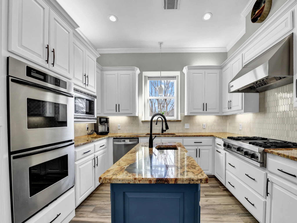
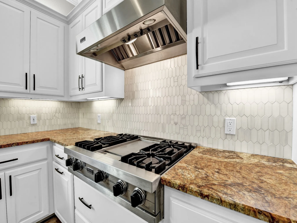
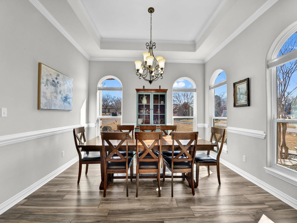
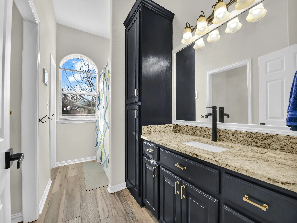
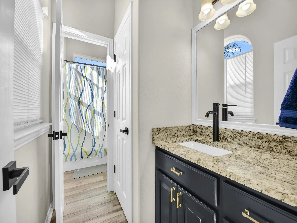
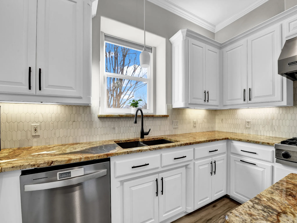
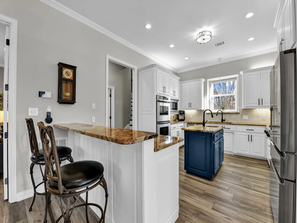
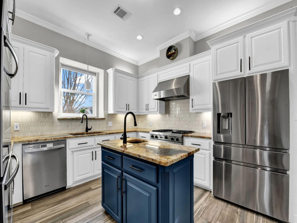
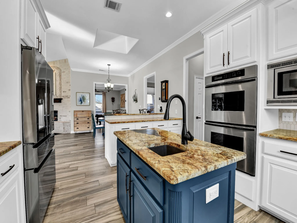
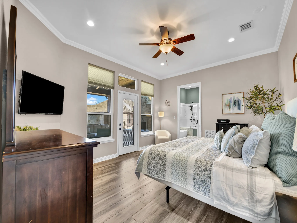
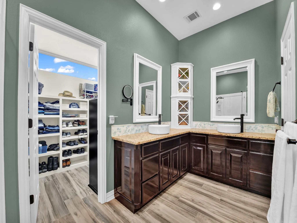
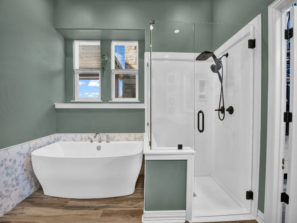
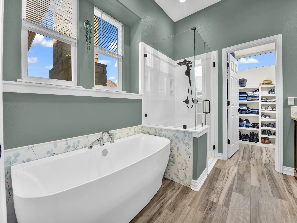
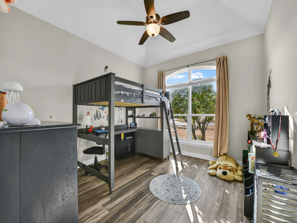
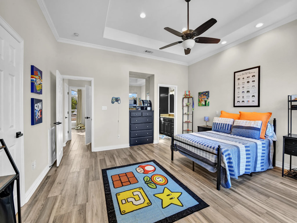
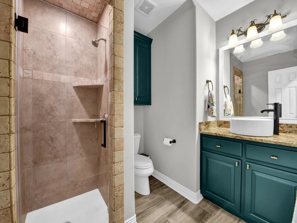
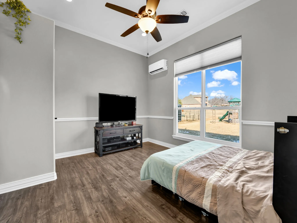
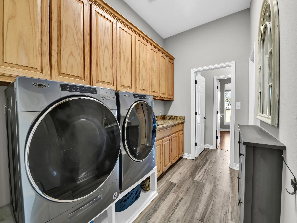
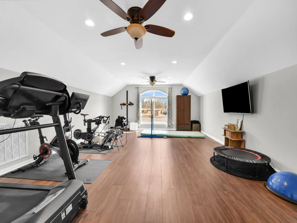
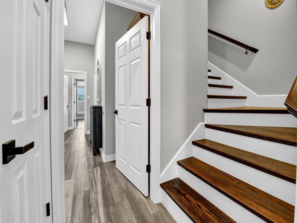
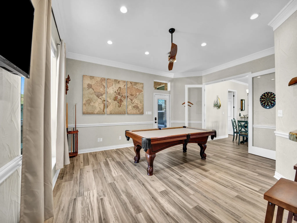
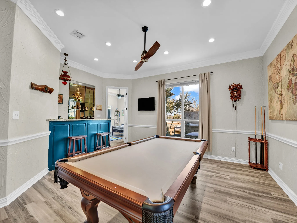
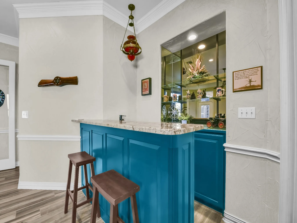
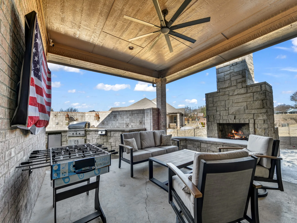
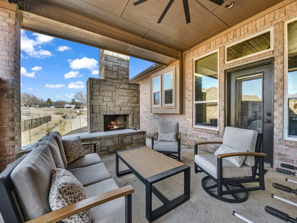
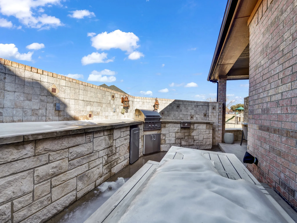
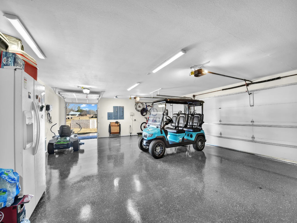
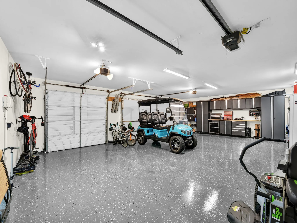
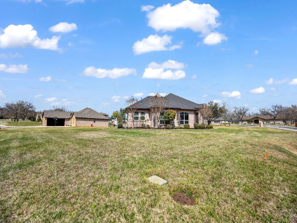
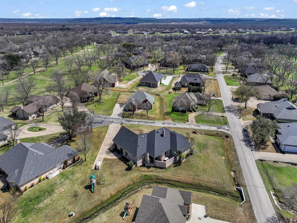
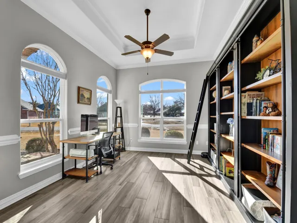
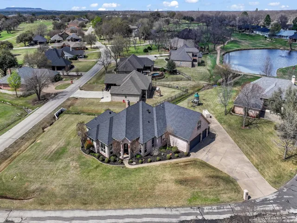
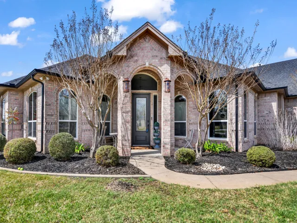
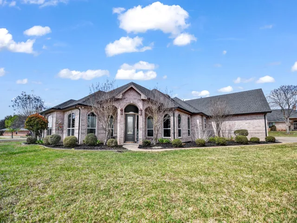
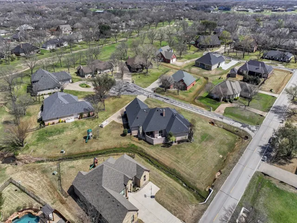
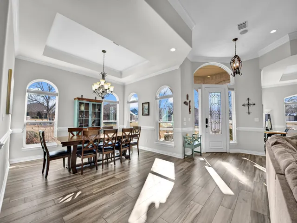
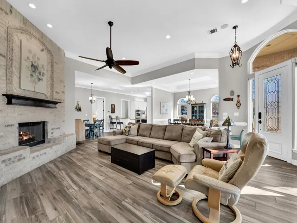
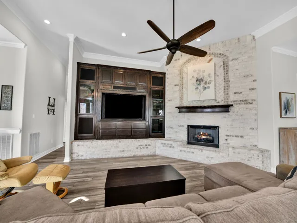
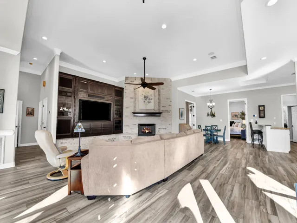
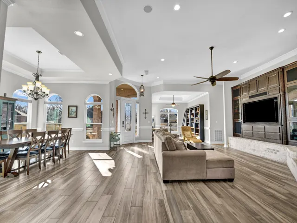
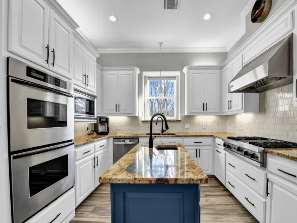
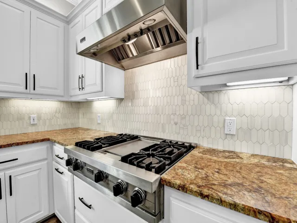
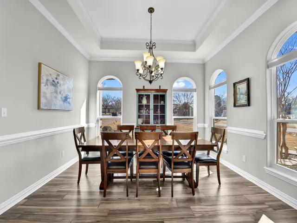
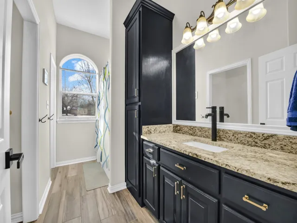
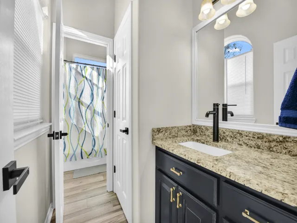
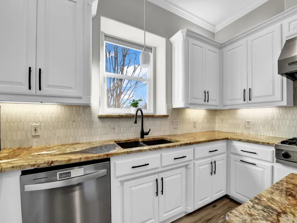
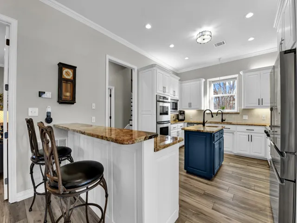
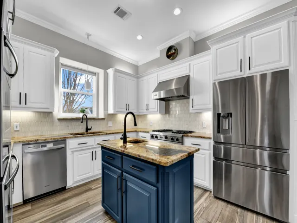
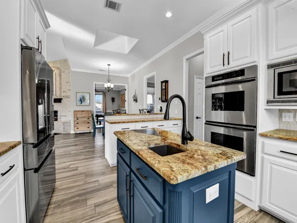
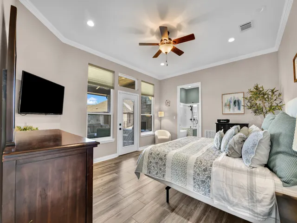
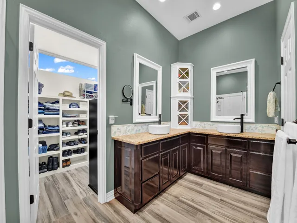
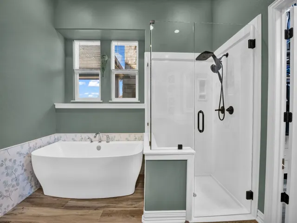
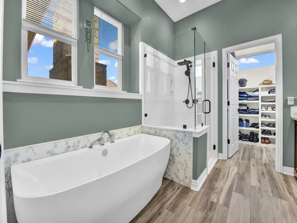
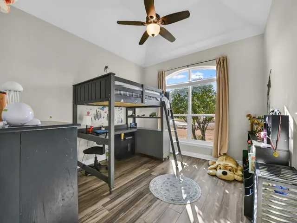
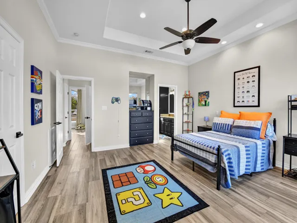
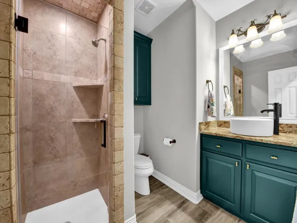
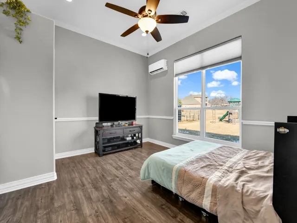
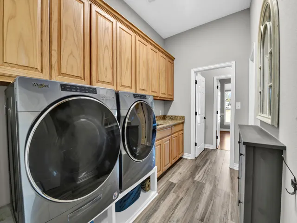
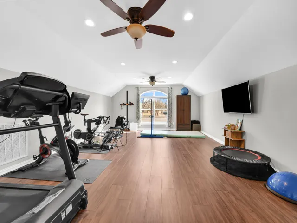
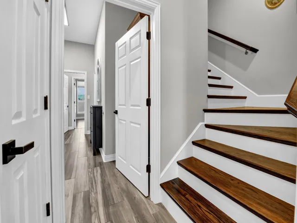
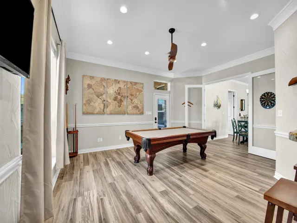
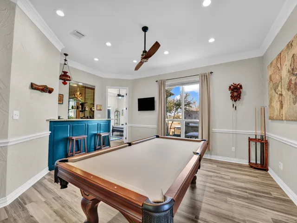
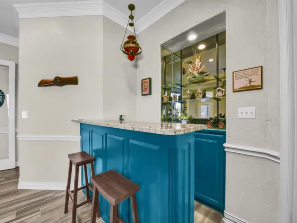
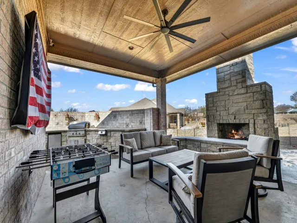
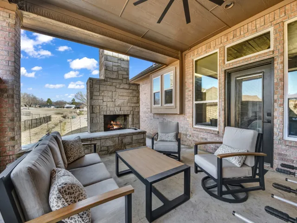
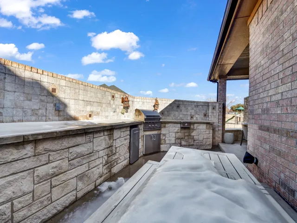
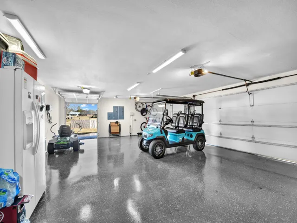
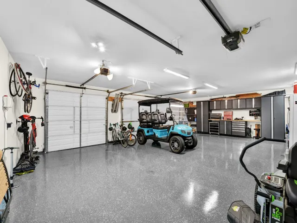
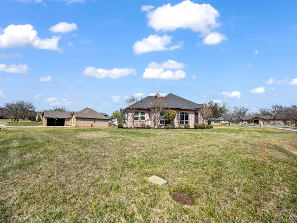
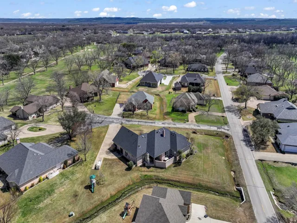
Impressive curb appeal welcomes you from the moment you arrive at this corner-lot home, nestled in the heart of the gated & guarded sought after neighborhood, Pecan Plantation. This spacious home blends modern upgrades with timeless charm, offering both style and long-term functionality. Inside, the open-concept layout is filled with natural light and features a front office with ample windows. The main living area is anchored by a massive brick fireplace with hearth and built-ins, creating a warm and inviting focal point. Tile installed in 2021 adds both beauty and durability. The chef-inspired kitchen is designed for everyday living and entertaining, offering abundant cabinetry, generous counter space, and a convenient breakfast bar. The oversized laundry room includes a sink and extensive cabinet storage for added functionality. The first-floor primary suite features an oversized en-suite bath with dual vanities, walk-in shower, freestanding tub, and a large walk-in closet. This home features spacious bonus rooms, one with built-in bar space, ideal for entertaining, media, or flexible living. Step outside to an impressive oversized outdoor living space, built-in rock fireplace, built-in grill, and ample exterior countertop space, perfect for hosting or relaxing year-round with golf course views! The 3-car garage plus additional golf cart garage provides exceptional storage and convenience, ideal for easily pulling out your golf cart to cruise the neighborhood or storing lawn equipment. Major improvements include AC units (2023) and attic roofline spray-foam (2023) delivering enhanced energy efficiency and year-round comfort. Residents of Pecan Plantation enjoy unmatched amenities! A rare opportunity to own a beautifully upgraded home with space, comfort, and lifestyle at the forefront.
- Property Type:
- Residential
- Listing Type:
- For Sale
- Listing ID:
- 21163764
- Price:
- $640,000
- Year Built:
- 2001
- Lot Area:
- 0.53 Acre
- Status:
- Pending
- Office Name:
- Cates & Company
- Agent Name:
- Misty Leatherwood
- Full Bathrooms:
- 3
- Listing Status:
- 3
- Property Sub Type:
- Single Family Residence
- Roof:
- Composition
- Show Address:
- 1
- Swimming Pool:
- None, Community
- Heating System:
- Central, Propane
- Cooling System:
- Central Air, Ceiling Fan(s), Electric
- Fence:
- None
- Fireplace:
- Masonry, Living Room
- Patio:
- Rear Porch, Front Porch, Covered
- Parking:
- Garage, Garage Door Opener, RV Access/Parking, Driveway, Door-Multi, Garage Faces Side, Door-Single, Gated
- Architectural Style:
- Traditional, Detached
- Exterior Features:
- Built-in Barbecue, Barbecue, Outdoor Grill, Outdoor Kitchen, Outdoor Living Area, Lighting, RV Hookup
- Fireplaces Total:
- 2
- Flooring:
- Tile, Luxury Vinyl Plank
- Interior Features:
- Built-in Features, Chandelier, Open Floorplan, Pantry, Cable TV, Eat-in Kitchen, High Speed Internet, Kitchen Island, Granite Counters
- Laundry Features:
- Washer Hookup, Electric Dryer Hookup, Gas Dryer Hookup
- Sewer:
- Public Sewer
- Utilities:
- Sewer Available, Water Available, Cable Available, Municipal Utilities
- Appliances:
- Dishwasher, Disposal, Built-In Gas Range, Double Oven, Microwave, Vented Exhaust Fan, Gas Water Heater
- Country:
- US
- State:
- TX
- County:
- Hood
- City:
- Granbury
- Zipcode:
- 76049
- Street:
- Justine
- Street Number:
- 6000
- Street Suffix:
- Court
- Longitude:
- W98° 19' 9.7''
- Latitude:
- N32° 21' 39.4''
- Directions:
- Must be accompanied by an agent or call listing agent for gate access. From the front gate, take Westover to Bellechase. Turn left and then turn left onto Justine Ct. From the back gate, take Westover to Bellechase. Turn Left and then turn left onto Justine Ct. House is the first one on the left.
- Elementary School:
- Mambrino
- Elementary School District:
- Granbury ISD
- High School:
- Granbury
- High School District:
- Granbury ISD
- Middle School:
- Acton
- Virtual Tour:
- https://www.propertypanorama.com/instaview/ntreis/21163764
- Lot Features:
- Cleared
- Levels:
- Two
- Garage:
- 3.0
- Foundation Details:
- Slab
- Construction Materials:
- Brick
- Community Features:
- Fishing, Lake, Trails/Paths, Curbs, Sidewalks, Gated, Playground, Park, Clubhouse, Pool, Fenced Yard, Fitness Center, Dock, Pickleball, Restaurant, Tennis Court(s), Golf, Boat Facilities, Marina, Stable(s), Airport/Runway
- Attached Garage Yn:
- 1
- Association Fee:
- 206.0
- Association Fee Frequency:
- Monthly
- Association Fee Includes:
- All Facilities, Security
- Co List Agent Full Name:
- Shaye Shults Arispe
- Co List Agent Mls Id:
- 0783907
- Co List Office Mls Id:
- CRTO01WF
- Co List Office Name:
- Cates & Company
- List Agent Mls Id:
- 0772138
- List Office Mls Id:
- CRTO01WF
- Listing Term:
- Cash, Conventional, FHA, VA Loan
- Mls Status:
- Pending
- Modification Timestamp:
- 2026-08-15T20:22:16Z
- Originating System Name:
- NTR
- Special Listing Conditions:
- Standard
- Status Change Timestamp:
- 2026-08-15T15:21:38Z










