






Residential For Sale
1040 Nighthawk Trail, Alvarado, Texas 76009
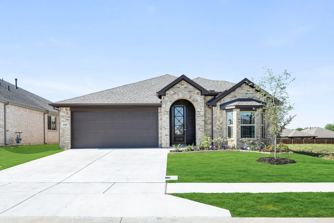
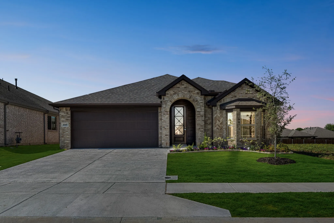
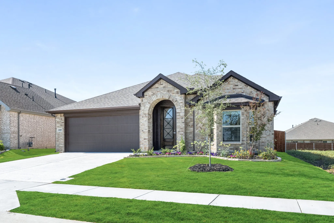
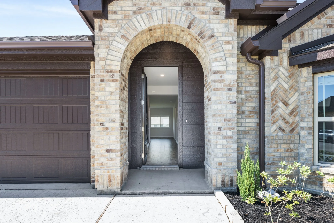
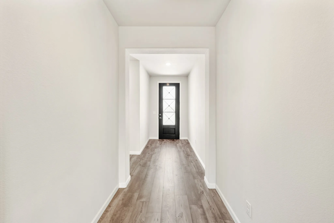
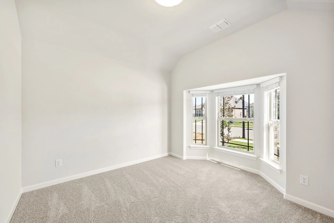
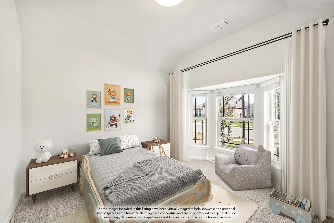
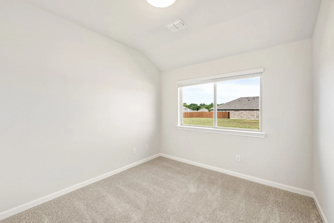
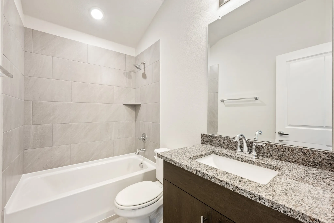
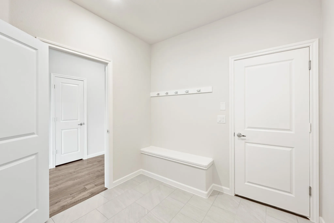
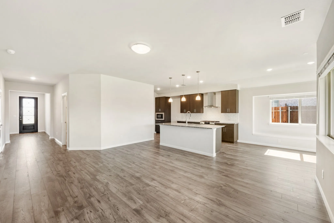
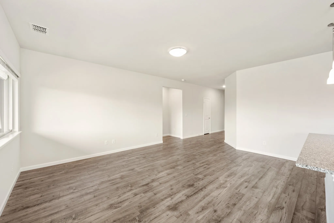
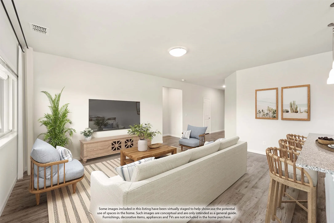
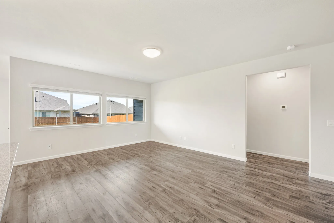
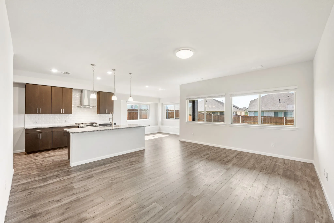
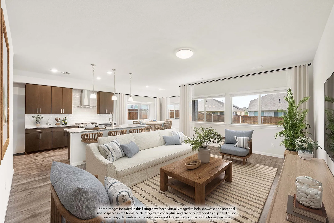
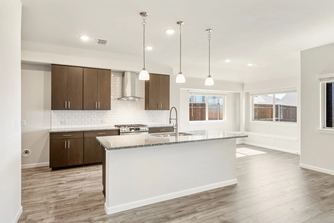
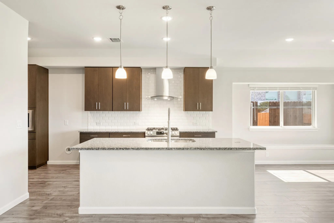
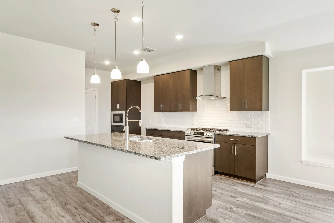
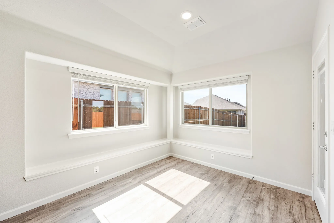
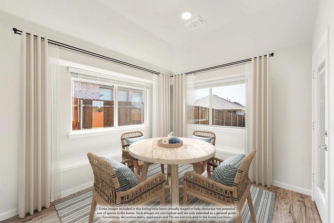
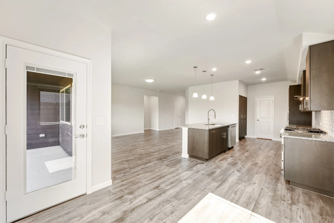
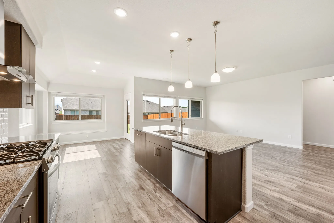
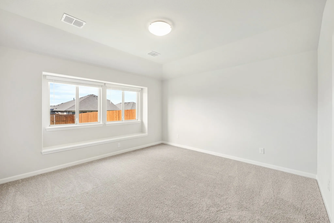
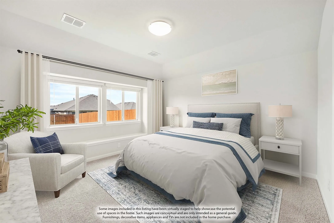
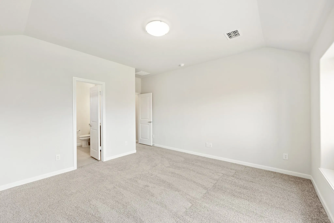
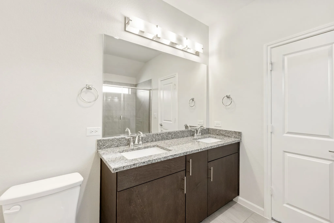
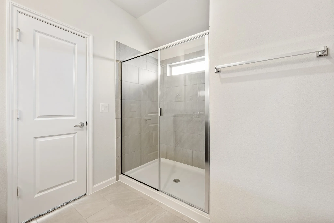
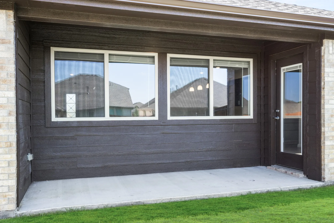
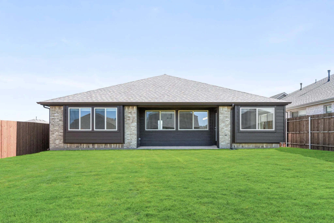
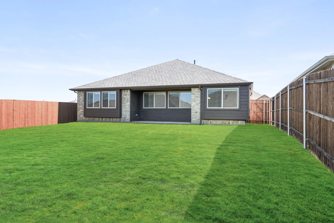
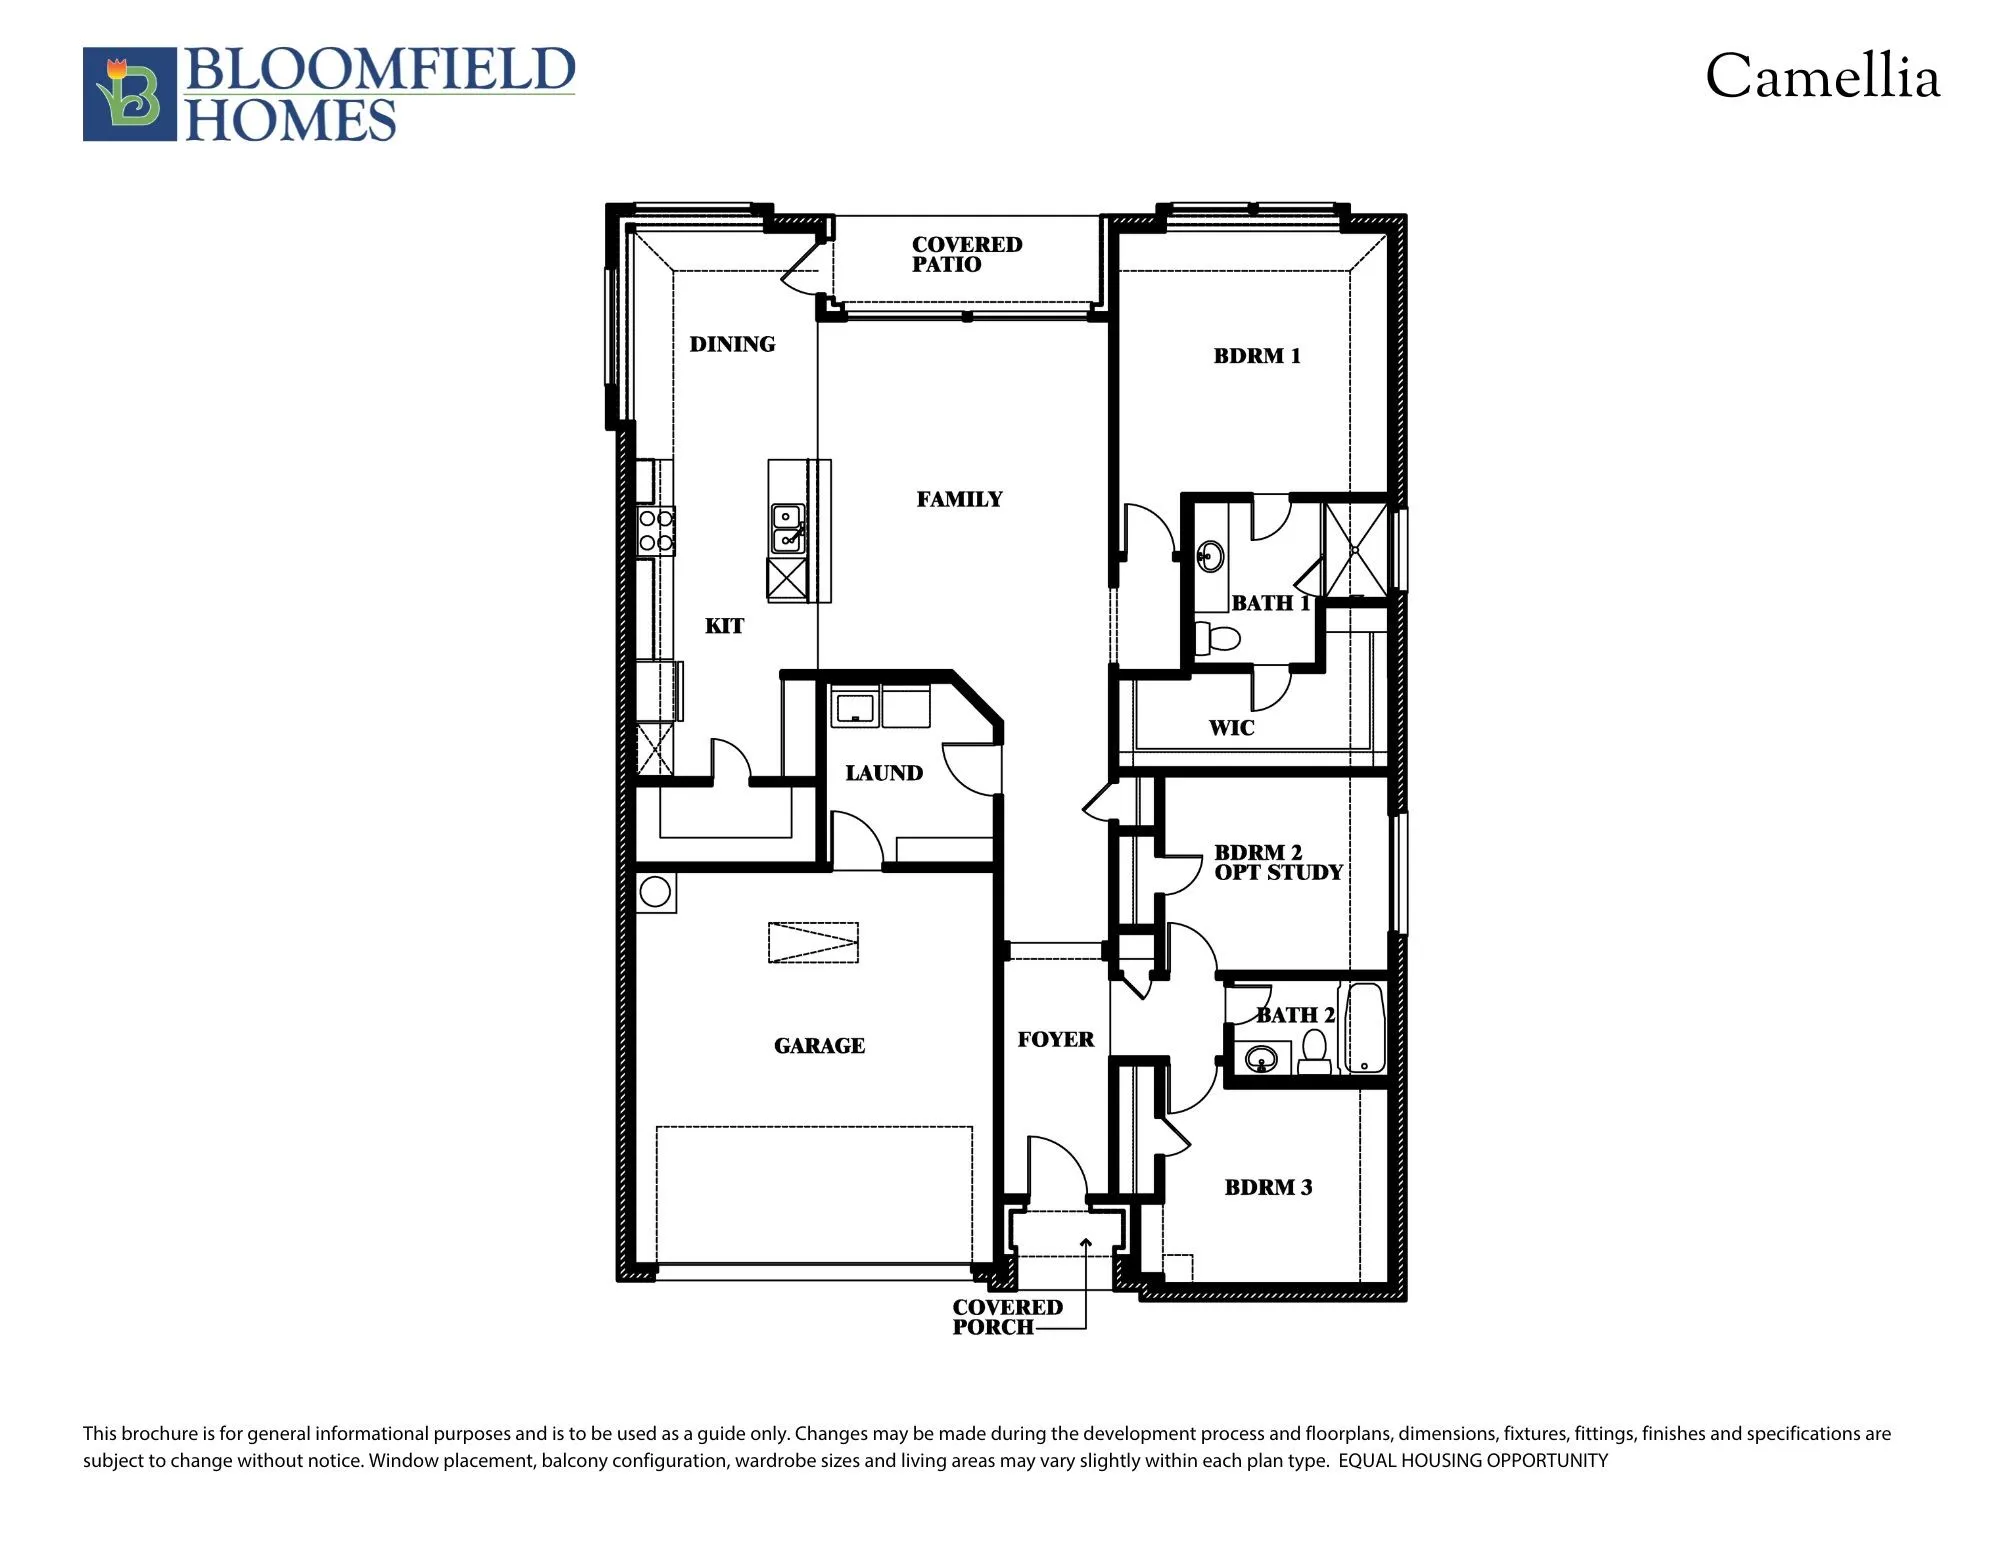
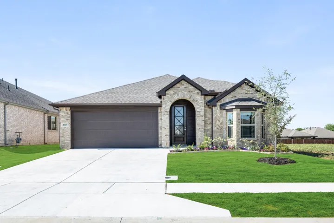
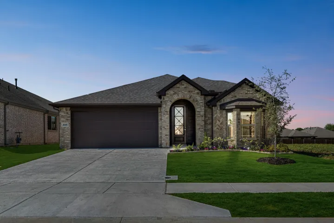
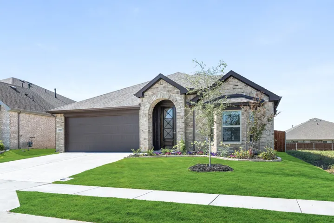
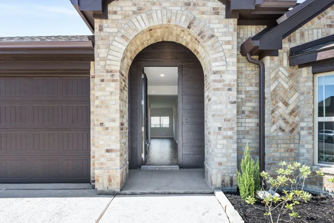
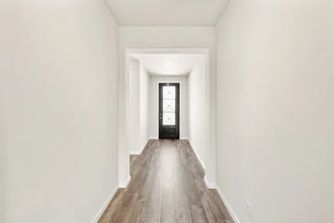
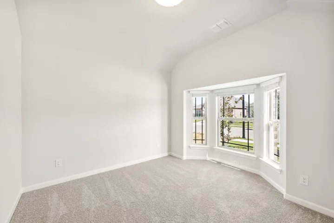
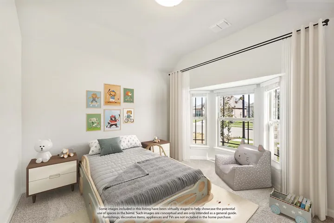
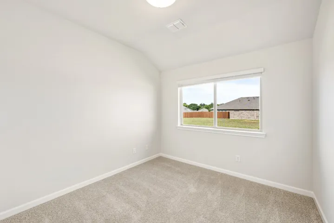
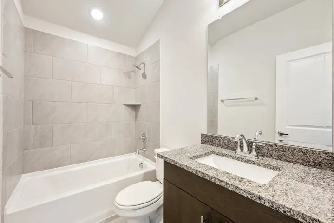
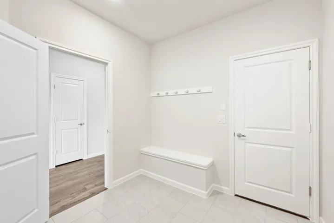
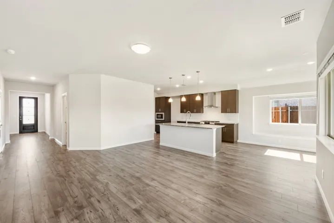
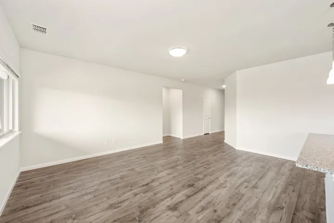
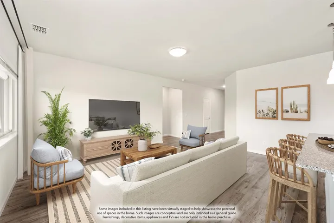
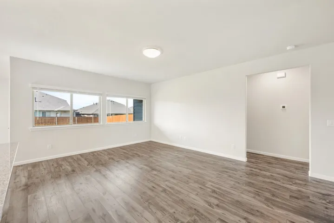
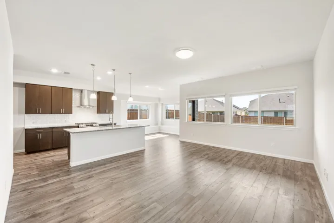
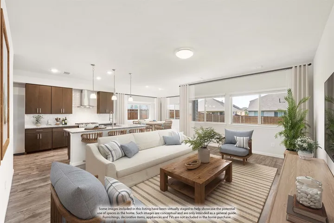
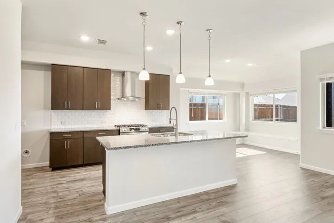
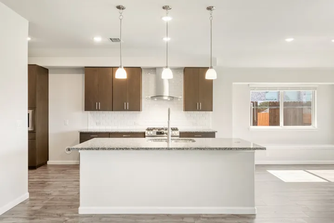
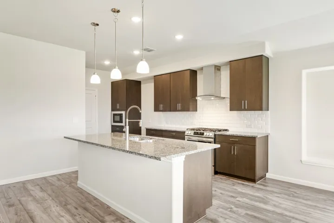
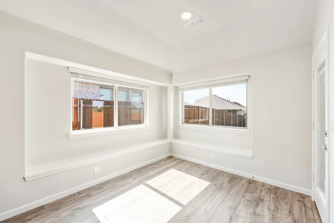
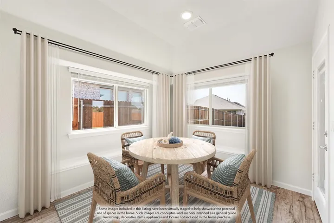
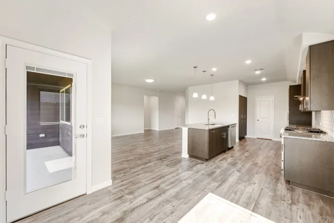
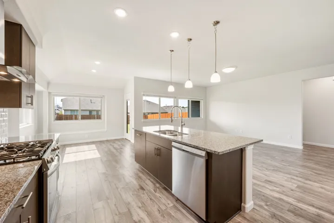
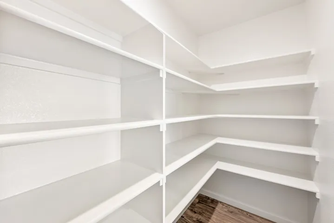
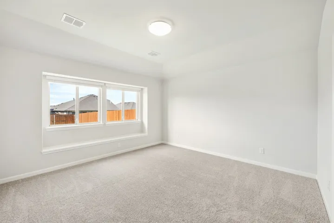
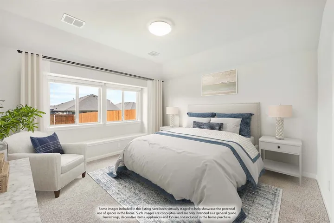
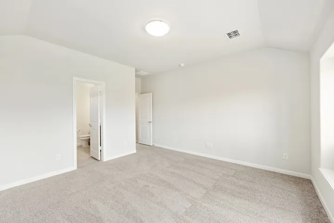
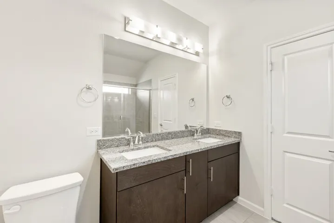
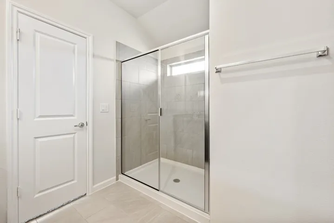
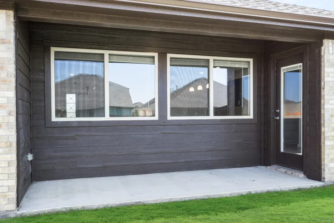
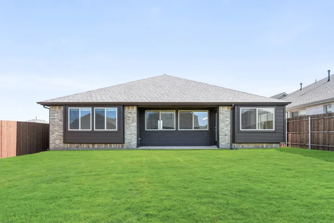
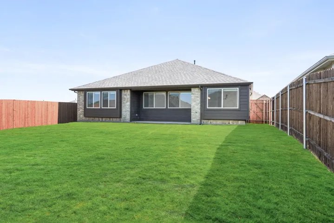
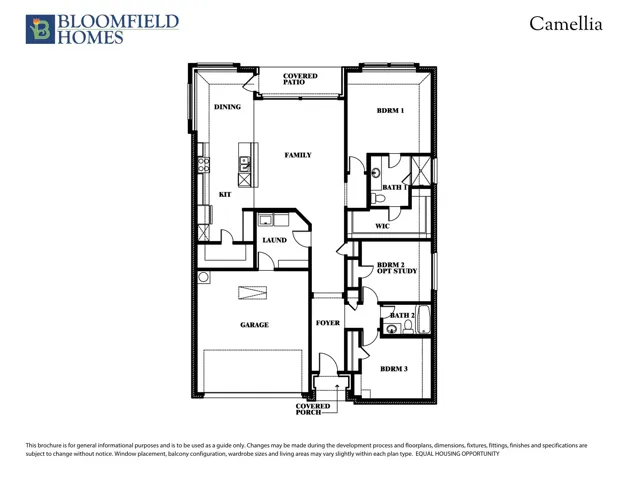
NEW & NEVER LIVED IN! Modern single-story from Bloomfield Homes, the Camellia features an open-concept design flanked by 3 bedrooms and 2 baths. Located on a large lot in Eagle Glen – close to schools and commuter routes – this home gives you an oversized backyard, and the all-brick with a large bay window catches your eye from the street! A wide entry and custom 8′ front door welcome you in, with the 2 secondary bedrooms and hall bath splitting off from the main hall. The heart of the home is the contemporary kitchen, dining, and family room where everything connects without feeling crowded. The kitchen is thoughtfully upgraded with granite countertops, gas cooking, pendant lighting, an upgraded faucet, and a pull-out trash cabinet that keeps daily routines tidy. Durable RevWood flooring runs through the common spaces for a cohesive look that’s easy to maintain. Large windows bring in natural light and frame views of the oversized backyard, while the covered patio extends your living space outdoors. The primary suite is privately positioned at the back of the home and offers a generous walk-in closet and an ensuite bath with dual sinks. Additional features include a tankless gas water heater, 2-inch faux wood blinds, window seats, gutters, and a landscaping package. Stop by Bloomfield Homes at Eagle Glen to find out more!
- Property Type:
- Residential
- Listing Type:
- For Sale
- Listing ID:
- 21125805
- Price:
- $319,900
- Year Built:
- 2026
- Lot Area:
- 0.16 Acre
- Status:
- Pending
- Office Name:
- Visions Realty & Investments
- Agent Name:
- Marsha Ashlock
- Full Bathrooms:
- 2
- Listing Status:
- 3
- Property Sub Type:
- Single Family Residence
- Roof:
- Composition
- Show Address:
- 1
- Swimming Pool:
- None
- Heating System:
- Central, Natural Gas
- Cooling System:
- Central Air, Electric
- Fence:
- Back Yard, Fenced, Wood
- Patio:
- Front Porch, Patio, Covered
- Parking:
- Garage, Garage Door Opener, Driveway, Covered, Direct Access, Enclosed, Garage Faces Front
- Architectural Style:
- Traditional, Detached
- Exterior Features:
- Private Yard, Rain Gutters
- Flooring:
- Carpet, Tile, Laminate
- Interior Features:
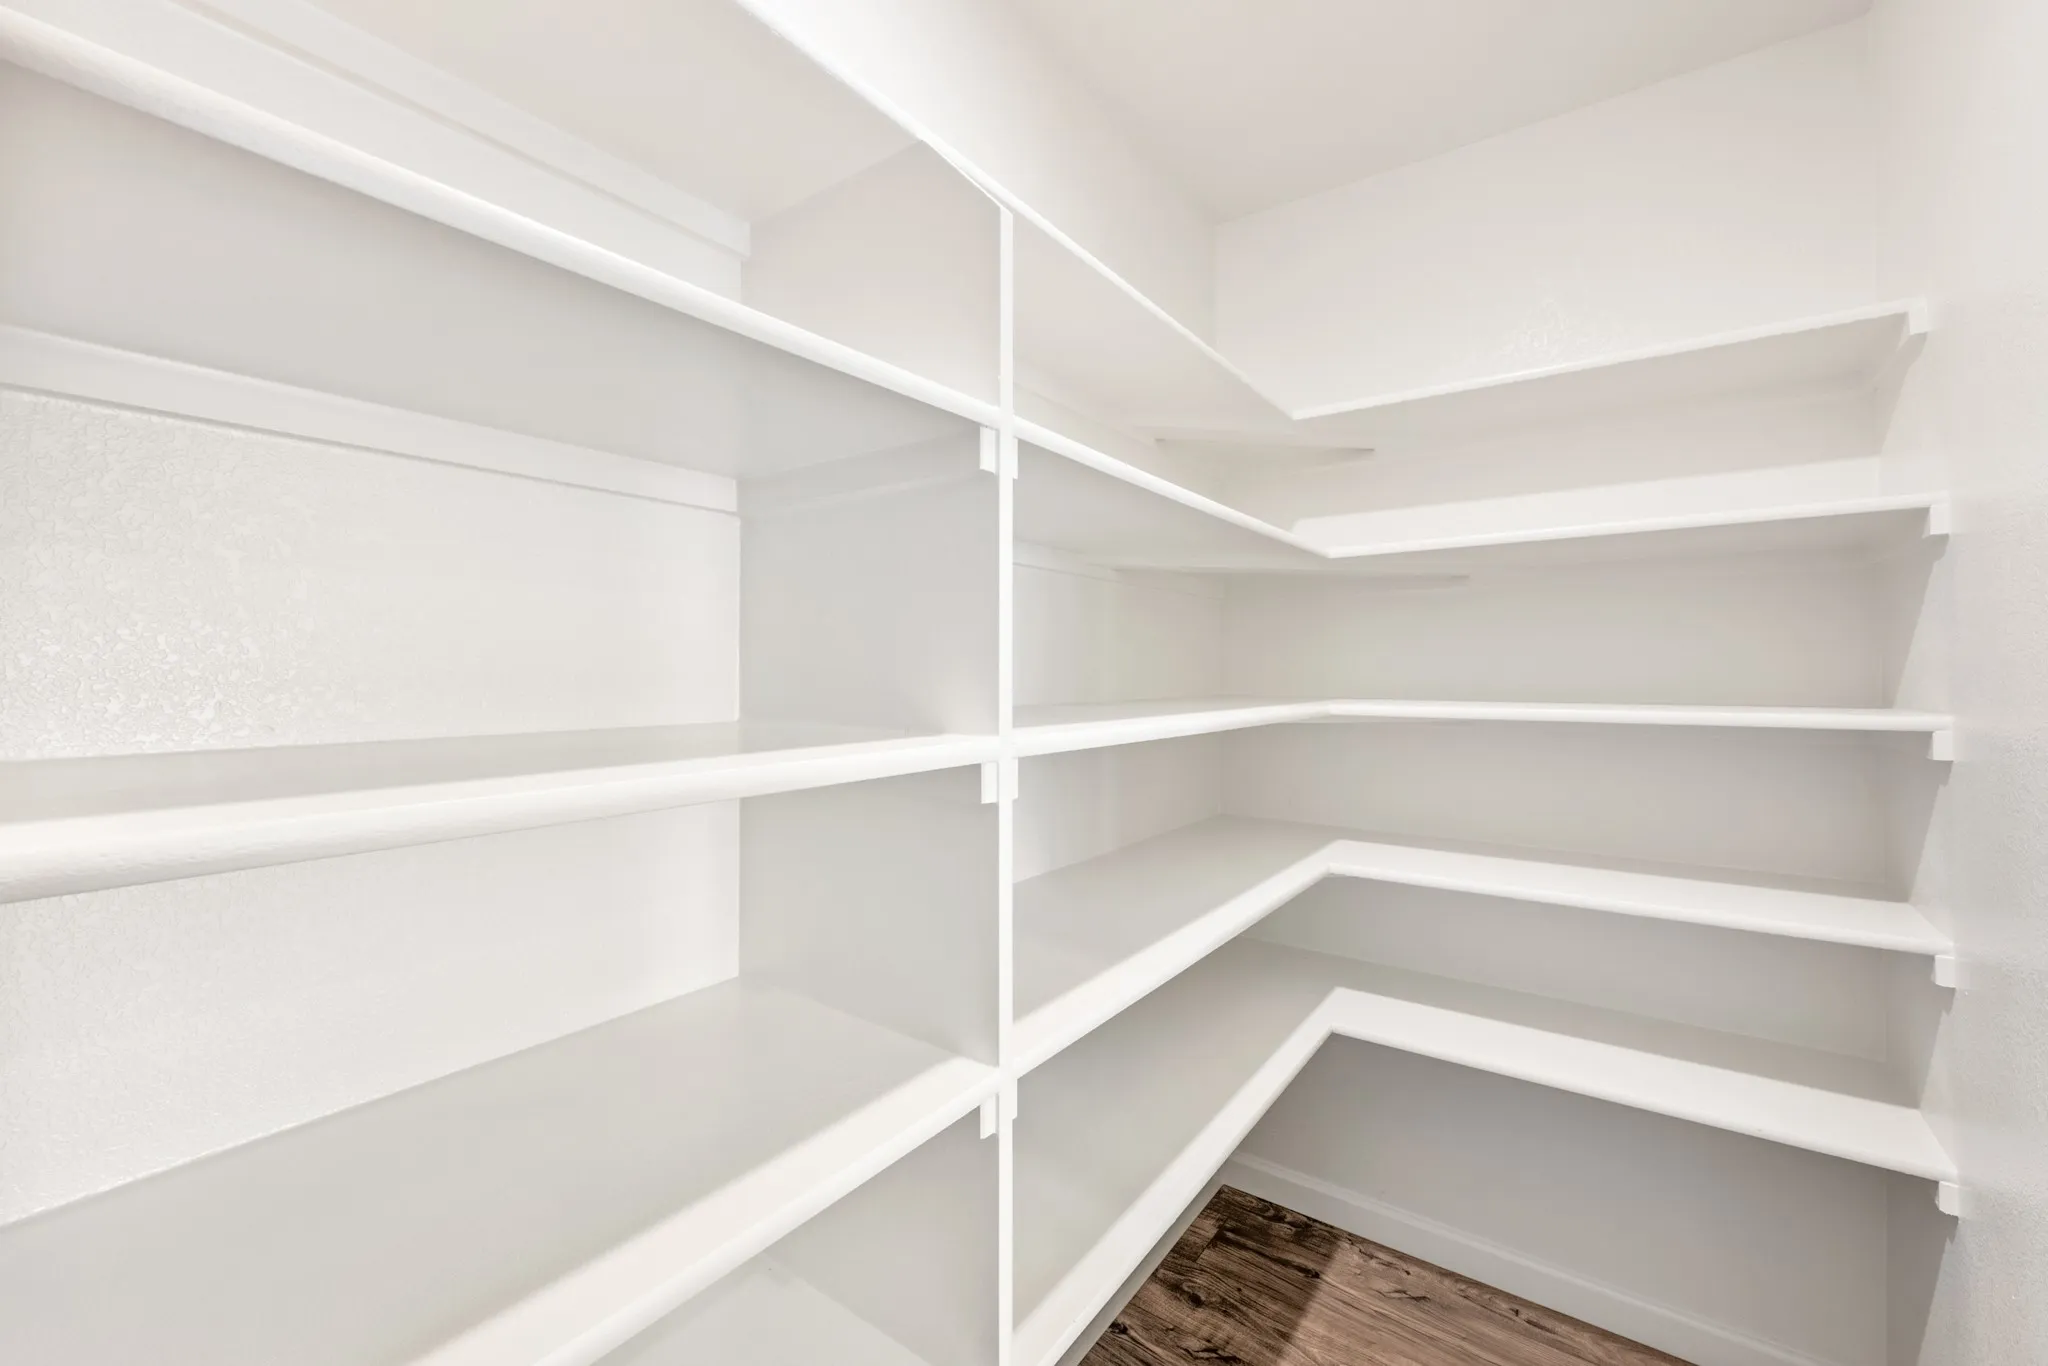
- Built-in Features, Decorative/Designer Lighting Fixtures, Open Floorplan, Pantry, Cable TV, Walk-In Closet(s), Double Vanity, Eat-in Kitchen, High Speed Internet, Kitchen Island, Granite Counters
- Laundry Features:
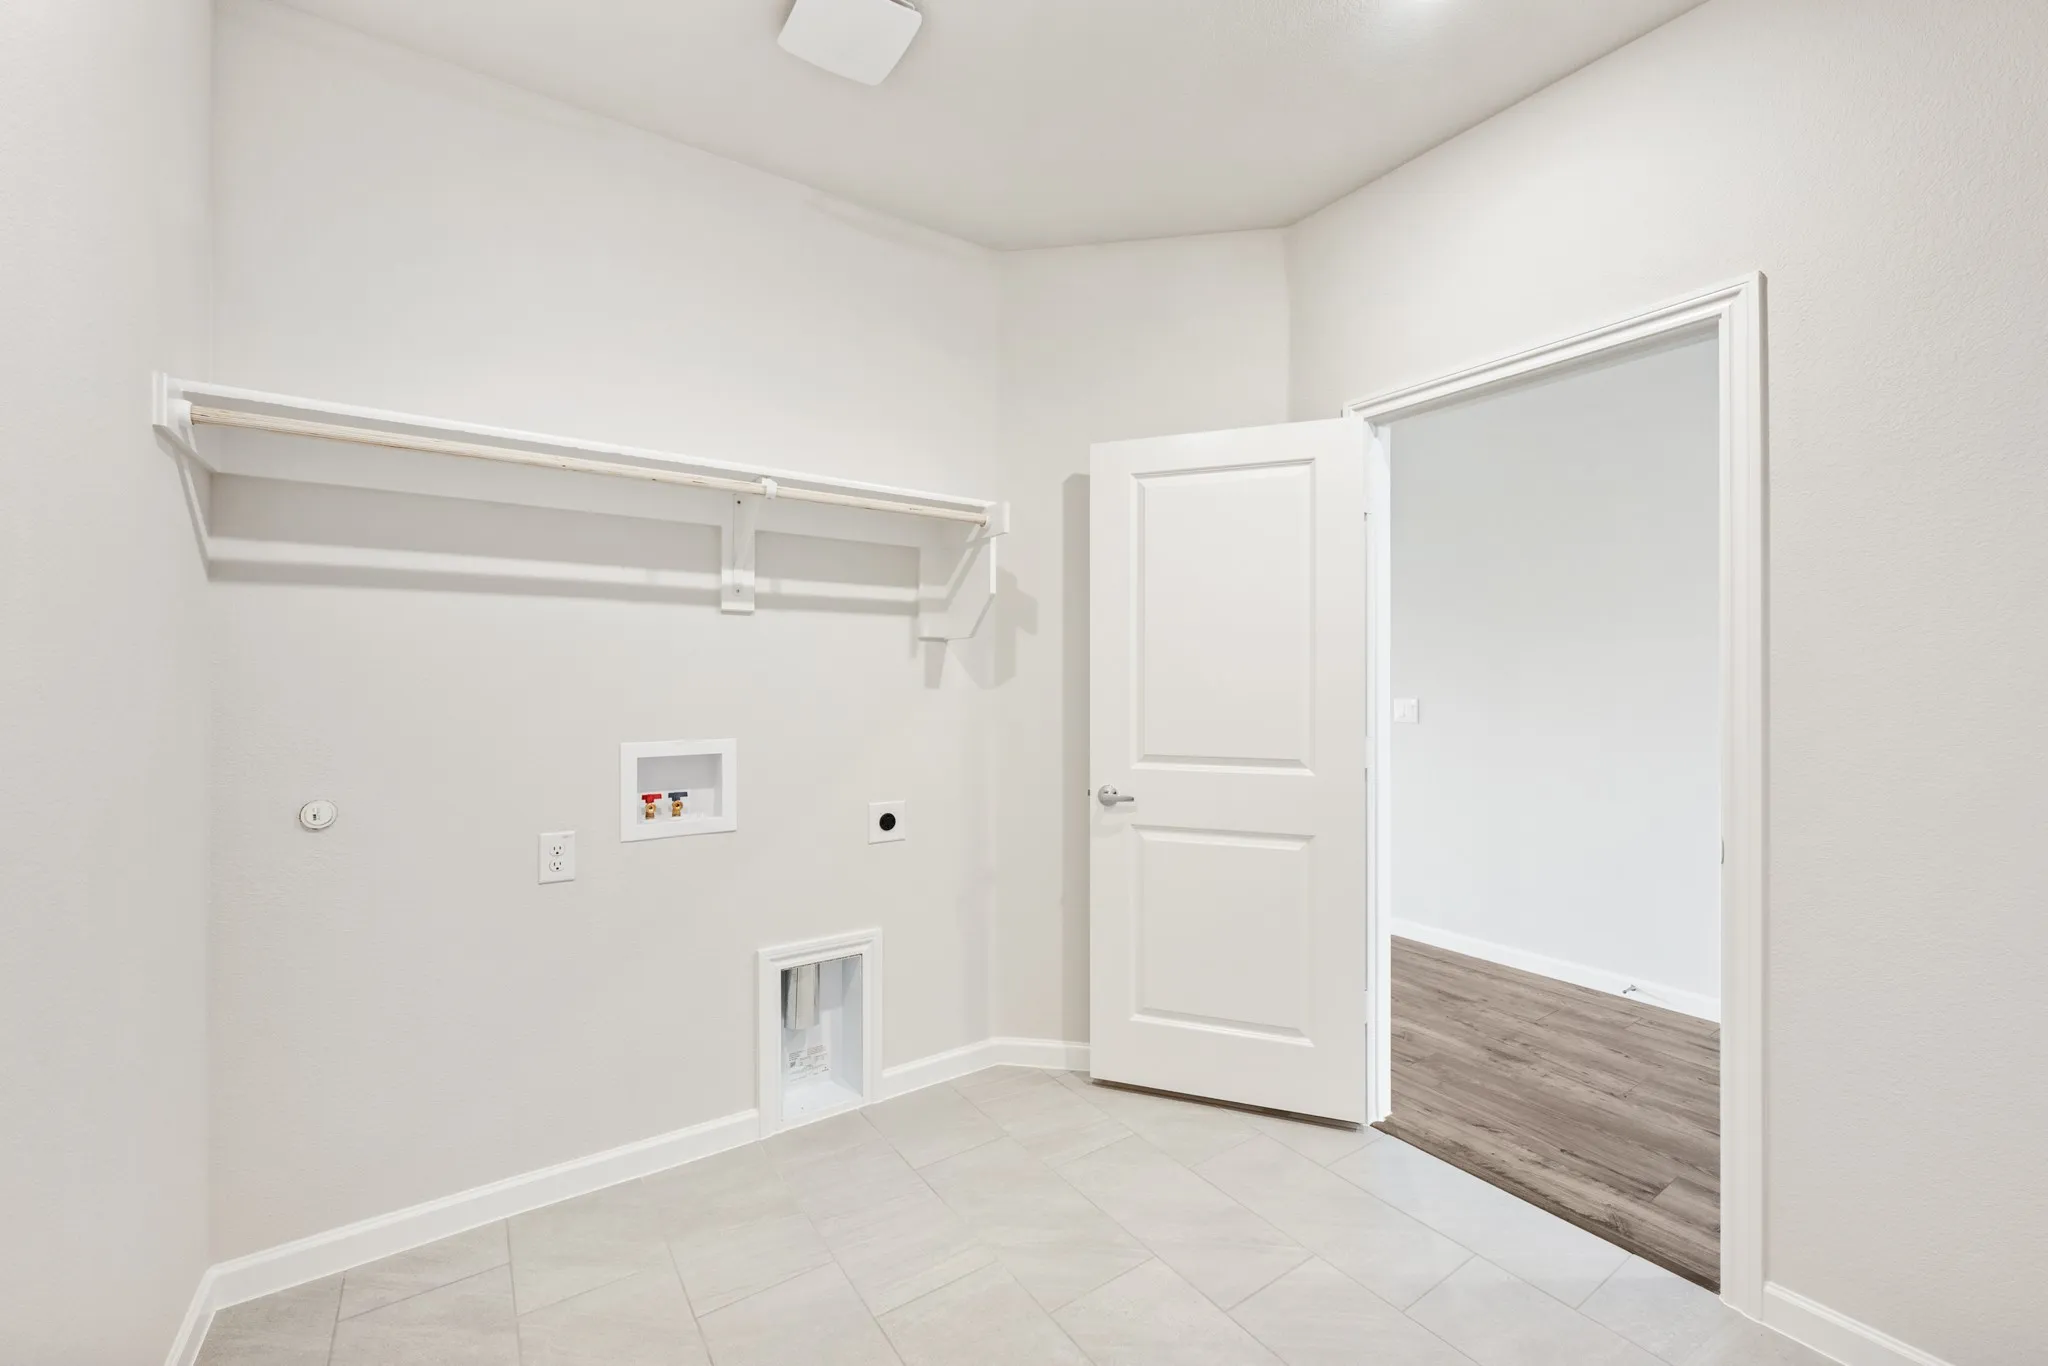
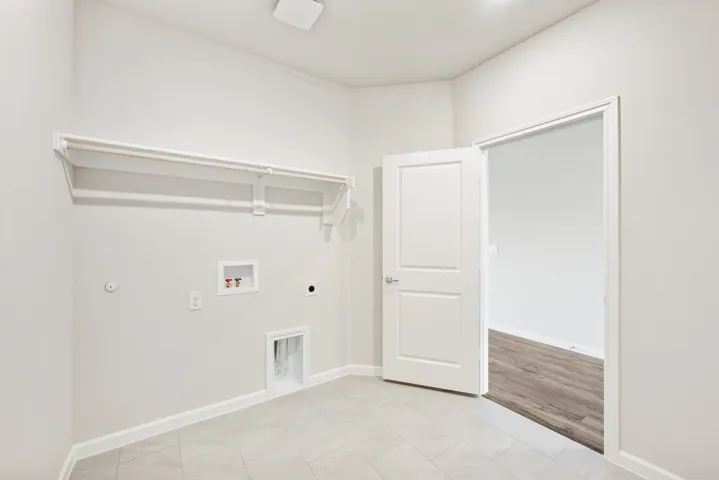
- Washer Hookup, Dryer Hookup, Laundry in Utility Room
- Sewer:
- Public Sewer
- Utilities:
- Sewer Available, Water Available, Cable Available
- Window Features:
- Window Coverings, Bay Window(s)
- Appliances:
- Dishwasher, Disposal, Microwave, Tankless Water Heater, Vented Exhaust Fan, Gas Cooktop, Gas Oven, Gas Water Heater
- Country:
- US
- State:
- TX
- County:
- Johnson
- City:
- Alvarado
- Zipcode:
- 76009
- Street:
- Nighthawk
- Street Number:
- 1040
- Street Suffix:
- Trail
- Longitude:
- W98° 47' 54.1''
- Latitude:
- N32° 24' 27.5''
- Directions:
- Take 35-W South towards Alvarado. Take exit 26-A toward 67. Turn left on 67. In about 1 mile, turn south onto N. Baugh St., then left of S. Sparks St., then left on E. Davis Ave 1807. In less than 1 mi. Eagle Glen Drive will be on your left.
- Elementary School:
- Alvarado S
- Elementary School District:
- Alvarado ISD
- High School:
- Alvarado
- High School District:
- Alvarado ISD
- Middle School:
- Alvarado
- Lot Size Dimensions:
- 50x134
- Virtual Tour:
- https://www.propertypanorama.com/instaview/ntreis/21125805
- Lot Features:
- Interior Lot, Landscaped, Sprinkler System, Few Trees, Subdivision, Back Yard, Lawn
- Levels:
- One
- Garage:
- 2.0
- Foundation Details:
- Slab
- Construction Materials:
- Brick
- Community Features:
- Trails/Paths, Curbs, Playground, Park
- Attached Garage Yn:
- 1
- Association Fee:
- 275.0
- Association Fee Frequency:
- Annually
- Association Fee Includes:
- All Facilities, Association Management
- List Agent Mls Id:
- 0470768
- List Office Mls Id:
- VISI02AR
- Listing Term:
- Cash, Conventional, FHA, VA Loan
- Mls Status:
- Pending
- Modification Timestamp:
- 2026-09-17T13:27:03Z
- Originating System Name:
- NTR
- Special Listing Conditions:
- Builder Owned
- Status Change Timestamp:
- 2026-09-17T08:26:25Z










