








Residential For Sale
4304 Goldenrod Drive, Melissa, Texas 75454
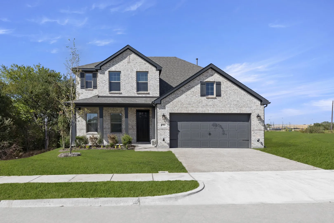
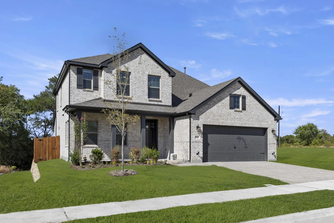
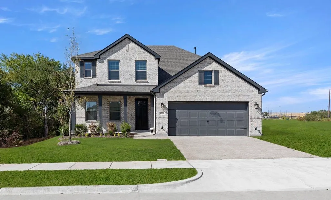
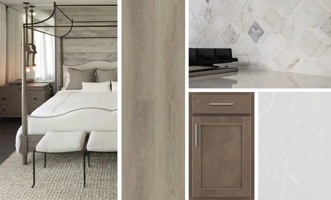
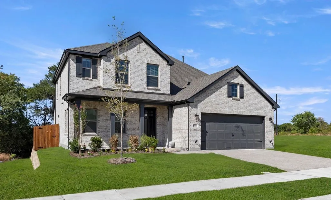
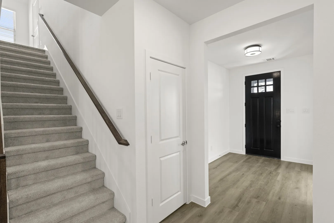
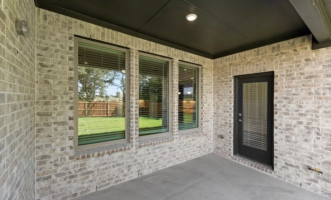
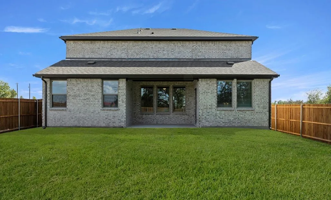
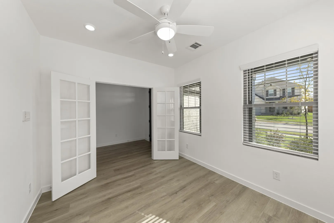
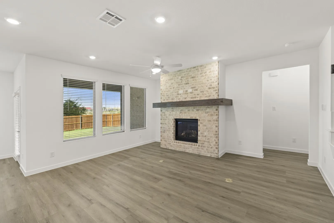
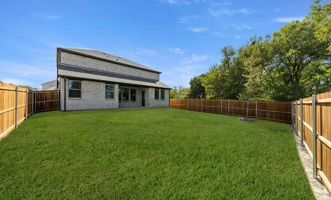
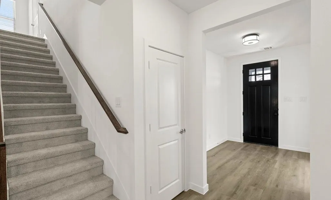
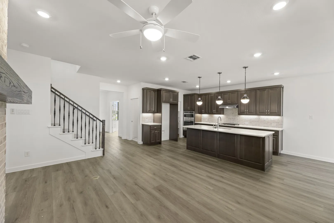
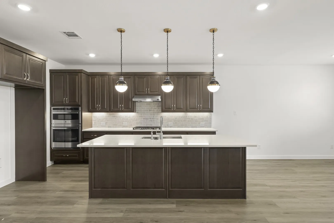
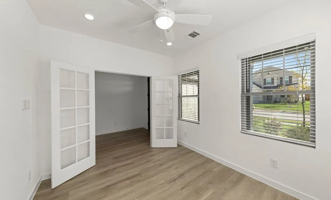
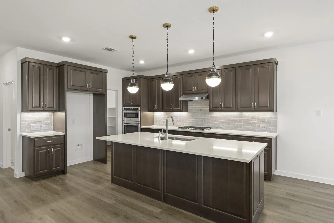
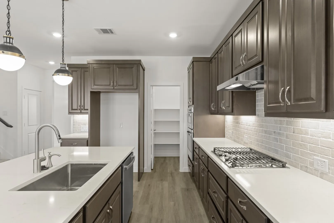
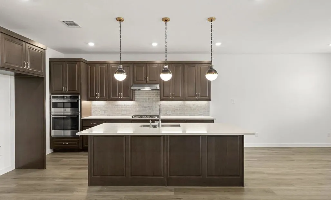
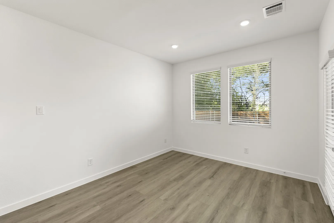
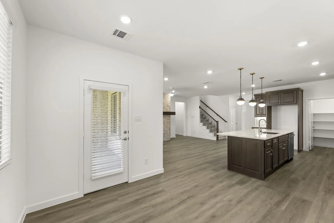
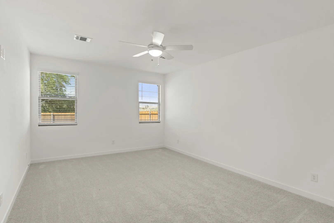
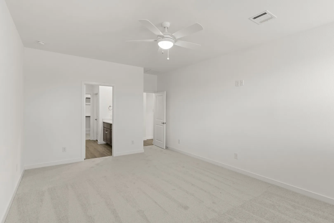
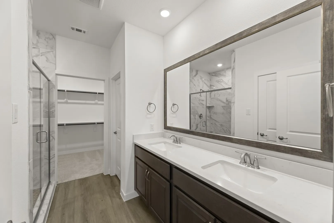
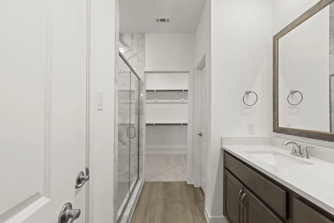
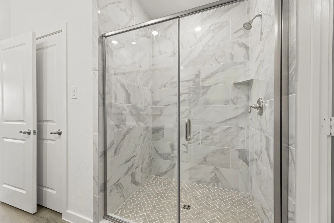
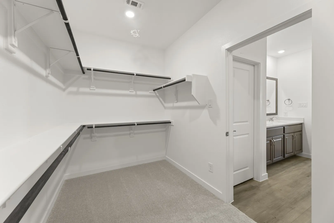
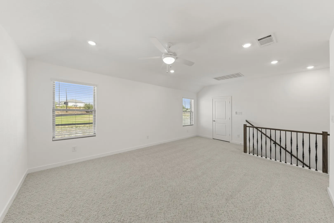
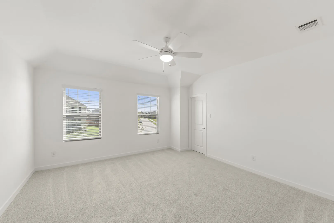
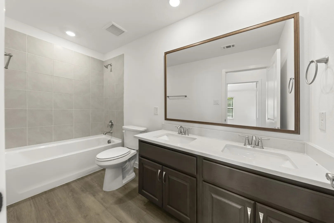
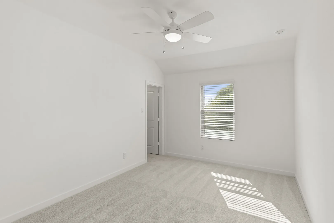
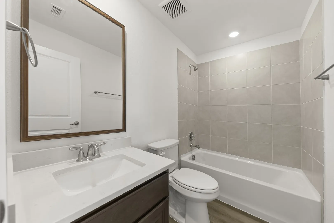
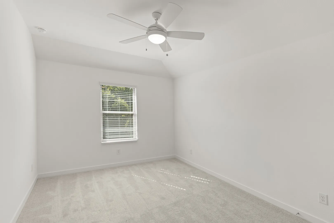
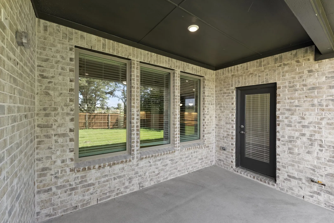
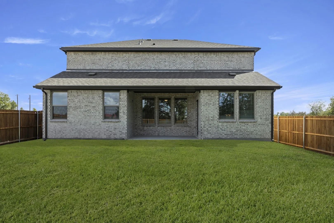
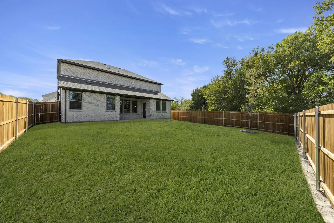
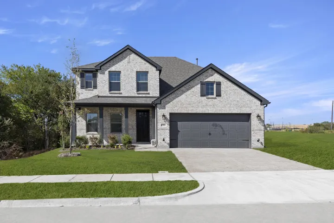
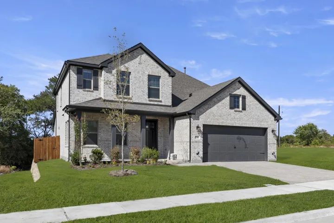
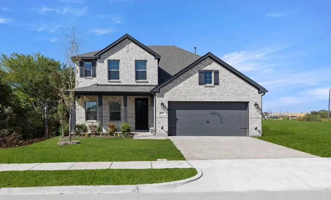
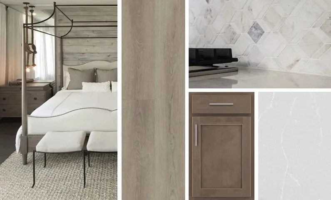
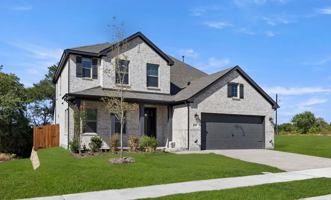
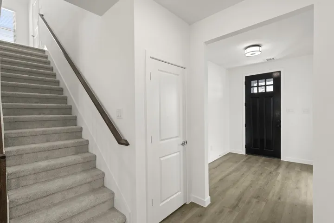
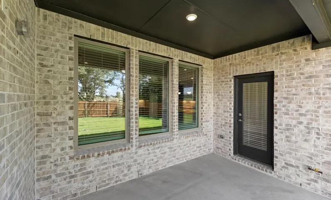
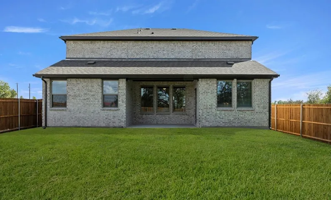
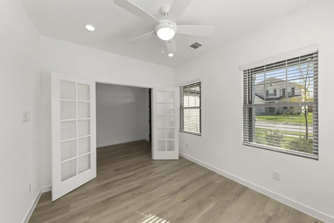
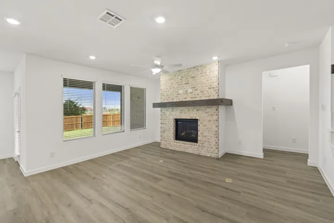
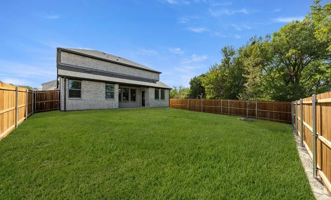
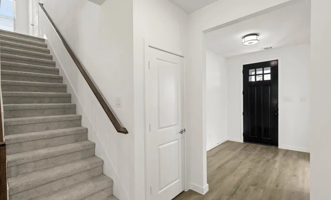
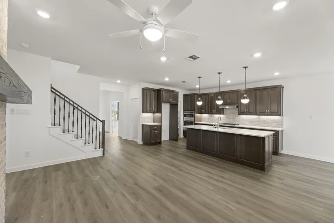
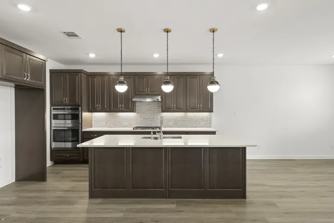
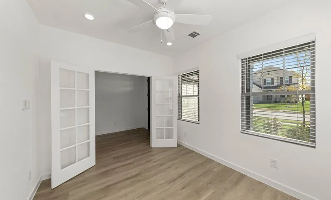
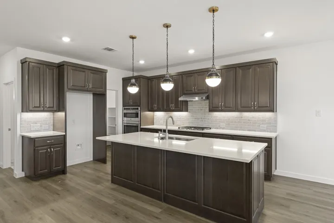
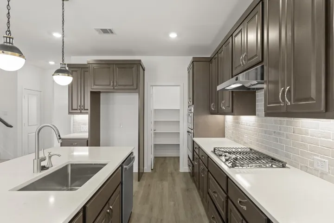
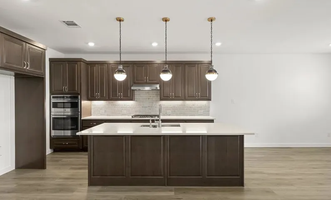
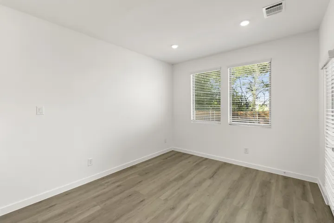
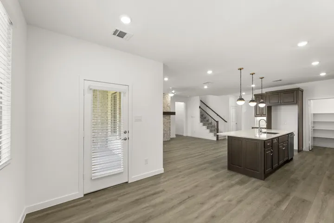
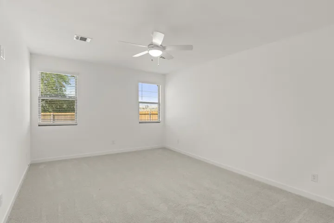
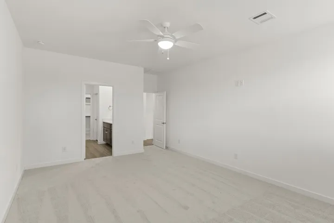
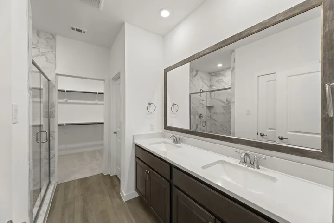
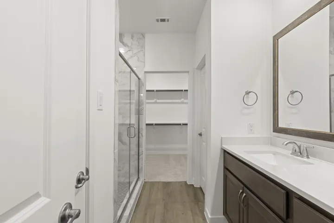
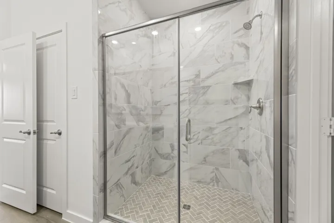
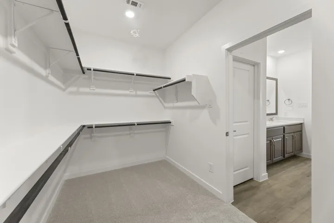
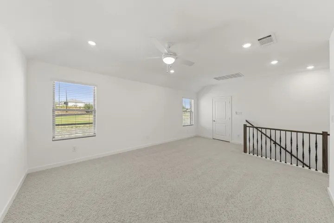
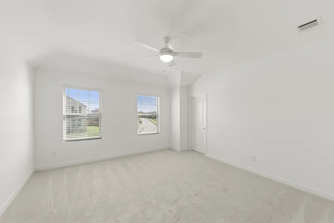
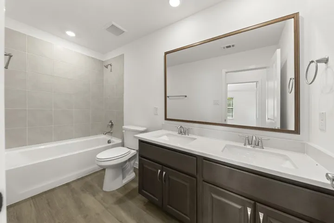
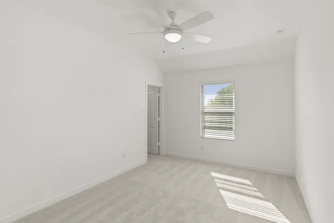
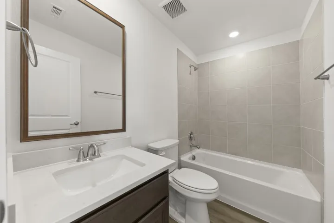
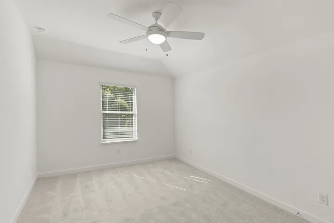
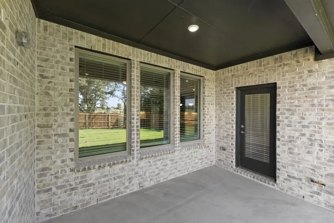
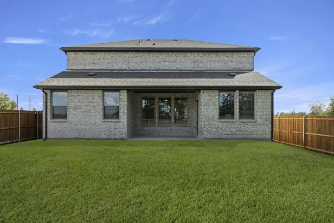
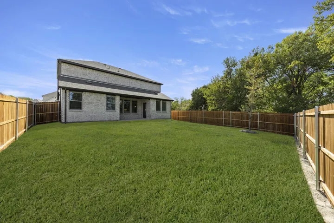
MLS# 21384258 – Built by Ashton Woods Homes – Ready Now! ~ Cul – de – sac with Large Backyard! Backs to Trees! New home by Ashton Woods in Melissa, TX. Designed with the Roosevelt Collection, this home showcases deep finishes and grand textures. As you enter the foyer you will find a flex room enclosed with French doors perfect for a home office, play room, or formal dining room. At the heart of the home, the open kitchen, living, and dining area is ideal for entertaining, featuring a cozy fireplace with backyard views and access to the covered patio. The spacious primary suite includes a double – sink vanity, walk – in tile shower with glass enclosure, a linen closet, and an expansive walk – in closet. Upstairs, the second floor offers a large game room, two secondary bedrooms that share a full bathroom, and an additional secondary bedroom with its own private bathroom. This home is complete with stainless steel appliances, a full landscaping package with sprinkler system, dual – pane energy – efficient windows, an energy – efficient HVAC system, and much more. Representative images and renderings are for illustrative purposes. Actual structural options and design finishes of home may vary.
- Property Type:
- Residential
- Listing Type:
- For Sale
- Listing ID:
- 21384258
- Price:
- $515,500
- Year Built:
- 2025
- Lot Area:
- 0.14 Acre
- Status:
- Active
- Office Name:
- Homes USA.com
- Agent Name:
- Ben Caballero
- Full Bathrooms:
- 3
- Listing Status:
- 2
- Property Sub Type:
- Single Family Residence
- Roof:
- Composition
- Show Address:
- 1
- Swimming Pool:
- None
- Heating System:
- Central, Zoned, Natural Gas, ENERGY STAR Qualified Equipment, Humidity Control
- Cooling System:
- Central Air, Zoned, ENERGY STAR Qualified Equipment, Humidity Control, Attic Fan
- Fence:
- Back Yard, Fenced, Wood, Full, Other
- Patio:
- Covered
- Parking:
- Garage, Garage Door Opener, Door-Single, Garage Faces Front, Oversized
- Architectural Style:
- Traditional, Detached
- Exterior Features:
- Private Yard, Rain Gutters, Lighting, Other
- Flooring:
- Luxury Vinyl Plank
- Interior Features:
- Decorative/Designer Lighting Fixtures, Open Floorplan, Pantry, Cable TV, Walk-In Closet(s), Double Vanity, Eat-in Kitchen, High Speed Internet, Kitchen Island, Smart Home, Granite Counters, Wired for Data, Other, Loft, Air Filtration
- Laundry Features:
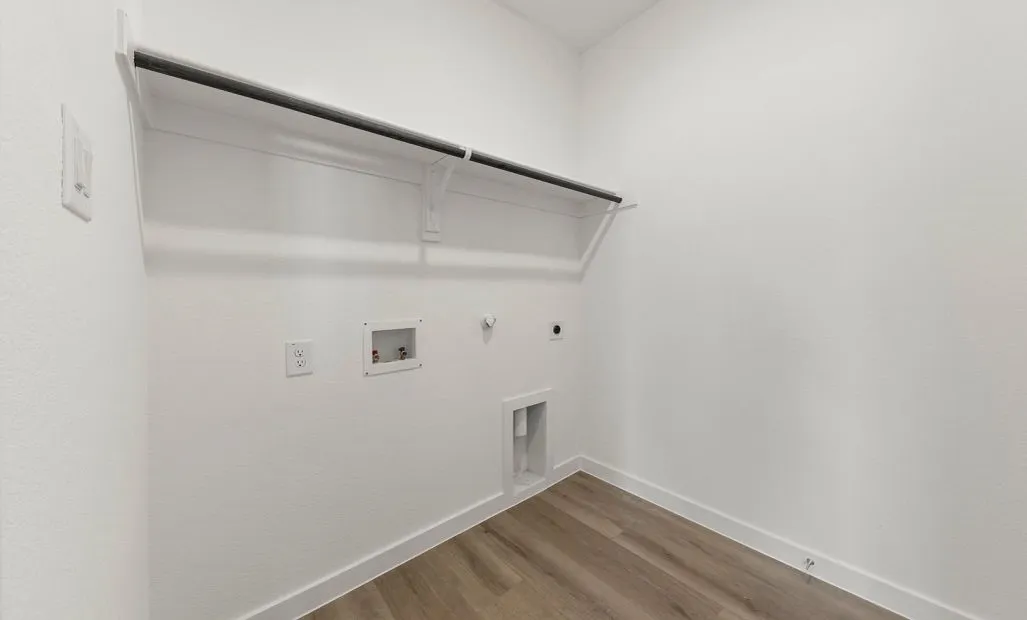
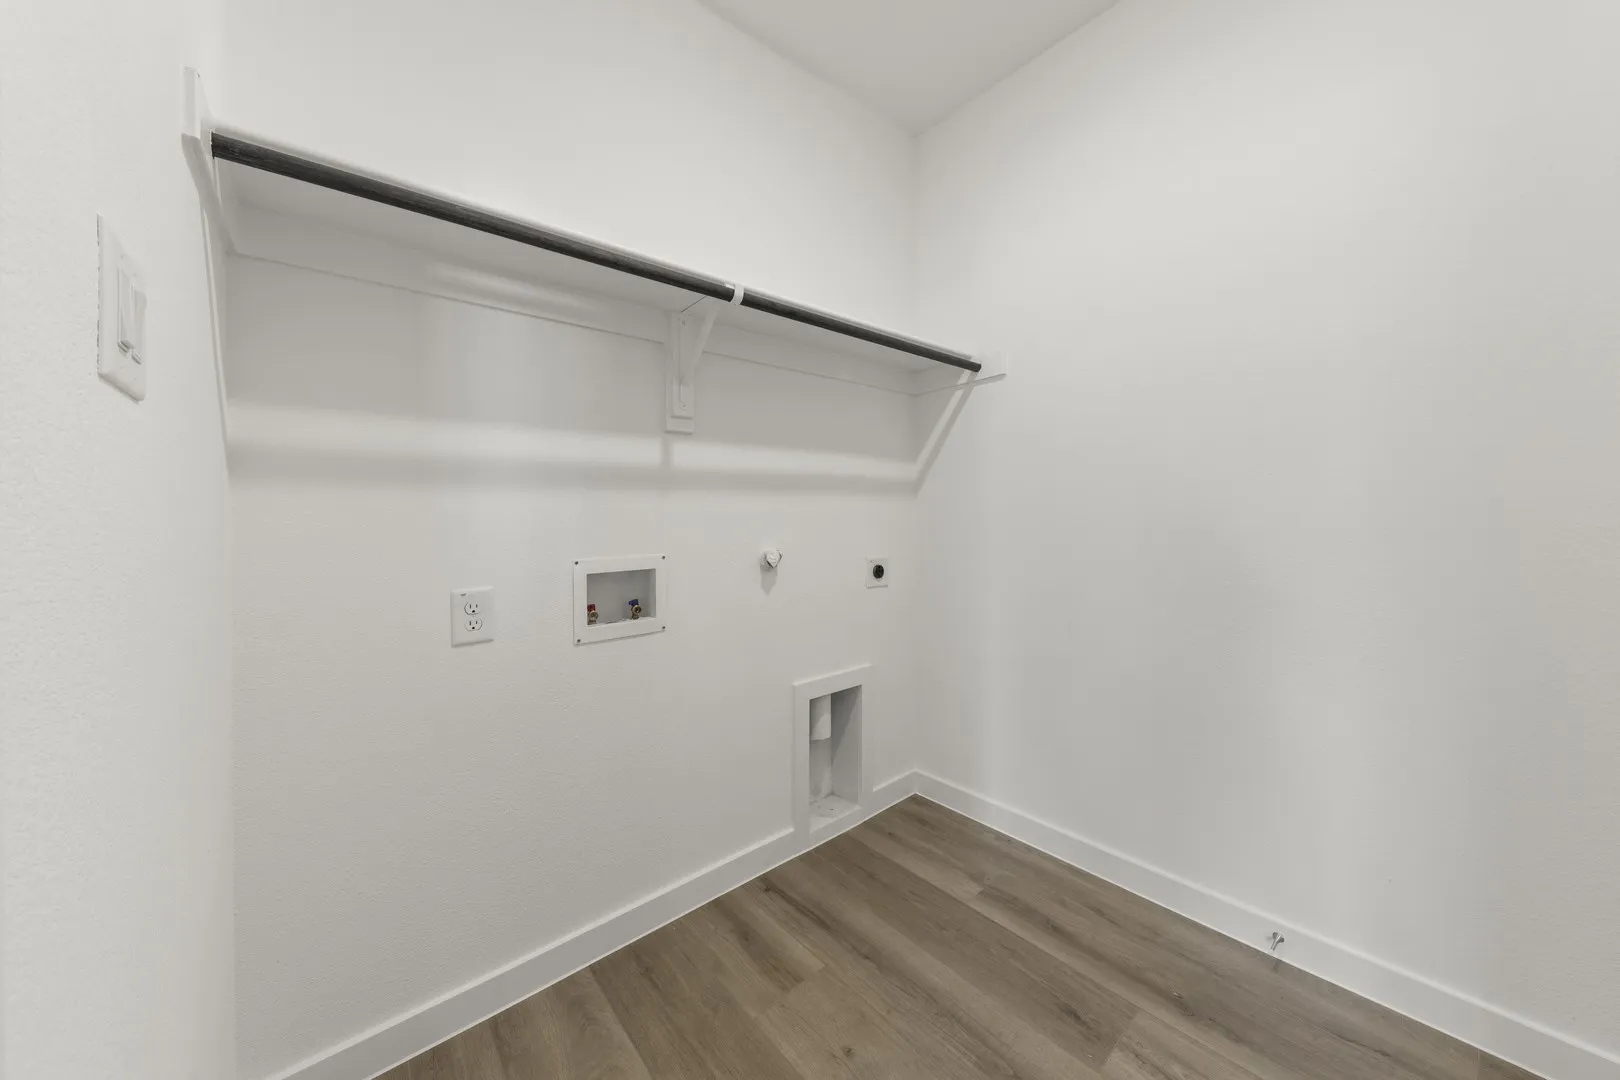
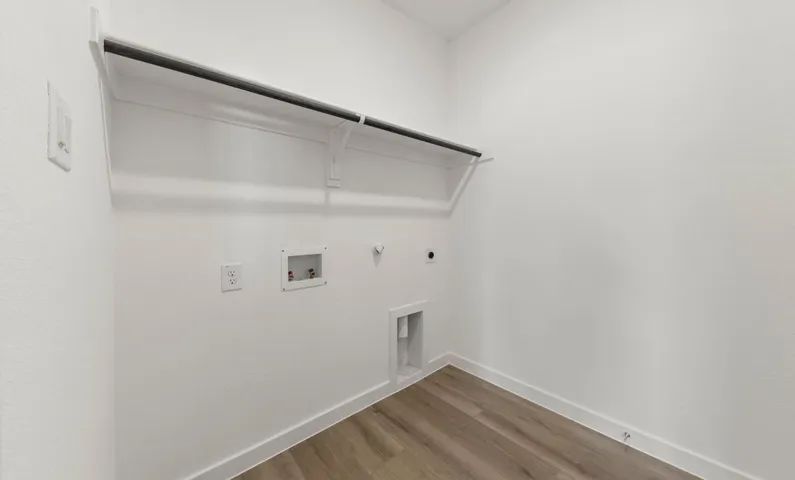
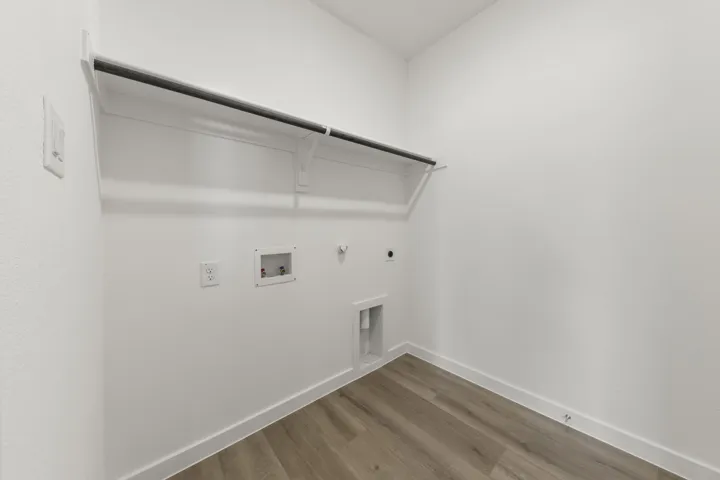
- Washer Hookup, Electric Dryer Hookup
- Sewer:
- Public Sewer
- Utilities:
- Sewer Available, Separate Meters, Underground Utilities, Water Available, Cable Available, Natural Gas Available, Other
- Appliances:
- Dishwasher, Disposal, Built-In Gas Range, Gas Range, Range, Some Commercial Grade, Vented Exhaust Fan, Gas Cooktop, Gas Oven, Some Gas Appliances, Plumbed For Gas
- Country:
- US
- State:
- TX
- County:
- Collin
- City:
- Melissa
- Zipcode:
- 75454
- Street:
- Goldenrod
- Street Number:
- 4304
- Street Suffix:
- Drive
- Longitude:
- W97° 28' 12.4''
- Latitude:
- N33° 16' 56.9''
- Directions:
- FROM DALLAS:From Downtown Dallas, take US - 75 North to TX - 121 North in Melissa. Take Exit 44 for TX - 121 North toward Bonham and continue for approximately 2.5 miles. Turn right onto W. FM 545, E. Melissa Road, then turn right onto Brewer Street (also known as Champions Way). Turn left onto.
- Elementary School:
- Sumeer
- Elementary School District:
- Melissa ISD
- High School:
- Melissa
- High School District:
- Melissa ISD
- Middle School:
- Melissa
- Lot Size Dimensions:
- 50x120
- Virtual Tour:
- my.matterport.com/show/?m=mrycYSKt75d
- Levels:
- Two
- Garage:
- 2.0
- Foundation Details:
- Slab
- Construction Materials:
- Brick, Stone, Rock
- Community Features:
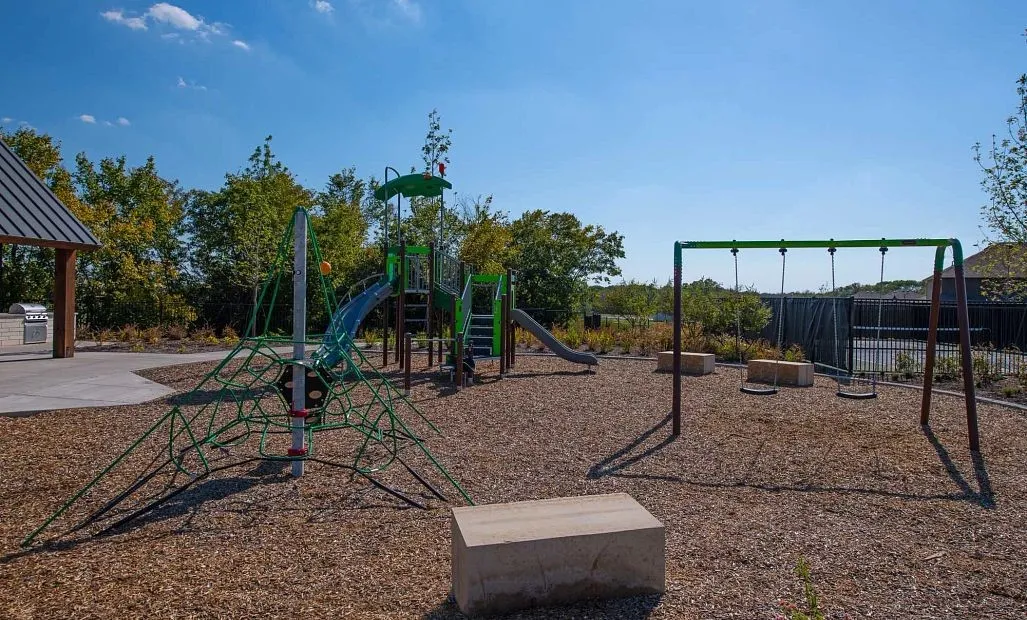
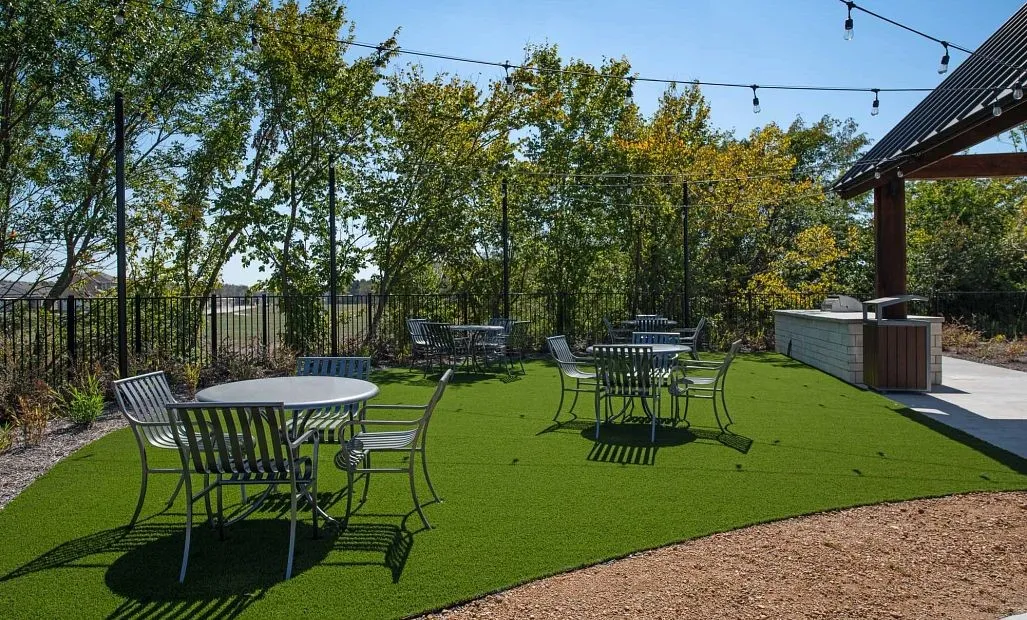
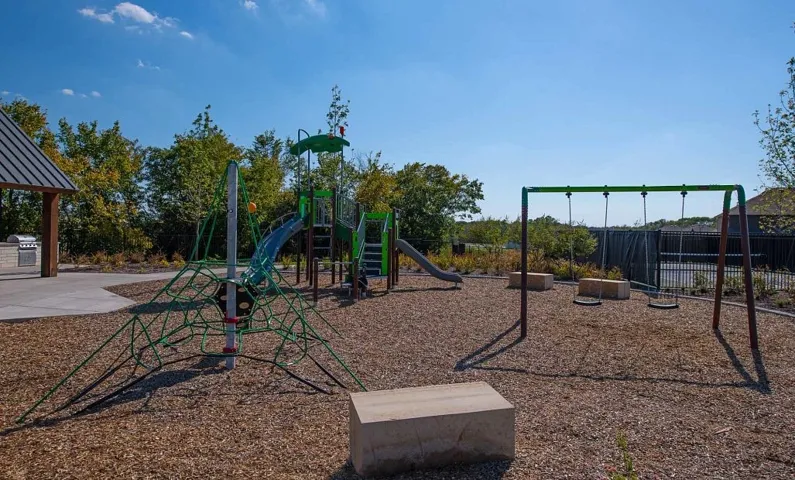
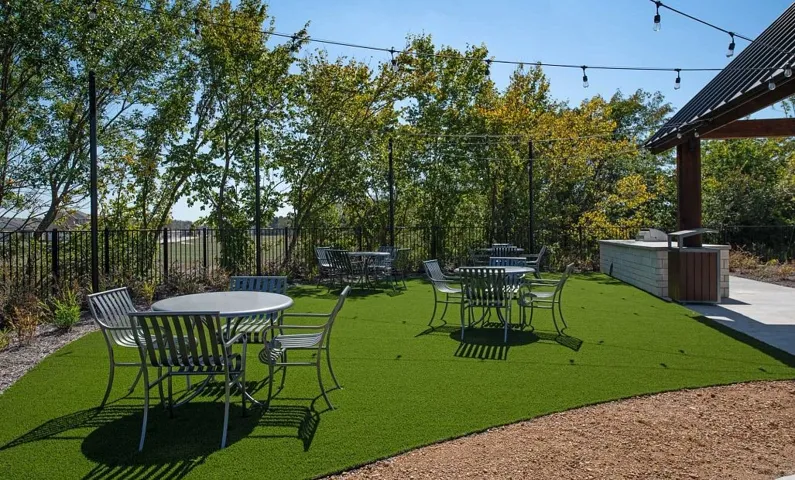
- Trails/Paths, Curbs, Sidewalks, Playground, Park, Community Mailbox
- Attached Garage Yn:
- 1
- Association Fee:
- 975.0
- Association Fee Frequency:
- Annually
- Association Fee Includes:
- All Facilities, Maintenance Grounds
- List Agent Mls Id:
- 00966510_2
- List Office Mls Id:
- GUAR02
- Mls Status:
- Active
- Modification Timestamp:
- 2026-09-19T23:10:30Z
- Originating System Name:
- NTR
- Special Listing Conditions:
- Builder Owned
- Status Change Timestamp:
- 2026-09-11T12:32:09Z










