






Residential For Sale
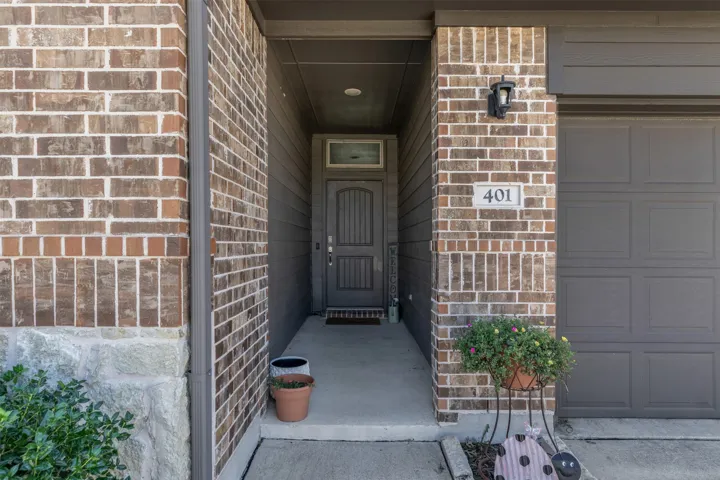
401 Evans Drive, Van Alstyne, Texas 75495
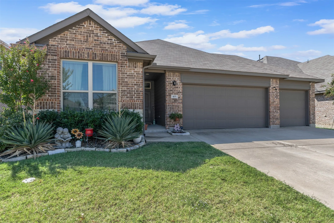
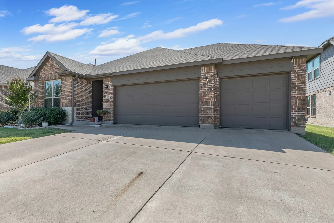
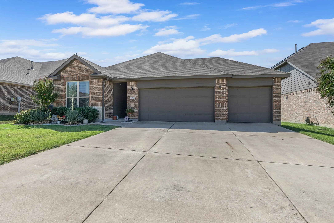
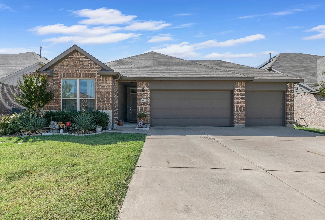
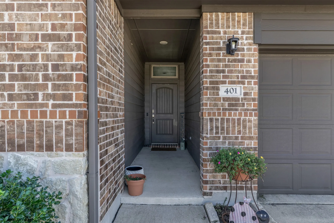
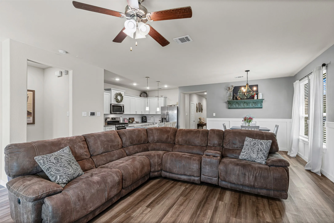
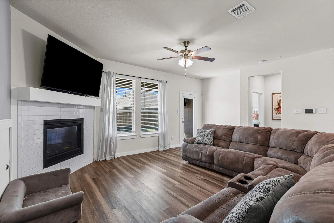
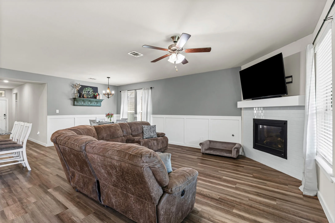
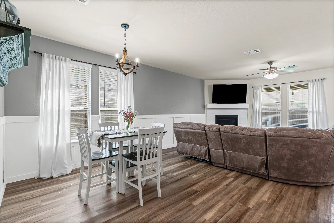
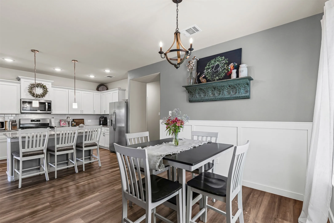
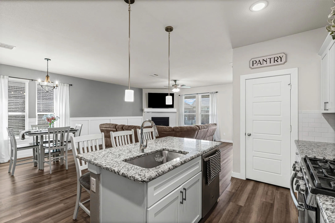
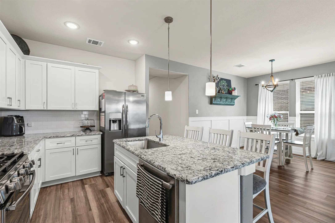
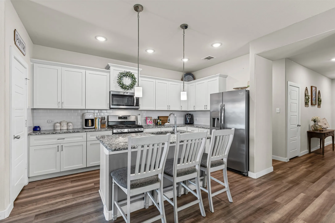
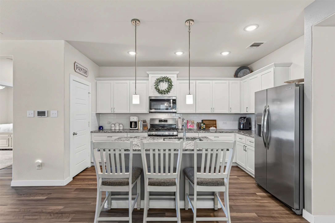
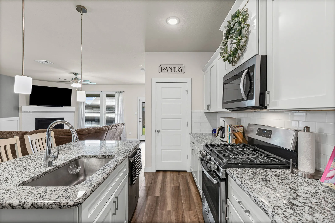
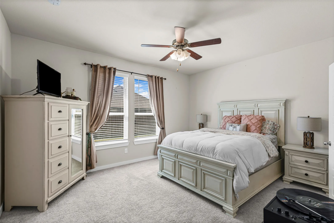
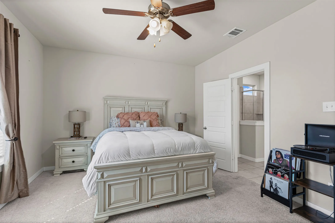
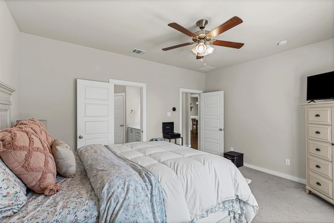
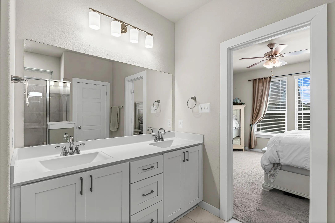
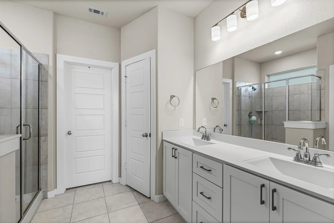
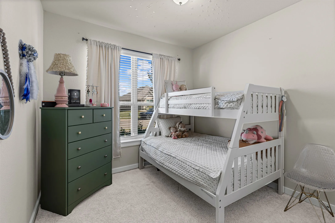
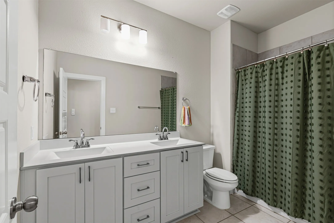
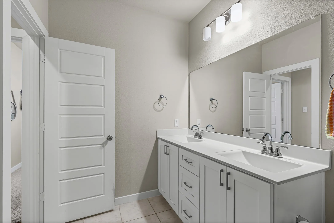
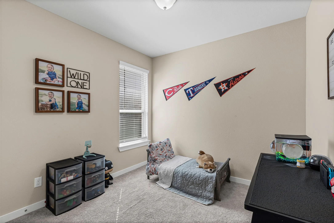
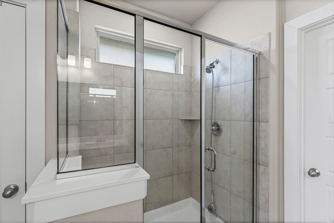
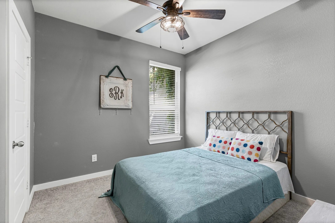
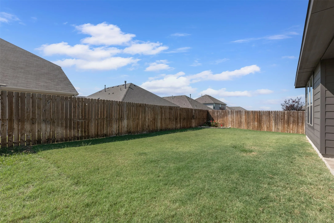
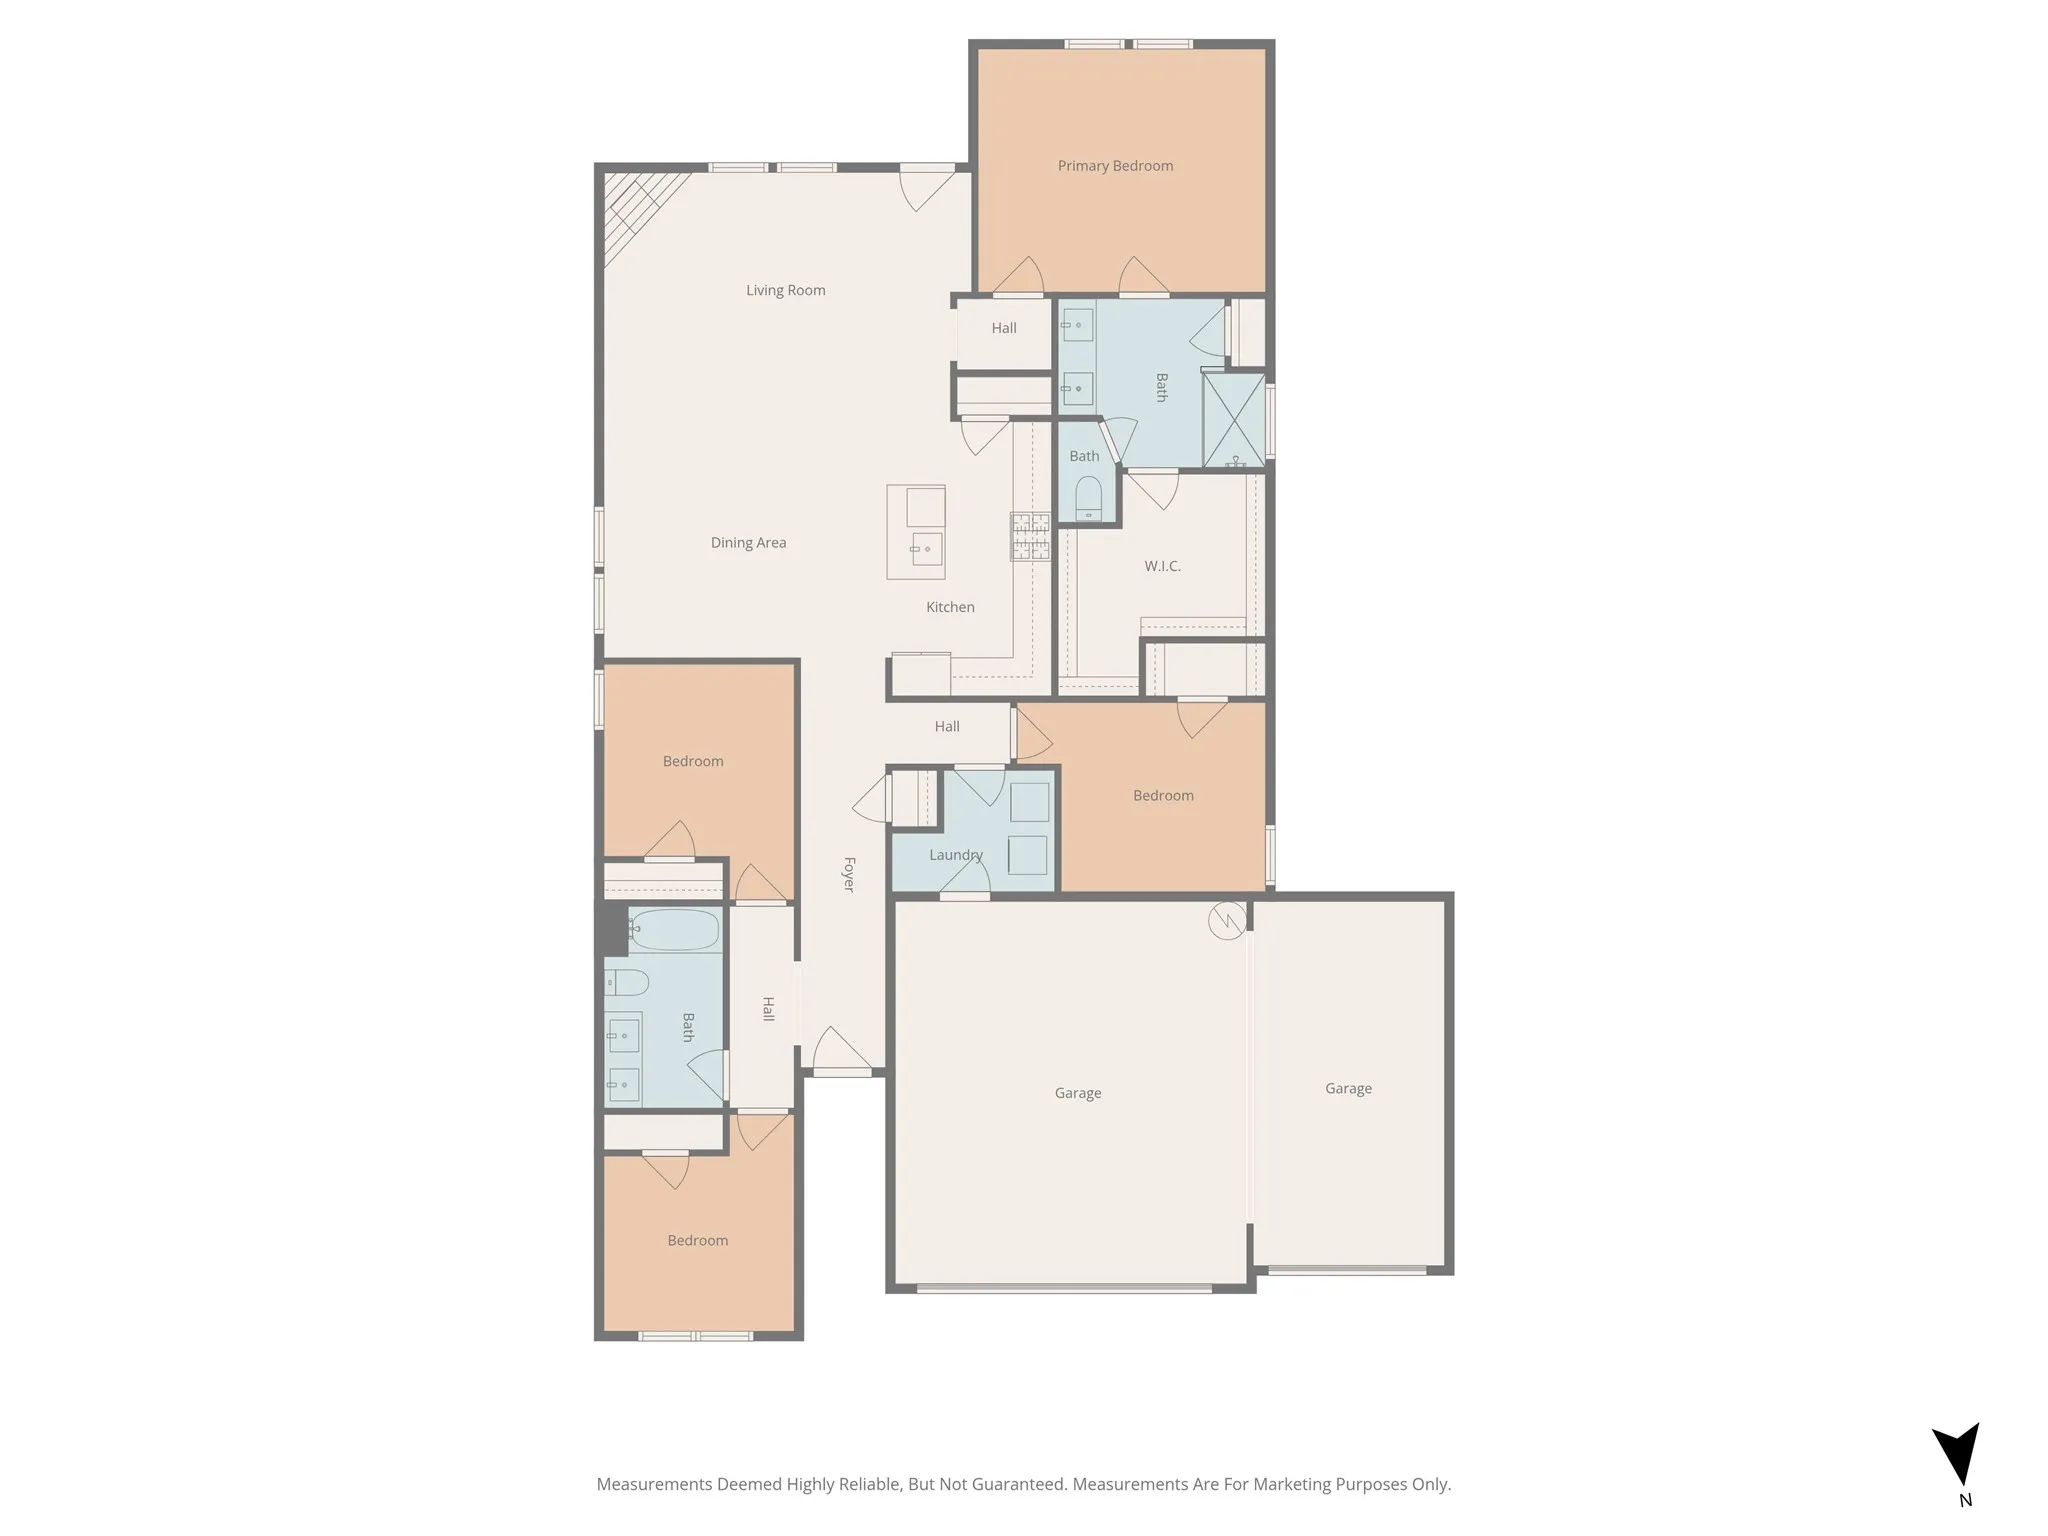
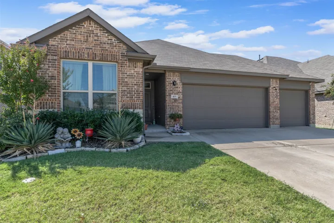
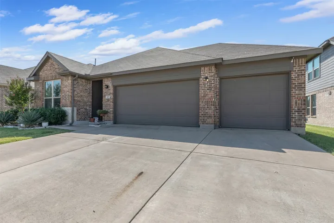
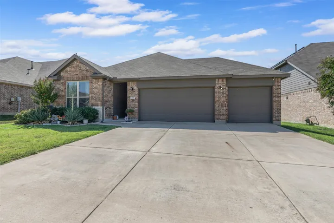
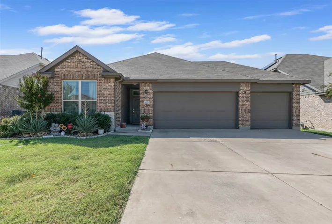
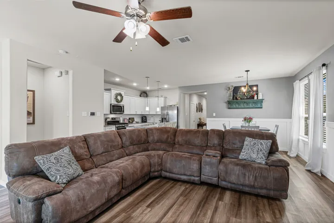
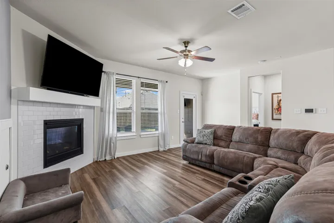
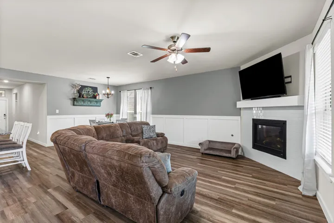
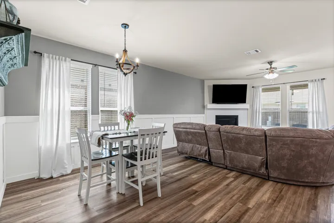
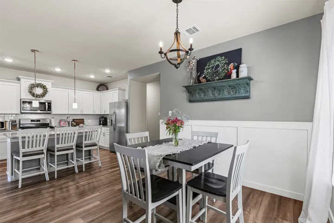
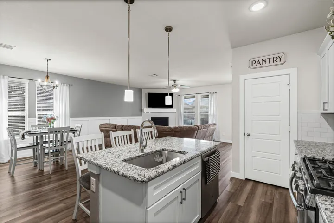
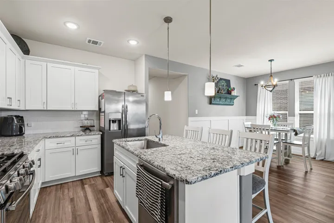
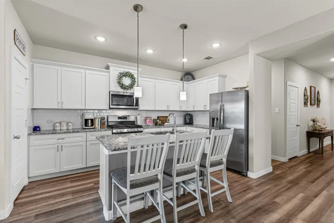
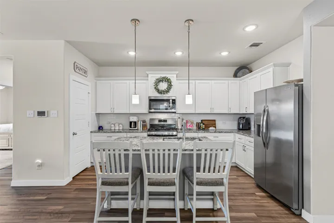
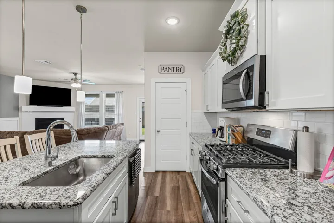
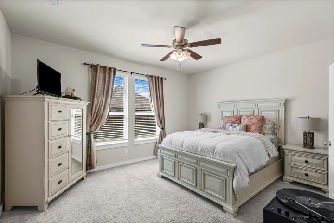
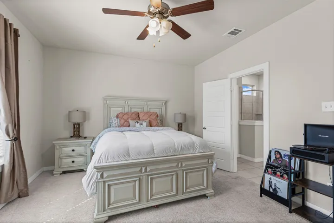
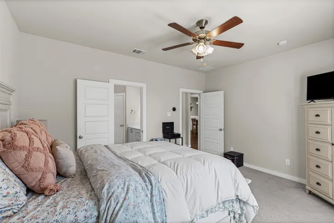
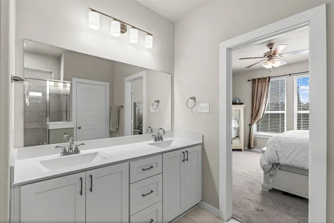
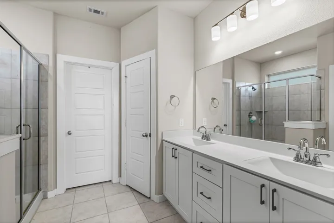
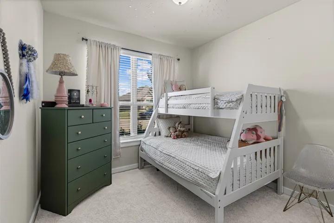
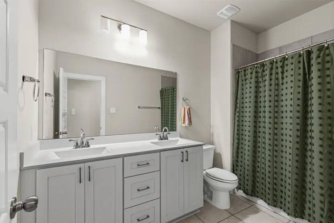
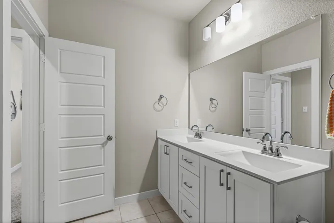
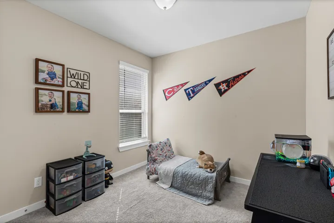
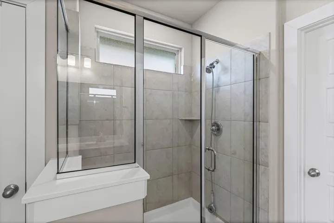
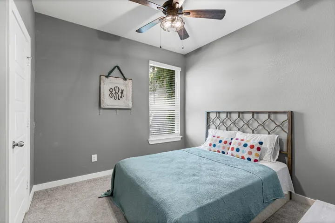
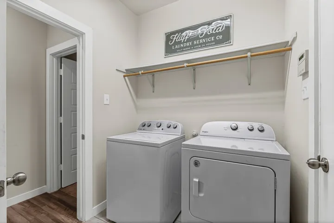
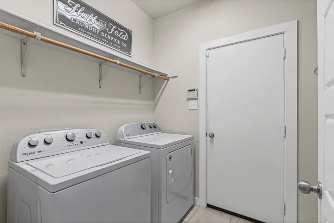
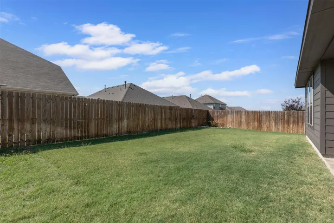
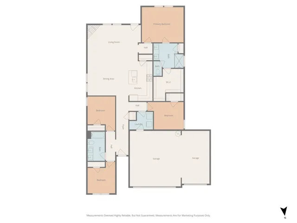
Meticulously maintained one-owner home in the desirable Sanford Park subdivision within highly-rated Van Alstyne ISD! This stunning 4-bedroom, 2-bath single-story residence offers 1, 802 square feet of thoughtfully designed living space with over $27, 500 in builder upgrades and sits on a generous 0.170-acre lot. The home boasts an impressive 3-car garage with oversized 20×29 dimensions, gorgeous buff mortar and stone exterior elevation, and welcoming 9-foot ceilings throughout. The chef-inspired kitchen features beautiful granite countertops, a large island perfect for entertaining, and premium stainless steel GE® appliances, including a gas range. Gather in the spacious great room showcasing a striking corner stone fireplace and seamless views to the extended covered patio—ideal for Texas outdoor living. The luxurious owner’s suite provides a private retreat with a large shower and dual vanities, while the split bedroom floor plan offers privacy with secondary bedrooms sharing a conveniently located hall bath. Quality upgrades include round sheetrock corners, energy-efficient low-E vinyl windows, radiant barrier decking, a professionally landscaped, fully sodded yard with zone irrigation system, and smart home technology. Built in 2019 by K. Hovnanian Homes with superior craftsmanship and modern convenience, this move-in-ready gem offers exceptional value with low $600 annual HOA dues and easy access to Highway 75 for commuters. Don’t miss this rare opportunity to own in one of Van Alstyne’s most sought-after neighborhoods! Some builder warranties are still in place!
- Property Type:
- Residential
- Listing Type:
- For Sale
- Listing ID:
- 21164193
- Price:
- $345,000
- Year Built:
- 2019
- Lot Area:
- 0.17 Acre
- Status:
- Active
- Office Name:
- Compass RE Texas, LLC.
- Agent Name:
- Zach Mrusek
- Full Bathrooms:
- 2
- Listing Status:
- 2
- Property Sub Type:
- Single Family Residence
- Roof:
- Shingle
- Show Address:
- 1
- Swimming Pool:
- None
- Heating System:
- Electric, Fireplace(s), Zoned, ENERGY STAR Qualified Equipment, ENERGY STAR/ACCA RSI Qualified Installation
- Cooling System:
- Central Air, Ceiling Fan(s), Electric, Zoned, ENERGY STAR Qualified Equipment, Attic Fan, Evaporative Cooling
- Fence:
- High Fence, Wood
- Fireplace:
- Masonry, Gas, Gas Starter, Living Room, Insert, Glass Doors
- Parking:
- Garage, Garage Door Opener, Driveway, Door-Multi, Epoxy Flooring, Lighted, Side By Side, Door-Single, Additional Parking, Direct Access, Garage Faces Front, Oversized, Storage
- Architectural Style:
- Traditional, Detached, Contemporary/Modern, A-Frame
- Exterior Features:
- Private Yard, Lighting, Garden
- Fireplaces Total:
- 1
- Flooring:
- Carpet, Tile, Laminate
- Interior Features:
- Built-in Features, Decorative/Designer Lighting Fixtures, Open Floorplan, Pantry, Cable TV, Walk-In Closet(s), Double Vanity, High Speed Internet, Kitchen Island, Wired for Sound, Granite Counters
- Sewer:
- Public Sewer
- Utilities:
- Sewer Available, Separate Meters, Water Available, Cable Available, Natural Gas Available
- Appliances:
- Dishwasher, Disposal, Gas Range, Microwave, Refrigerator, Vented Exhaust Fan, Gas Cooktop, Some Gas Appliances, Plumbed For Gas, Gas Water Heater
- Country:
- US
- State:
- TX
- County:
- Grayson
- City:
- Van Alstyne
- Zipcode:
- 75495
- Street:
- Evans
- Street Number:
- 401
- Street Suffix:
- Drive
- Longitude:
- W97° 25' 2.7''
- Latitude:
- N33° 25' 47.5''
- Directions:
- From Hwy. 75, exit Van Alstyne Parkway. Go north to Blassingame Avenue. Turn right on Blassingame Avenue. The community will be on your left.
- Elementary School:
- Van Alstyne
- Elementary School District:
- Van Alstyne ISD
- High School:
- Van Alstyne
- High School District:
- Van Alstyne ISD
- Middle School:
- Van Alstyne
- Virtual Tour:
- https://www.propertypanorama.com/instaview/ntreis/21164193
- Lot Features:
- Few Trees
- Levels:
- One
- Garage:
- 3.0
- Construction Materials:
- Brick, Wood Siding
- Community Features:
- Curbs, Sidewalks
- Attached Garage Yn:
- 1
- Association Fee:
- 600.0
- Association Fee Frequency:
- Annually
- Association Fee Includes:
- Security
- Tax Annual Amount:
- 7825.0
- List Agent Mls Id:
- 0624963
- List Office Mls Id:
- CMPS01
- Listing Term:
- Cash, Conventional, FHA
- Mls Status:
- Active
- Modification Timestamp:
- 2026-08-25T23:03:08Z
- Originating System Name:
- NTR
- Special Listing Conditions:
- Standard
- Status Change Timestamp:
- 2026-01-29T12:36:01Z










