






Residential For Sale
3409 Abingdon Drive, Melissa, Texas 75454
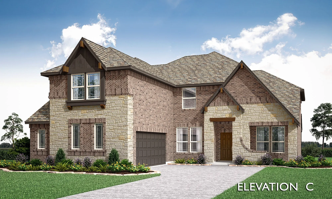
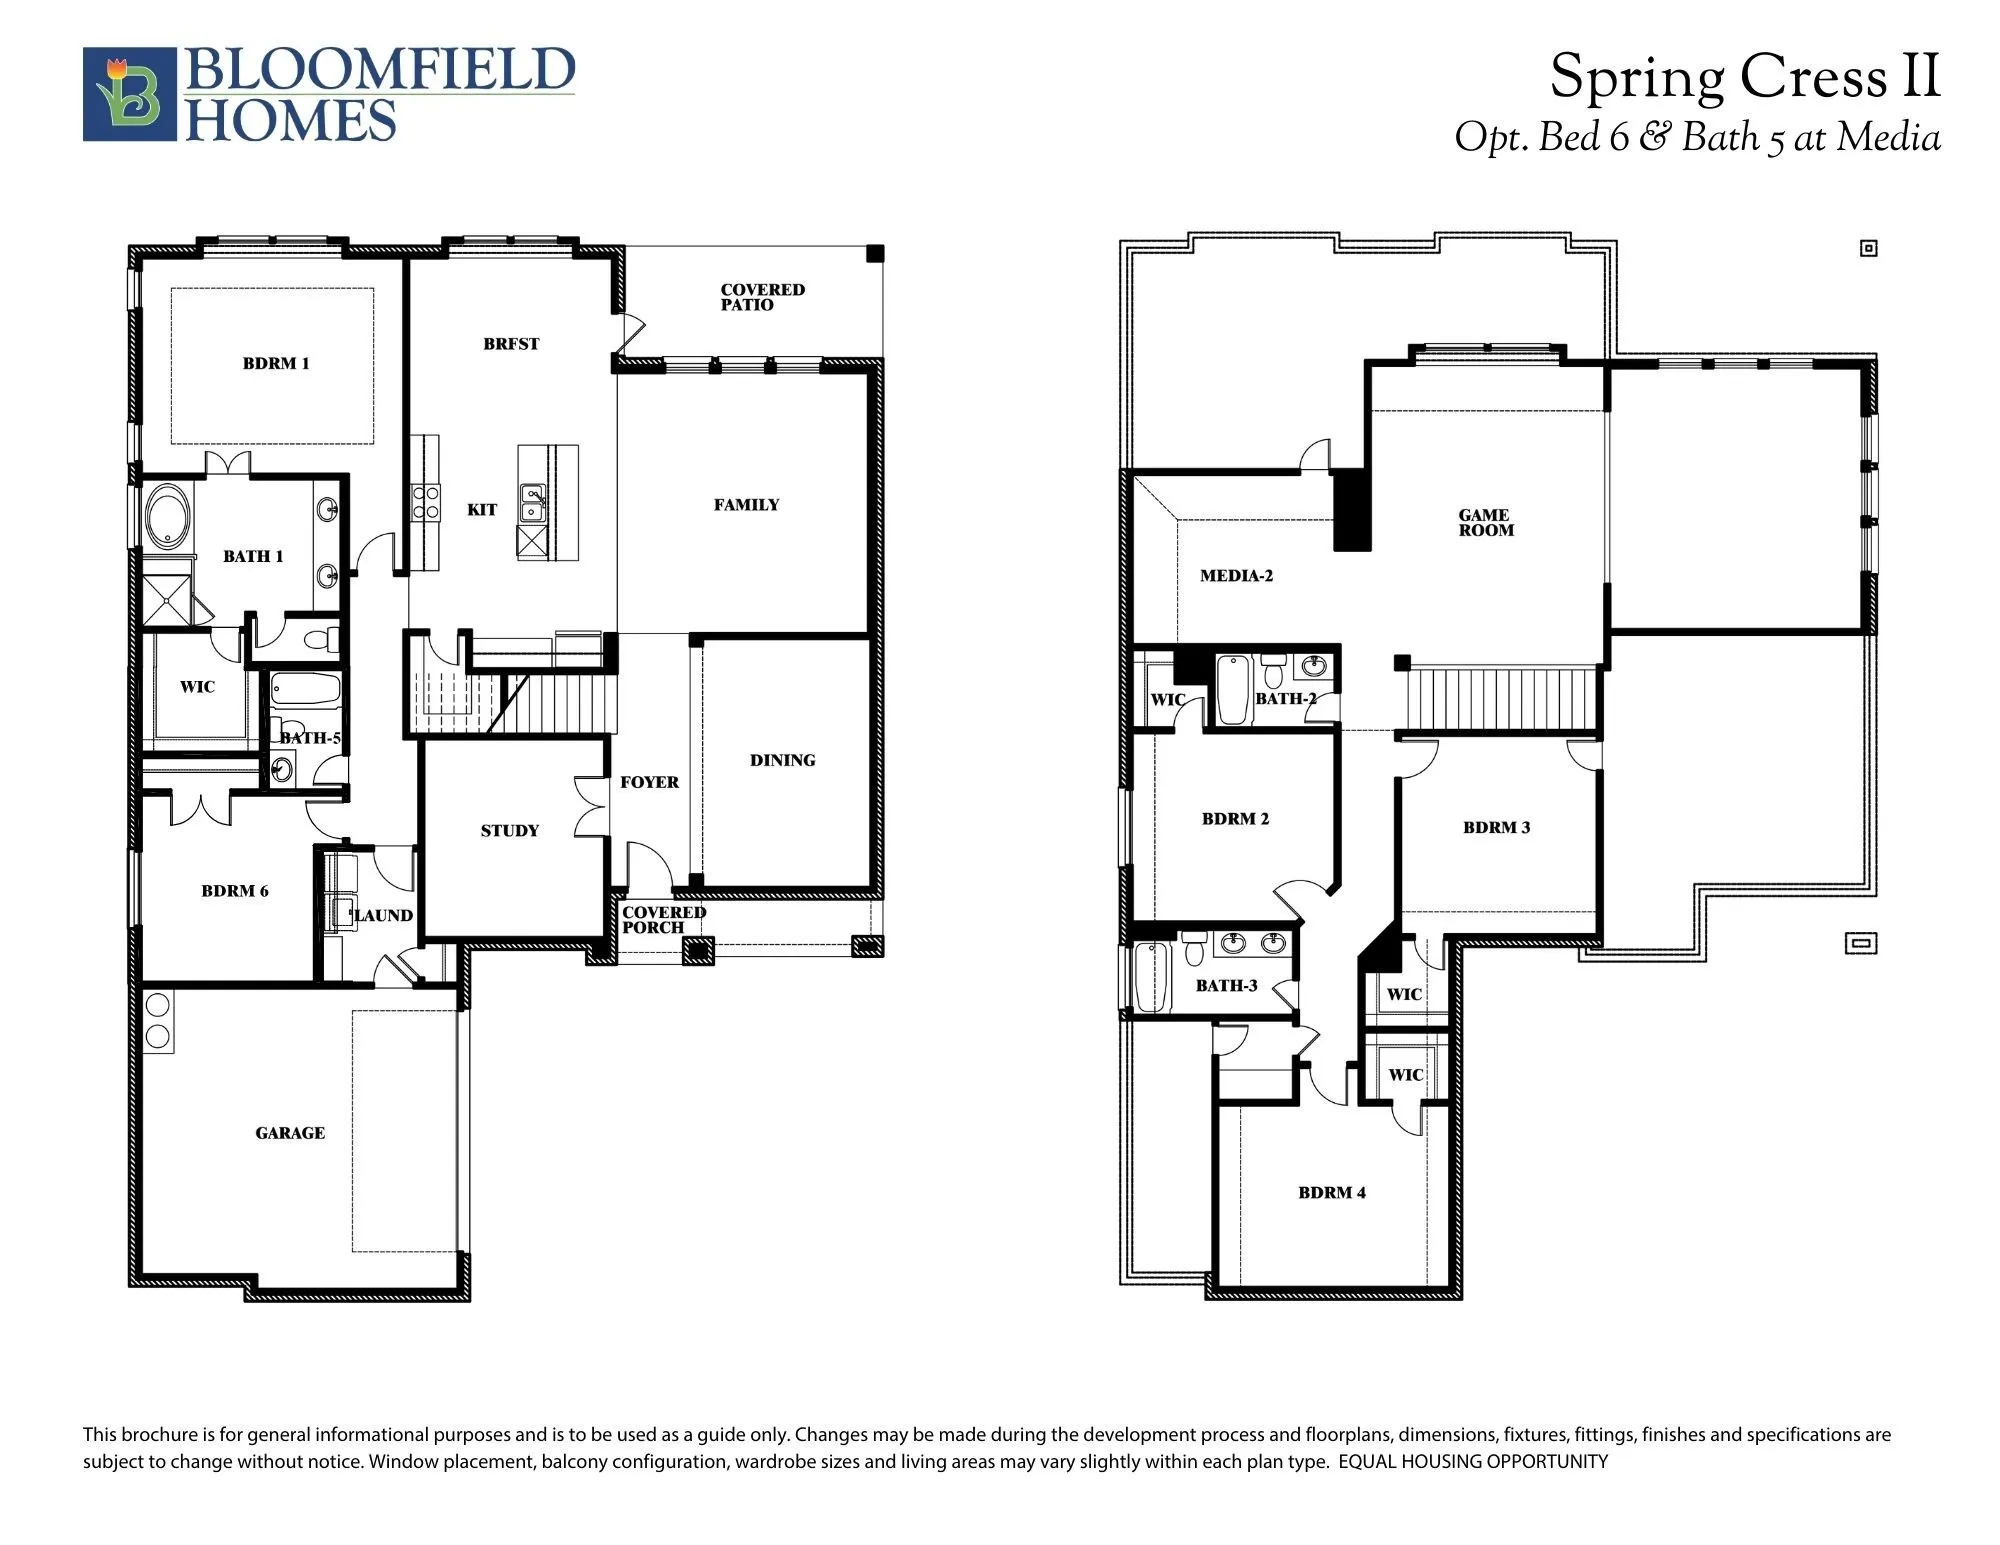
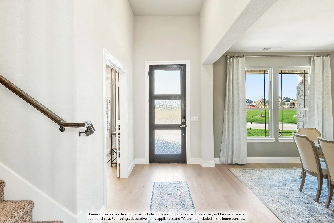
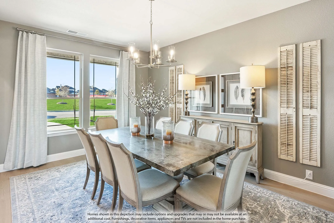
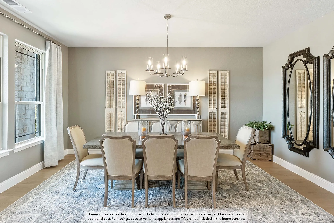
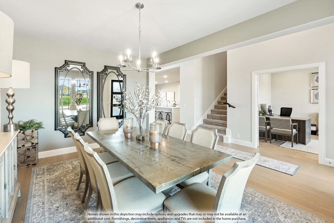
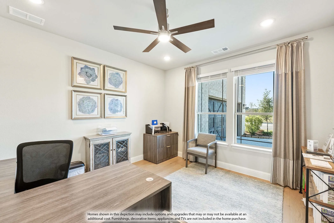
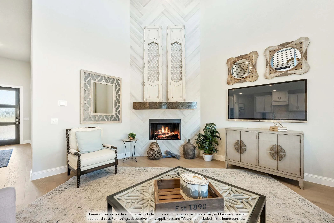
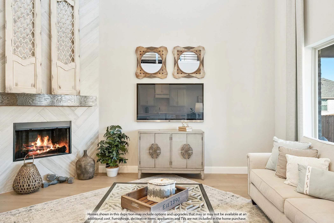
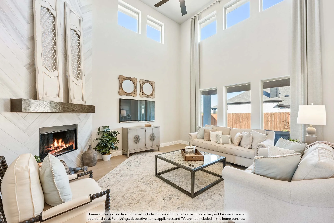
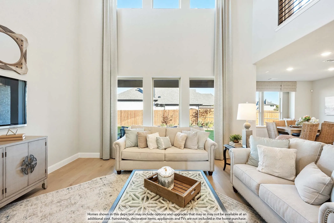
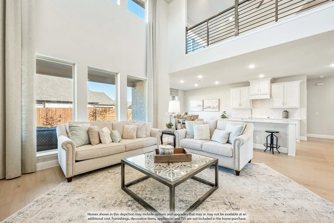
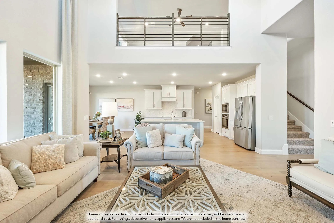
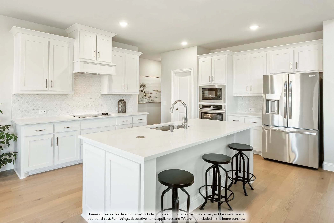
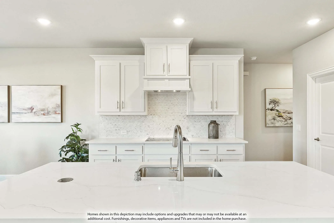
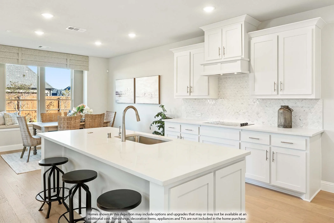
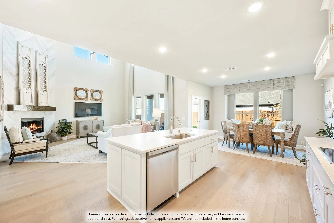
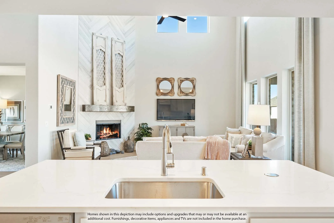
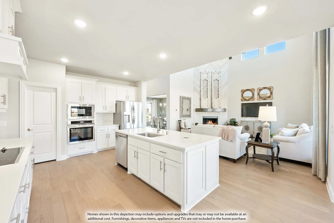
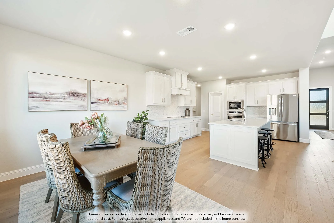
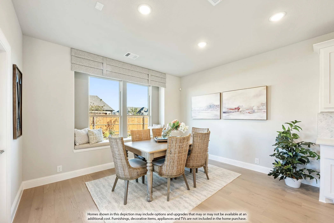
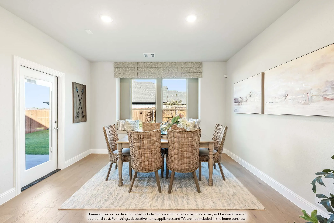
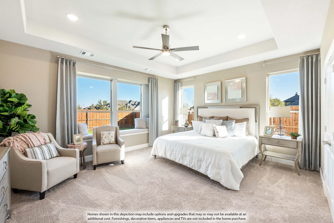
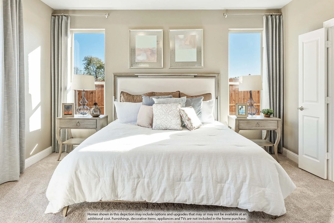
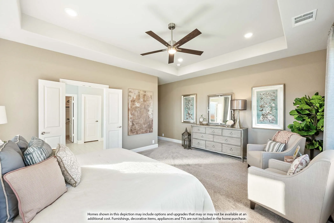
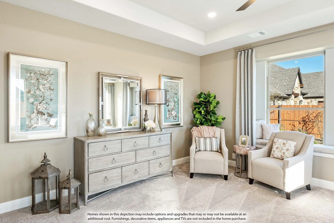
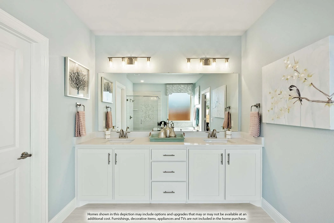
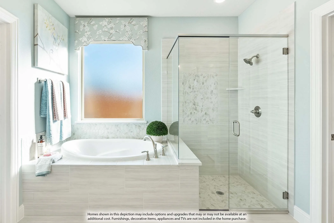
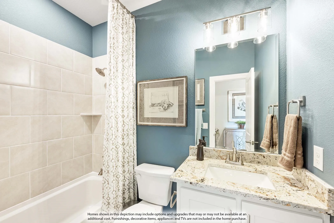
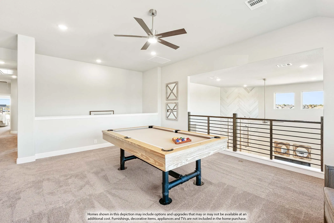
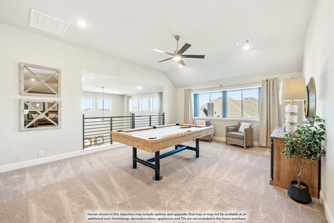
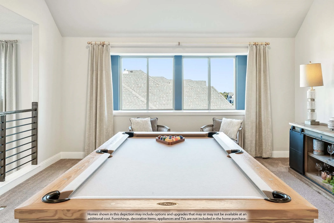
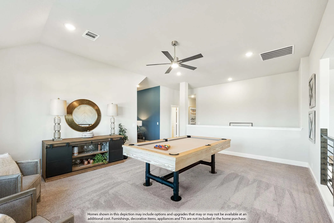
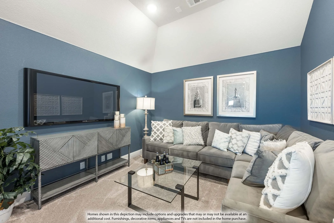
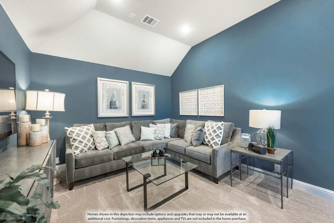
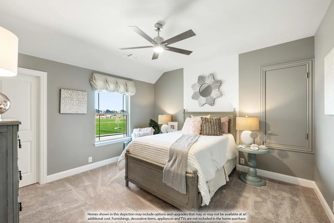
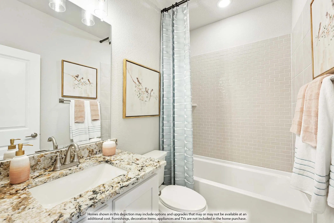
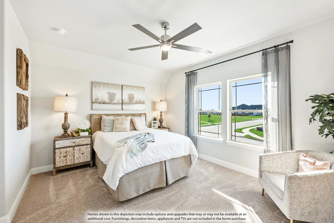
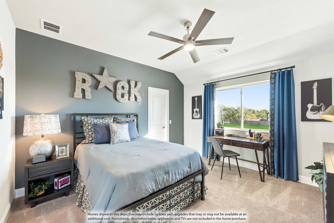
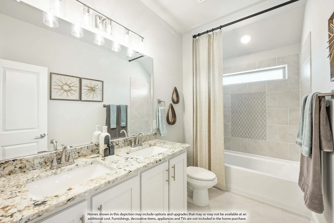
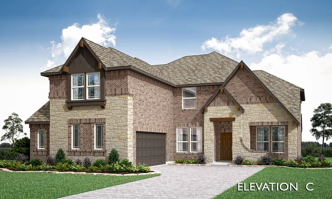
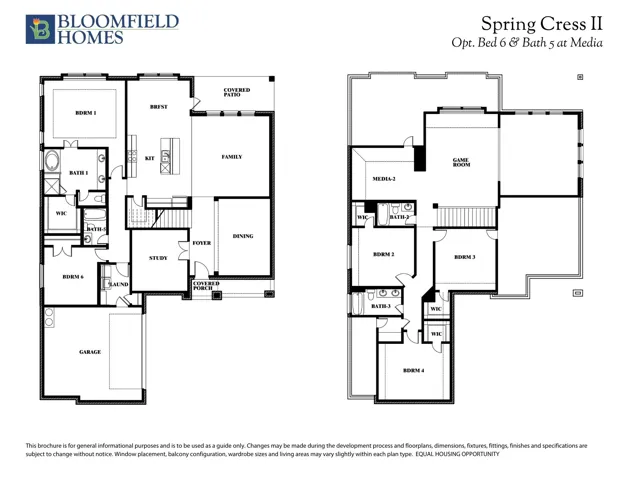
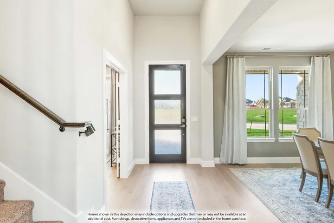
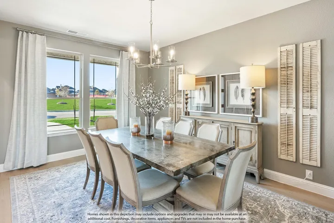
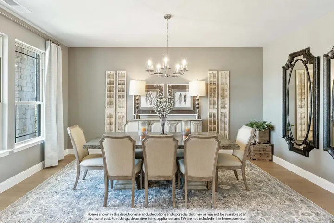
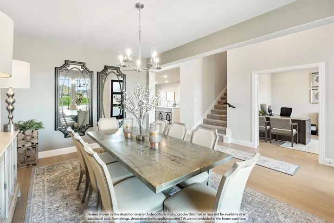
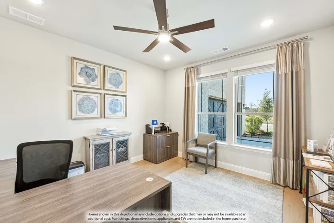
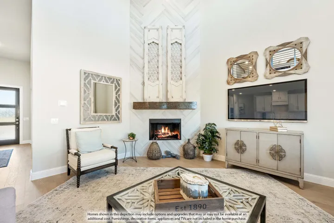
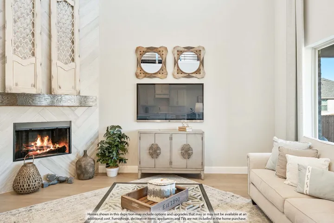
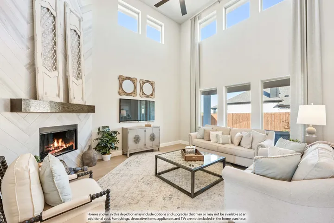
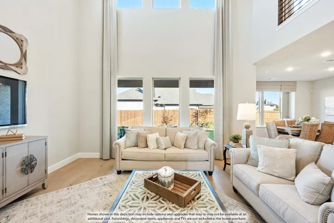
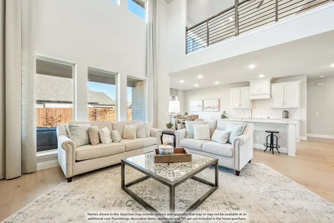
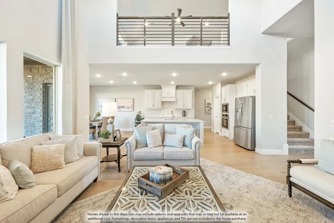
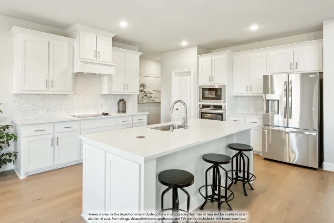
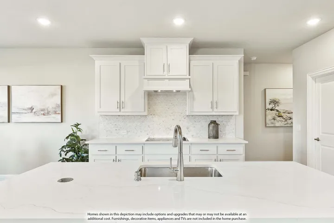
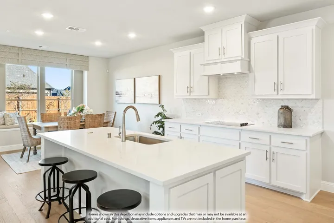
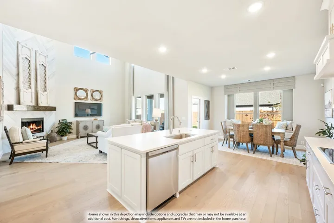
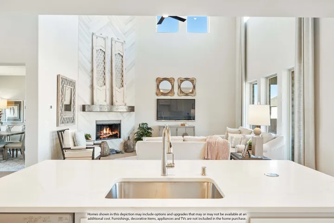
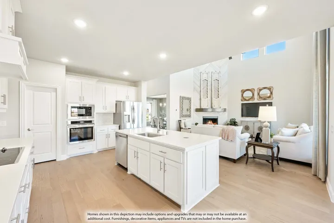
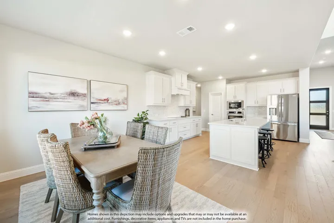
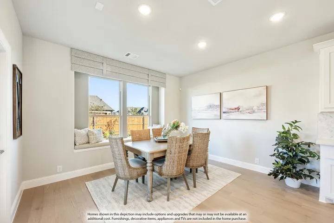
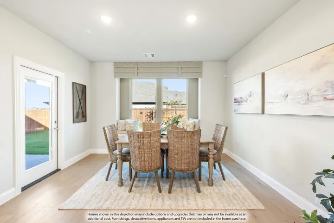
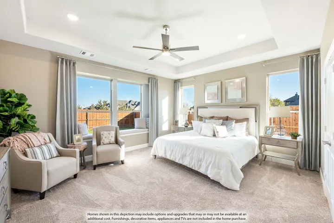
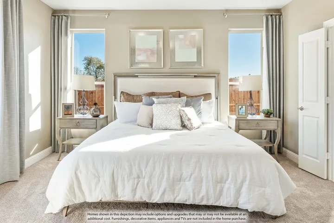
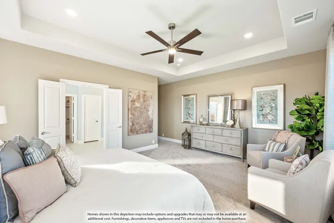
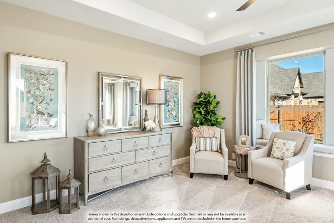
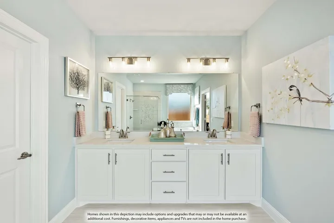
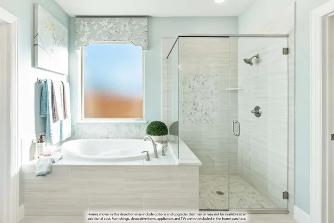
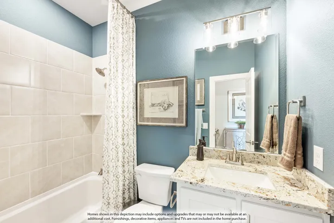
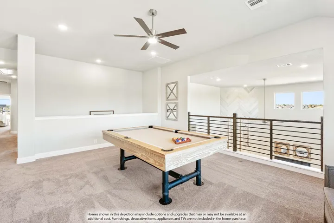
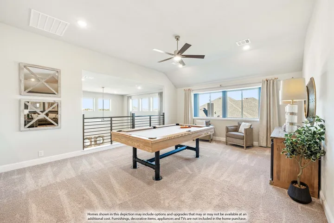
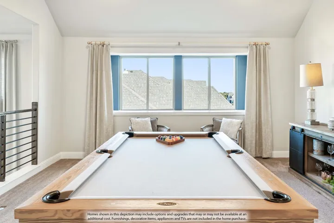
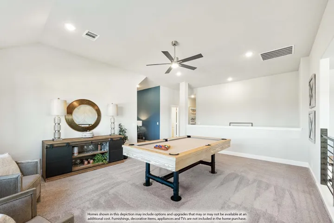
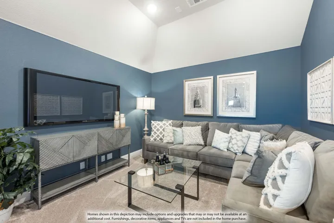
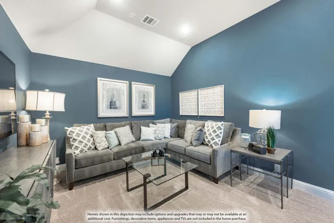
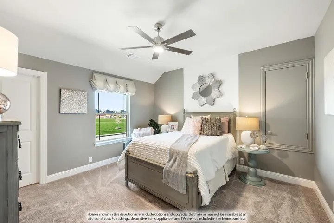
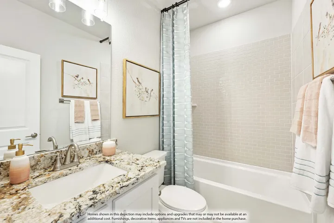
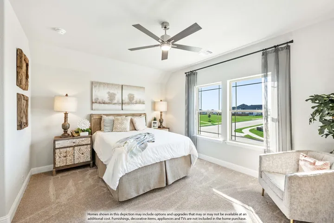
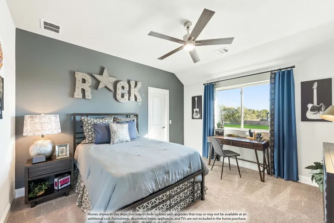
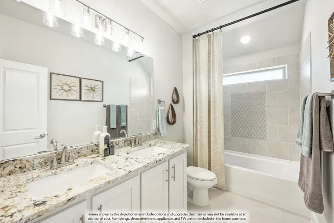
BRAND NEW! NEVER LIVED IN & Ready to Close! This Spring Cress II by Bloomfield Homes offers 5 bedrooms, 4 bathrooms, game room, media room, study, and formal dining. Situated in the desirable Liberty community, this stunning two-story home showcases an open-concept layout with elegant finishes and spacious living areas throughout, featuring a private study with French doors and a formal dining room perfectly positioned for working from home and hosting gatherings. The expansive family room is highlighted by soaring vaulted ceilings and a dramatic floor-to-ceiling stone fireplace with a cedar mantel that creates a warm and inviting focal point, while beautiful wood-look flooring extends through the main areas of the first floor. The thoughtfully designed layout includes a secondary bedroom and full bath downstairs, ideal for guests or multigenerational living, along with a luxurious primary suite featuring a spacious bedroom, ensuite bath with dual sinks, separate shower and soaking tub, and a large walk-in closet. Upstairs offers exceptional flexibility with three additional bedrooms, two full bathrooms, a spacious game room, dedicated media room, and a large storage closet. Outdoor living is enhanced by a covered front porch and covered patio, while curb appeal shines with a beautiful brick and stone exterior, gutters, and quality craftsmanship throughout. Visit Bloomfield Homes today at Liberty to tour this gorgeous Spring Cress II.
- Property Type:
- Residential
- Listing Type:
- For Sale
- Listing ID:
- 21365300
- Price:
- $649,547
- Year Built:
- 2026
- Lot Area:
- 0.18 Acre
- Status:
- Active
- Office Name:
- Visions Realty & Investments
- Agent Name:
- Marsha Ashlock
- Full Bathrooms:
- 4
- Listing Status:
- 2
- Property Sub Type:
- Single Family Residence
- Roof:
- Composition
- Show Address:
- 1
- Swimming Pool:
- None
- Heating System:
- Central, Fireplace(s), Zoned, Natural Gas
- Cooling System:
- Central Air, Ceiling Fan(s), Electric, Zoned
- Fence:
- Back Yard, Fenced, Wood
- Fireplace:
- Family Room, Wood Burning, Stone
- Patio:
- Front Porch, Patio, Covered
- Parking:
- Garage, Garage Door Opener, Driveway, Garage Faces Side, Covered, Direct Access, Enclosed
- Architectural Style:
- Traditional, Detached
- Exterior Features:
- Private Yard, Rain Gutters, Lighting
- Fireplaces Total:
- 1
- Flooring:
- Carpet, Tile, Wood
- Interior Features:
- Built-in Features, Decorative/Designer Lighting Fixtures, Open Floorplan, Pantry, Cable TV, Walk-In Closet(s), Double Vanity, Eat-in Kitchen, High Speed Internet, Kitchen Island, Vaulted Ceiling(s), Wired for Sound
- Laundry Features:
- Washer Hookup, Dryer Hookup, Laundry in Utility Room
- Sewer:
- Public Sewer
- Utilities:
- Sewer Available, Water Available, Cable Available
- Appliances:
- Dishwasher, Electric Oven, Disposal, Microwave, Vented Exhaust Fan, Gas Cooktop, Gas Water Heater
- Country:
- US
- State:
- TX
- County:
- Collin
- City:
- Melissa
- Zipcode:
- 75454
- Street:
- Abingdon
- Street Number:
- 3409
- Street Suffix:
- Drive
- Longitude:
- W97° 26' 45.9''
- Latitude:
- N33° 17' 33''
- Directions:
- From TX-121, travel north toward Melissa. Continue north on TX-121. Turn left onto Cascades Street and then left onto Autumn Glen Drive. Our models are on your right at 2913 and 3001 Autumn Glen Drive.
- Elementary School:
- Harry Mckillop
- Elementary School District:
- Melissa ISD
- High School:
- Melissa
- High School District:
- Melissa ISD
- Middle School:
- Melissa
- Lot Size Dimensions:
- 60x131
- Virtual Tour:
- https://www.propertypanorama.com/instaview/ntreis/21365300
- Lot Features:
- Landscaped, Sprinkler System, Few Trees, Subdivision, Greenbelt
- Levels:
- Two
- Garage:
- 2.0
- Foundation Details:
- Slab
- Construction Materials:
- Brick, Stone, Rock
- Community Features:
- Curbs, Sidewalks
- Attached Garage Yn:
- 1
- Association Fee:
- 420.0
- Association Fee Frequency:
- Semi-Annually
- Association Fee Includes:
- All Facilities, Association Management, Maintenance Structure
- List Agent Mls Id:
- 0470768
- List Office Mls Id:
- VISI02AR
- Listing Term:
- Cash, Conventional, FHA, VA Loan
- Mls Status:
- Active
- Modification Timestamp:
- 2026-09-28T16:47:35Z
- Originating System Name:
- NTR
- Special Listing Conditions:
- Builder Owned
- Status Change Timestamp:
- 2026-08-20T13:55:59Z










