






Residential For Sale
9504 Teton Vista Drive, Fort Worth, Texas 76140
Property Description
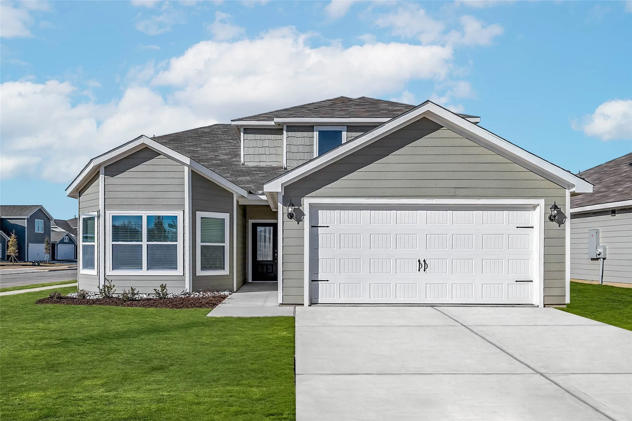
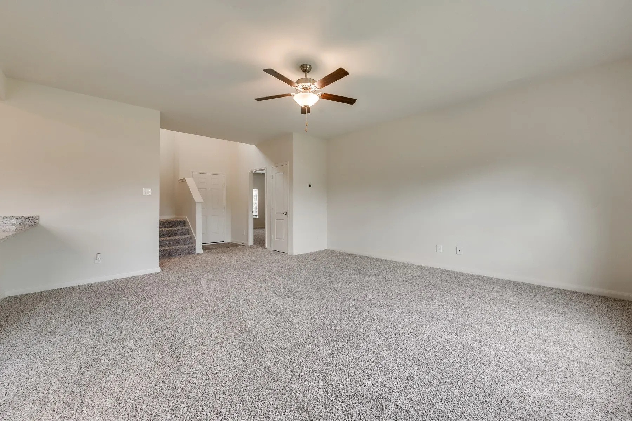
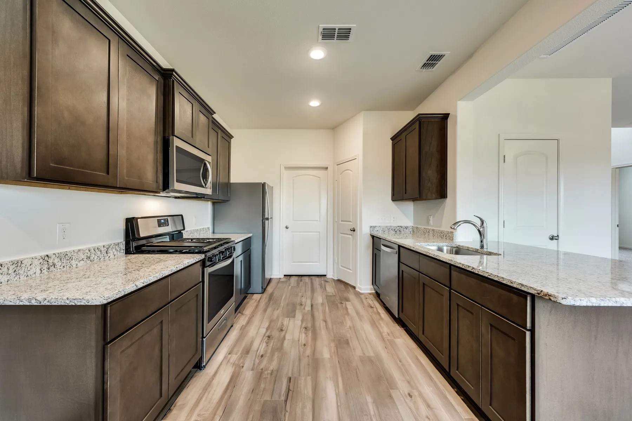
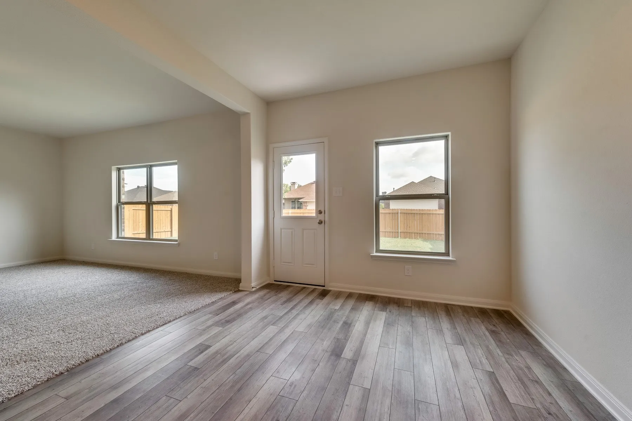
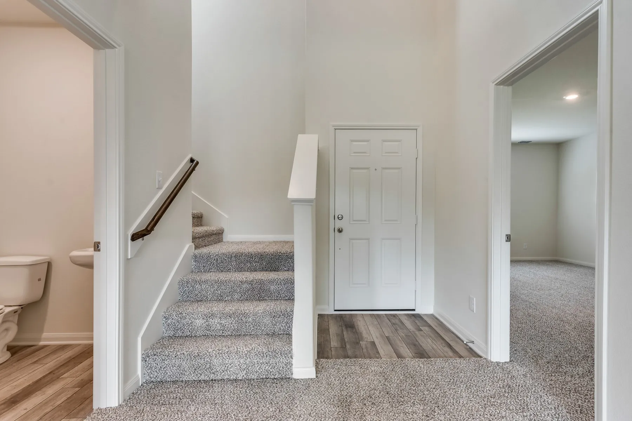
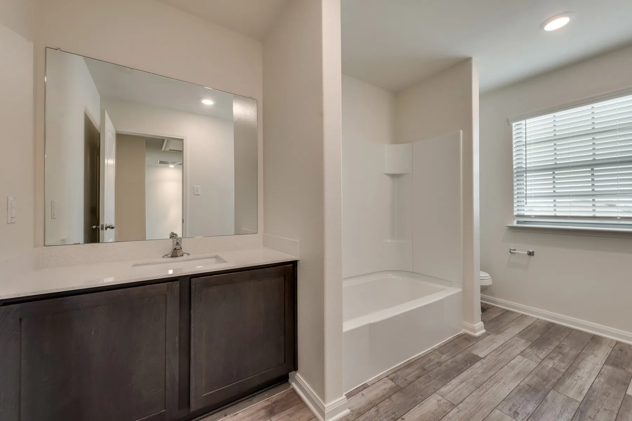
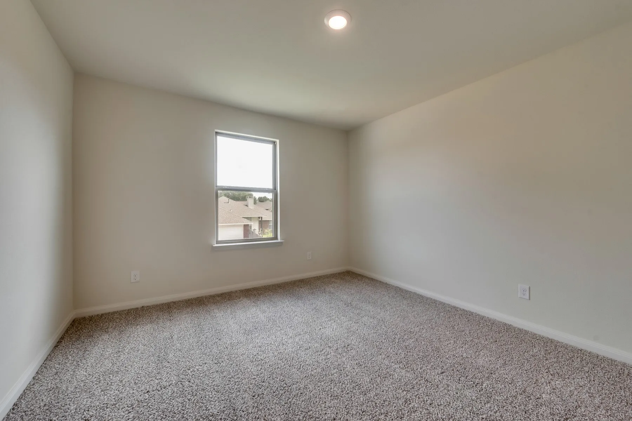
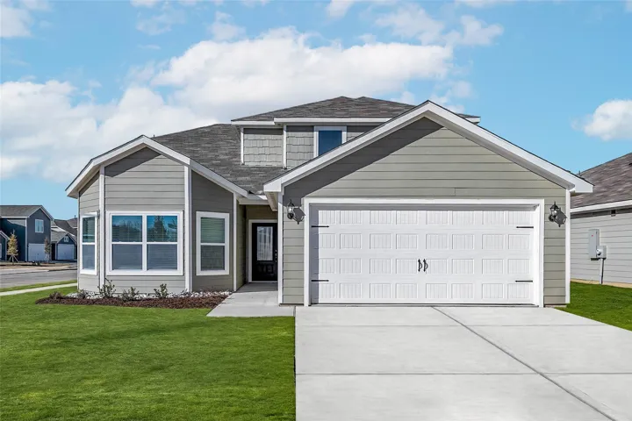
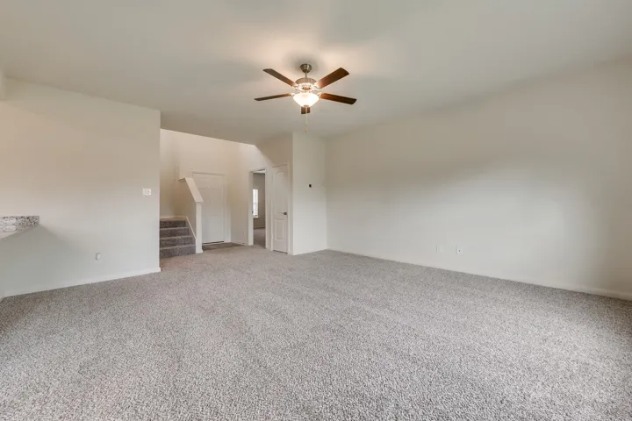
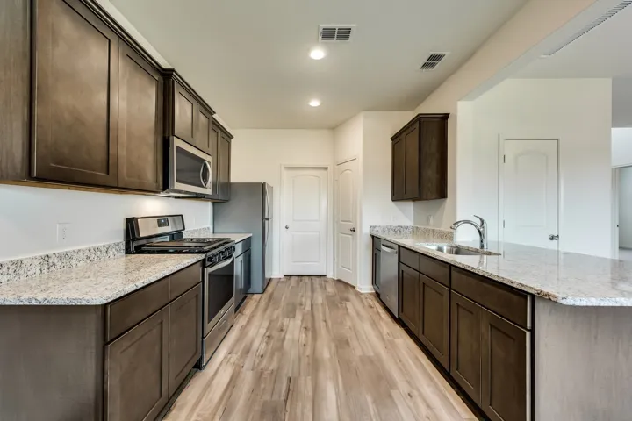
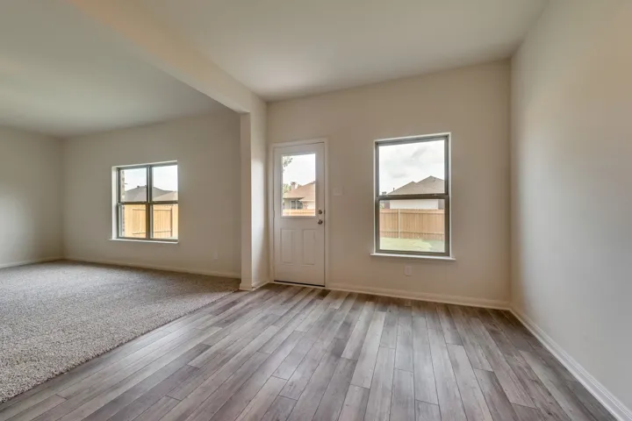
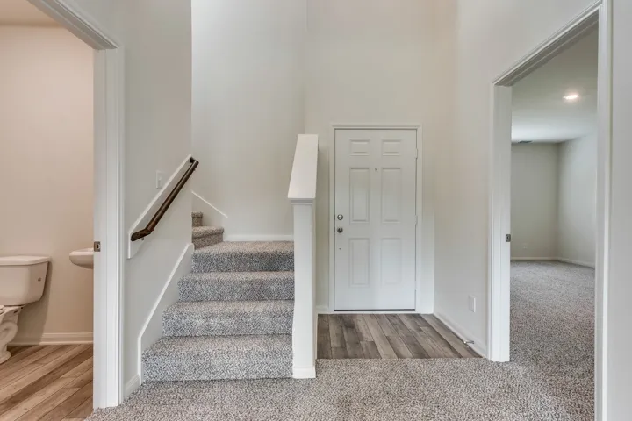
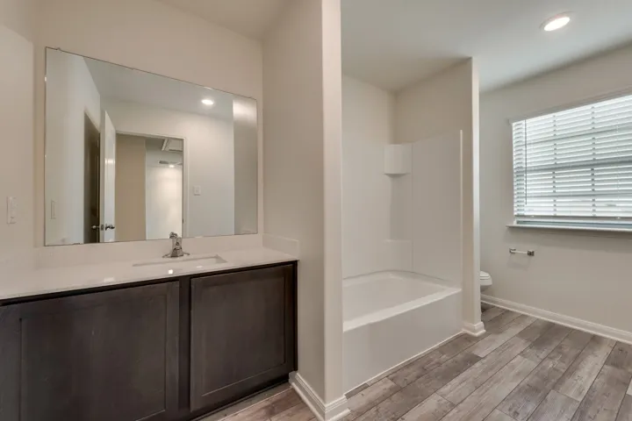
You will want to see this two-story, four-bedroom, two-and-a-half bath home for yourself. On the main floor, enjoy an incredible open-concept layout with an abundance of natural lighting. The chef-ready kitchen includes energy-efficient Whirlpool® appliances, granite countertops, oversized wood cabinetry and a large center island. The main floor master suite showcases a stunning en-suite bathroom with a beautiful vanity, extended shower, large soaker tub and a spacious walk-in closet. In addition, this home comes with designer-selected upgrades included at no extra cost such as luxury vinyl-plank flooring, a Wi-Fi-enabled garage door opener, a programmable thermostat and more!
Basic Details
- Property Type:
- Residential
- Listing Type:
- For Sale
- Listing ID:
- 20893446
- Price:
- $373,900
- Year Built:
- 2025
- Lot Area:
- 0.24 Acre
- Status:
- Active
- Office Name:
- LGI Homes
- Agent Name:
- Mona Hill
- Full Bathrooms:
- 2
- Listing Status:
- 2
- Property Sub Type:
- Single Family Residence
- Roof:
- Shingle, Composition
- Show Address:
- 1
Features
- Swimming Pool:
- None
- Heating System:
- Central
- Cooling System:
- Central Air
- Fence:
- Back Yard, Wood
- Parking:
- Garage, Garage Door Opener
- Architectural Style:
- Traditional, Detached
- Flooring:
- Carpet, Luxury Vinyl Plank
- Interior Features:
- Open Floorplan, Walk-In Closet(s), High Speed Internet, Granite Counters
- Sewer:
- Public Sewer
- Utilities:
- Sewer Available, Water Available
Appliances
- Appliances:
- Dishwasher, Disposal, Gas Range, Microwave, Refrigerator, Gas Cooktop, Gas Oven
Address Map
- Country:
- US
- State:
- TX
- County:
- Tarrant
- City:
- Fort Worth
- Zipcode:
- 76140
- Street:
- Teton Vista
- Street Number:
- 9504
- Street Suffix:
- Drive
- Longitude:
- W98° 42' 23.2''
- Latitude:
- N32° 36' 58.1''
- Directions:
- Fort Worth: Head South on I-35W to South Freeway: take exit 42; turn left onto Everman Parkway; turn right ontoe Michael Dr; turn left onto Oak Grove Shelby Rd and you will arrive at your destination.
Neighborhood
- Elementary School:
- Townley
- Elementary School District:
- Everman ISD
- High School:
- Everman
- High School District:
- Everman ISD
Additional Information
- Virtual Tour:
- https://www.propertypanorama.com/instaview/ntreis/20893446
- Lot Features:
- Interior Lot, Landscaped, Subdivision, Level
- Levels:
- Two
- Garage:
- 2.0
- Foundation Details:
- Slab
- Community Features:
- Sidewalks
- Attached Garage Yn:
- 1
Financial
- Association Fee:
- 396.0
- Association Fee Frequency:
- Annually
- Association Fee Includes:
- Association Management
Listing Information
- List Agent Mls Id:
- 0226524
- List Office Mls Id:
- LGIHM01
- Listing Term:
- Cash, Conventional, FHA, VA Loan
- Mls Status:
- Active
- Modification Timestamp:
- 2025-04-29T21:01:50Z
- Originating System Name:
- NTR
- Status Change Timestamp:
- 2025-04-04T10:17:20Z










