






Residential For Sale
1222 Redcoat Drive, Forney, Texas 75126
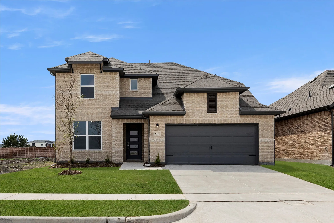
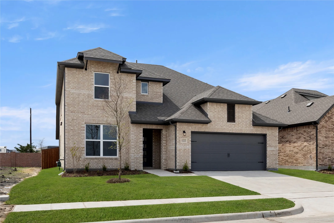
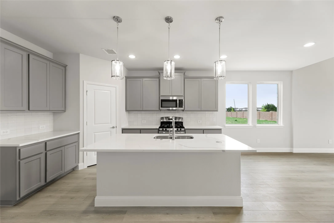
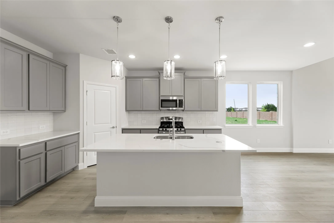
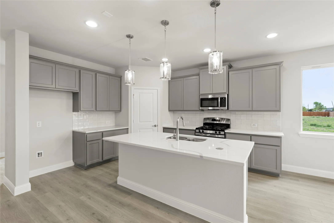
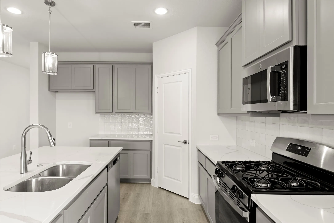
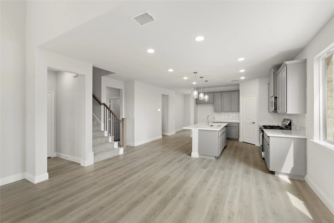
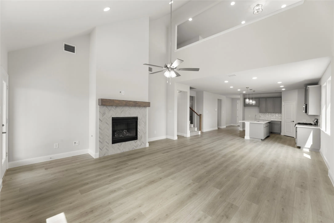
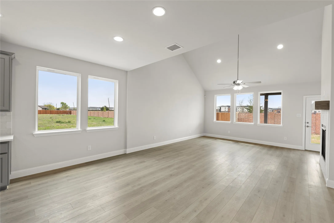
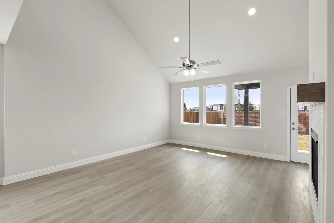
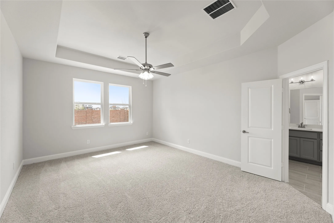
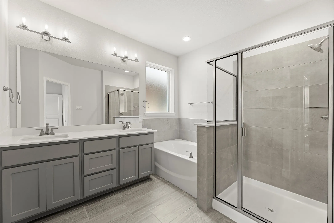
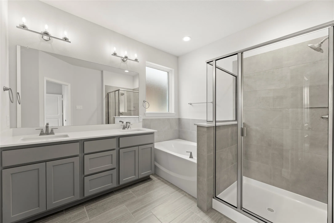
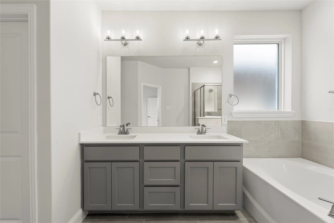
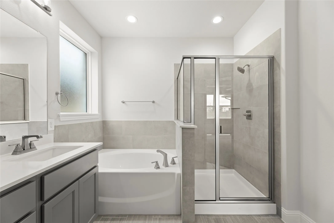
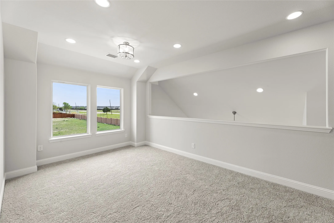
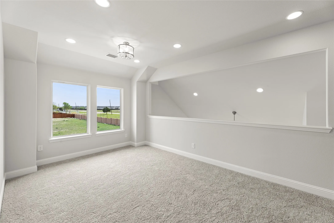
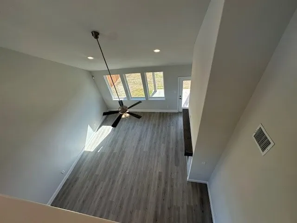
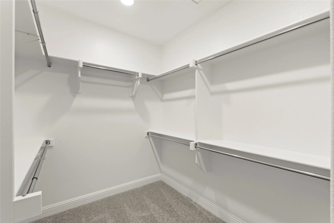
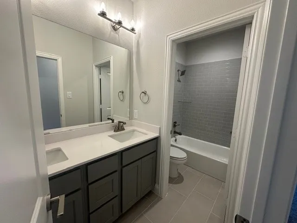
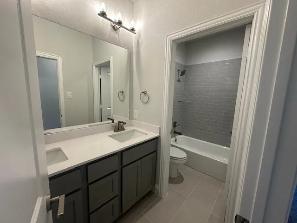
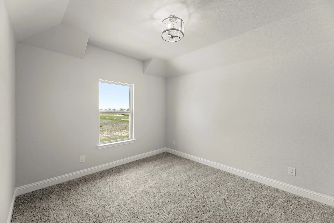
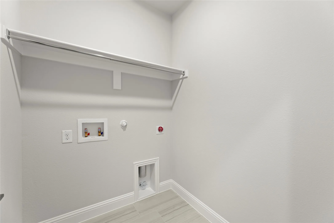
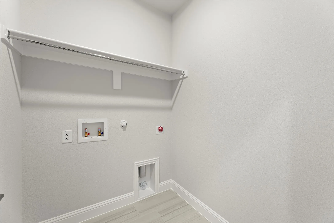
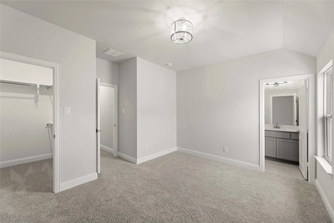
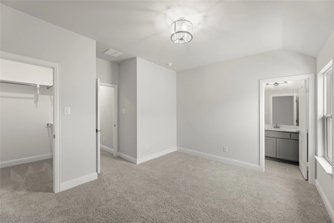
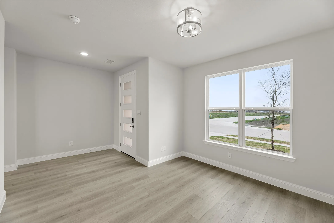
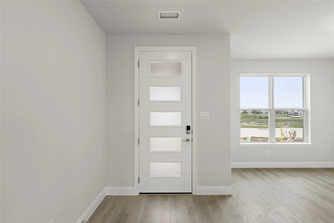
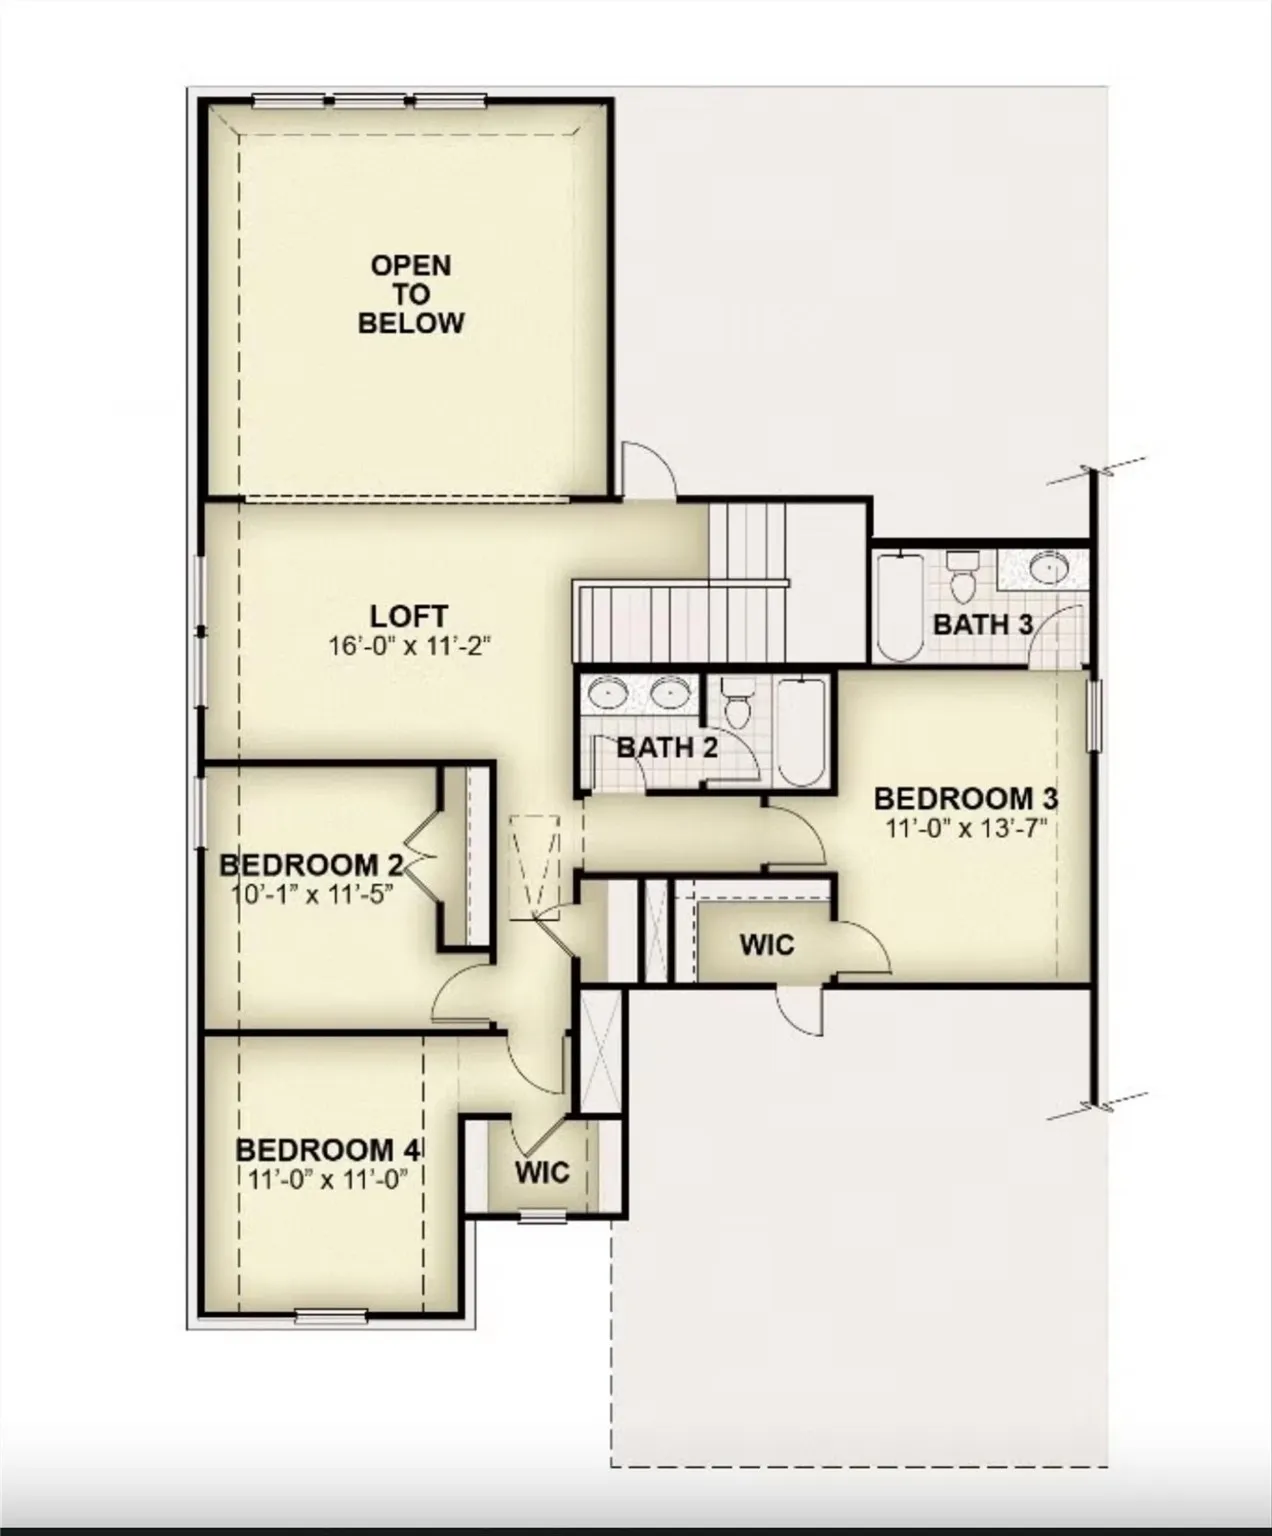
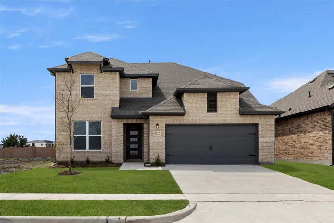
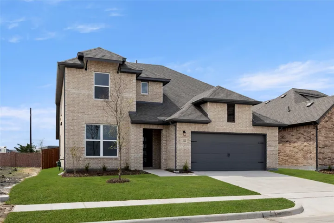
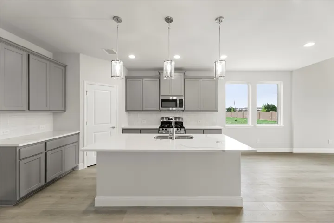
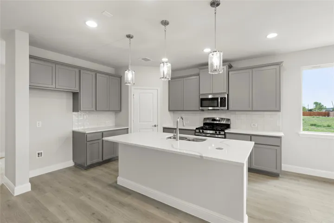
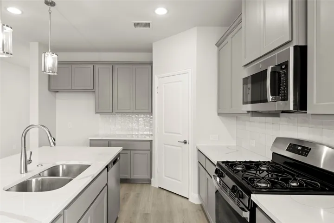
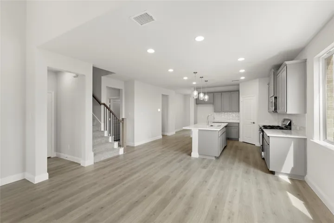
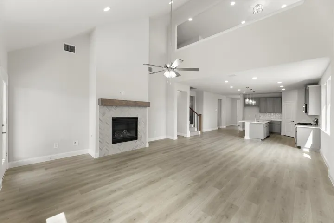
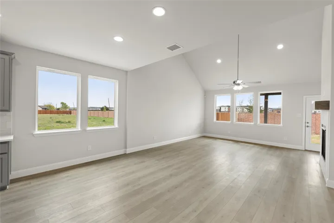
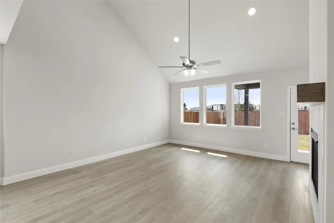
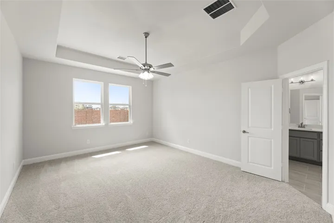
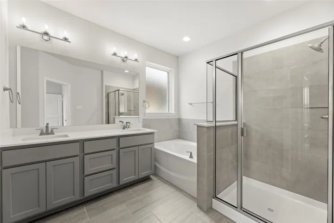
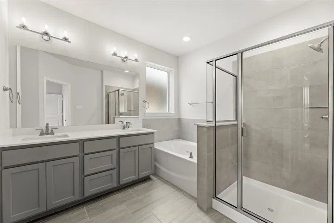
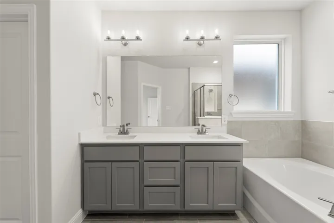
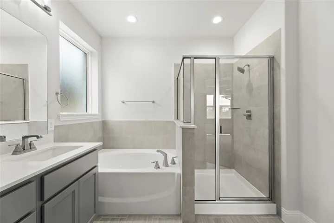
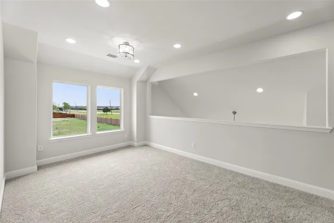
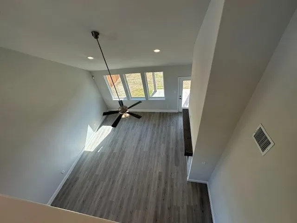
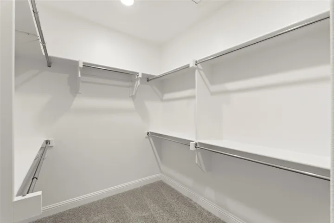
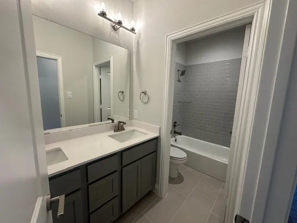
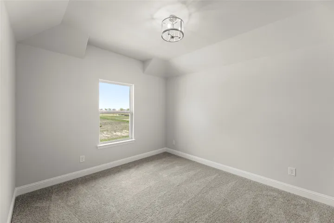
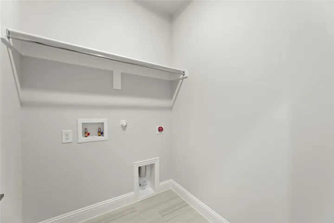
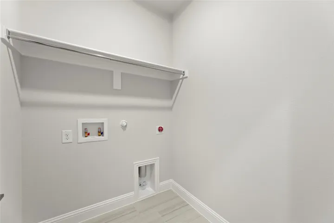
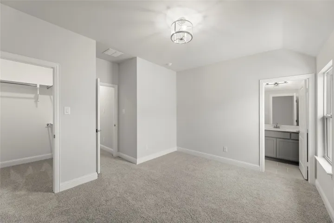
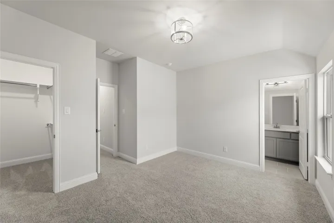
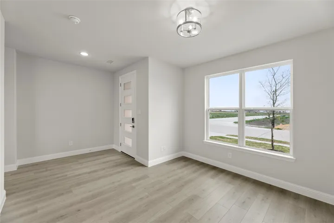
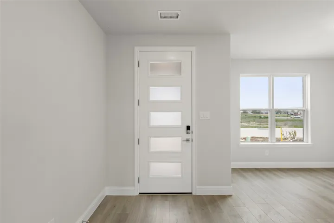
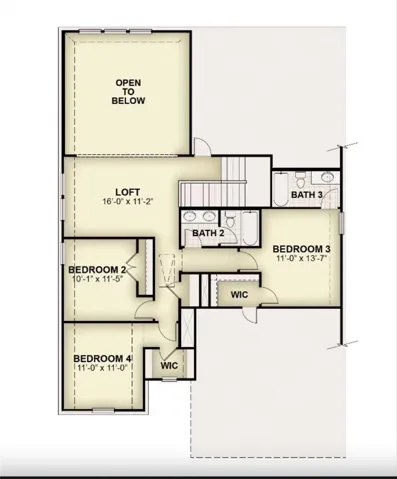
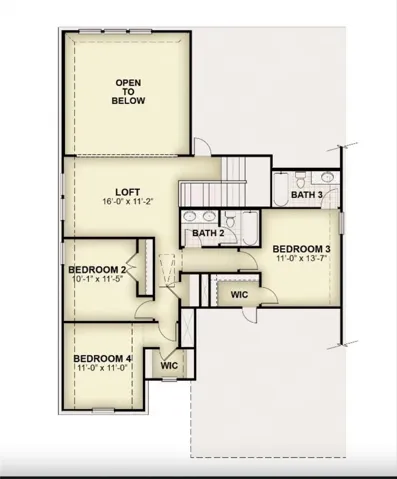
MLS# 20878369 – Built by RockWell Homes – Ready Now! ~ Reduced fixed rate promo. New two-story home, a perfect blend of elegance and functionality featuring 5 bedrooms and 3.5 bathrooms. New home also includes home office, game room, and 2-car garage, all complemented by a stunning ACME brick exterior, a covered porch, a covered backyard patio, and dual-pane energy-efficient windows. Step inside to the open-concept living, kitchen, and dining areas, centrally located to create a seamless flow throughout the home. The spacious living area includes a cozy gas fireplace and multiple dual-pane windows that flood the space with natural light, as well as soaring ceilings that enhance the sense of openness. The gourmet kitchen is designed for both beauty and practicality, featuring an island with bar stool seating, solid surface countertops, stainless steel gas appliances, a gas range, oven, microwave, dishwasher, 42-inch upper cabinets, a stylish ceramic tile backsplash, undermount sink, Delta faucet, upgraded flooring, recessed can lighting, and a walk-in pantry for added convenience. The primary suite is privately situated at the back of the home on the first floor and offers a luxurious retreat, featuring a garden tub, ceramic tile shower with a glass enclosure, ceramic tile flooring, upgraded cabinets, a dual sink vanity, Delta faucets, walk-in closet, upscale fixtures, and a lighting package. Guest suite on 1st floor provides additional living space, ideal for family or visitors. Upstairs, you’ll find secondary bedrooms, each equipped with walk-in closets, and conveniently located near the game room. Secondary bathrooms include ceramic tile flooring, upgraded Delta faucets, upgraded cabinets, towel bars, lighting package, and ceramic tile tub-shower surround. Additional features of this home include full sprinkler system, landscaping package, gutters, garage door opener, ceramic tile utility area, vaulted ceilings, fully fenced private backyard, new home warranty
- Property Type:
- Residential
- Listing Type:
- For Sale
- Listing ID:
- 20878369
- Price:
- $440,000
- Year Built:
- 2025
- Lot Area:
- 0.14 Acre
- Status:
- Pending
- Office Name:
- Homes USA.com
- Agent Name:
- Ben Caballero
- Full Bathrooms:
- 3
- Listing Status:
- 3
- Property Sub Type:
- Single Family Residence
- Roof:
- Composition
- Show Address:
- 1
- Swimming Pool:
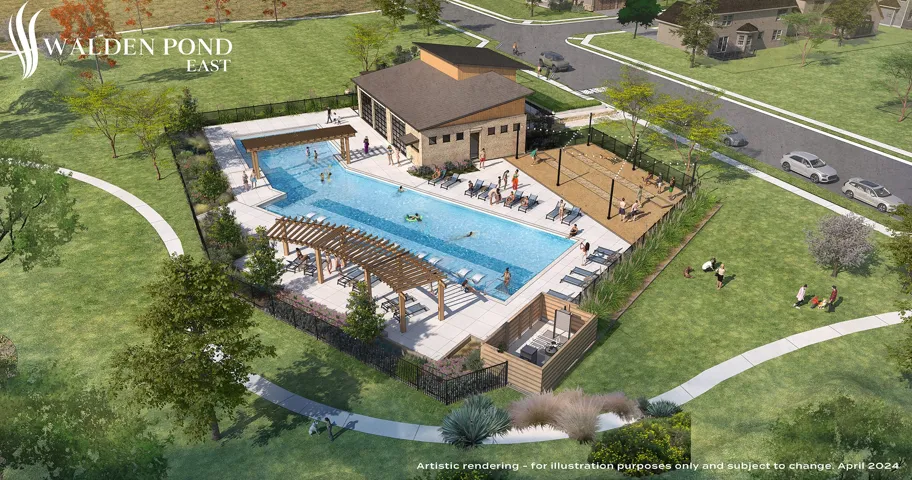
- None, Community
- Heating System:
- Central, Fireplace(s), Zoned, Natural Gas, ENERGY STAR Qualified Equipment, ENERGY STAR/ACCA RSI Qualified Installation, Humidity Control
- Cooling System:
- Central Air, Ceiling Fan(s), Electric, Zoned, ENERGY STAR Qualified Equipment, Humidity Control
- Fence:
- Back Yard, Fenced, High Fence, Wood, Full, Gate
- Patio:
- Covered, Awning(s)
- Parking:
- Garage, Garage Door Opener, Door-Single, Garage Faces Front
- Architectural Style:
- Traditional, Detached, Craftsman
- Carport Spaces:
- 2.0
- Exterior Features:
- Private Yard, Rain Gutters, Awning(s), Lighting, Other
- Flooring:
- Carpet, Tile, Ceramic Tile, Luxury Vinyl Plank
- Interior Features:
- Decorative/Designer Lighting Fixtures, Open Floorplan, Pantry, Cable TV, Walk-In Closet(s), Double Vanity, Eat-in Kitchen, High Speed Internet, Kitchen Island, Smart Home, Vaulted Ceiling(s), Wired for Sound, Granite Counters, Wired for Data, Other, Loft
- Laundry Features:
- Washer Hookup, Electric Dryer Hookup
- Sewer:
- Public Sewer
- Utilities:
- Sewer Available, Separate Meters, Underground Utilities, Water Available, Cable Available, Natural Gas Available
- Appliances:
- Dishwasher, Electric Oven, Disposal, Microwave, Tankless Water Heater, Vented Exhaust Fan, Gas Cooktop, Some Gas Appliances, Plumbed For Gas, Gas Water Heater, Electric Cooktop
- Country:
- US
- State:
- TX
- County:
- Kaufman
- City:
- Forney
- Zipcode:
- 75126
- Street:
- Redcoat
- Street Number:
- 1222
- Street Suffix:
- Drive
- Longitude:
- W97° 34' 21.7''
- Latitude:
- N32° 45' 15.3''
- Directions:
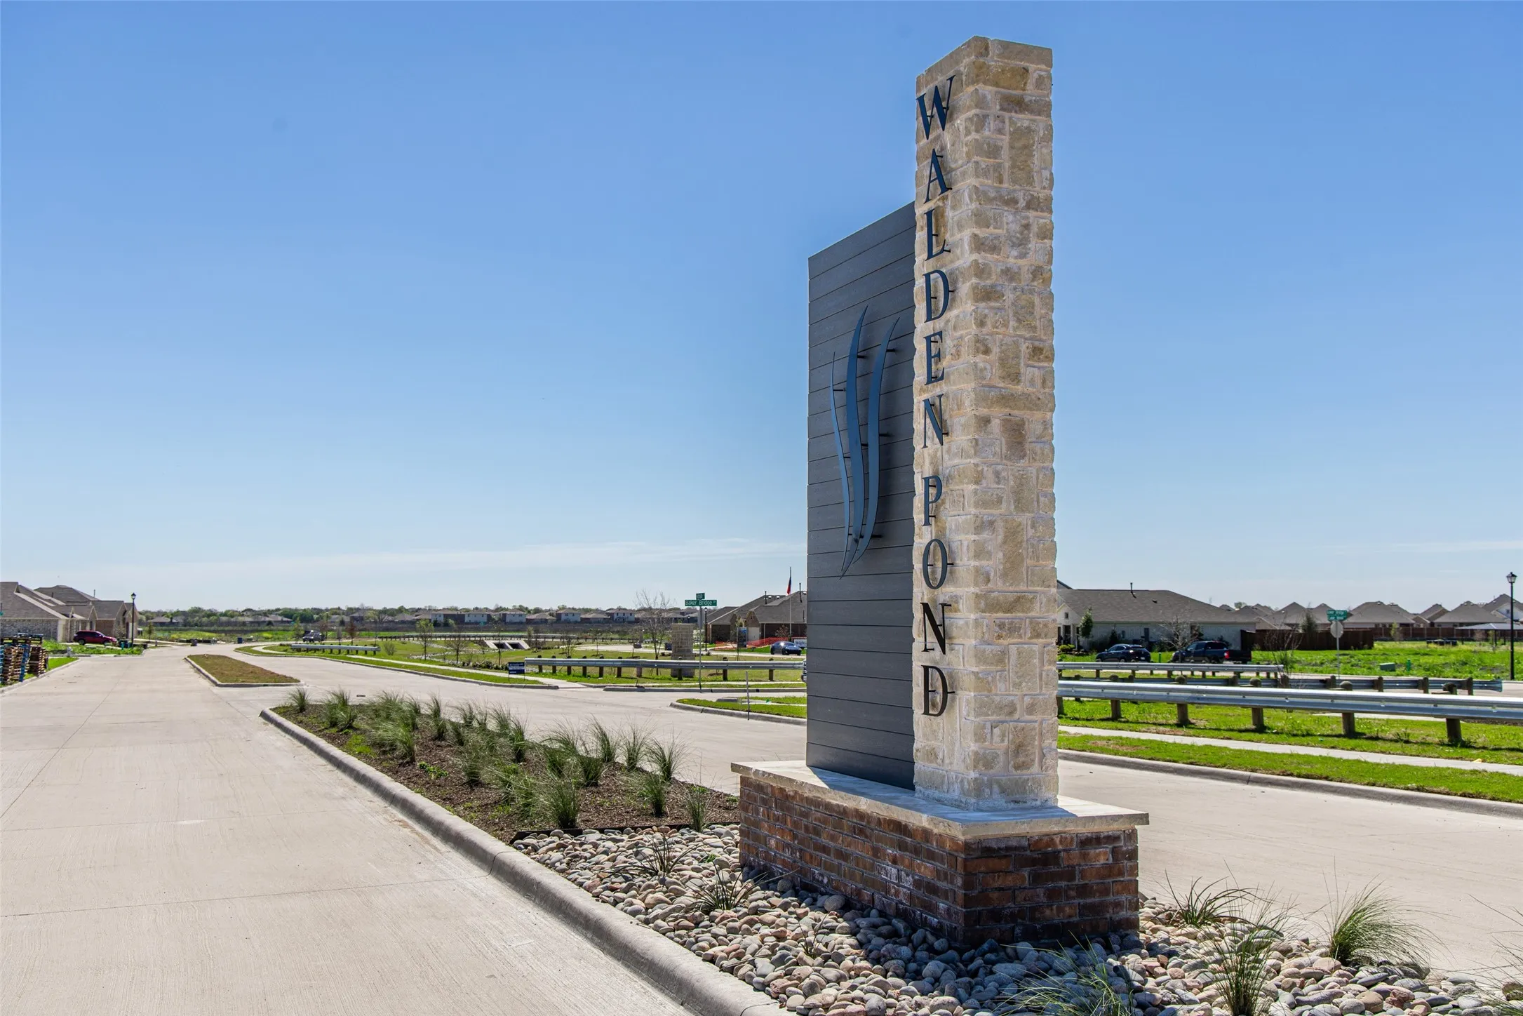
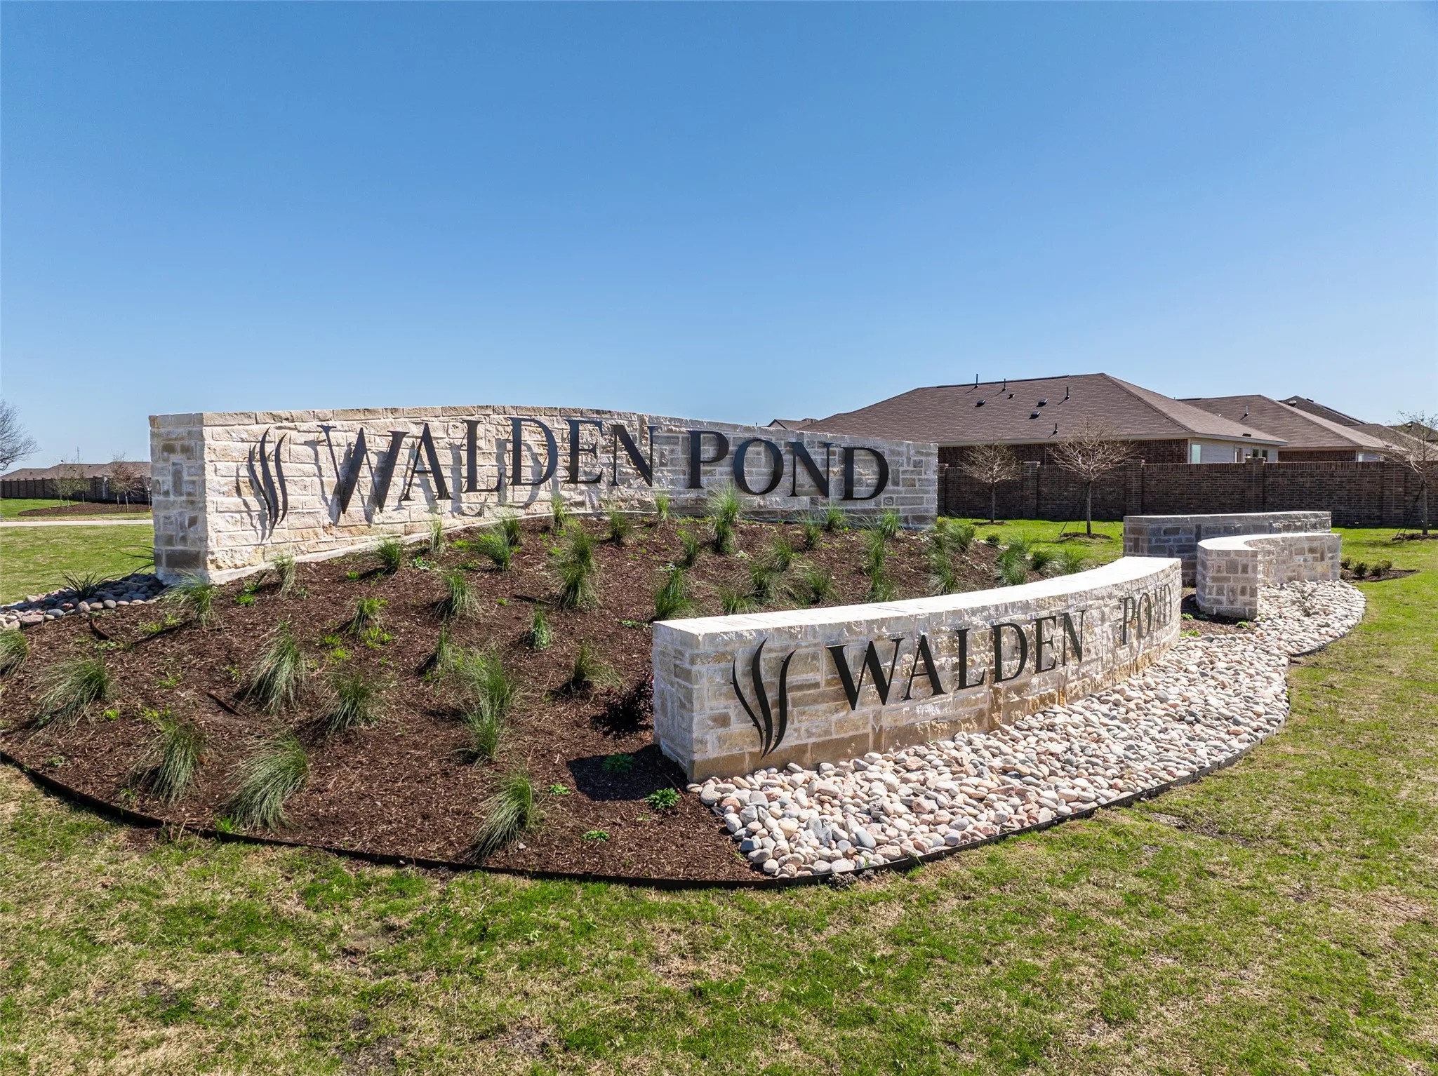
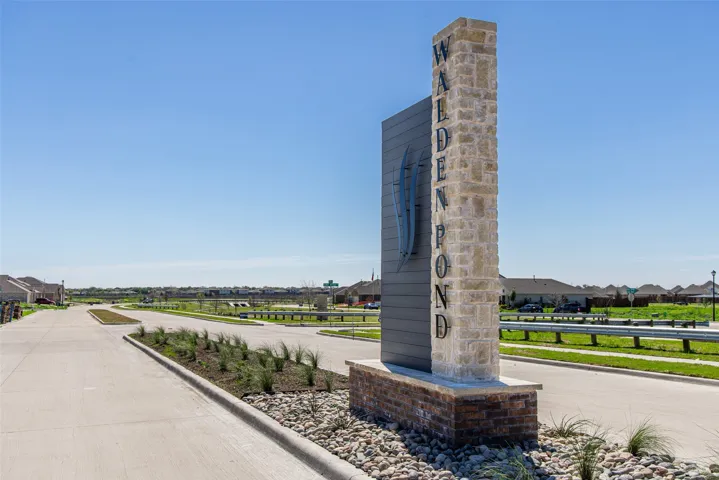
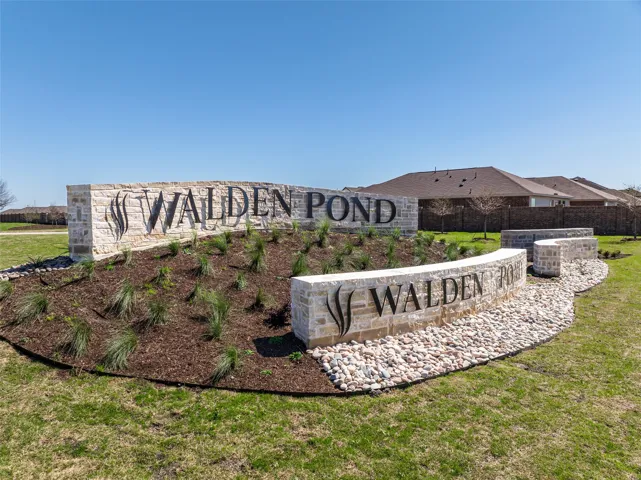
- From Dallas: I-30 East, exit US Highway 80 East and continue on Highway 80 approximately 12 miles. Take exit FM 548 and turn left going North. Travel approximately 2 miles, turn right into Walden Pond on Rhodora Ave, model home on the right 2146 Bloomsbury Ln Forney TX 75126
- Elementary School:
- Crosby
- Elementary School District:
- Forney ISD
- High School:
- North Forney
- High School District:
- Forney ISD
- Middle School:
- Brown
- Lot Size Dimensions:
- 50x120
- Virtual Tour:
- https://www.propertypanorama.com/instaview/ntreis/20878369
- Video Url:
- my.matterport.com/show/?m=F4Fuw DRusb6
- Lot Features:
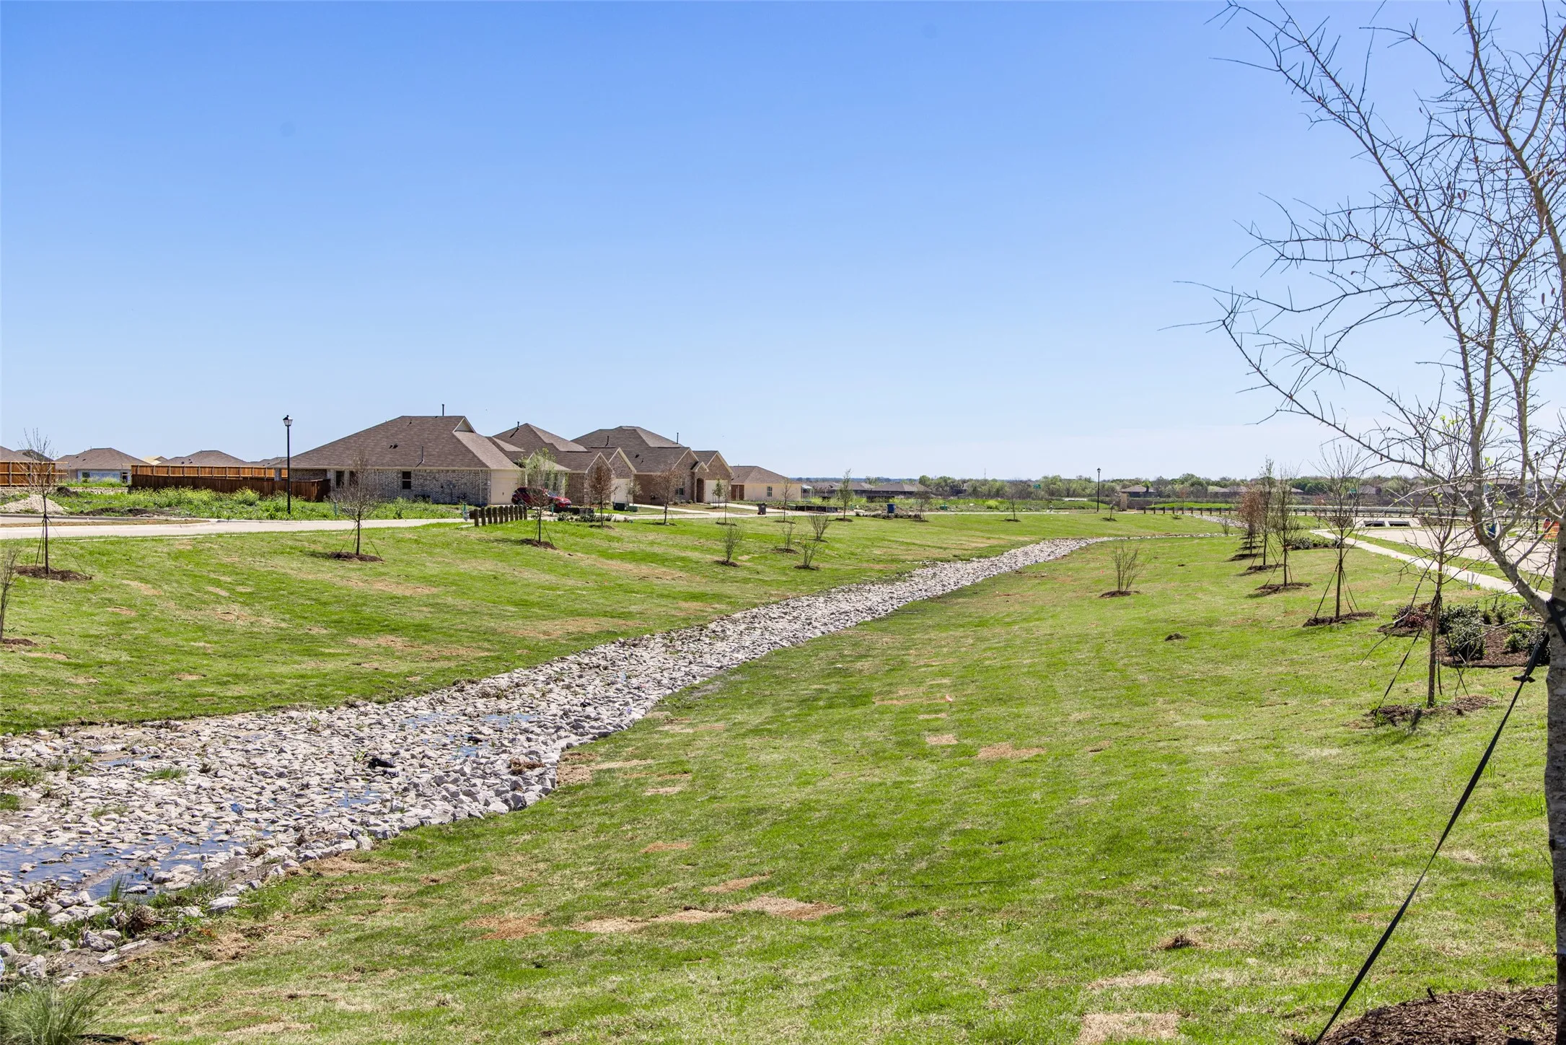
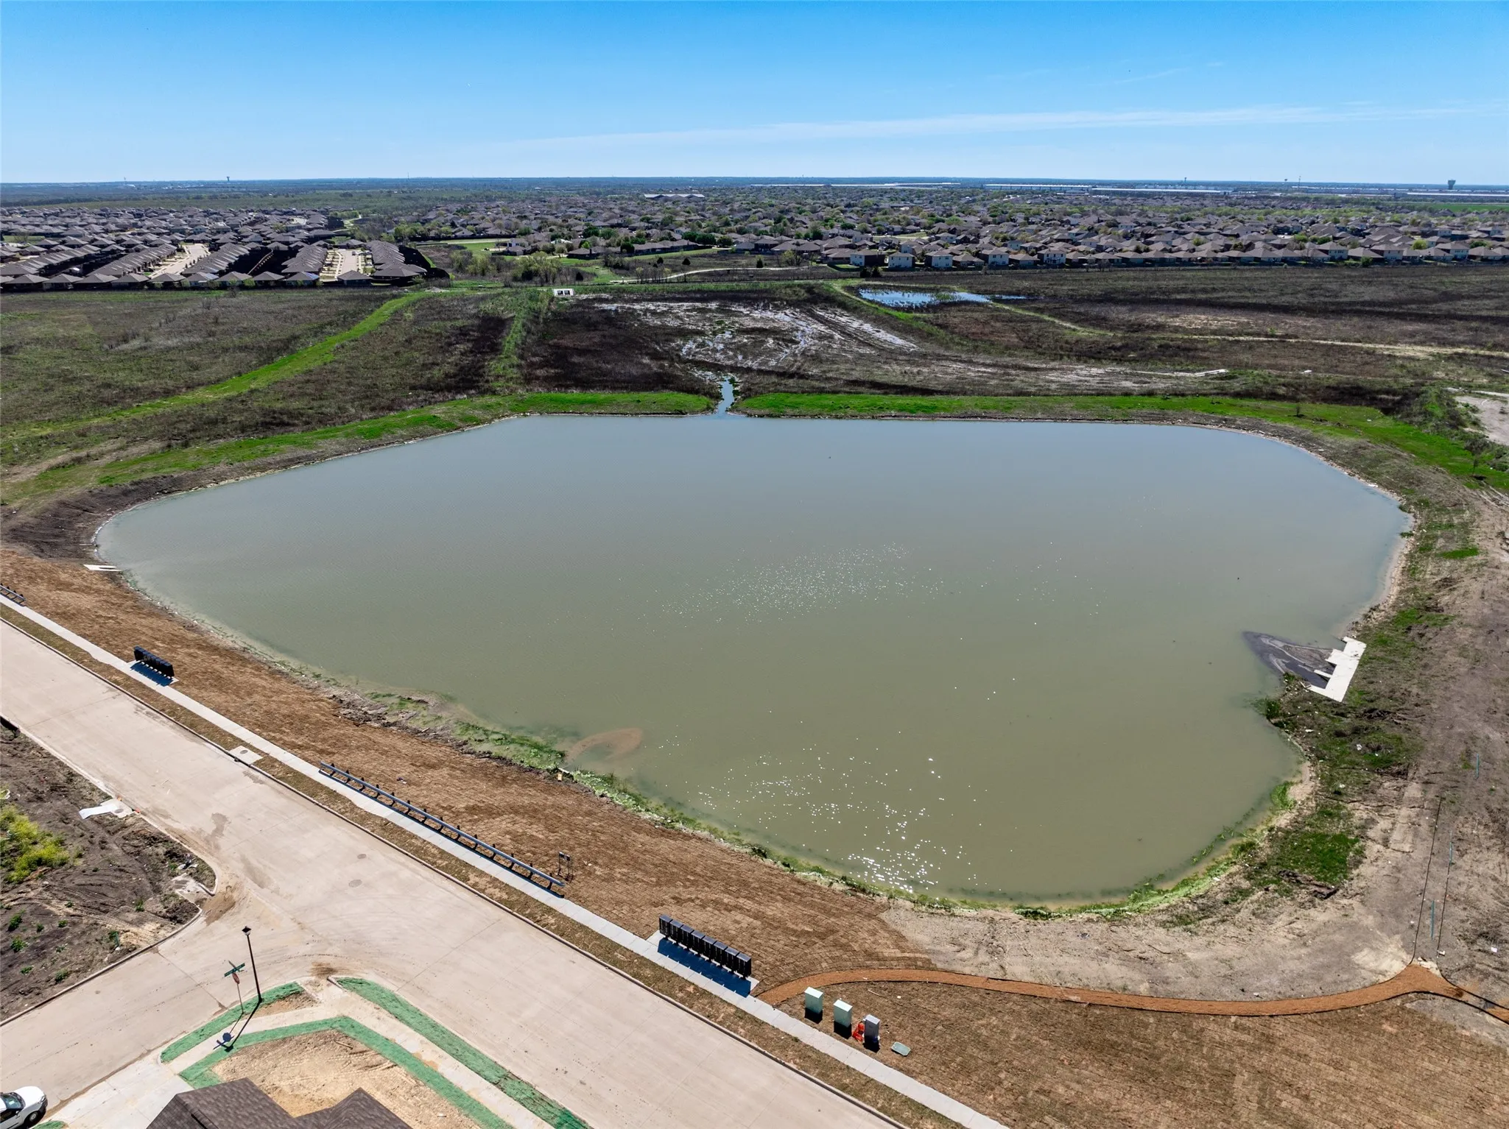
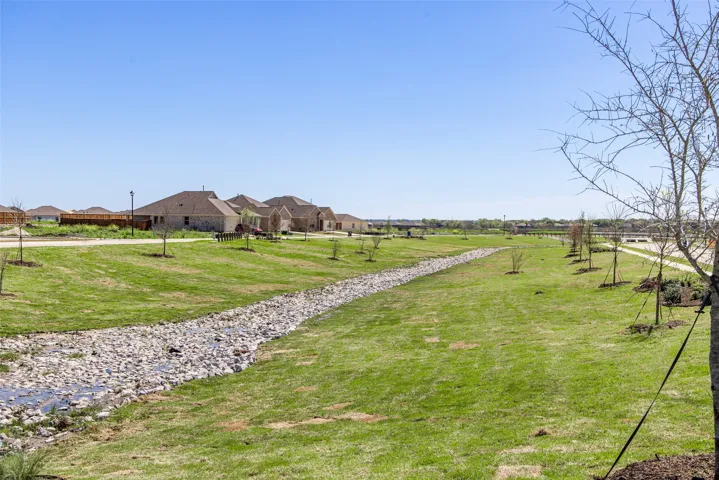
- Interior Lot, Landscaped, Sprinkler System, Subdivision, Back Yard, Lawn, Corner Lot, Backs to Greenbelt/Park, Greenbelt
- Levels:
- Two
- Garage:
- 2.0
- Foundation Details:
- Slab
- Construction Materials:
- Brick, Stone, Rock
- Community Features:
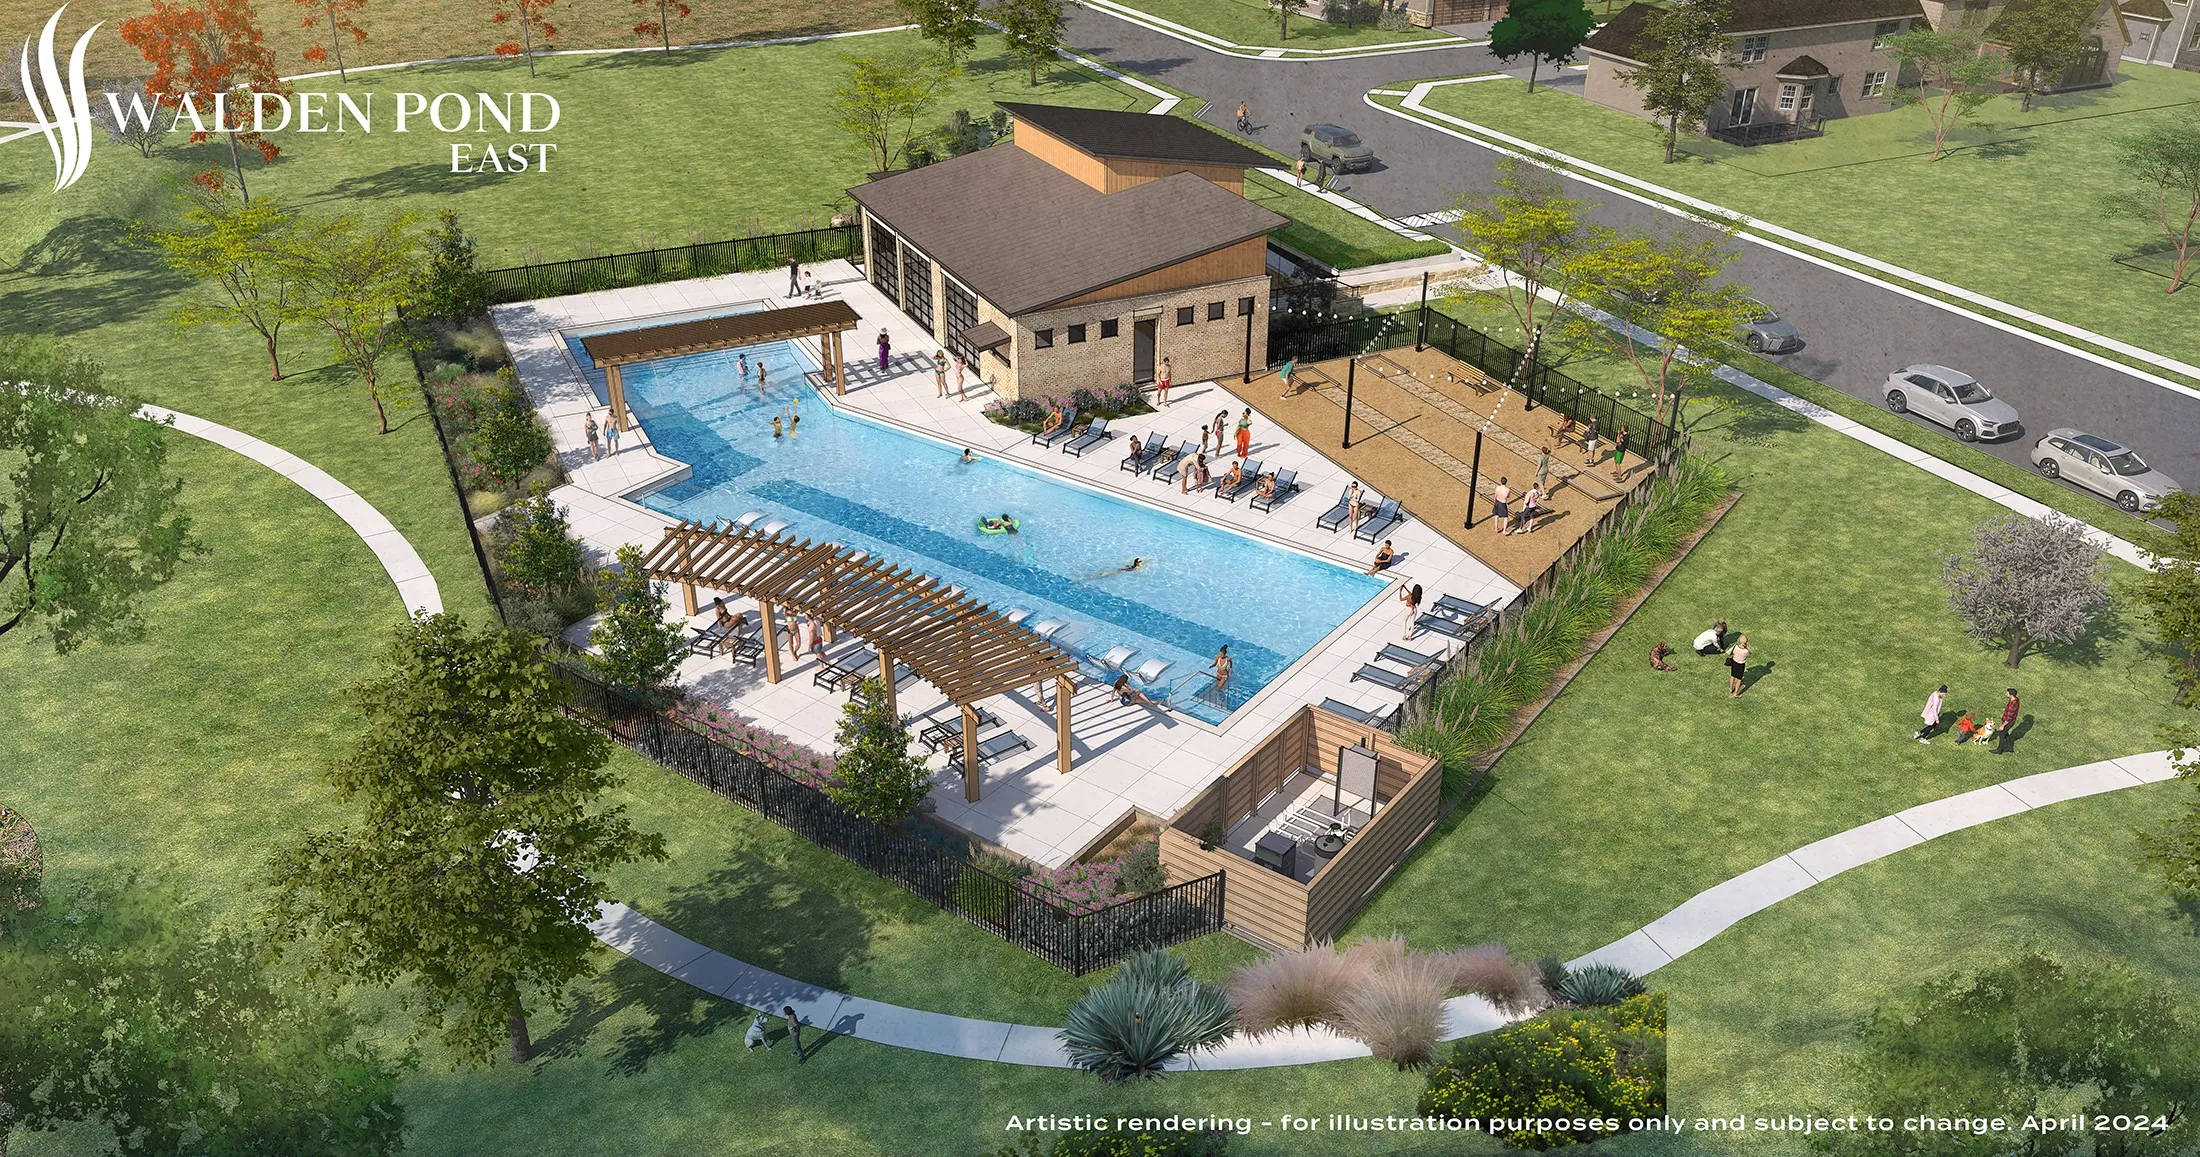
- Trails/Paths, Curbs, Sidewalks, Playground, Park, Community Mailbox, Pool, Fenced Yard, Other
- Attached Garage Yn:
- 1
- Association Fee:
- 67.0
- Association Fee Frequency:
- Monthly
- Association Fee Includes:
- All Facilities, Association Management, Maintenance Grounds
- List Agent Mls Id:
- 00966510_2
- List Office Mls Id:
- GUAR02
- Listing Term:
- Cash, Conventional, FHA, Other, VA Loan
- Mls Status:
- Pending
- Modification Timestamp:
- 2025-04-30T01:15:03Z
- Originating System Name:
- NTR
- Status Change Timestamp:
- 2025-04-15T14:43:14Z










