









Residential For Sale
3400 Olden Drive, Wylie, Texas 75098
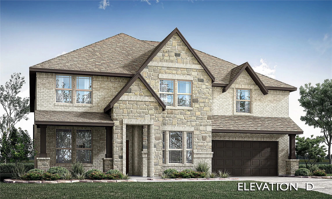
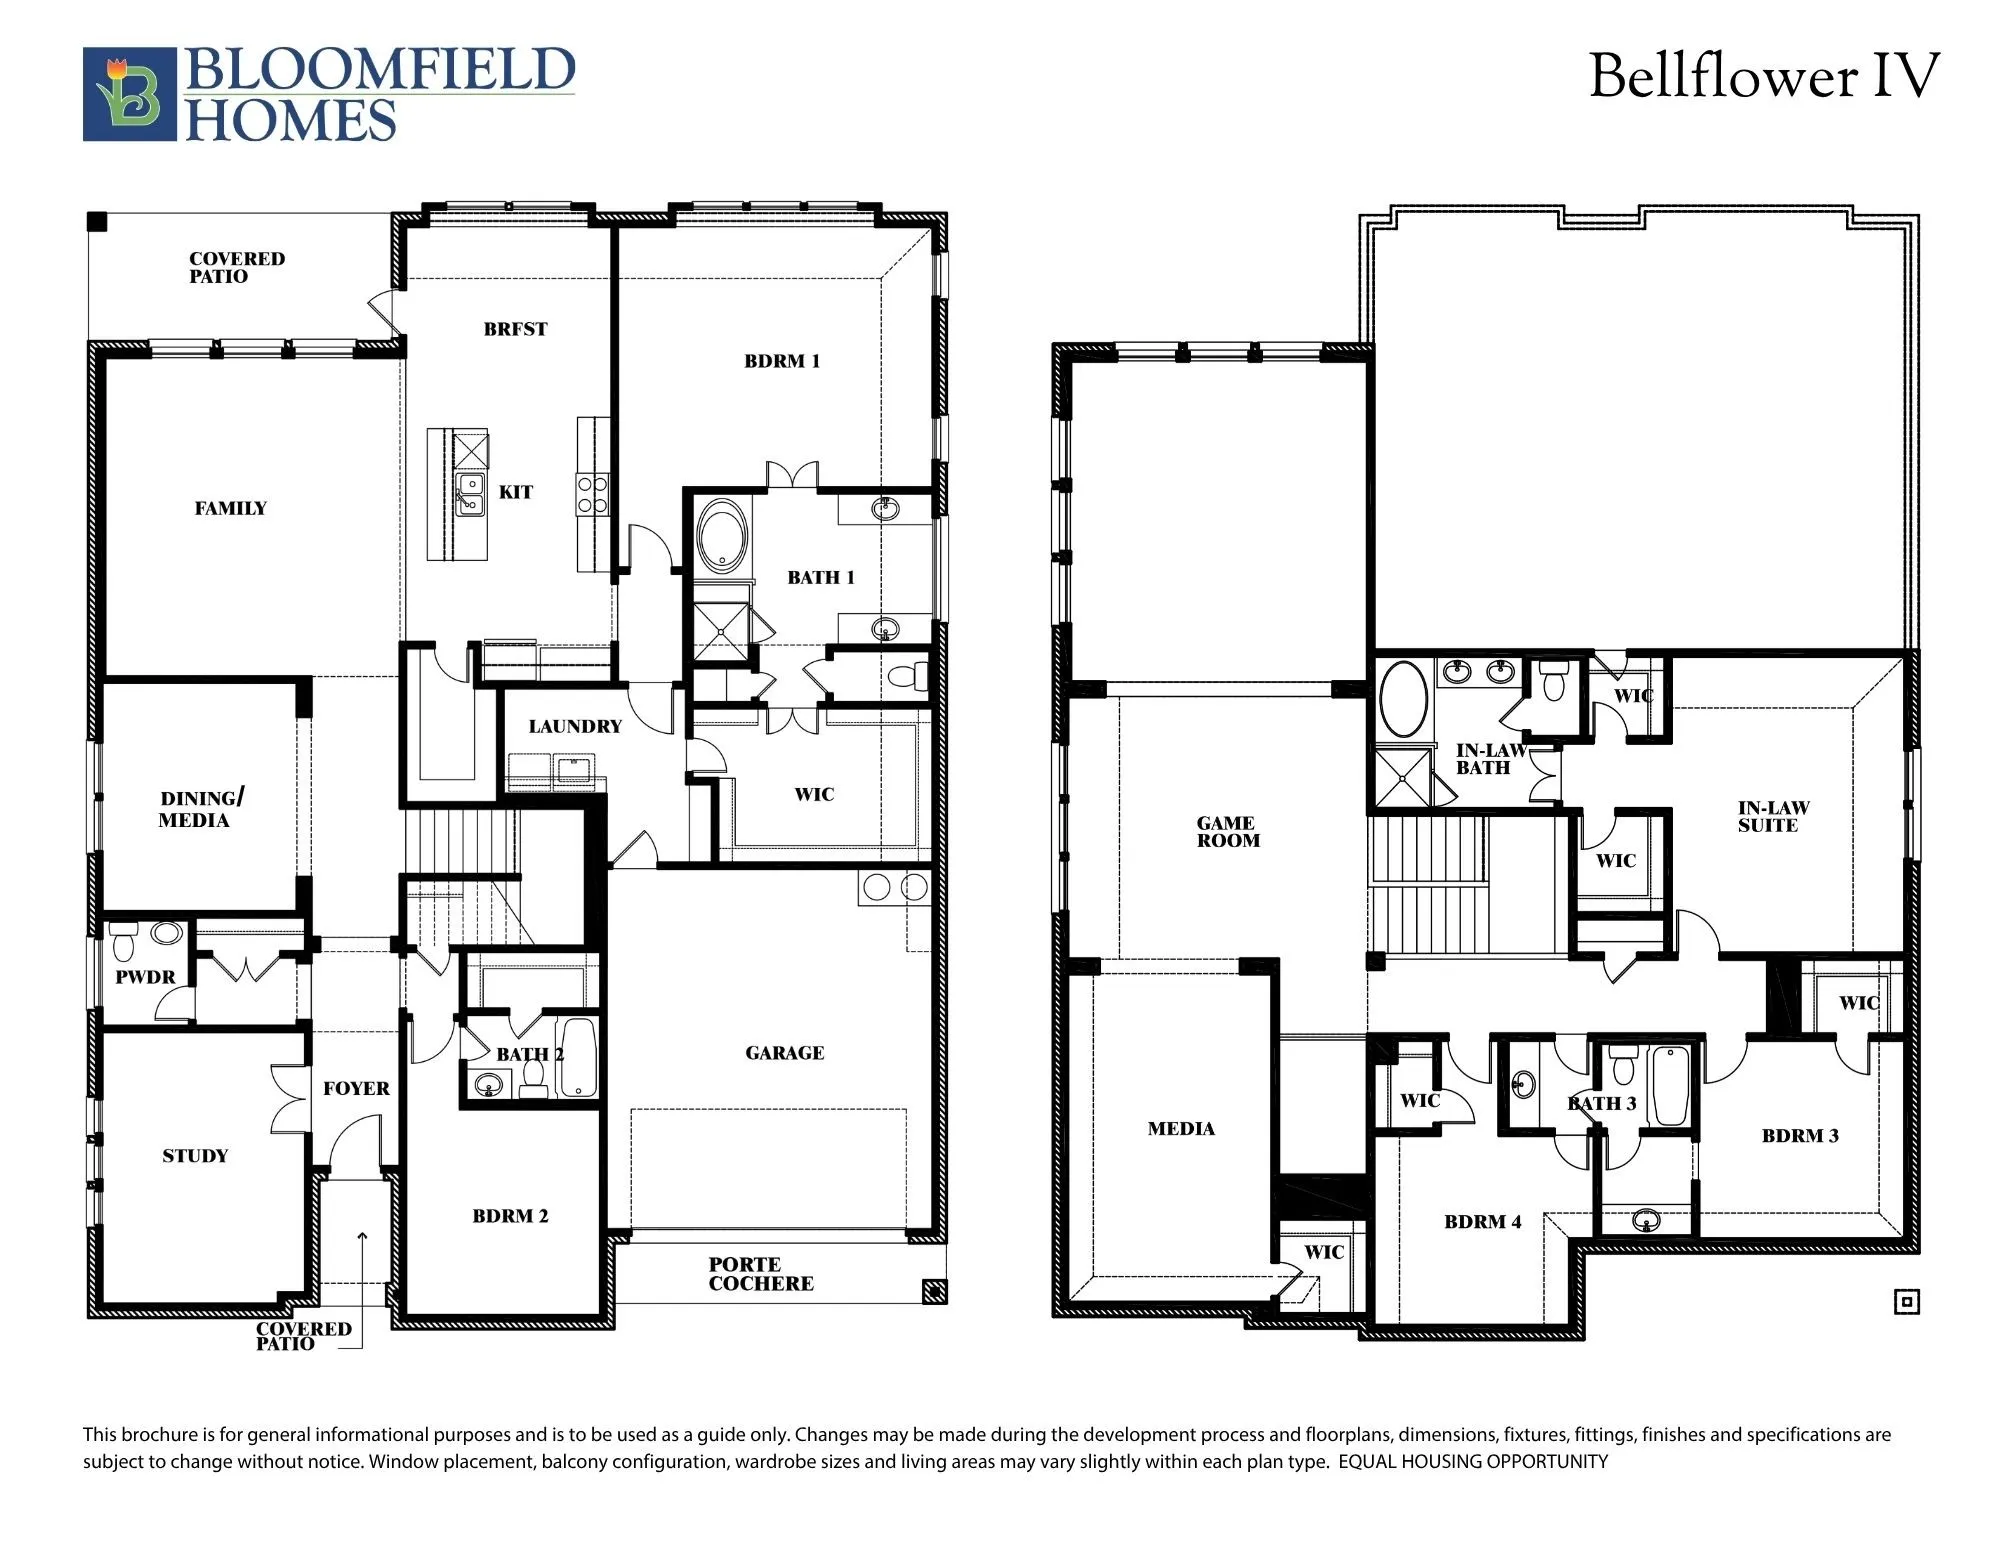
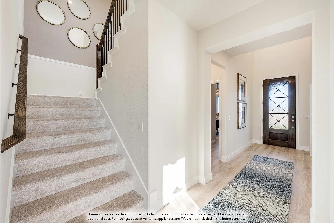
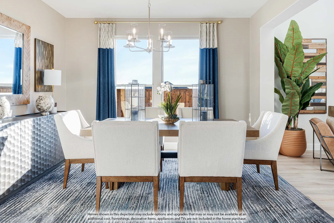
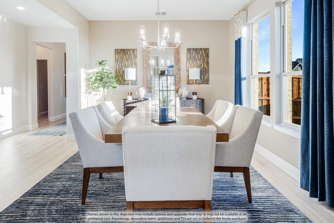
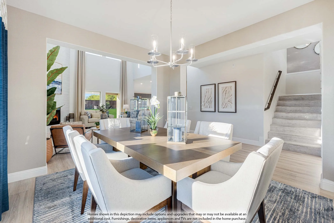
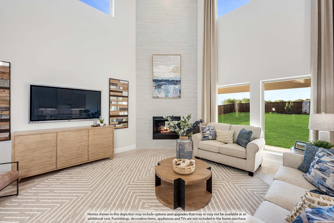
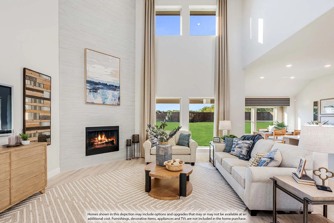
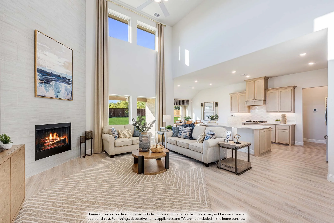
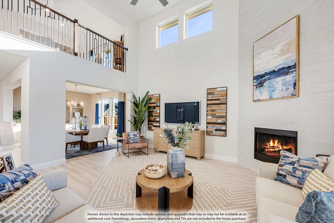
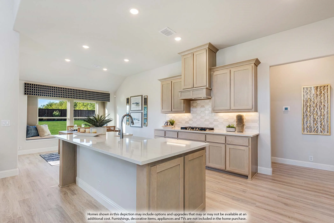
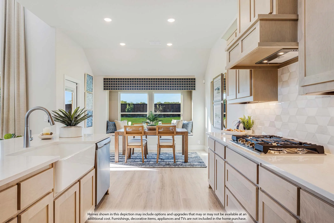
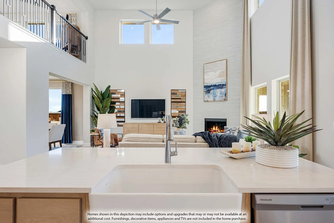
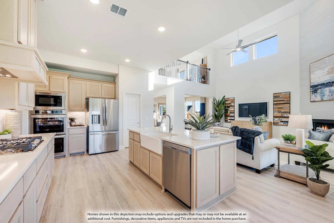
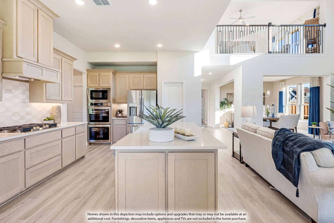
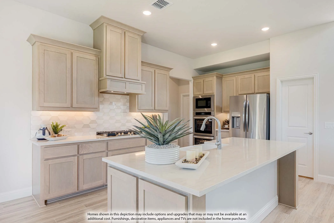
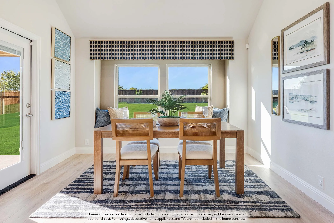
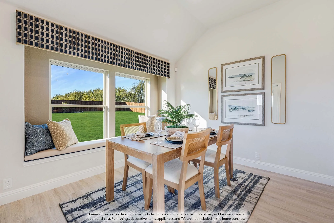
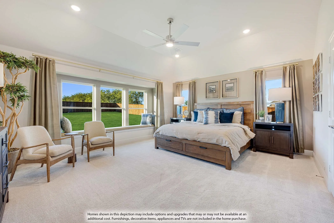
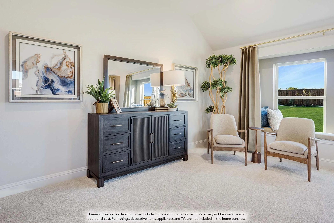
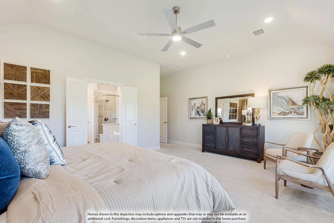
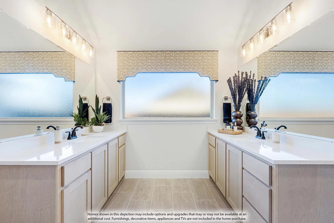
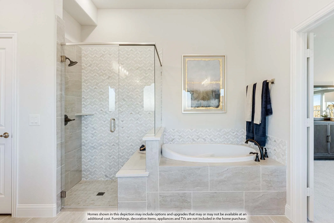
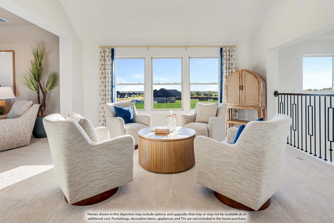
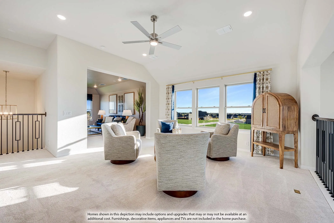
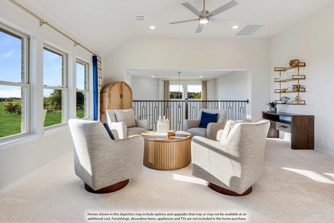
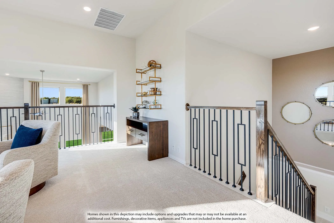
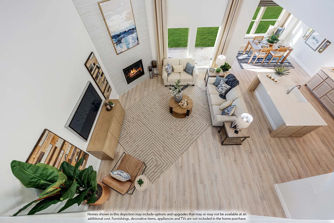
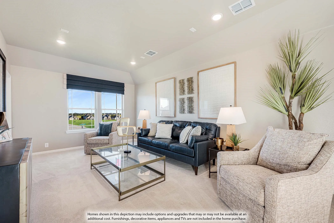
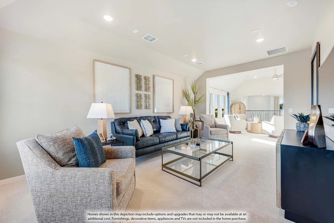
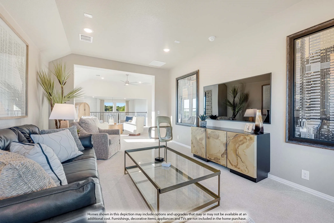
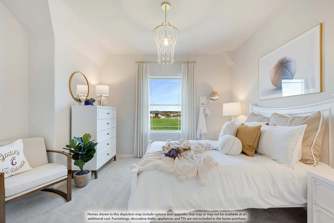
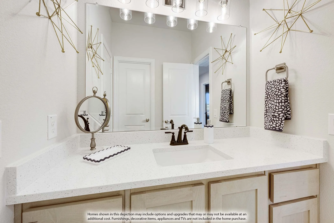
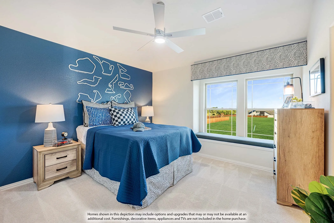
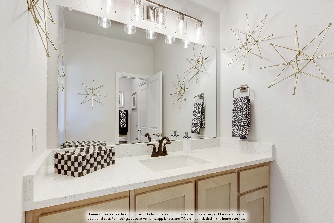
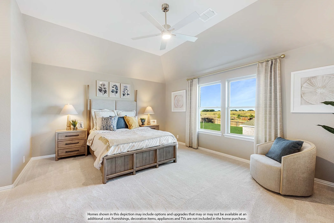
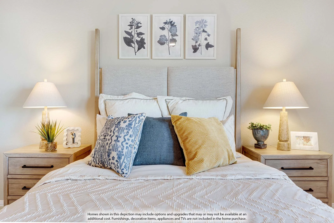
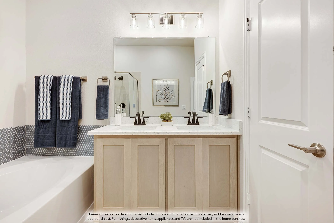
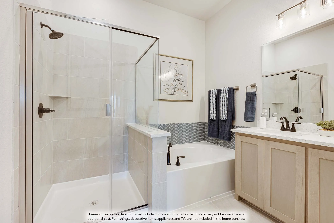
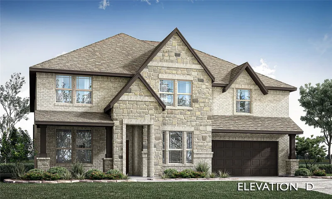
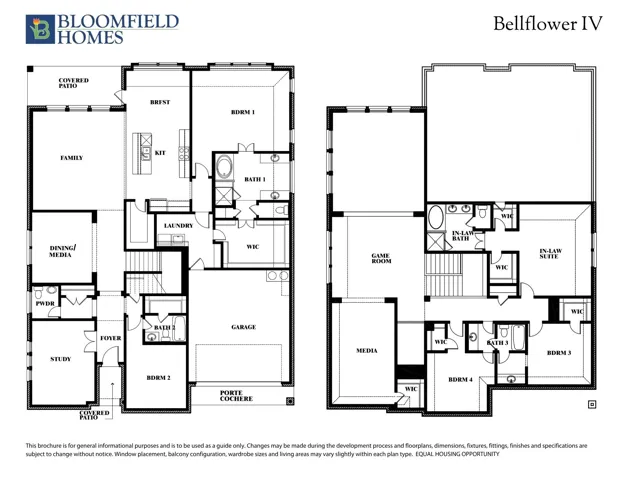
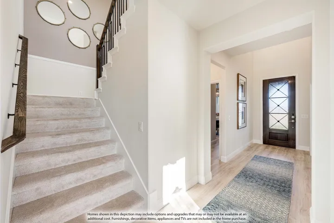
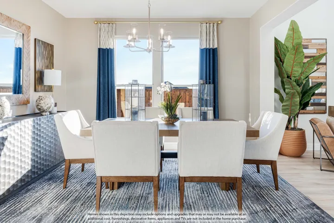
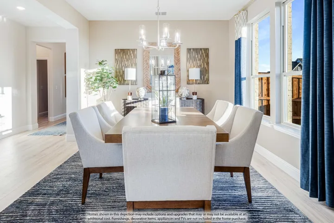
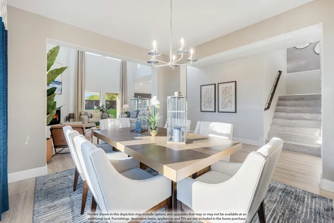
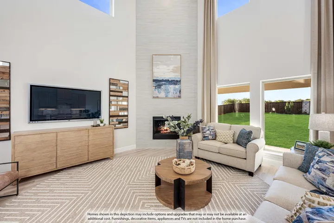
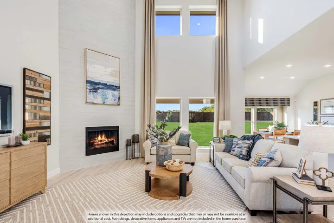
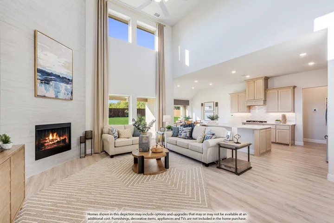
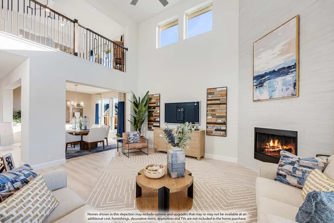
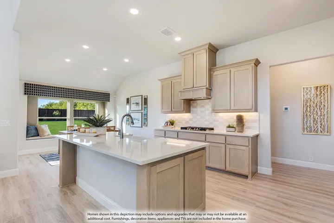
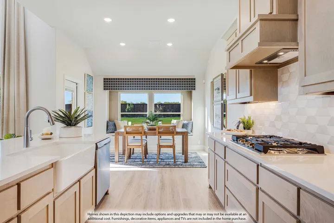
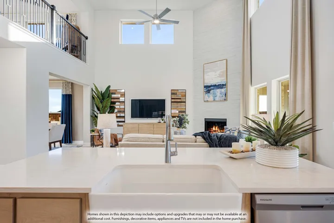
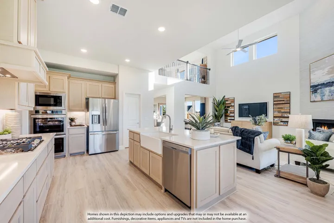
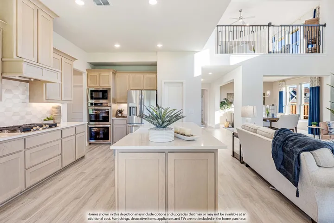
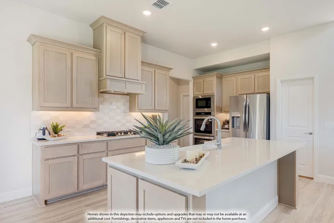
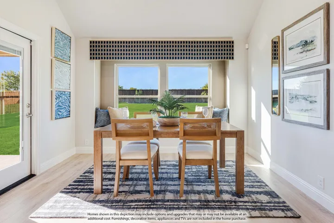
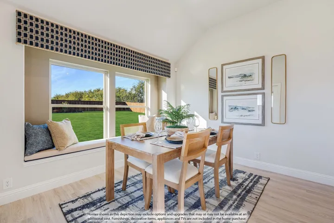
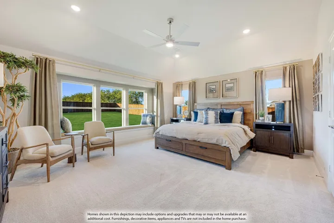
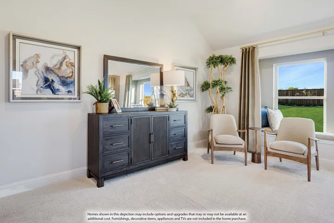
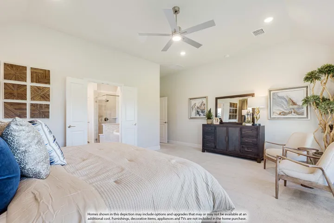
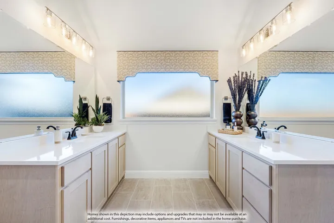
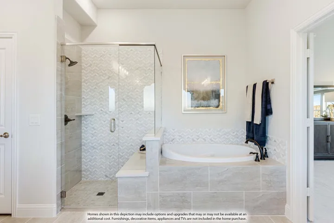
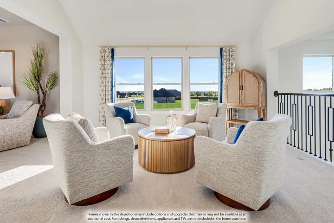
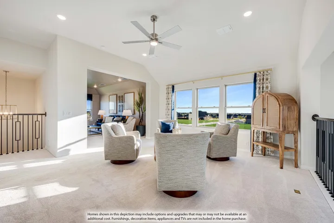
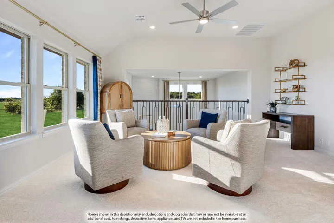
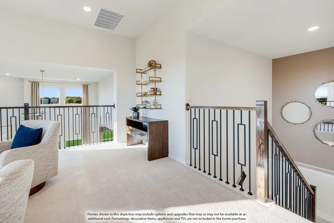
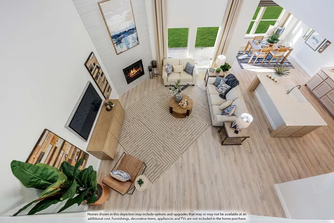
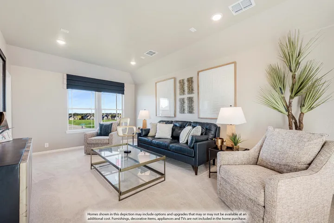
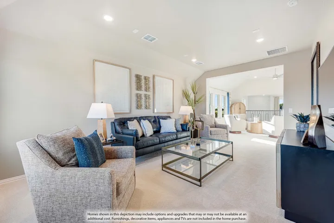
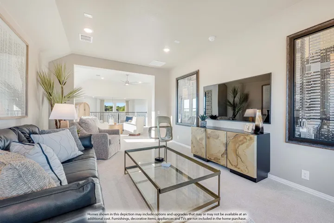
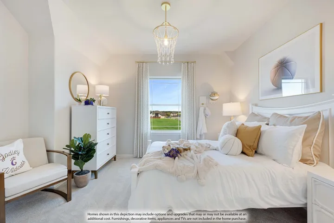
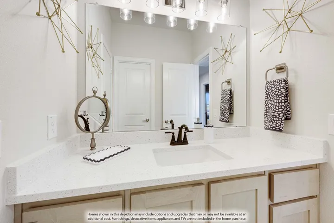
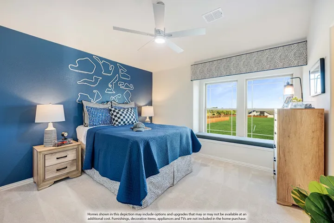
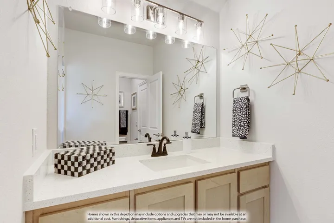
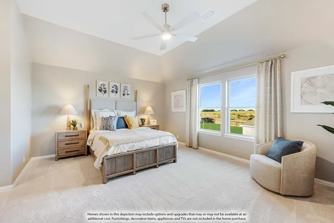
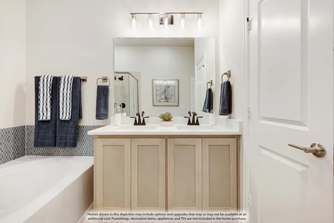
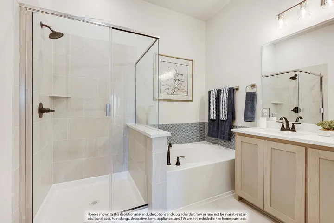
Brand New! Never Lived In! This Bellflower IV by Bloomfield Homes offers 4 bedrooms, 3.5 bathrooms, game room, media room, study, and formal dining. Situated in the desirable Lewis Ranch community, this beautifully upgraded home showcases an open-concept layout with luxury finishes throughout, featuring a Deluxe Kitchen with a 5-burner cooktop, upgraded quartz countertops, painted shaker-style cabinets, upgraded kitchen faucet, glass pantry door, pendant lighting above the kitchen island, and abundant cabinetry that flows seamlessly into the spacious family room and dining area highlighted by a dramatic floor-to-ceiling stone fireplace, creating the perfect setting for entertaining and everyday living. The private study is enclosed with elegant glass French doors, while upgraded carpet enhances all bedrooms and upstairs living spaces. The luxurious primary suite includes a drop-in deck mount tub, separate shower, and comfort-height toilets, while quartz countertops continue throughout the home for a cohesive designer finish. Additional upgrades include upper cabinets in the utility room, upgraded tile flooring in the bathrooms, 2-inch faux wood blinds throughout, and 8′ interior doors on the first floor. Upstairs, enjoy a spacious game room and dedicated media room perfect for hosting family and friends. Outdoor living is elevated with a covered patio featuring a gas stub, ceiling fan, and patio extension, all complemented by a charming brick front porch, gutters, and a deep 2-car garage with cedar garage doors. Visit Bloomfield Homes today at Lewis Ranch to tour this gorgeous Bellflower IV.
- Property Type:
- Residential
- Listing Type:
- For Sale
- Listing ID:
- 21350524
- Price:
- $749,000
- Year Built:
- 2026
- Lot Area:
- 0.17 Acre
- Status:
- Active
- Office Name:
- Visions Realty & Investments
- Agent Name:
- Marsha Ashlock
- Full Bathrooms:
- 3
- Listing Status:
- 2
- Property Sub Type:
- Single Family Residence
- Roof:
- Composition
- Show Address:
- 1
- Swimming Pool:
- None
- Heating System:
- Central, Fireplace(s), Natural Gas
- Cooling System:
- Central Air, Ceiling Fan(s), Electric
- Fence:
- Back Yard, Fenced, Wood
- Fireplace:
- Wood Burning, Gas Starter
- Patio:
- Front Porch, Patio, Covered
- Parking:
- Garage, Garage Door Opener, Driveway, Covered, Direct Access, Enclosed, Garage Faces Front, Oversized
- Architectural Style:
- Traditional, Detached
- Exterior Features:
- Private Yard, Rain Gutters, Lighting
- Fireplaces Total:
- 1
- Flooring:
- Carpet, Tile
- Interior Features:
- Built-in Features, Decorative/Designer Lighting Fixtures, Open Floorplan, Pantry, Cable TV, Walk-In Closet(s), Double Vanity, Eat-in Kitchen, High Speed Internet, Kitchen Island, Wired for Sound
- Laundry Features:
- Washer Hookup, Dryer Hookup, Laundry in Utility Room
- Sewer:
- Public Sewer
- Utilities:
- Sewer Available, Water Available, Cable Available
- Window Features:
- Window Coverings
- Appliances:
- Dishwasher, Disposal, Microwave, Tankless Water Heater, Gas Cooktop, Gas Oven, Gas Water Heater
- Country:
- US
- State:
- TX
- County:
- Collin
- City:
- Wylie
- Zipcode:
- 75098
- Street:
- Olden
- Street Number:
- 3400
- Street Suffix:
- Drive
- Longitude:
- W97° 29' 17.7''
- Latitude:
- N32° 58' 36.3''
- Directions:
- Community Under Development: To visit the community from State Highway 78, turn onto Wylie East Drive. The community will be on your left off Chadbourne Drive. Visit our temporary model in Kreymer Estates for more information: 1007 Sheldon Dr Wylie, TX.
- Elementary School:
- Kreymer
- Elementary School District:
- Wylie ISD
- High School:
- Wylie East
- High School District:
- Wylie ISD
- Middle School:
- Parker
- Lot Size Dimensions:
- 60x110
- Virtual Tour:
- https://www.propertypanorama.com/instaview/ntreis/21350524
- Lot Features:
- Interior Lot, Landscaped, Sprinkler System, Few Trees, Subdivision, Corner Lot
- Levels:
- Two
- Garage:
- 2.0
- Foundation Details:
- Slab
- Construction Materials:
- Brick, Stone, Rock
- Community Features:
- Lake, Trails/Paths, Curbs, Playground
- Attached Garage Yn:
- 1
- Association Fee:
- 525.0
- Association Fee Frequency:
- Annually
- Association Fee Includes:
- All Facilities, Association Management, Maintenance Structure
- List Agent Mls Id:
- 0470768
- List Office Mls Id:
- VISI02AR
- Listing Term:
- Cash, Conventional, FHA, VA Loan
- Mls Status:
- Active
- Modification Timestamp:
- 2026-09-29T16:42:27Z
- Originating System Name:
- NTR
- Special Listing Conditions:
- Builder Owned
- Status Change Timestamp:
- 2026-08-04T15:53:38Z










