






Residential For Sale
7124 Comal Drive, Irving, Texas 75039
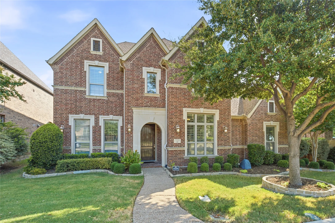
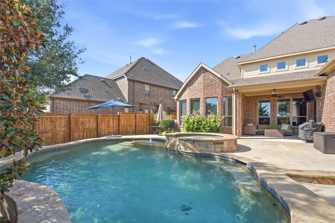
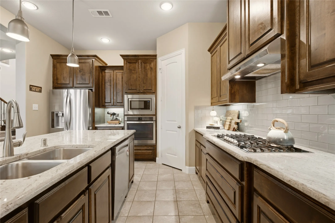
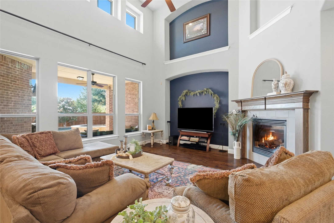
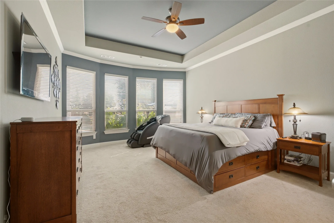
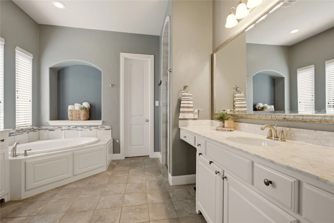
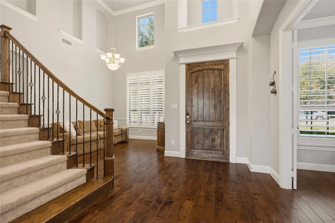
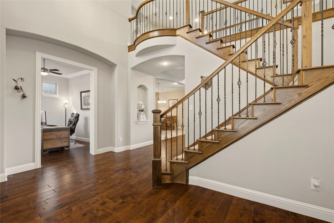
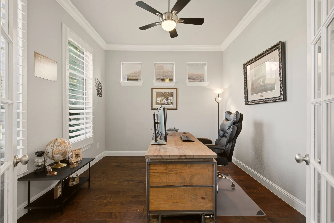
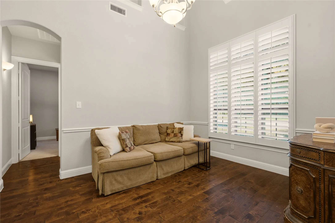
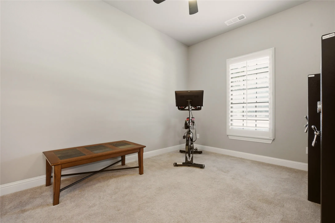
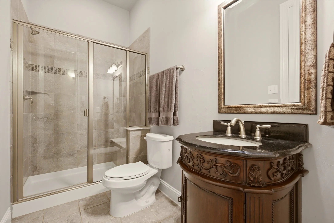
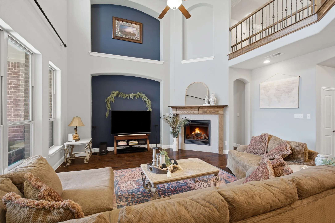
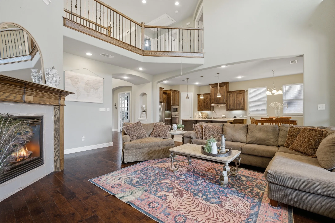
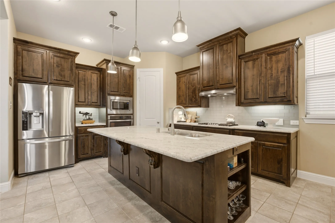
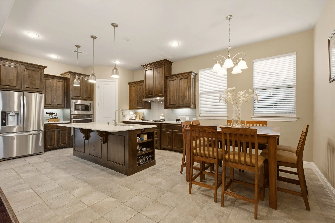
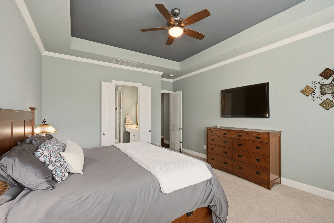
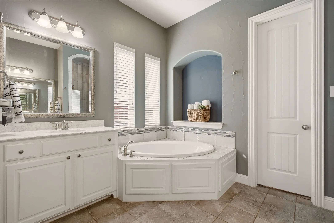
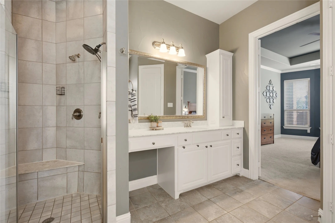
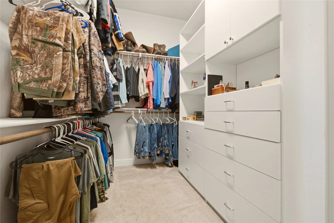
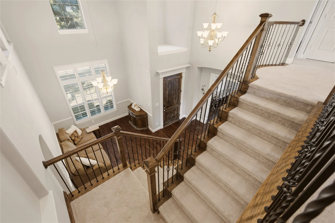
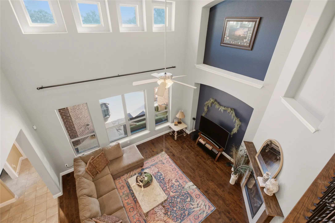
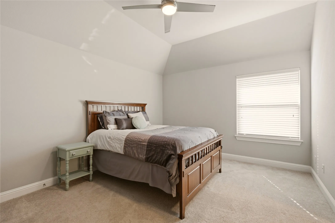
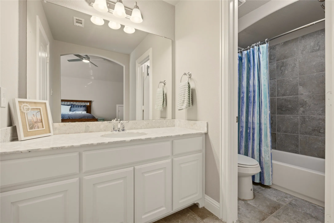
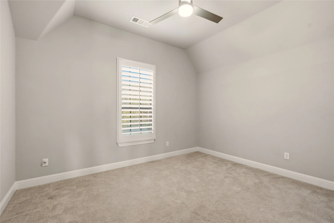
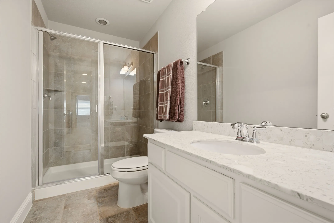
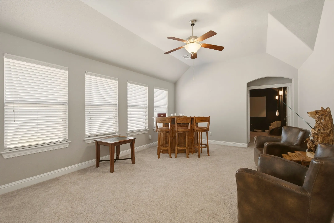
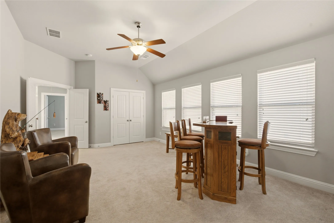
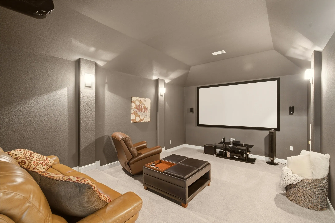
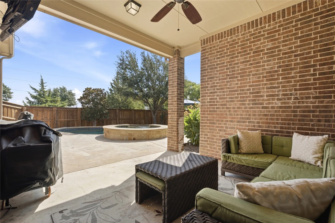
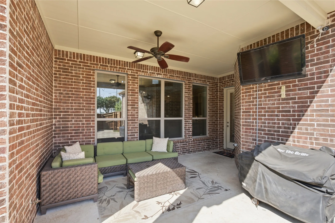
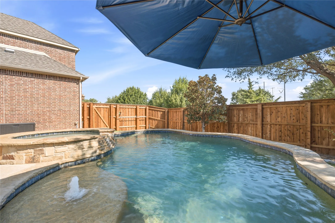
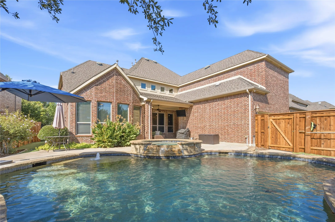
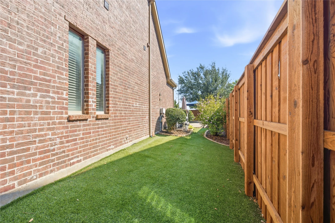
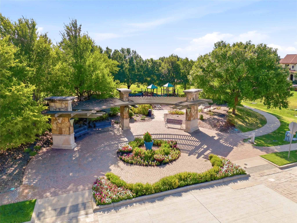
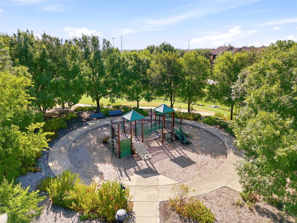
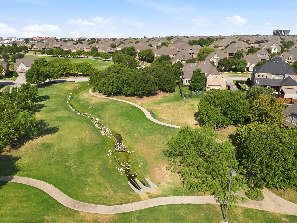
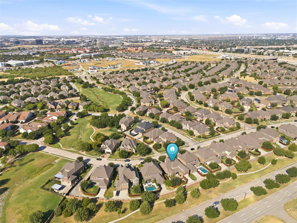
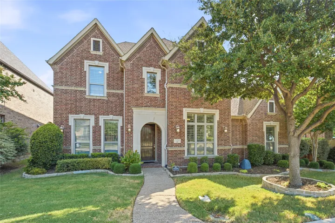
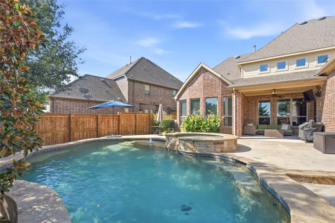
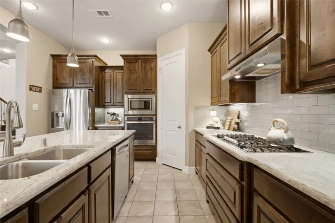
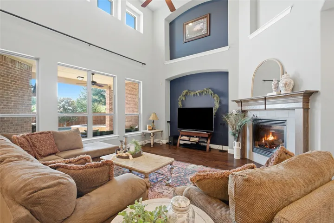
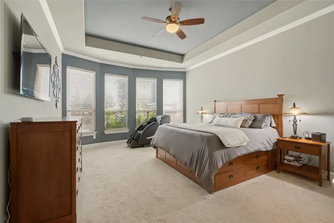
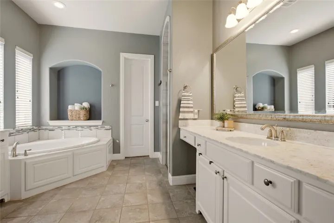
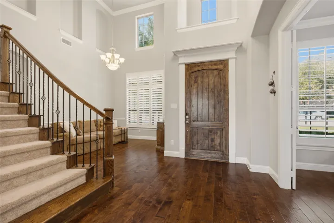
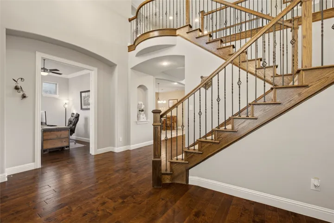
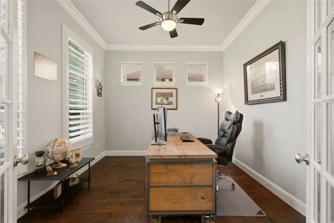
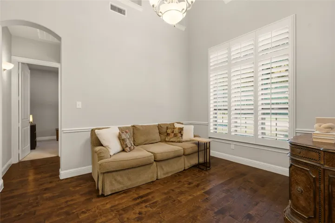
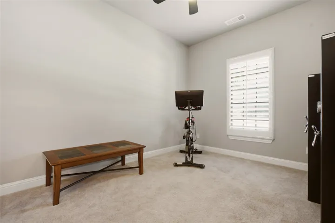
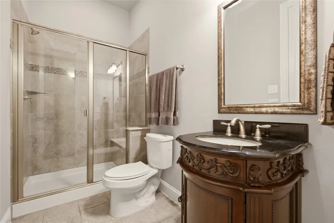
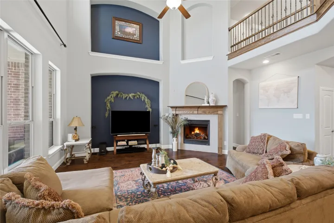
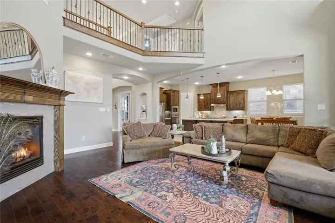
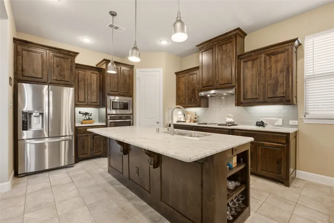
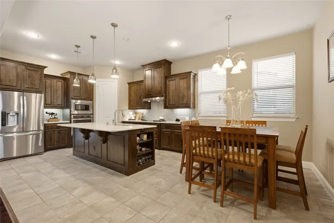
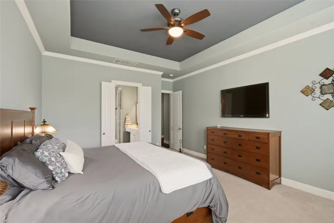
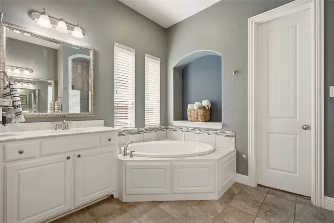
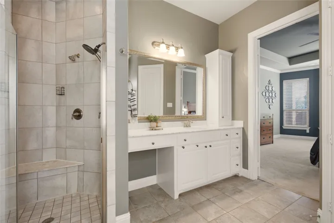
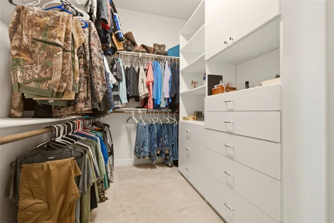
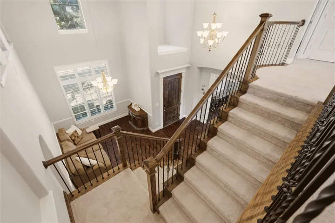
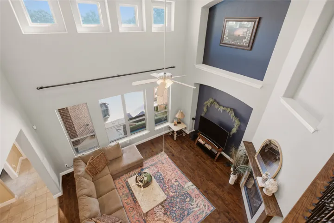
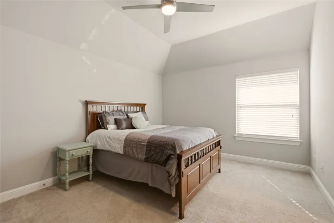
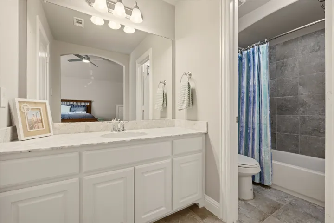
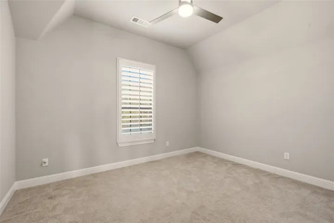
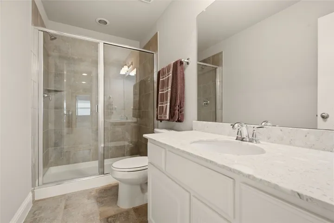
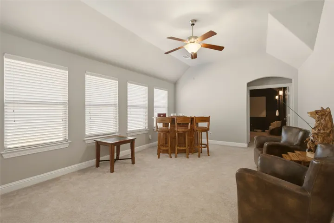
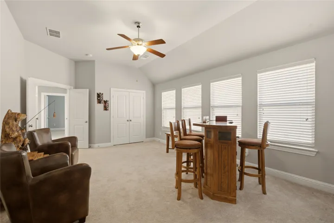
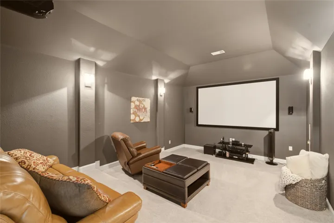
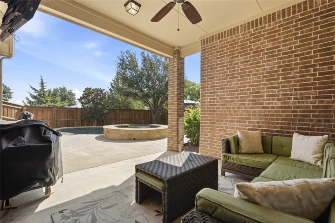
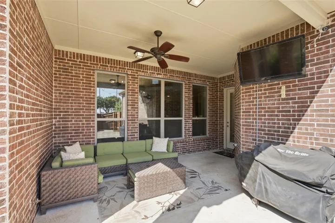
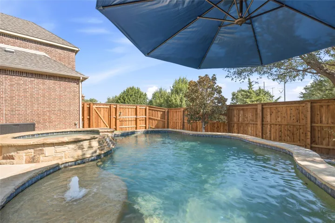
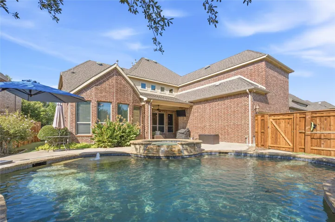
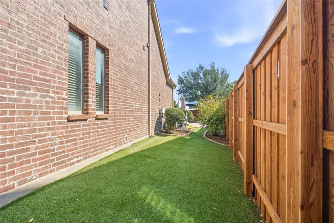
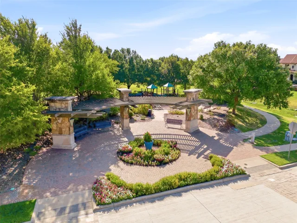
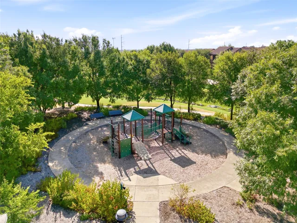
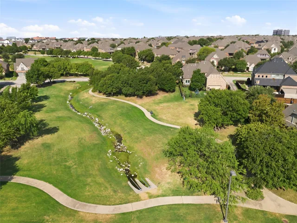
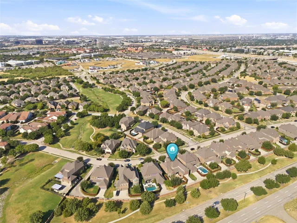
Welcome to this stunning luxury home offering an exceptional blend of elegance and functionality, and backyard retreat. Thoughtfully designed for both everyday comfort and effortless entertaining, this residence features two primary suites with one conveniently located on the first floor and a second upstairs, and a secondary guest room on the first floor. A dedicated home office provides a comfortable and functional space for working from home, managing daily tasks, or creating a quiet study area. Step inside to a open-concept floor plan filled with natural light, soaring ceilings, custom finishes, and expansive living spaces. At the heart of the home, the chef’s kitchen features a gas cooktop, sleek cabinetry, and an oversized island that creates the perfect gathering space for family and guests. Entertainment is effortless with both a dedicated media room and spacious game room, providing flexible spaces for movie nights, game days, or relaxing with family and friends. Step outside to your private backyard oasis, where a sparkling saltwater pool, covered outdoor lounge area, and low-maintenance turf backyard create a backyard oasis. Whether hosting summer gatherings, enjoying a quiet evening under the stars, or relaxing poolside, this outdoor space is designed to be enjoyed year-round. Located in a vibrant, upscale community and a welcoming neighborhood atmosphere, this home offers more than exceptional living spaces—it delivers a lifestyle. With its rare two-primary-suite layout, versatile entertainment spaces, and spectacular pool retreat, this home is an exceptional opportunity for those seeking comfort, style, and luxury. Ideally located in the heart of Las Colinas, Riverside Village offers convenient access to DFW Airport, major corporate campuses, shopping, dining, parks, scenic walking trails, and major highways.
- Property Type:
- Residential
- Listing Type:
- For Sale
- Listing ID:
- 21365345
- Price:
- $860,000
- Year Built:
- 2013
- Lot Area:
- 0.17 Acre
- Status:
- Active
- Office Name:
- Coldwell Banker Apex, REALTORS
- Agent Name:
- Lenore Boyd
- Full Bathrooms:
- 4
- Listing Status:
- 2
- Property Sub Type:
- Single Family Residence
- Roof:
- Shingle, Asphalt
- Show Address:
- 1
- Swimming Pool:
- Heated, In Ground, Pool, Fenced, Water Feature, Pool/Spa Combo, Waterfall, Salt Water
- Heating System:
- Fireplace(s), Natural Gas
- Cooling System:
- Central Air, Ceiling Fan(s), Electric, Multi Units
- Fence:
- Back Yard, Fenced, Wood
- Fireplace:
- Gas, Living Room
- Patio:
- Rear Porch, Front Porch, Covered
- Parking:
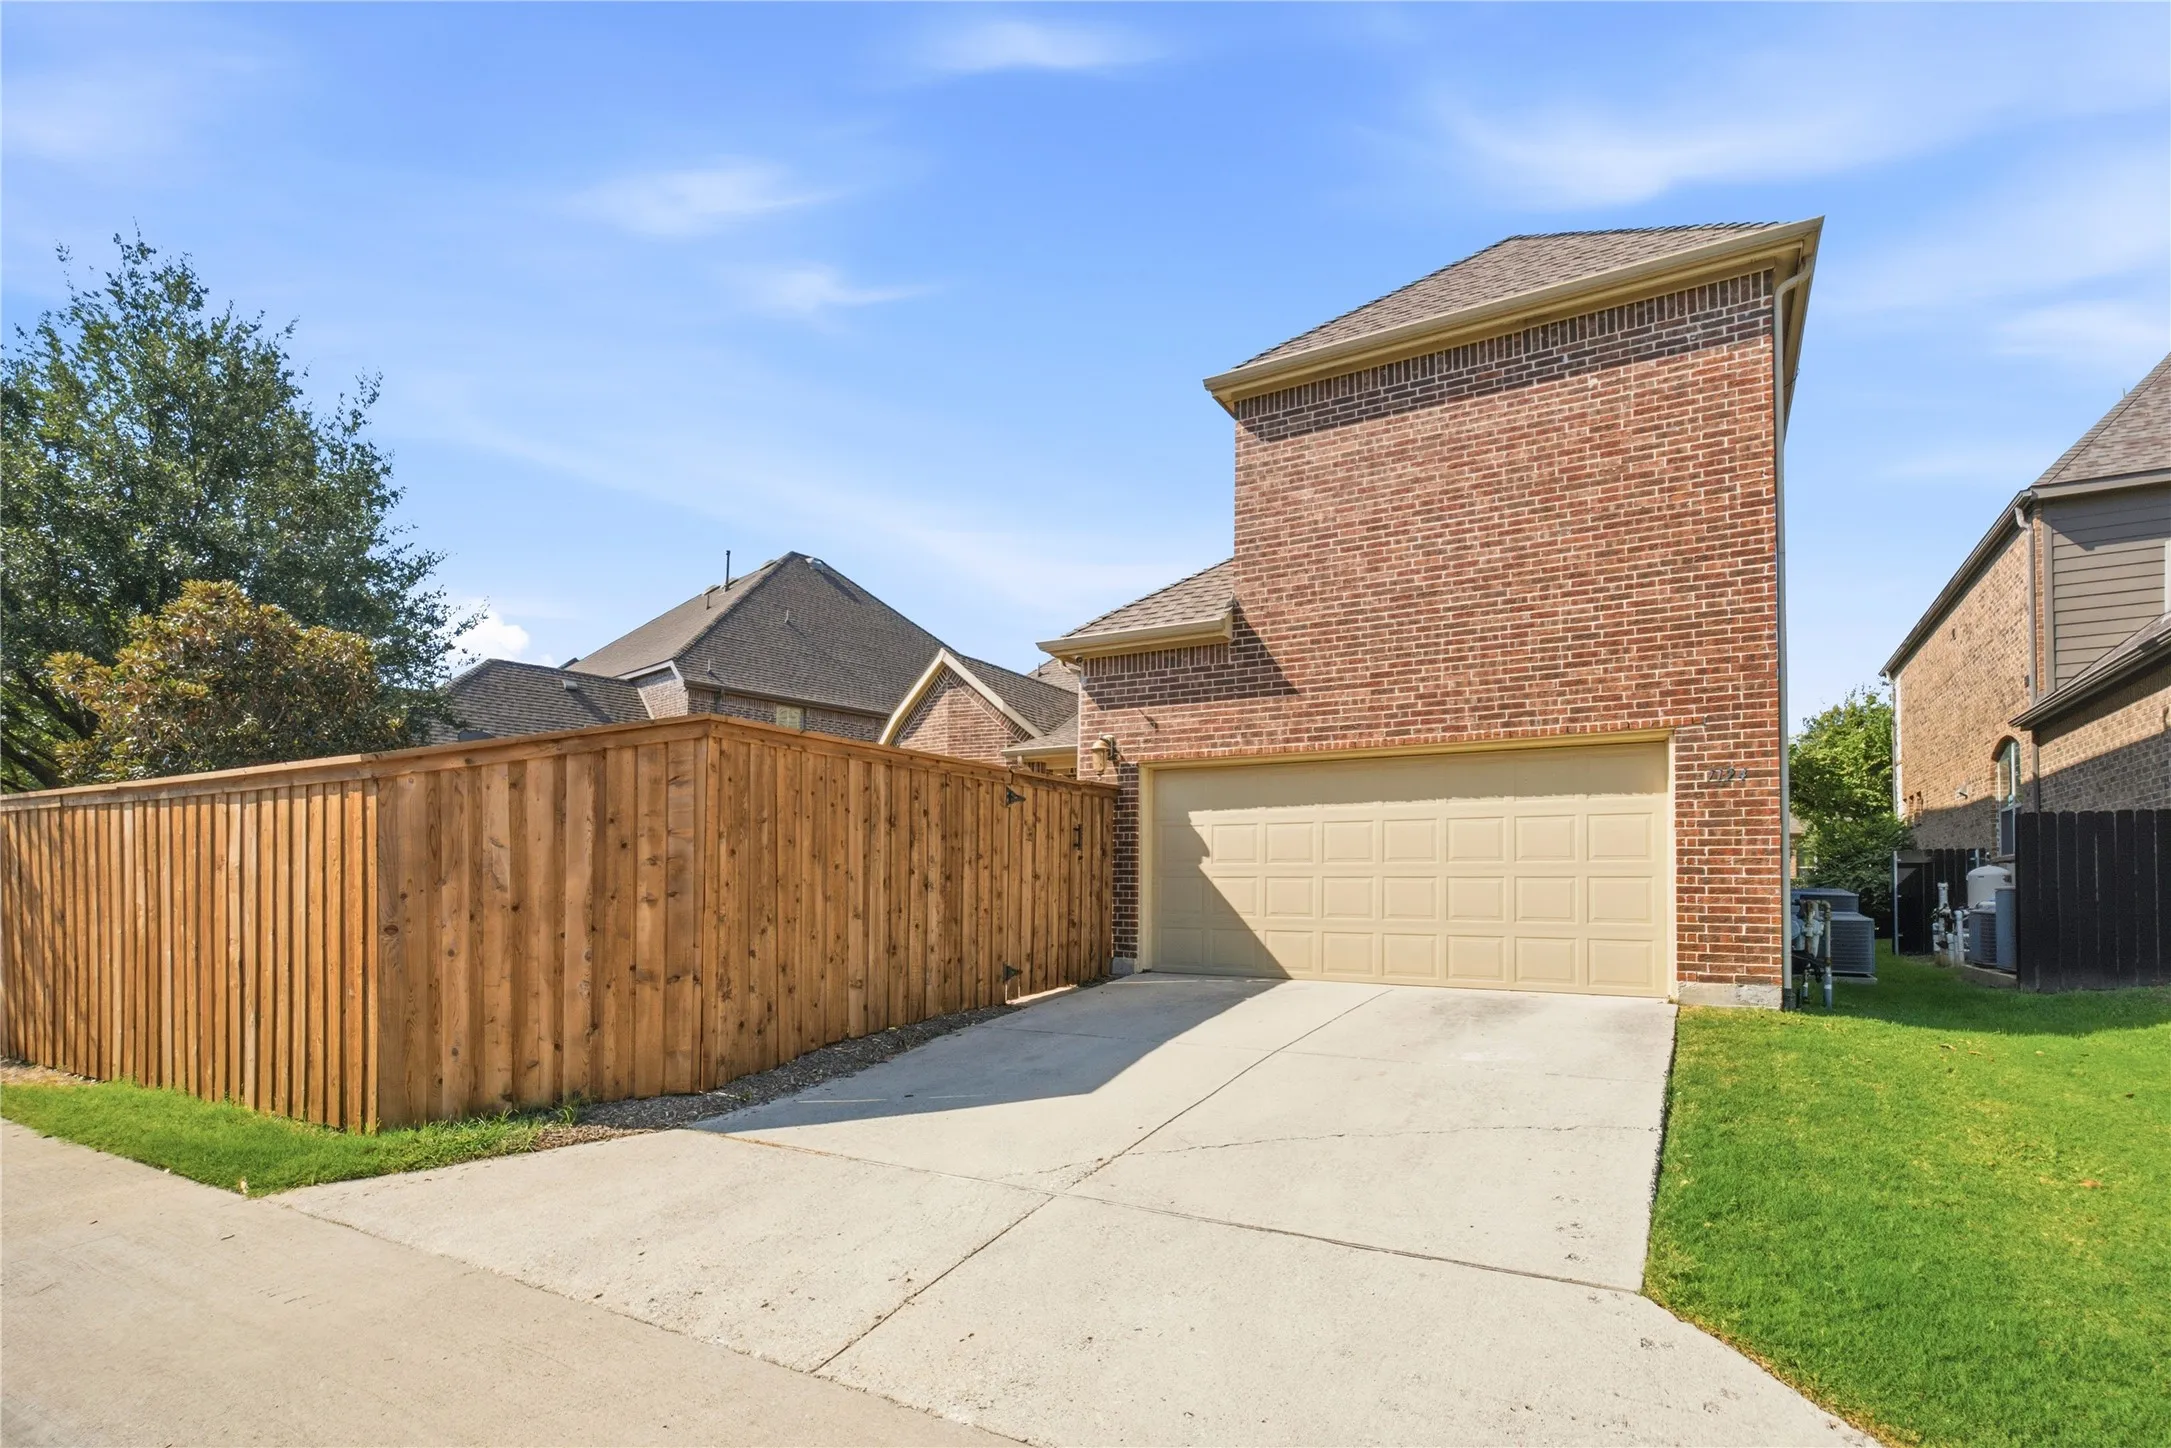
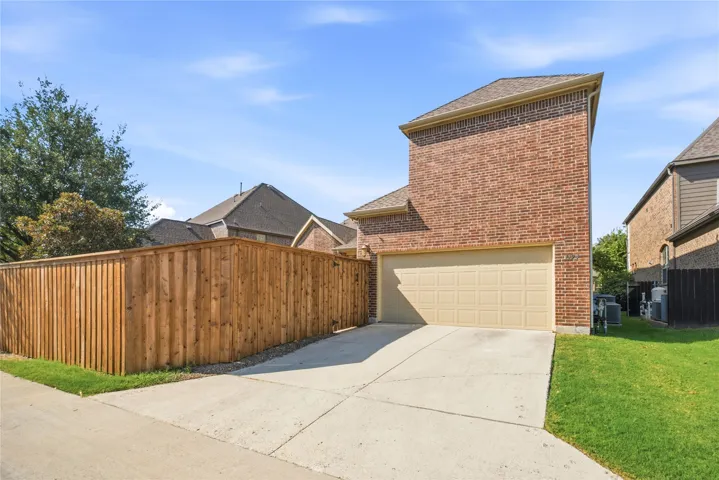
- Garage, Garage Door Opener, Driveway, Door-Multi, Alley Access, Garage Faces Rear
- Architectural Style:
- Traditional, Detached
- Exterior Features:
- Private Yard, Rain Gutters
- Fireplaces Total:
- 1
- Flooring:
- Carpet, Tile, Hardwood
- Interior Features:
- Chandelier, Decorative/Designer Lighting Fixtures, Open Floorplan, Cable TV, Walk-In Closet(s), Double Vanity, Eat-in Kitchen, High Speed Internet, Kitchen Island, Multiple Master Suites, Granite Counters, Wired for Data, Natural Woodwork
- Laundry Features:
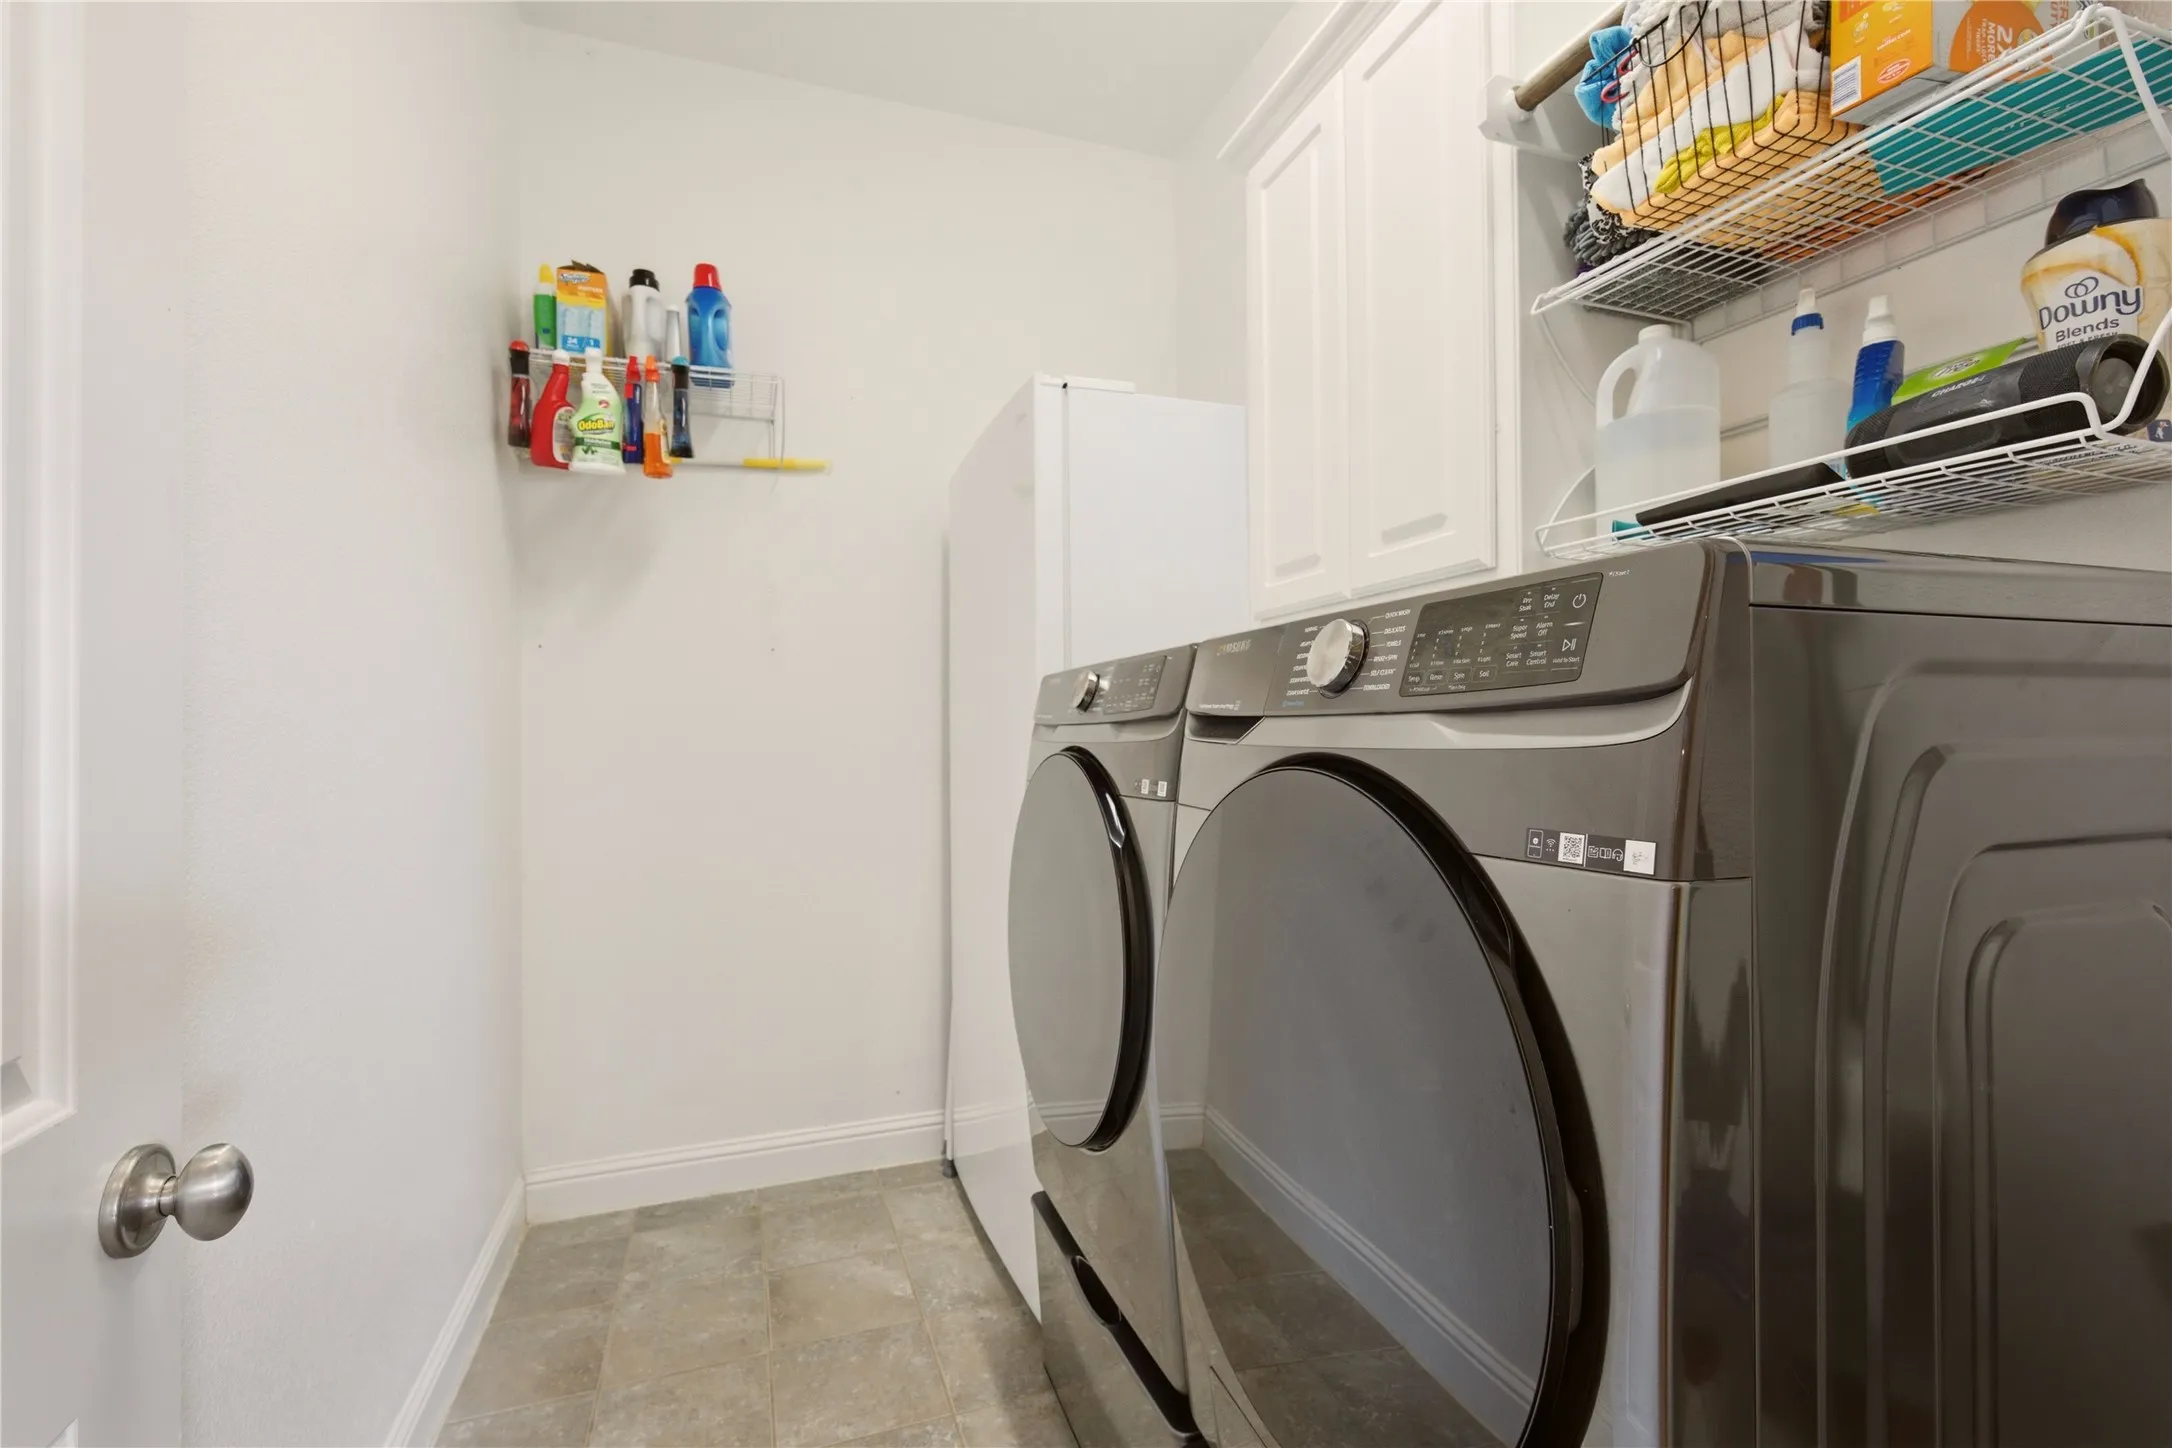
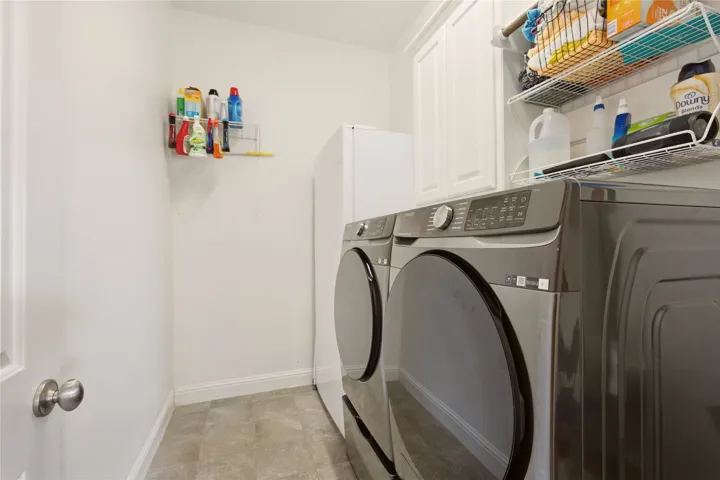
- Washer Hookup, Laundry in Utility Room, Electric Dryer Hookup
- Sewer:
- Public Sewer
- Utilities:
- Electricity Available, Phone Available, Sewer Available, Separate Meters, Water Available, Cable Available, Natural Gas Available
- Window Features:
- Window Coverings, Bay Window(s)
- Appliances:
- Dishwasher, Electric Oven, Disposal, Microwave, Refrigerator, Tankless Water Heater, Vented Exhaust Fan, Gas Cooktop, Some Gas Appliances, Plumbed For Gas
- Country:
- US
- State:
- TX
- County:
- Dallas
- City:
- Irving
- Zipcode:
- 75039
- Street:
- Comal
- Street Number:
- 7124
- Street Suffix:
- Drive
- Longitude:
- W97° 3' 21.5''
- Latitude:
- N32° 54' 23.1''
- Directions:
- North on Riverside Drive. Turn Left on Frio Drive. Turn Right on Comal Drive. Home is 5 houses on the Right. From Interstate 635 Service Road, turn South on Riverside Drive. Turn Right on Frio Drive. Turn Right on Comal Drive. Homes is 5 houses on the Right.
- Elementary School:
- La Villita
- Elementary School District:
- Carrollton-Farmers Branch ISD
- High School:
- Ranchview
- High School District:
- Carrollton-Farmers Branch ISD
- Middle School:
- Bush
- Virtual Tour:
- https://www.propertypanorama.com/instaview/ntreis/21365345
- Lot Features:
- Landscaped, Sprinkler System, Few Trees, Subdivision
- Levels:
- Two
- Garage:
- 2.0
- Foundation Details:
- Slab
- Construction Materials:
- Brick
- Community Features:
- Trails/Paths, Curbs, Sidewalks, Park
- Attached Garage Yn:
- 1
- Association Fee:
- 1731.0
- Association Fee Frequency:
- Annually
- Association Fee Includes:
- Association Management, Maintenance Grounds
- Tax Annual Amount:
- 21924.0
- List Agent Mls Id:
- 0637171
- List Office Mls Id:
- CBAP08
- Listing Term:
- Cash, Conventional, VA Loan
- Mls Status:
- Active
- Modification Timestamp:
- 2026-09-14T15:07:26Z
- Originating System Name:
- NTR
- Special Listing Conditions:
- Standard
- Status Change Timestamp:
- 2026-08-26T09:07:59Z










