






Residential For Sale
311 Waters Edge Drive, Argyle, Texas 76226
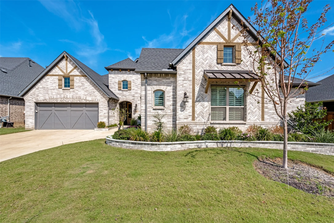
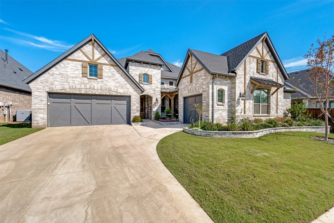
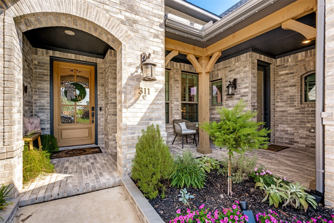
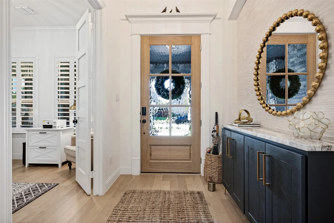
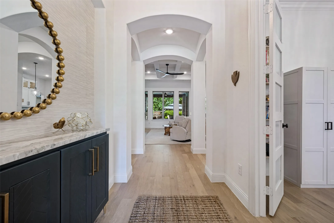
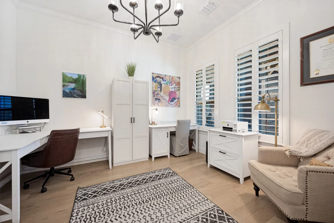
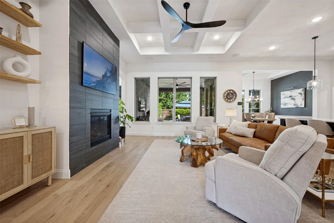
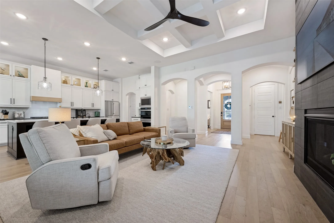
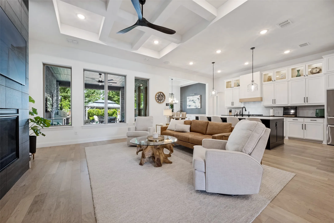
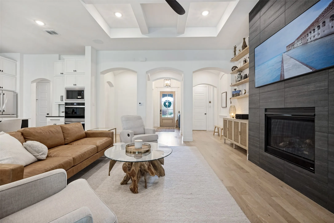
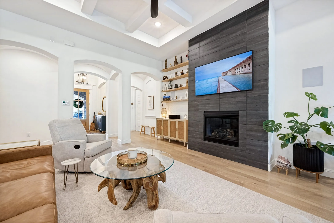
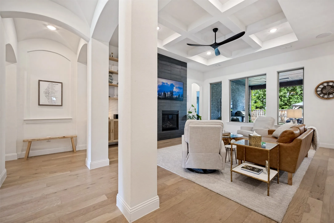
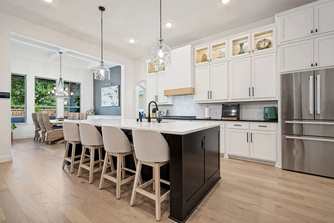
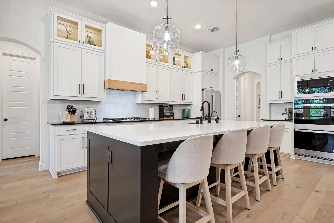
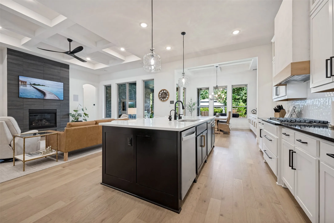
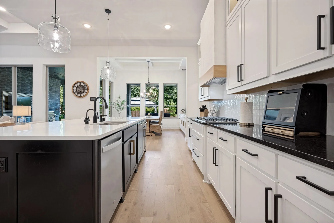
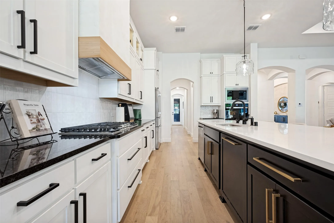
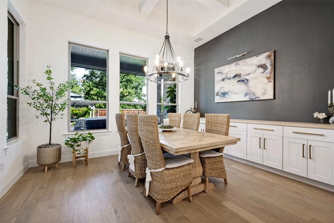
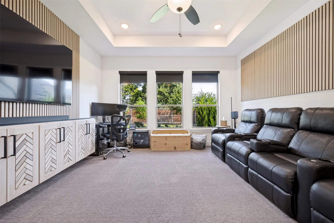
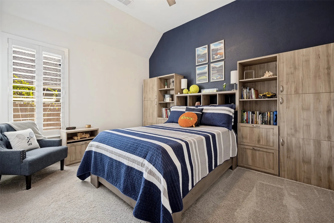
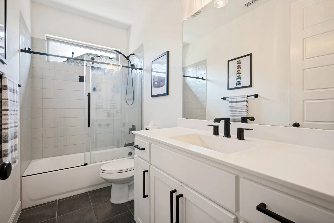
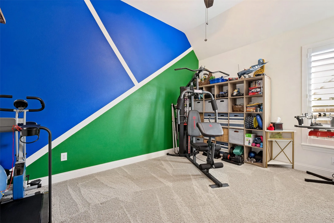
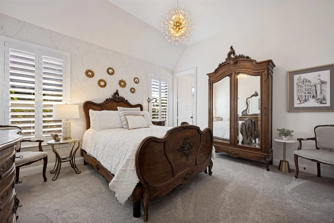
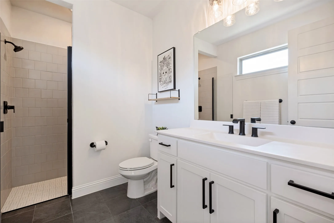
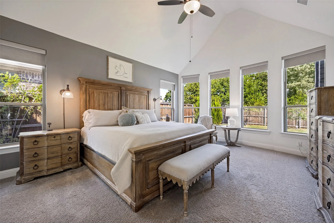
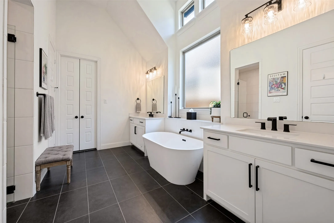
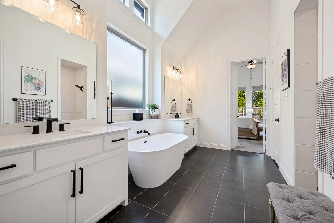
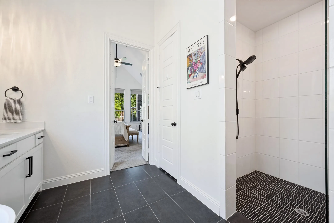
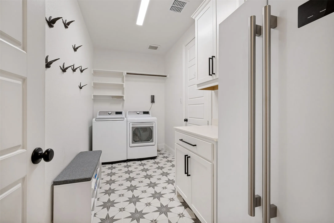
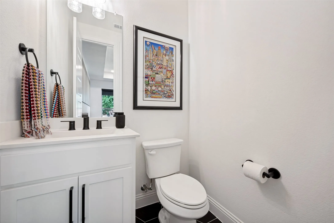
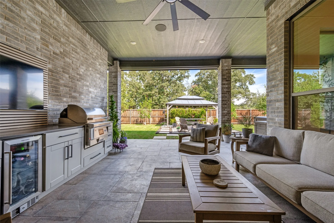
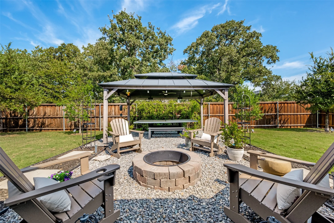
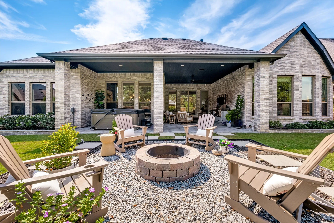
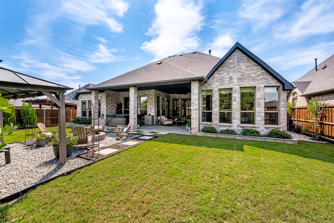
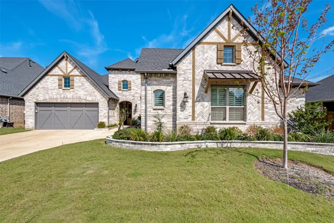
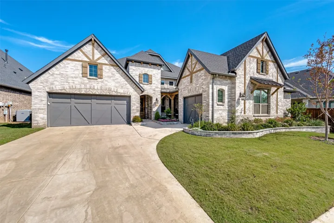
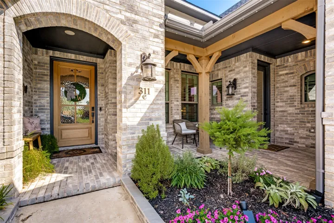
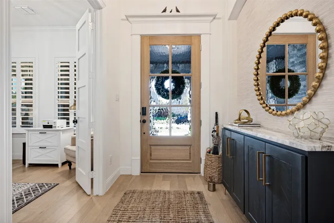
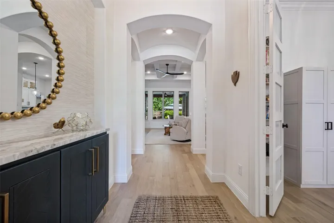
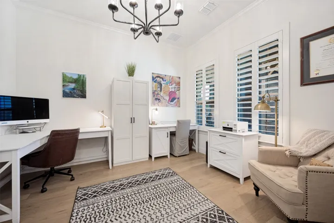
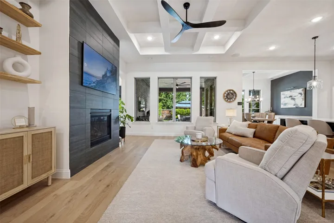
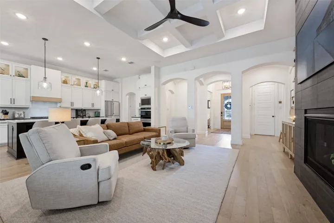
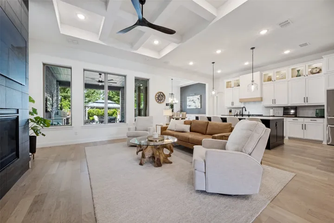
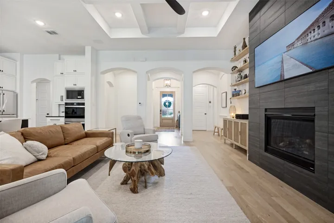
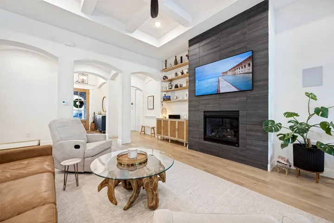
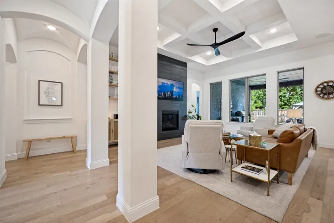
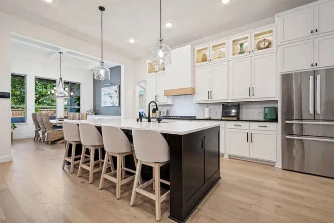
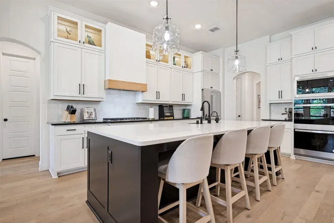
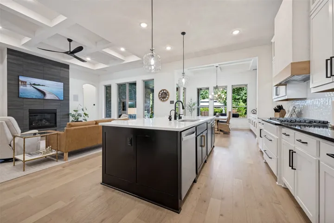
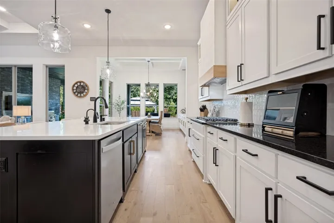
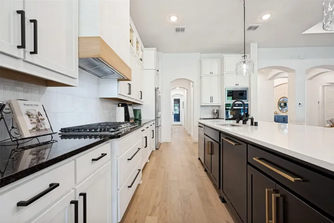
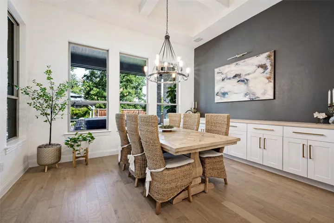
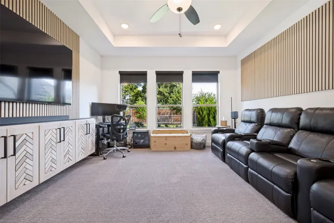
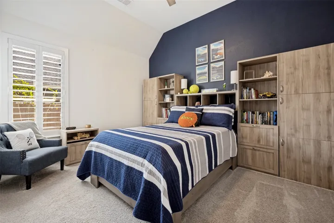
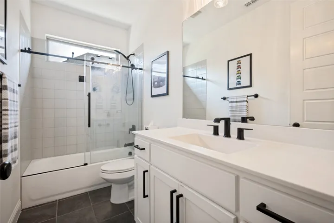
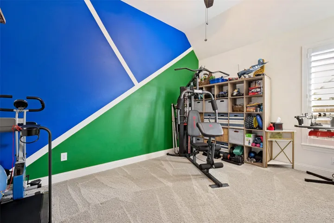
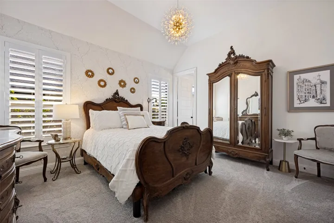
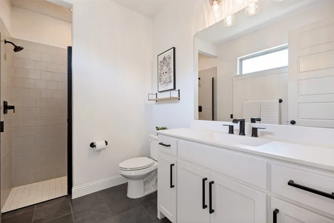
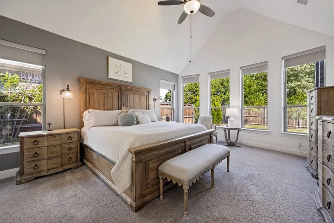
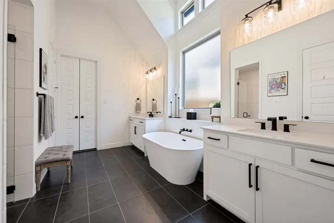
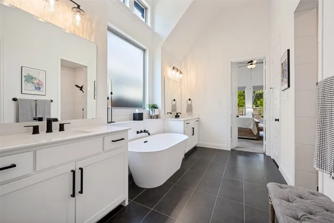
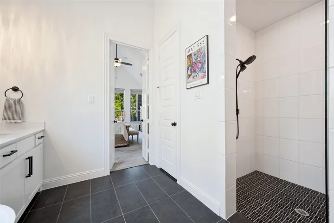
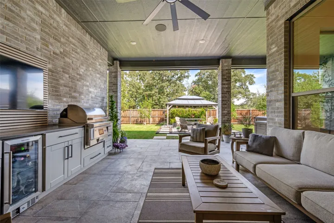
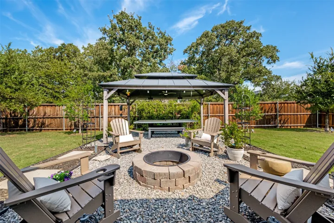
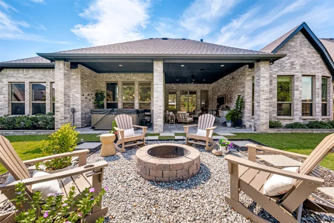
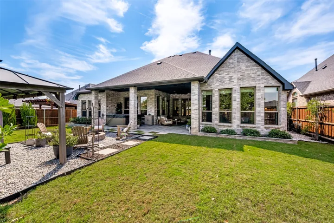
Experience refined Texas living in this stunning 2024 one-story Coventry Tuscola home situated on a premium lot. Including 4 bedrooms, 3.5 bathrooms, study, media or game room and a 3-car garage, the home provides the perfect blend of amenities for elevated family living. With an open-concept layout, the home features soaring and crafted ceilings, wall-to-wall windows, custom cabinetry, a gourmet kitchen with an oversized island, gas cooktop with custom hood, double wall ovens, walk-in pantry, plus a spacious living area surrounding a floor to ceiling fireplace. The private primary retreat showcases a vaulted ceiling, floor-to-ceiling windows with powered shades, spa-inspired bath, oversized shower, dual vanities, free standing tub and a generous walk-in closet. Enjoy nature with three separate outdoor living areas, including an expansive covered patio with a hot tub, ten-foot outdoor kitchen with a Coyote built-in smoker and grill, beverage refrigerator, 55-inch TV and ceiling speakers. The covered patio faces North which results in full-time shade from the Texas sun throughout the year. Additional outdoor living spaces in the elevated and fully private backyard oasis include a firepit and garden gazebo. Located in highly desirable Argyle ISD and near Liberty Christian, this sophisticated home delivers luxury, comfort and modern style in one exceptional setting.
- Property Type:
- Residential
- Listing Type:
- For Sale
- Listing ID:
- 21392668
- Price:
- $888,000
- Year Built:
- 2023
- Lot Area:
- 0.23 Acre
- Status:
- Active
- Office Name:
- Crawford and Company, REALTORS
- Agent Name:
- Meredith Greenstreet
- Full Bathrooms:
- 3
- Listing Status:
- 2
- Property Sub Type:
- Single Family Residence
- Roof:
- Shingle
- Show Address:
- 1
- Swimming Pool:
- None
- Cooling System:
- Central Air, Ceiling Fan(s), ENERGY STAR Qualified Equipment, Multi Units
- Fence:
- Back Yard, Wood
- Fireplace:
- Family Room, Gas Log
- Patio:
- Covered
- Parking:
- Garage, Garage Door Opener, Driveway, Door-Multi, Epoxy Flooring, Kitchen Level, Lighted, Door-Single, Garage Faces Front, Electric Vehicle Charging Station(s)
- Architectural Style:
- Detached
- Carport Spaces:
- 3.0
- Exterior Features:
- Outdoor Grill, Outdoor Kitchen, Outdoor Living Area
- Fireplaces Total:
- 1
- Interior Features:
- Built-in Features, Chandelier, Decorative/Designer Lighting Fixtures, Open Floorplan, Pantry, Cable TV, Walk-In Closet(s), Double Vanity, Eat-in Kitchen, High Speed Internet, Kitchen Island, Multiple Master Suites, Smart Home, Vaulted Ceiling(s), Wired for Sound, Granite Counters, Wired for Data, Natural Woodwork, In-Law Floorplan
- Sewer:
- Public Sewer
- Utilities:
- Sewer Available, Water Available, Cable Available
- Appliances:
- Dishwasher, Electric Oven, Disposal, Built-In Gas Range, Double Oven, Microwave, Vented Exhaust Fan, Some Gas Appliances, Plumbed For Gas, Water Purifier
- Country:
- US
- State:
- TX
- County:
- Denton
- City:
- Argyle
- Zipcode:
- 76226
- Street:
- Waters Edge
- Street Number:
- 311
- Street Suffix:
- Drive
- Longitude:
- W98° 48' 51.9''
- Latitude:
- N33° 5' 44''
- Directions:
- Follow GPS
- Elementary School:
- Hilltop
- Elementary School District:
- Argyle ISD
- High School:
- Argyle
- High School District:
- Argyle ISD
- Middle School:
- Argyle
- Virtual Tour:
- https://www.propertypanorama.com/instaview/ntreis/21392668
- Lot Features:
- Interior Lot, Sprinkler System, Few Trees, Subdivision
- Levels:
- One
- Garage:
- 3.0
- Foundation Details:
- Slab
- Construction Materials:
- Brick, Wood Siding
- Community Features:
- Curbs
- Attached Garage Yn:
- 1
- Association Fee:
- 1750.0
- Association Fee Frequency:
- Annually
- Association Fee Includes:
- Maintenance Grounds
- Tax Annual Amount:
- 13870.0
- List Agent Mls Id:
- 0750989
- List Office Mls Id:
- CRRD01
- Listing Term:
- Cash, Conventional, FHA, VA Loan
- Mls Status:
- Active
- Modification Timestamp:
- 2026-10-01T02:04:39Z
- Originating System Name:
- NTR
- Special Listing Conditions:
- Standard
- Status Change Timestamp:
- 2026-09-24T20:37:28Z










