








Residential For Sale
2538 Brunswick Way, Allen, Texas 75013
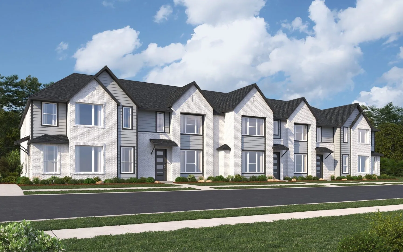
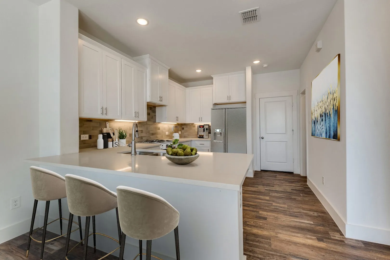
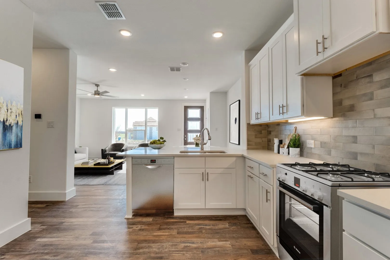
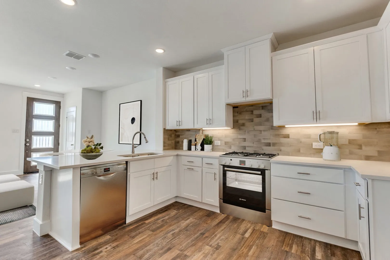
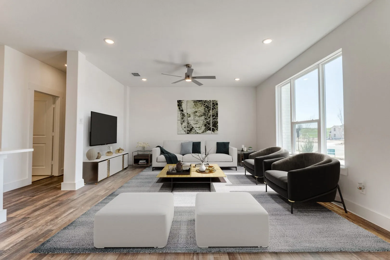
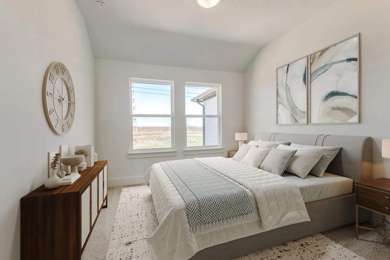
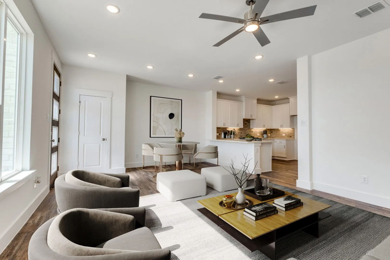
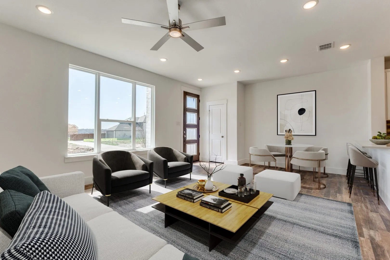
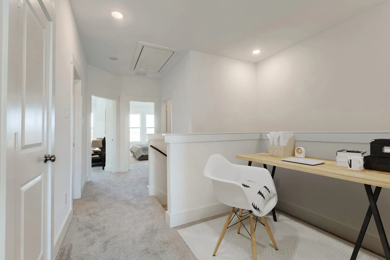
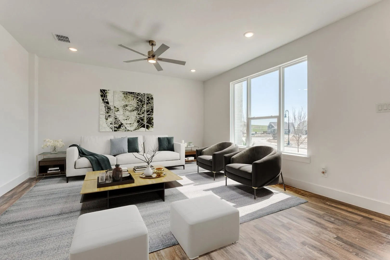
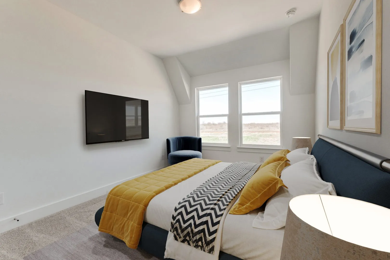
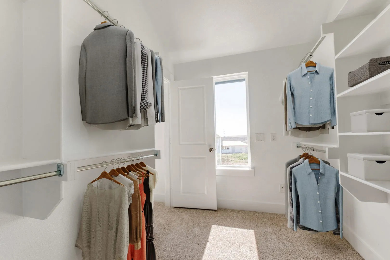
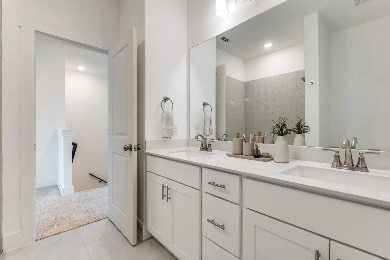
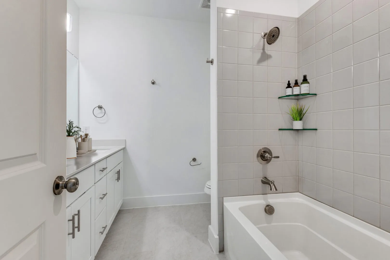
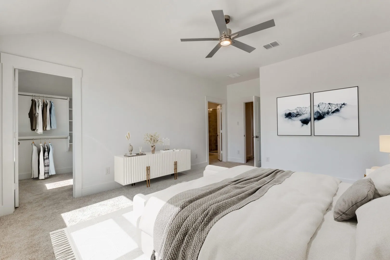
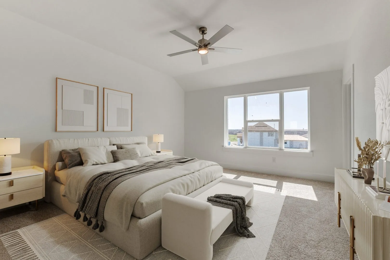
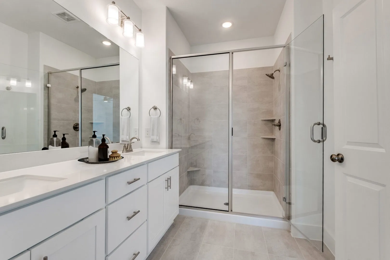
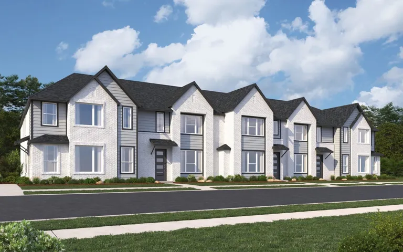
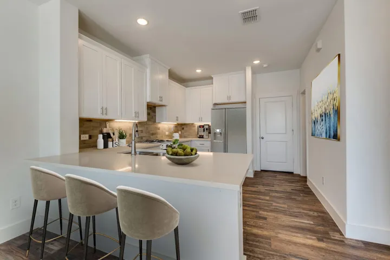
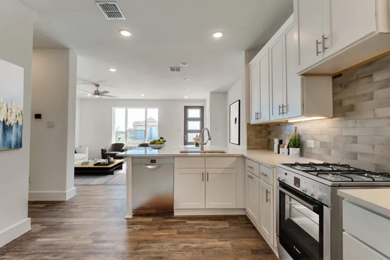
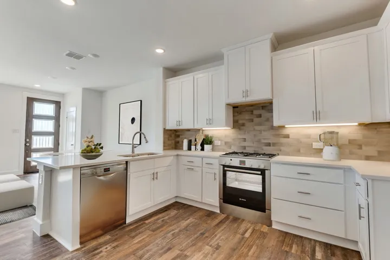
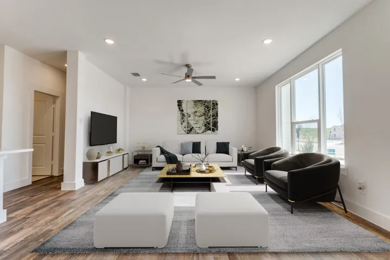
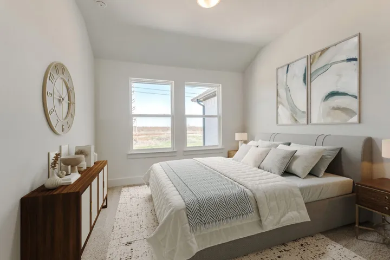
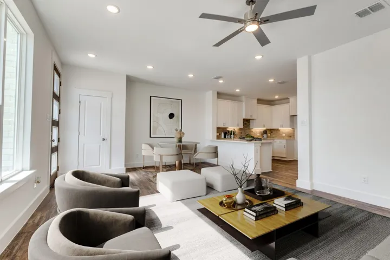
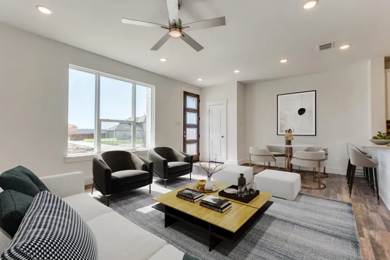
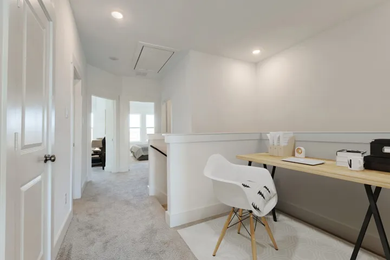
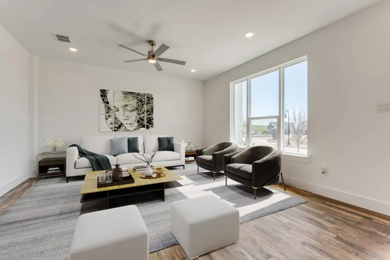
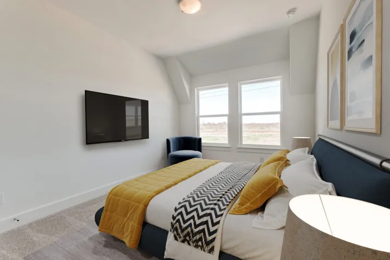
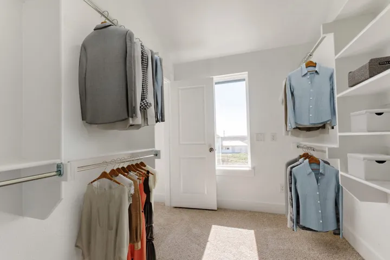
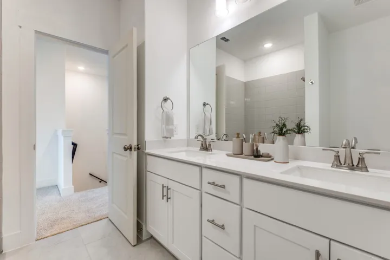
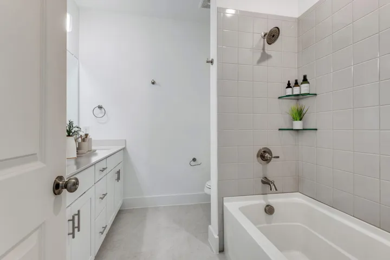
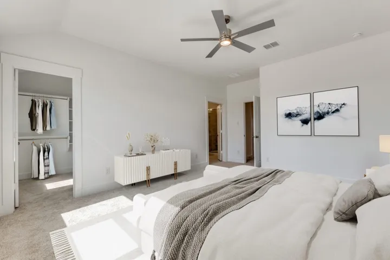
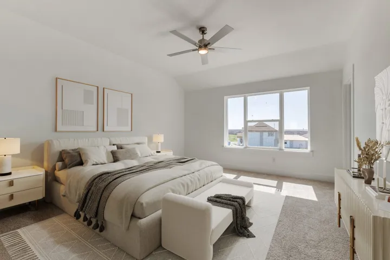
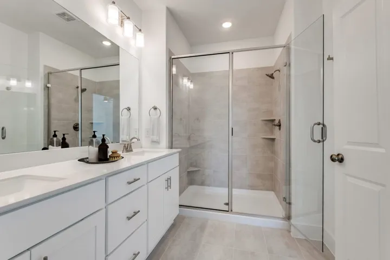
MLS# 21356767 – Built by Cadence Homes – Ready Now! ~ **Julia Modern Floor Plan – 3-Bedroom Townhome** Welcome to the Julia Modern, a thoughtfully designed two-story townhome offering 3 bedrooms, 2.5 bathrooms, and 1, 689 square feet of comfortable living space. The open-concept main level creates an inviting flow between the living room, kitchen, and dining area, making everyday living and entertaining easy. The well-appointed U-shaped kitchen features ample counter space, abundant storage, and a spacious walk-in pantry. Natural light fills the main living areas, creating a bright and welcoming atmosphere. A convenient owner’s entry connects directly to the rear two-car garage for easy access and everyday convenience. Upstairs, two secondary bedrooms offer generous closet space and natural light, with a full bathroom featuring dual sinks. The second-floor laundry room adds convenience where you need it most. The spacious primary suite provides a private retreat with abundant natural light and a large walk-in closet. The ensuite primary bathroom features dual vanities, a walk-in shower, and a private water closet. With its functional layout, spacious bedrooms, two-car garage, and open-concept living spaces, the Julia Modern offers the comfort and convenience of modern townhome living.
- Property Type:
- Residential
- Listing Type:
- For Sale
- Listing ID:
- 21356767
- Price:
- $415,990
- Year Built:
- 2025
- Lot Area:
- 0.05 Acre
- Status:
- Active
- Office Name:
- Homes USA.com
- Agent Name:
- Ben Caballero
- Full Bathrooms:
- 2
- Listing Status:
- 2
- Property Sub Type:
- Townhouse
- Roof:
- Shingle, Composition
- Show Address:
- 1
- Swimming Pool:
- None
- Heating System:
- Natural Gas
- Cooling System:
- Central Air
- Parking:
- Garage, Garage Door Opener, Driveway, Side By Side, Garage Faces Rear, Door-Single
- Architectural Style:
- Contemporary/Modern
- Flooring:
- Carpet, Ceramic Tile, Hardwood
- Interior Features:
- Open Floorplan, Pantry, Cable TV, Walk-In Closet(s), Double Vanity, Eat-in Kitchen, High Speed Internet, Kitchen Island, Wired for Data, Loft
- Laundry Features:
- Washer Hookup, Laundry in Utility Room, Electric Dryer Hookup
- Sewer:
- Public Sewer
- Utilities:
- Sewer Available, Water Available, Cable Available
- Appliances:
- Dishwasher, Disposal, Gas Range, Microwave, Tankless Water Heater, Vented Exhaust Fan, Some Gas Appliances, Plumbed For Gas, Gas Water Heater
- Country:
- US
- State:
- TX
- County:
- Collin
- City:
- Allen
- Zipcode:
- 75013
- Street:
- Brunswick
- Street Number:
- 2538
- Street Suffix:
- Way
- Longitude:
- W97° 20' 8.7''
- Latitude:
- N33° 8' 46.4''
- Directions:
- From 121 and Hardin Blvd-Chelsea Blvd, South on Chelsea Blvd. Turn right into community on Lennox Dr. From Hwy 75 exit Ridgeview Dr and go west on Ridgeview, go thru Chelsea Blvd. and turn north on Brunswick. Model on left at the end of street. Model home address 845 Lennox Dr. Allen TX 75013.
- Elementary School:
- Marion
- Elementary School District:
- Allen ISD
- High School:
- Allen
- High School District:
- Allen ISD
- Middle School:
- Curtis
- Virtual Tour:
- https://www.propertypanorama.com/instaview/ntreis/21356767
- Levels:
- Two
- Garage:
- 2.0
- Foundation Details:
- Slab
- Construction Materials:
- Brick
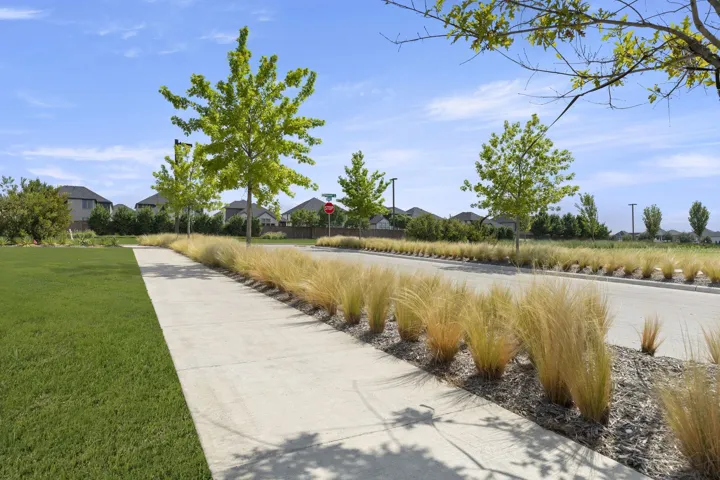
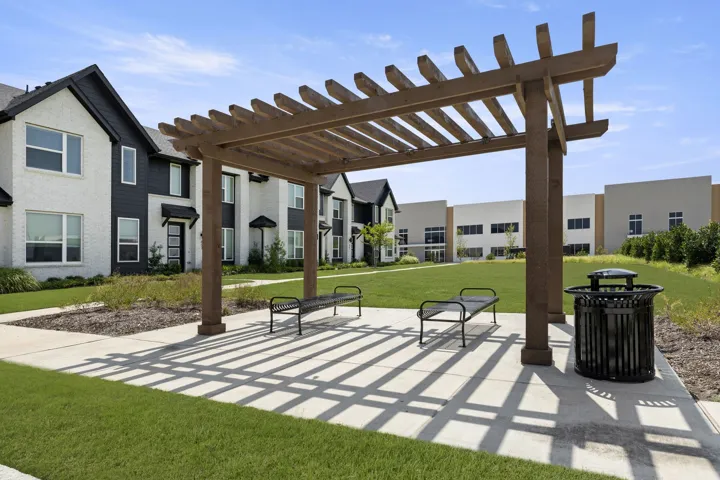
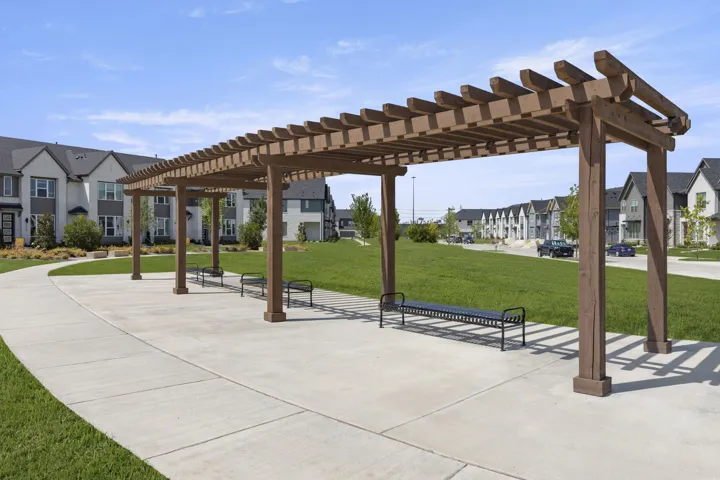
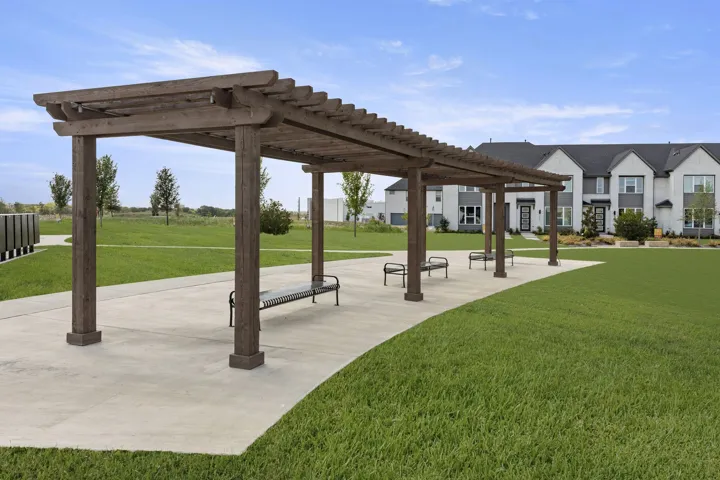
- Community Features:
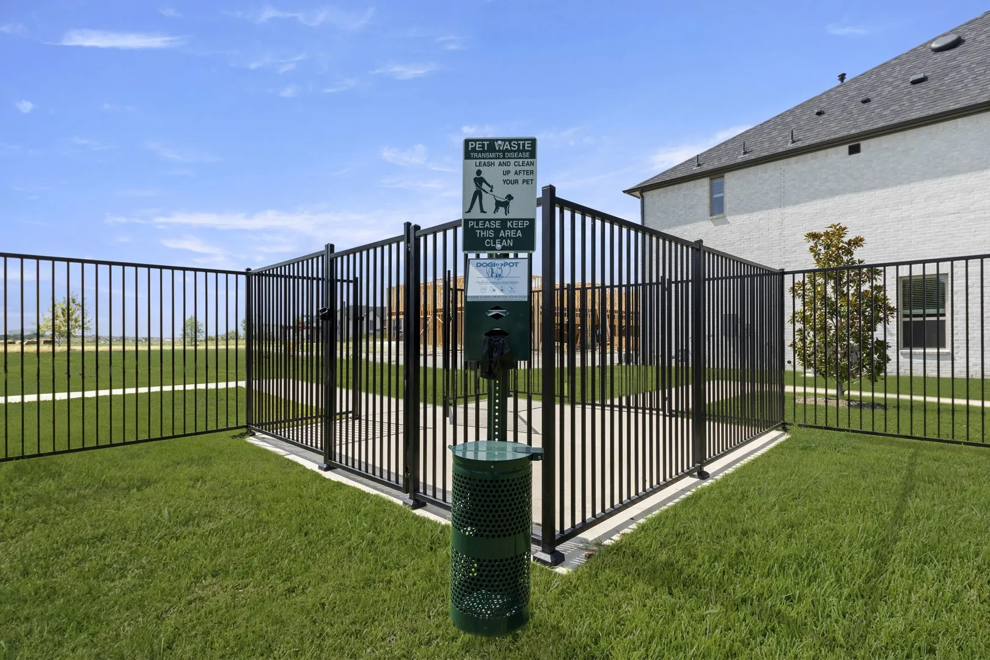
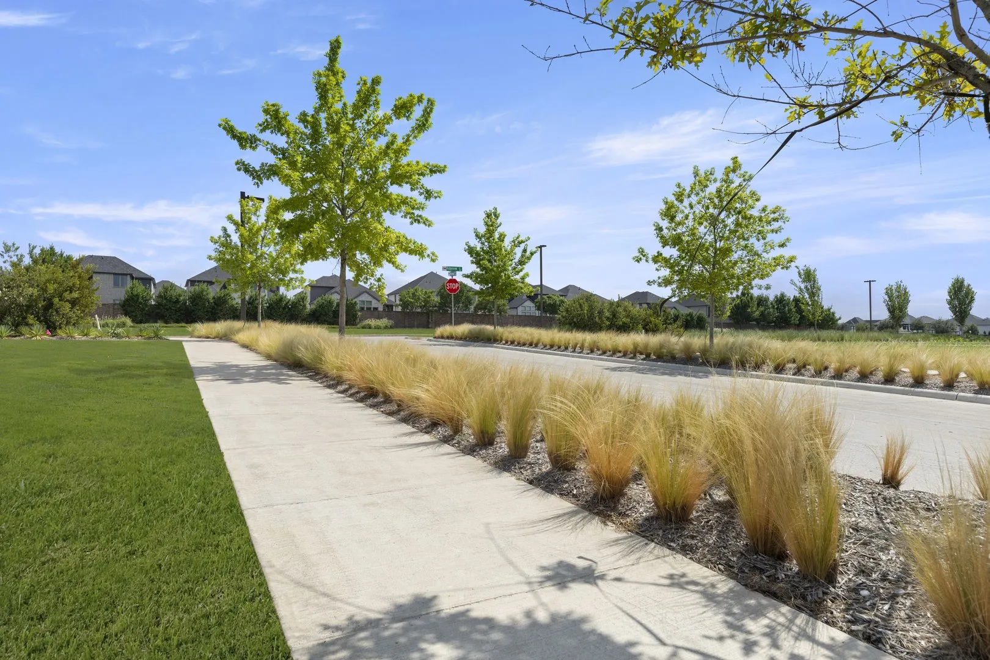
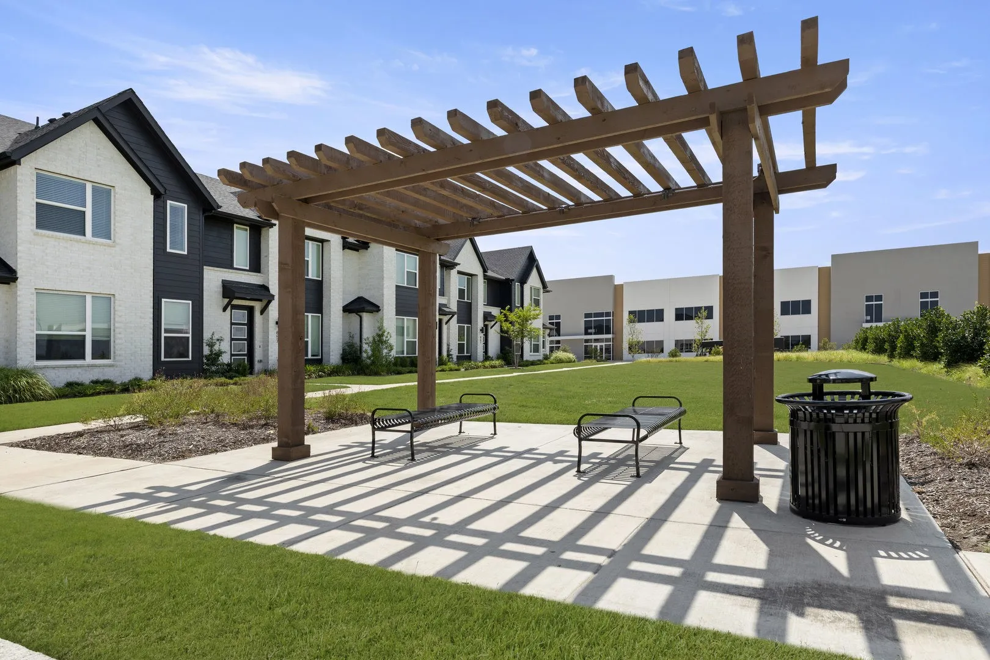
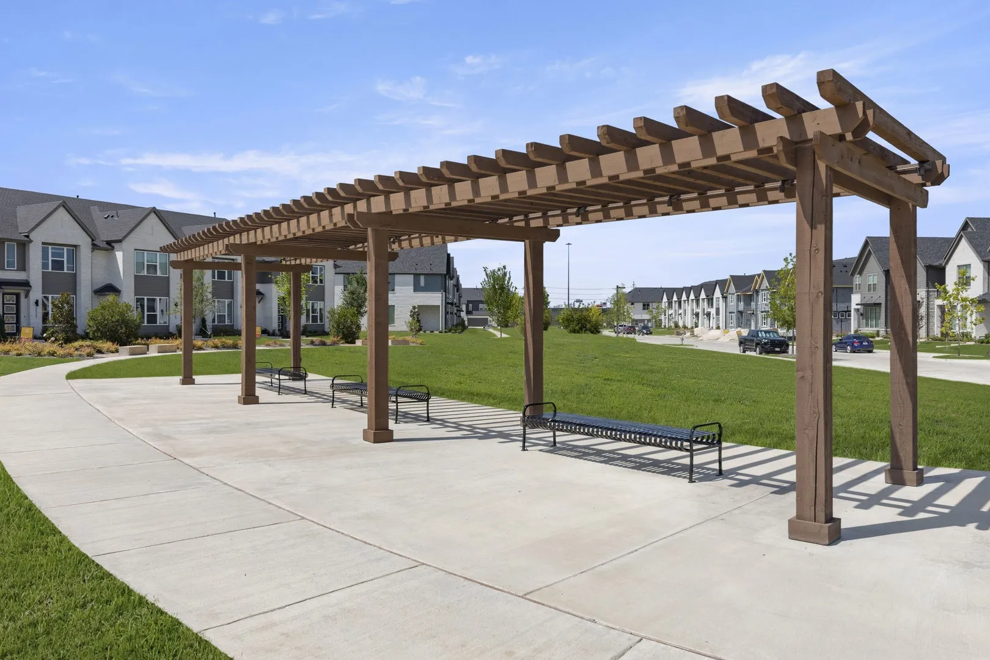
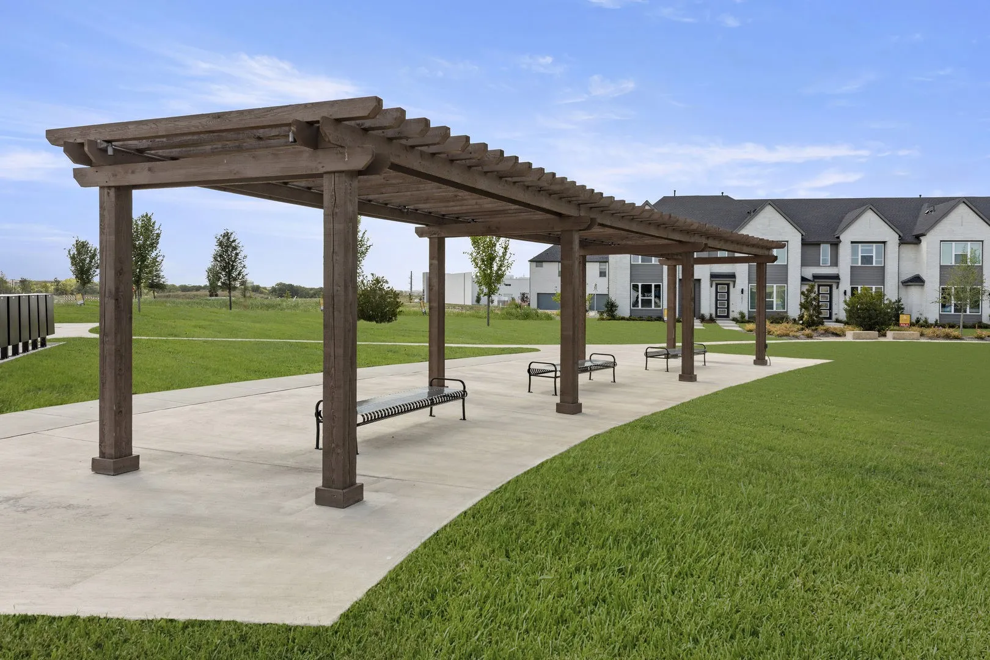
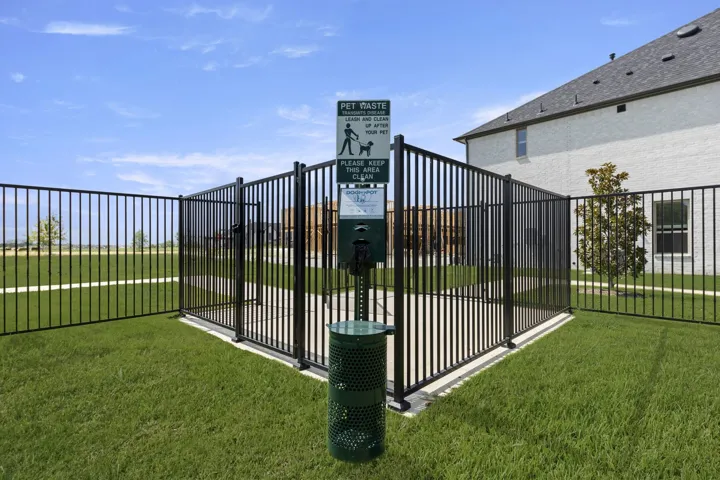
- Trails/Paths, Sidewalks, Other
- Attached Garage Yn:
- 1
- Association Fee:
- 380.0
- Association Fee Frequency:
- Monthly
- Association Fee Includes:
- Association Management, Maintenance Grounds, Insurance
- List Agent Mls Id:
- 00966510_2
- List Office Mls Id:
- GUAR02
- Mls Status:
- Active
- Modification Timestamp:
- 2026-09-30T13:51:33Z
- Originating System Name:
- NTR
- Special Listing Conditions:
- Builder Owned
- Status Change Timestamp:
- 2026-08-11T13:44:27Z










