






Residential For Sale
733 Rubicon Road, Fort Worth, Texas 76247
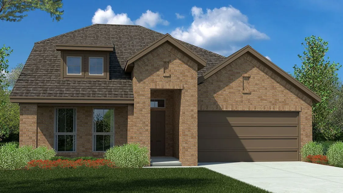
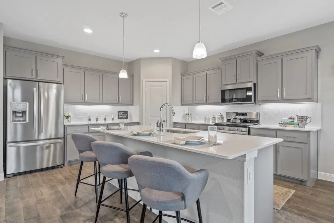
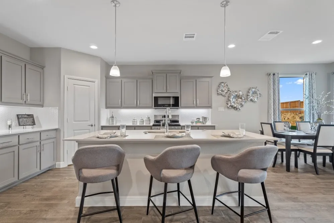
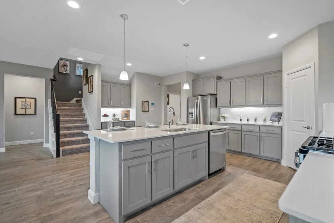
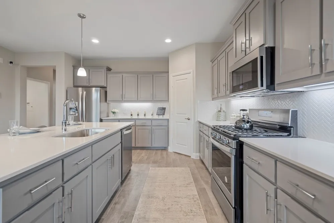
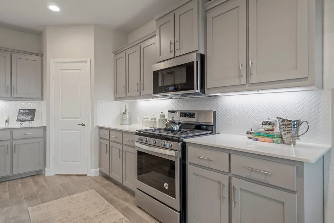
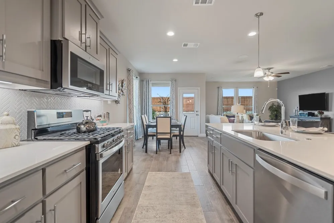
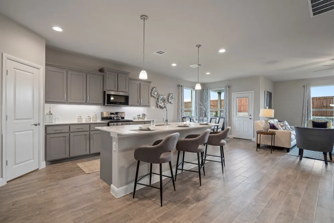
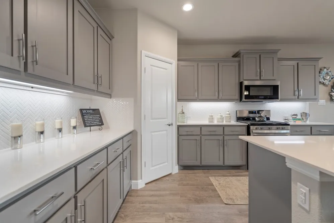
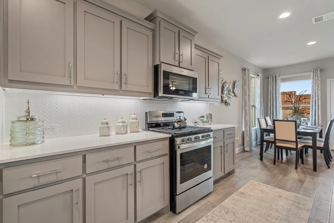
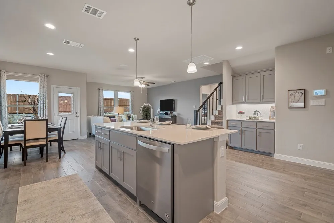
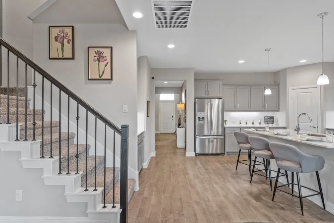
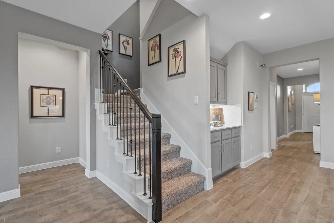
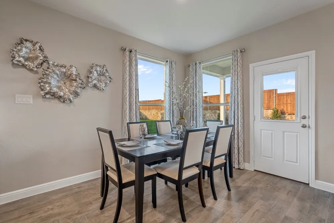
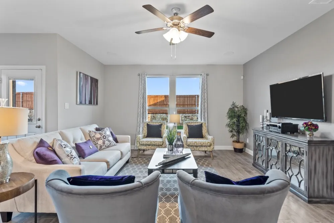
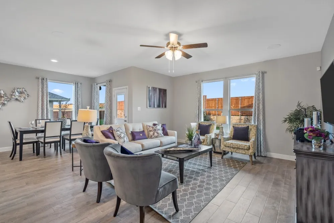
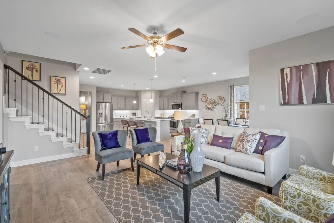
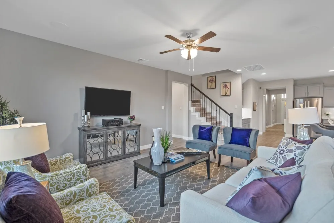
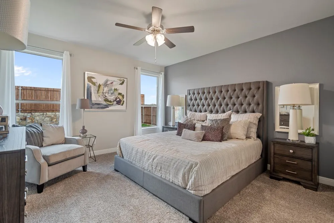
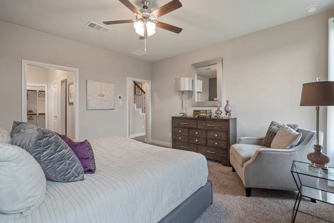
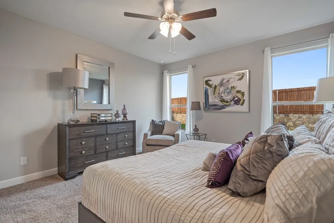
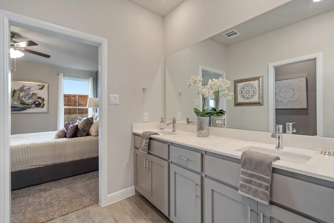
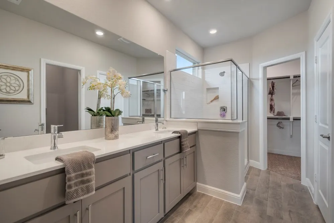
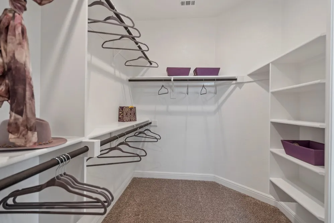
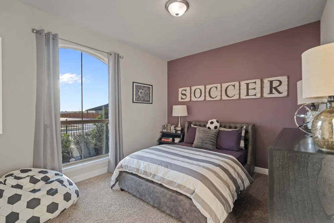
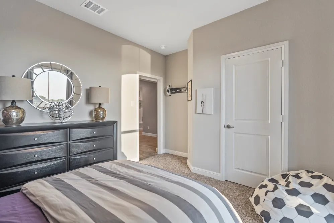
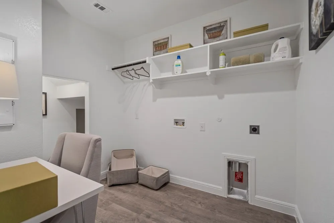
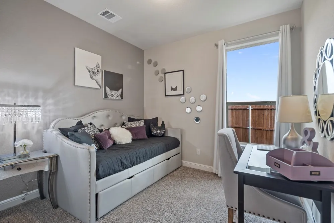
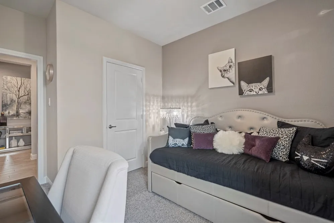
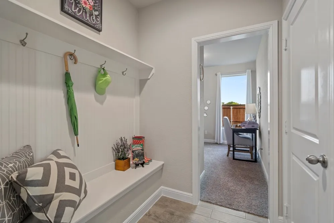
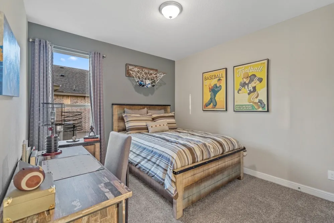
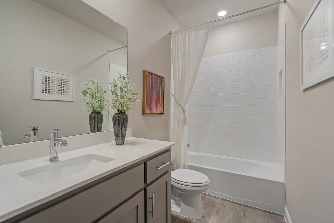
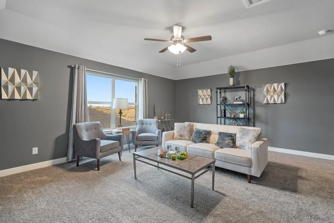
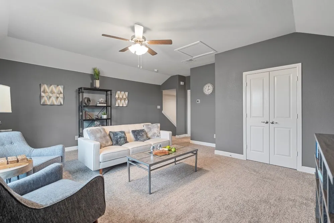
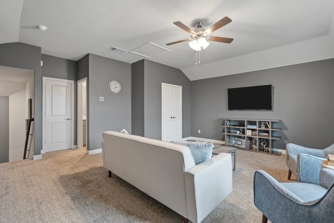
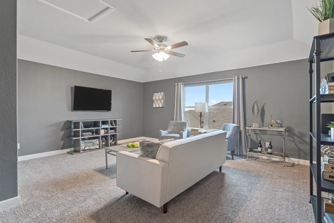
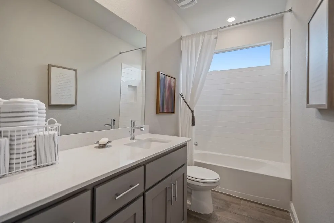
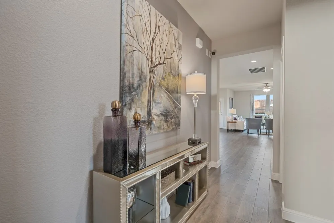
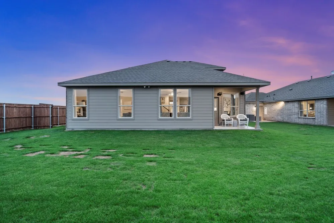
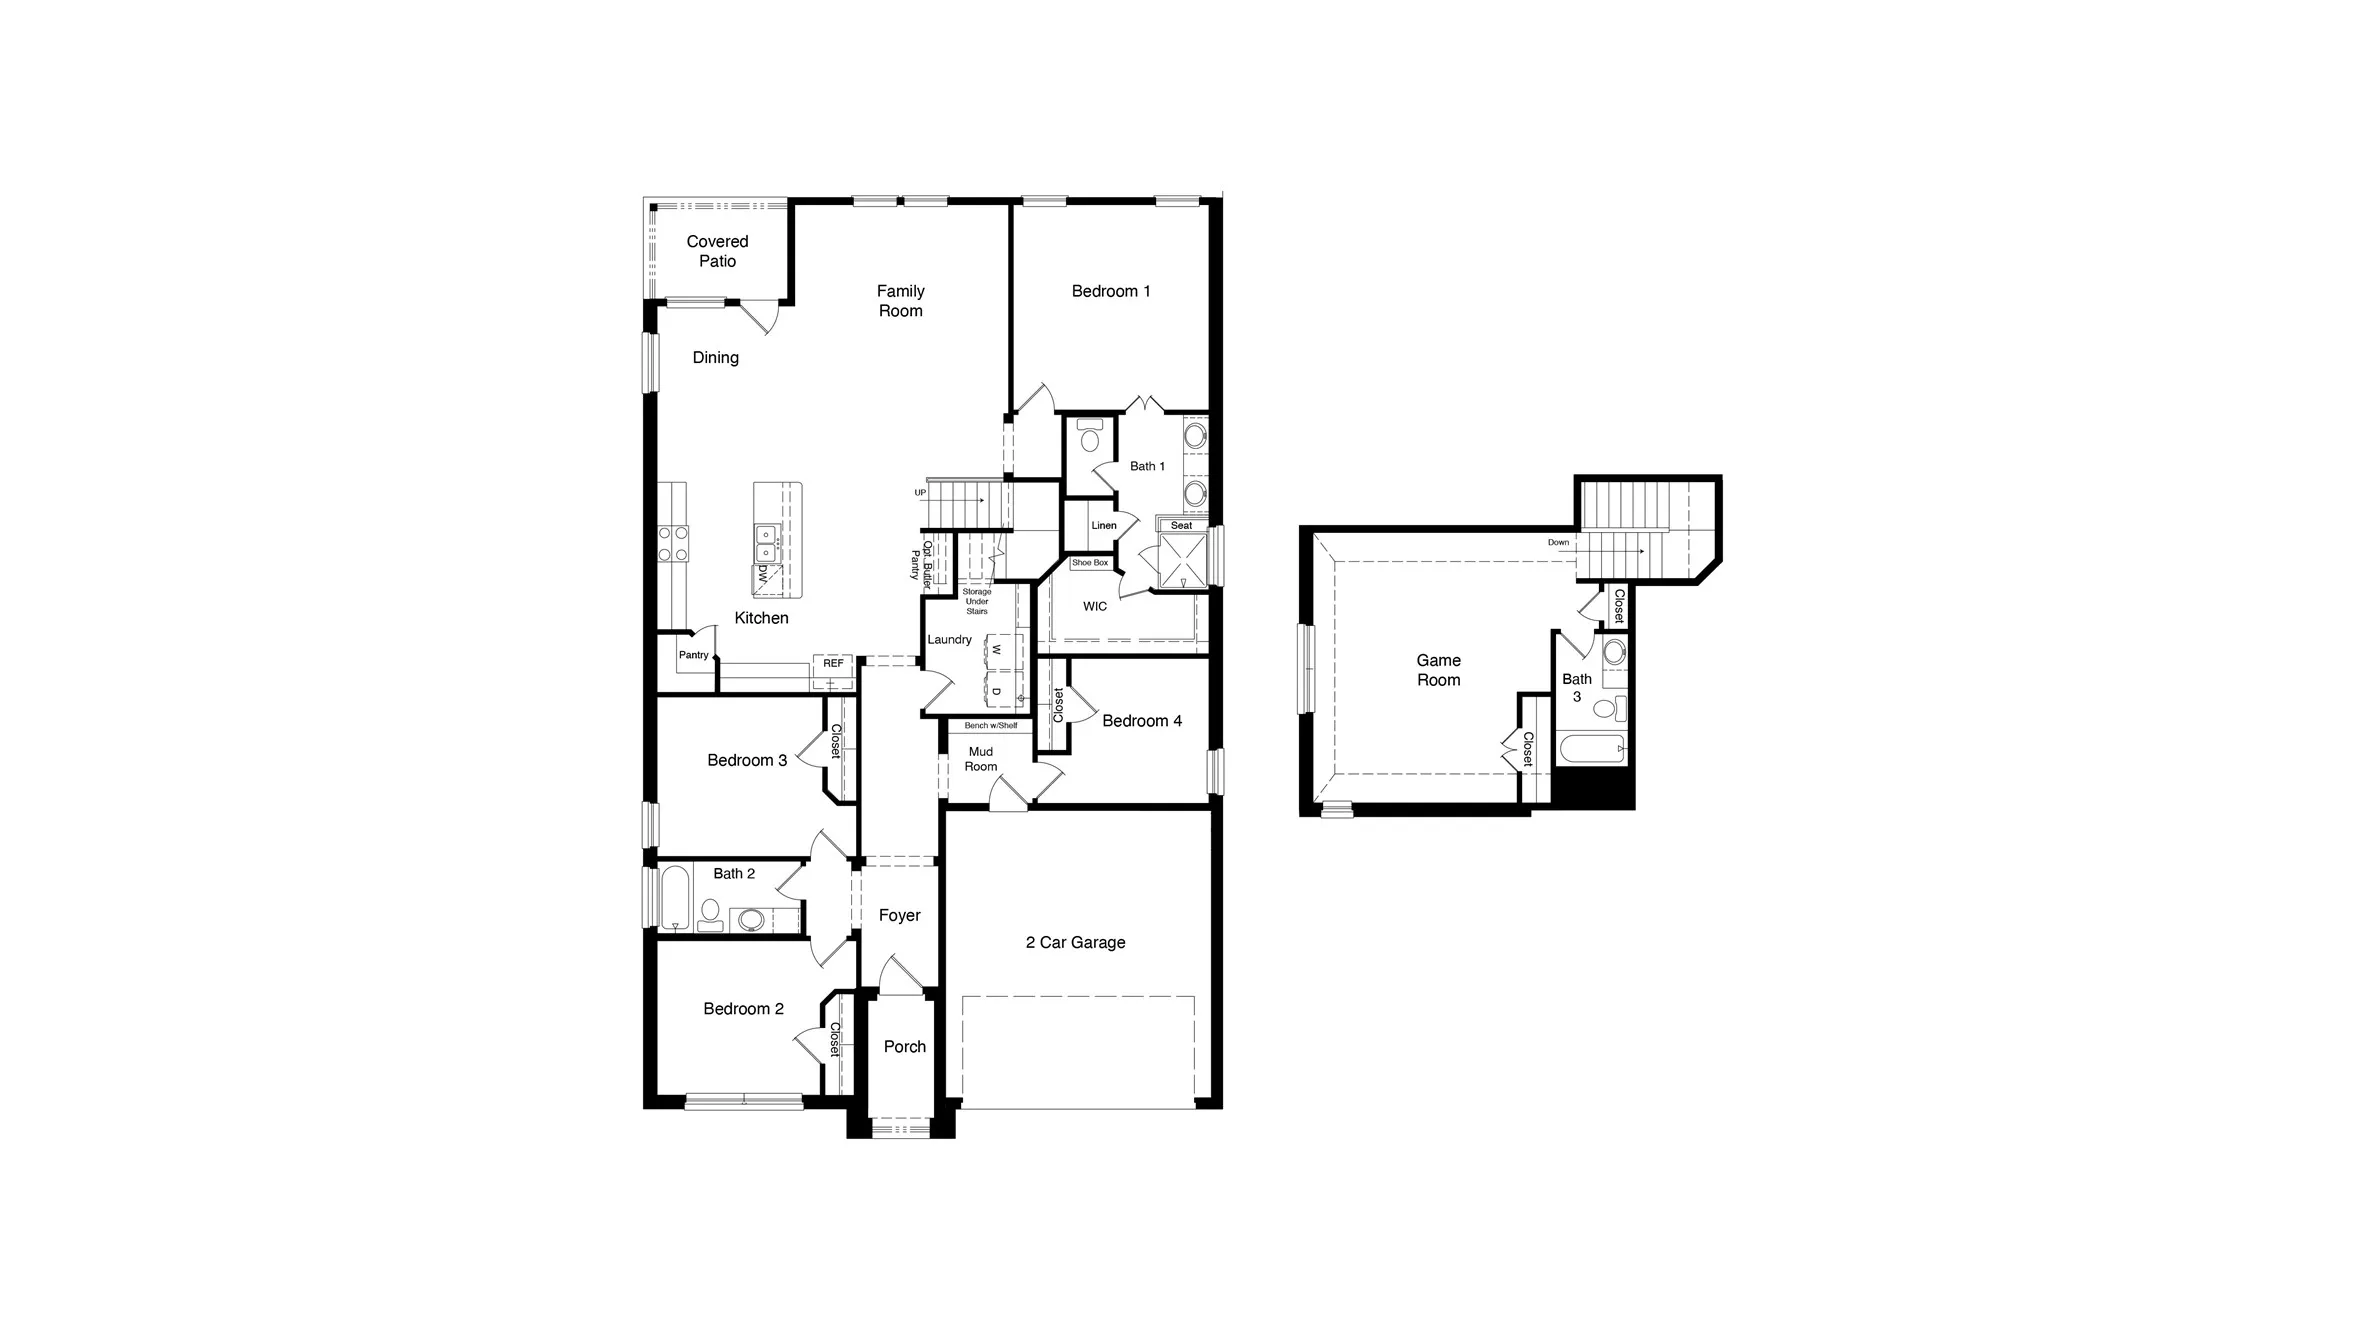
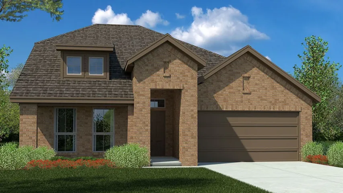
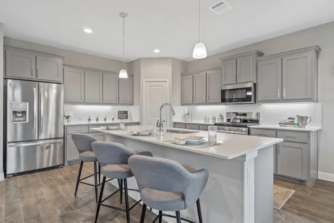
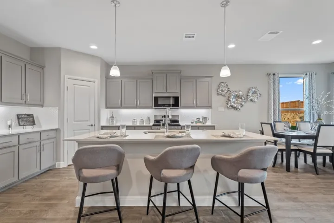
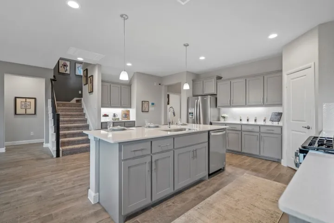
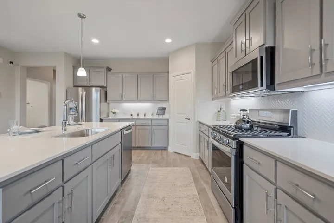
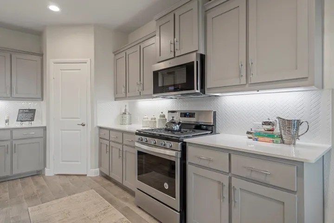
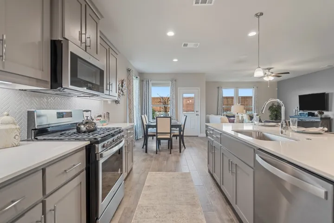
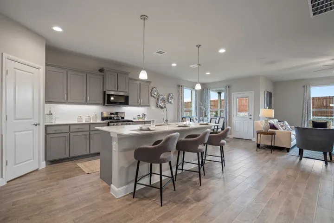
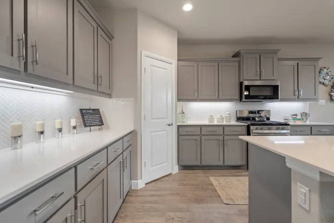
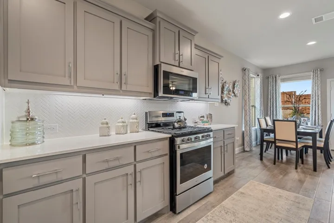
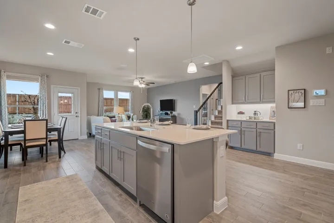
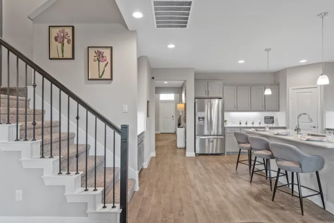
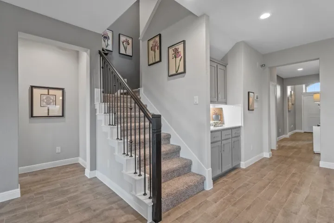
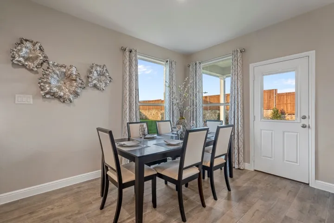
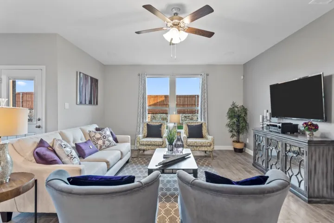
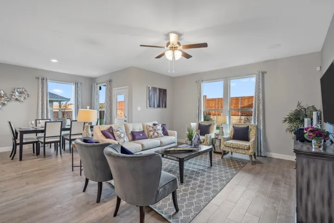
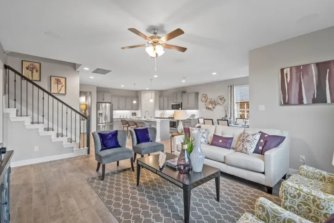
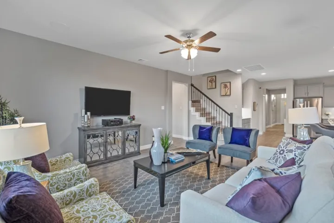
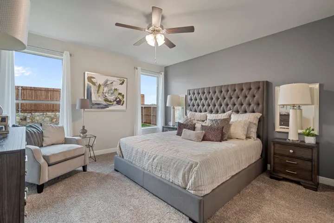
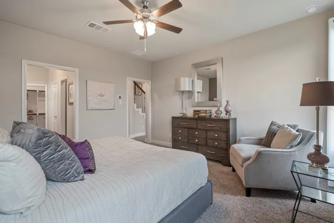
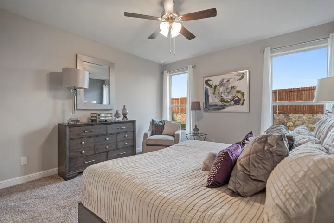
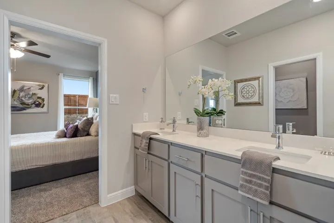
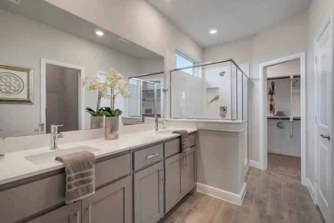
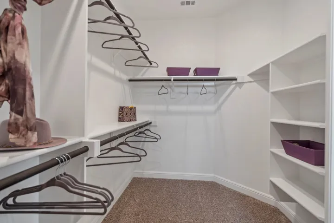
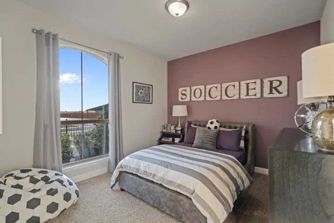
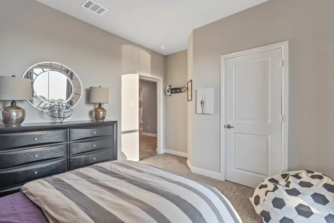
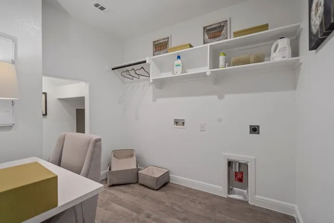
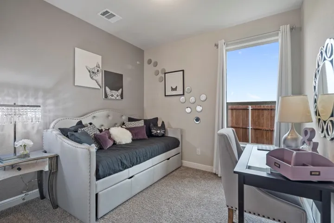
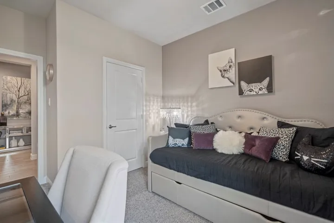
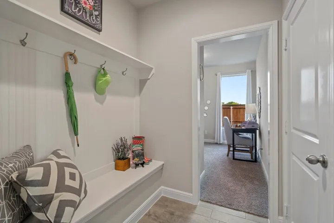
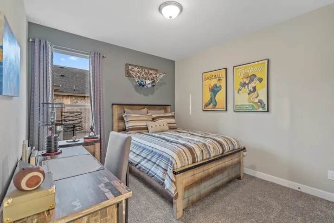
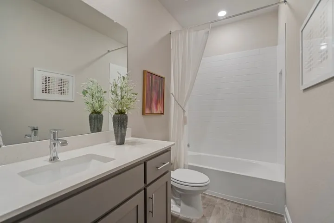
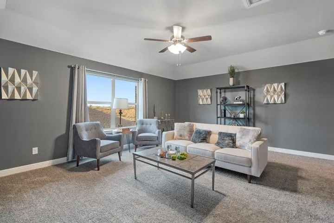
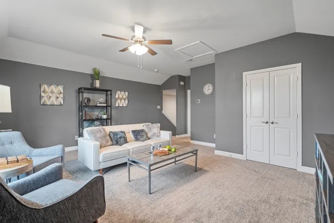
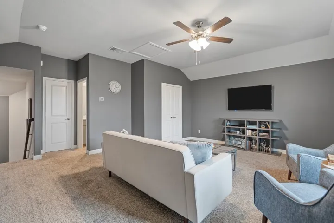
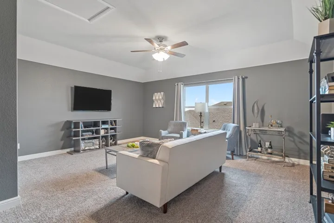
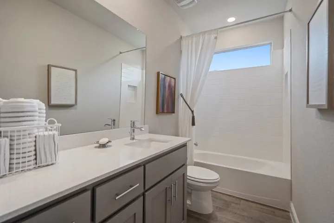
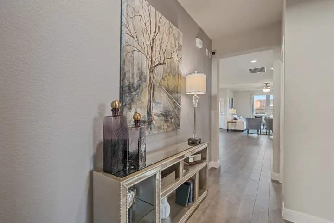
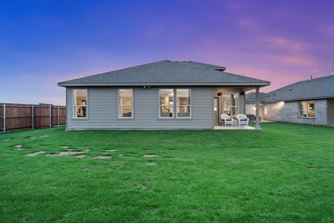
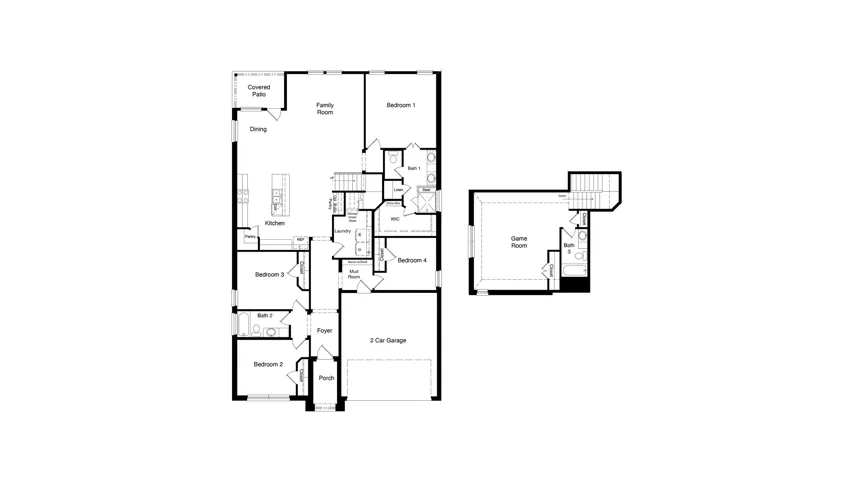
Gorgeous New Home Built by D.R. Horton in the New Phase of their Master Planned Community Trails of Elizabeth Creek in Northwest ISD! Spacious open concept 1.5-Story 4 Bedroom Santa Fe Floorplan-Elevation B, with an estimated Winter completion. Customize the look and feel of this beautiful home with the opportunity to select your preferred color package, creating a space that reflects your unique style. Large Chef’s Kitchen with oversized Island, Pendant Lights, Quartz Countertops, tiled Backsplash, Stainless Steel Appliances, Gas Range and walk-in Pantry, all opening to the spacious Dining and Family Room. Luxurious main Bedroom privately situated on the first floor with dual sink Vanity, oversized Shower, linen storage and large walk-in Closet. Three secondary Bedrooms, two full Baths, dedicated Laundry Room and convenient Mud Room complete the main level. Upstairs features a spacious Game Room and third full Bath, creating the perfect retreat for entertaining, hobbies, or additional living space. Designer Package including Luxury Vinyl Plank Flooring throughout main living areas plus America’s Smart Home Features. Front exterior Coach Lights, covered back Patio, 6 ft fenced backyard, landscape Package with full Sod and full Sprinkler System and more! Close proximity to I-35W, HWY 114, Schools, numerous Shops, Restaurants, Texas Motor Speedway and much more! Community Pool, Cabana, Playground, Tot Lot and Lazy River.
- Property Type:
- Residential
- Listing Type:
- For Sale
- Listing ID:
- 21384175
- Price:
- $445,680
- Year Built:
- 2026
- Lot Area:
- 0.15 Acre
- Status:
- Active
- Office Name:
- Century 21 Mike Bowman, Inc.
- Agent Name:
- Stephen Kahn
- Full Bathrooms:
- 2
- Listing Status:
- 2
- Property Sub Type:
- Single Family Residence
- Roof:
- Composition
- Show Address:
- 1
- Swimming Pool:
- None, Community
- Heating System:
- Central, Natural Gas
- Cooling System:
- Central Air, Ceiling Fan(s), Electric
- Fence:
- Back Yard, Wood
- Fireplace:
- None
- Patio:
- Rear Porch, Covered
- Parking:
- Garage, Garage Door Opener, Door-Single, Garage Faces Front
- Architectural Style:
- Traditional, Detached
- Flooring:
- Carpet, Simulated Wood
- Interior Features:
- Decorative/Designer Lighting Fixtures, Open Floorplan, Pantry, Cable TV, Eat-in Kitchen, High Speed Internet, Kitchen Island, Smart Home
- Laundry Features:
- Washer Hookup, Dryer Hookup, ElectricDryer Hookup, Laundry in Utility Room
- Sewer:
- Public Sewer
- Utilities:
- Electricity Available, Electricity Connected, Phone Available, Sewer Available, Separate Meters, Underground Utilities, Water Available, Cable Available, Natural Gas Available
- Appliances:
- Dishwasher, Disposal, Gas Range, Microwave, Tankless Water Heater, Vented Exhaust Fan, Some Gas Appliances, Plumbed For Gas, Gas Water Heater
- Country:
- US
- State:
- TX
- County:
- Denton
- City:
- Fort Worth
- Zipcode:
- 76247
- Street:
- RUBICON
- Street Number:
- 733
- Street Suffix:
- Road
- Longitude:
- W98° 39' 28.6''
- Latitude:
- N33° 1' 57.8''
- Directions:
- TO THE TRAILS OF ELIZABETH CREEK COMMUNITY, From I-35W in North Ft Worth take HWY 114 EXIT & go WEST. Continue for apprx 3.6 miles & turn LEFT on Holland Hill Lane then turn on Bronte Lane. Arrive at the Model & Sales Office 16020 Bronte Lane.
- Elementary School:
- Hatfield
- Elementary School District:
- Northwest ISD
- High School:
- Northwest
- High School District:
- Northwest ISD
- Middle School:
- Pike
- Lot Size Dimensions:
- approx 60 x 110
- Virtual Tour:
- https://www.propertypanorama.com/instaview/ntreis/21384175
- Lot Features:
- Interior Lot, Landscaped, Sprinkler System, Few Trees, Subdivision, Corner Lot
- Levels:
- One
- Garage:
- 2.0
- Foundation Details:
- Slab
- Construction Materials:
- Brick, Frame
- Community Features:
- Trails/Paths, Curbs, Sidewalks, Playground, Park, Community Mailbox, Clubhouse, Pool
- Attached Garage Yn:
- 1
- Association Fee:
- 665.0
- Association Fee Frequency:
- Annually
- Association Fee Includes:
- All Facilities, Association Management
- List Agent Mls Id:
- 0353405
- List Office Mls Id:
- BWMN01EU
- Listing Term:
- Cash, Conventional, FHA, VA Loan
- Mls Status:
- Active
- Modification Timestamp:
- 2026-10-03T02:55:56Z
- Originating System Name:
- NTR
- Special Listing Conditions:
- Builder Owned
- Status Change Timestamp:
- 2026-09-15T00:25:55Z










