






Residential For Sale
2606 Torrey Pines Drive, Fort Worth, Texas 76109
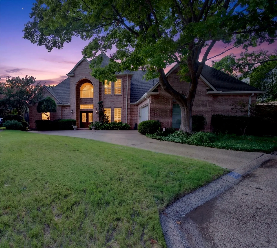
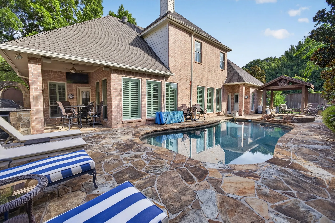
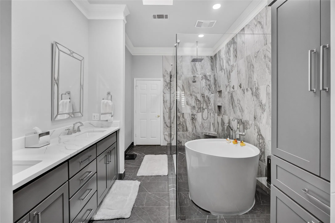
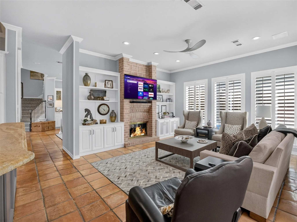
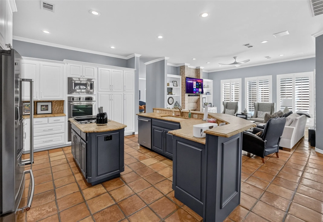
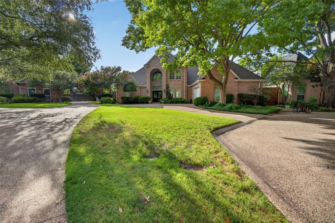
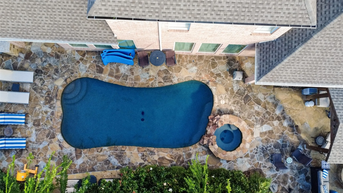
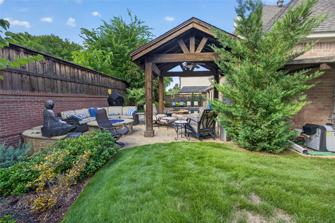
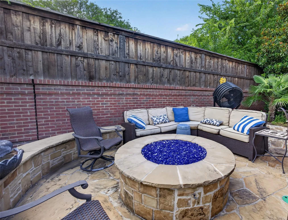
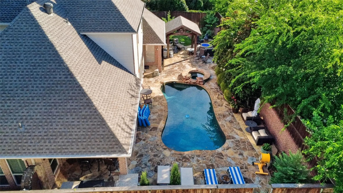
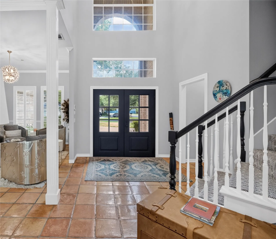
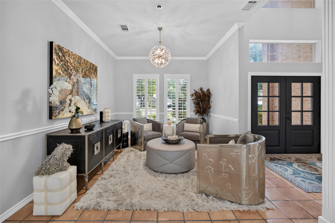
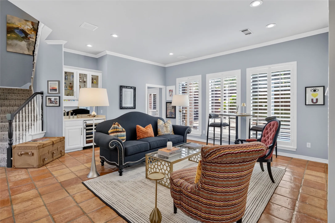
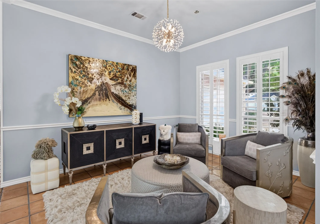
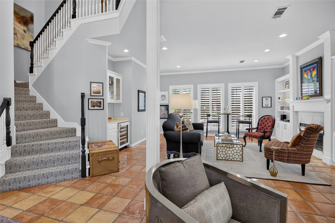
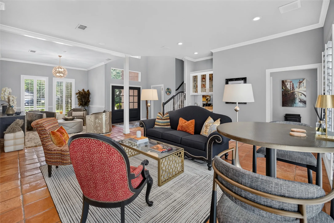
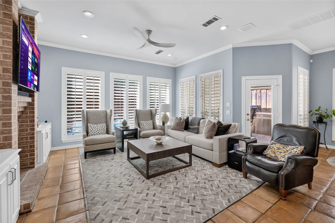
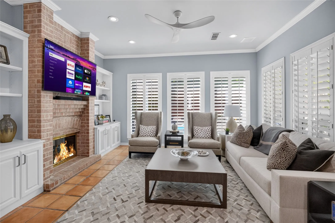
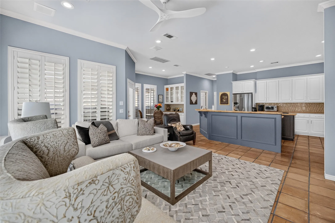
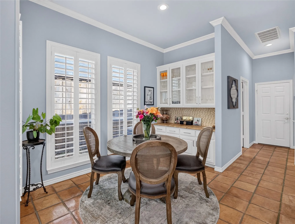
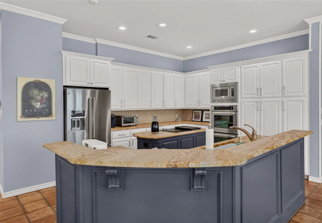
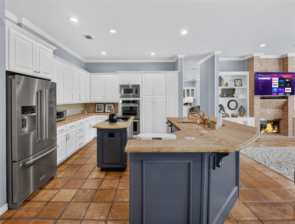
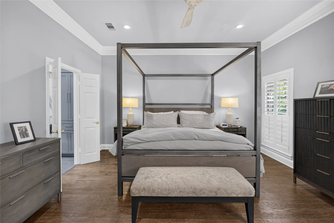
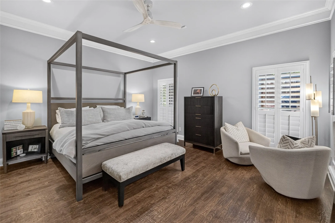
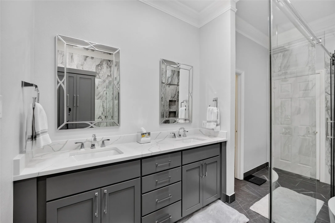
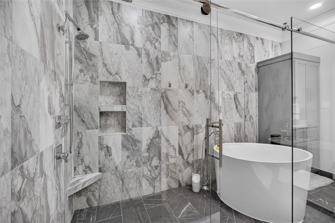
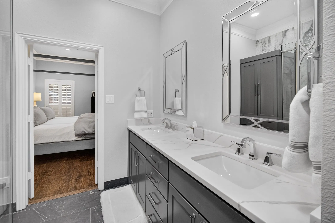
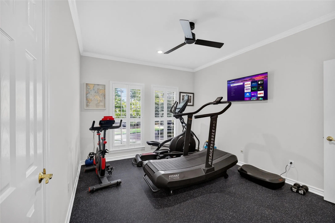
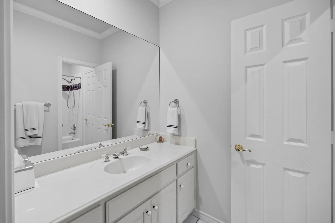
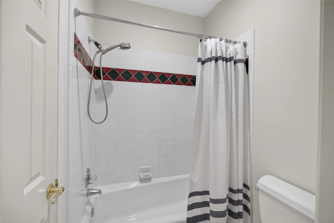
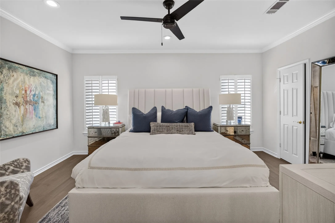
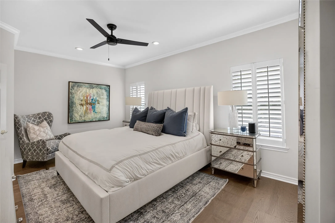
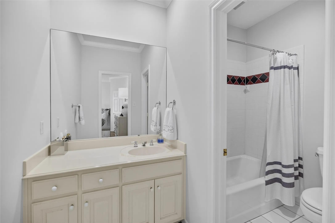
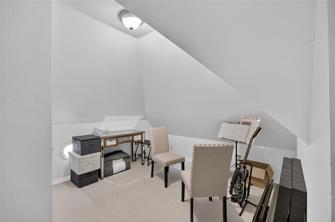
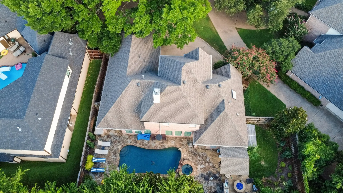
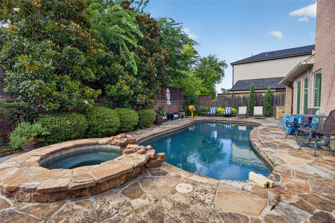
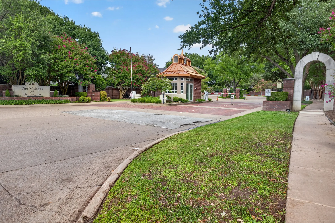
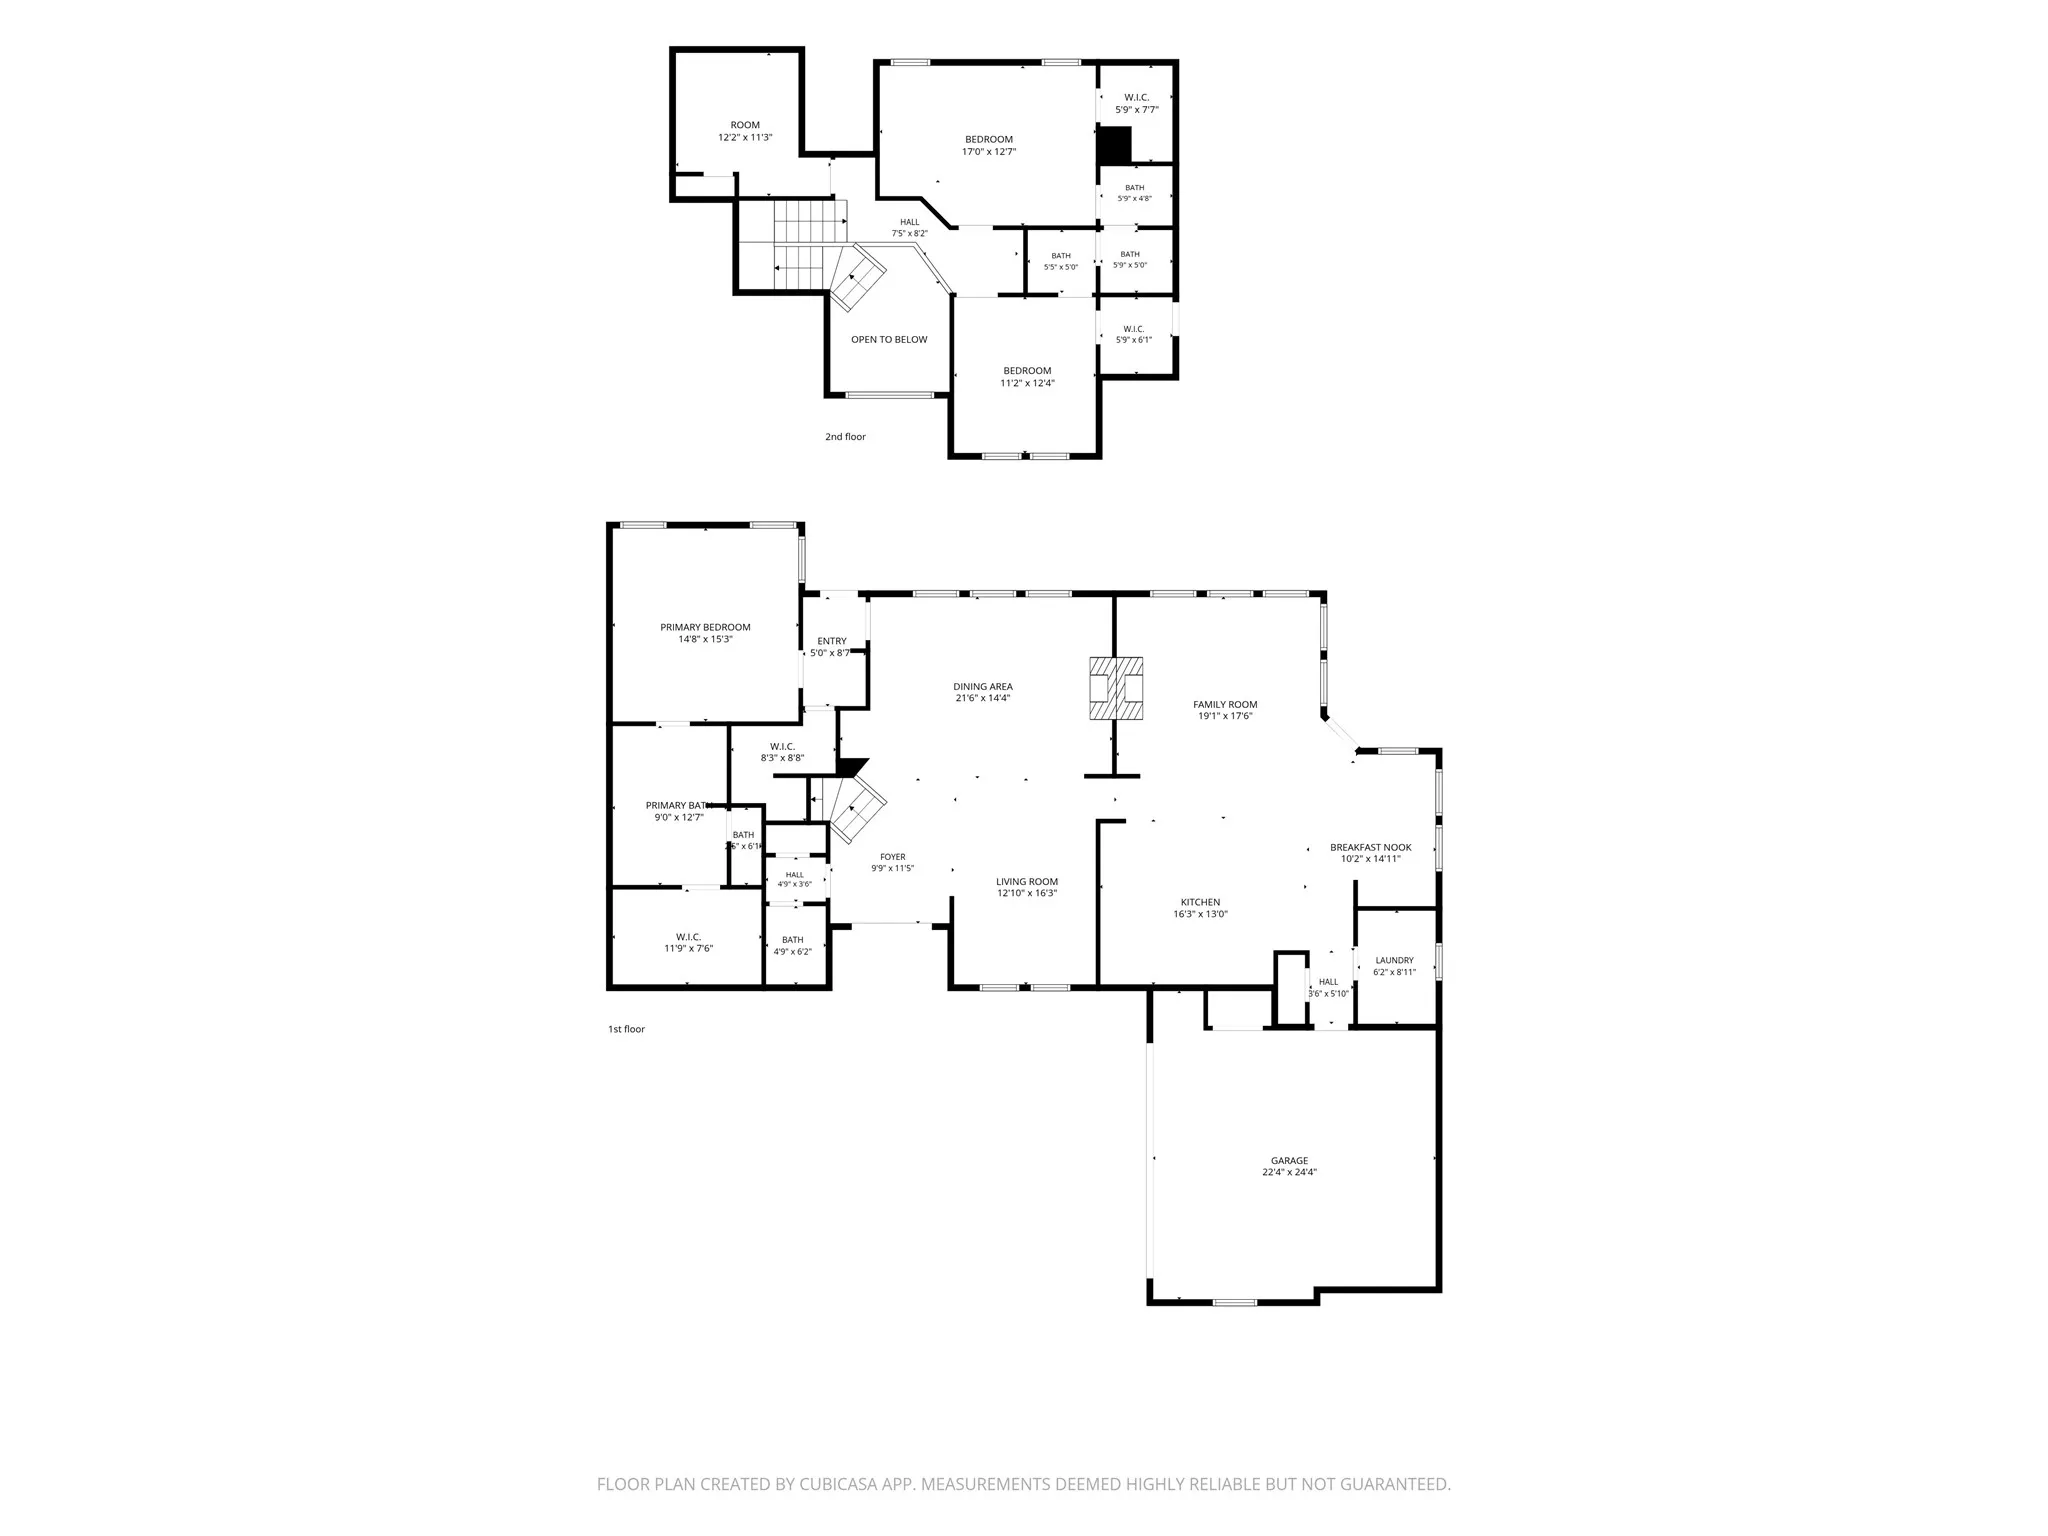
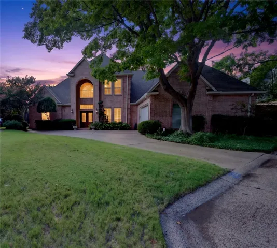
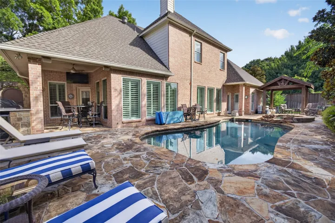
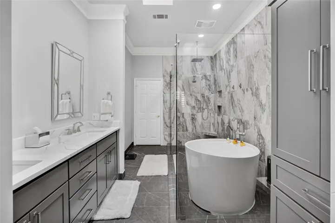
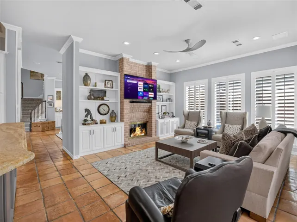
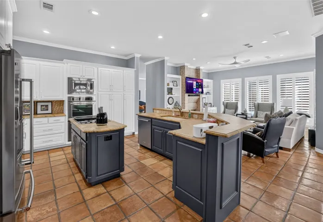
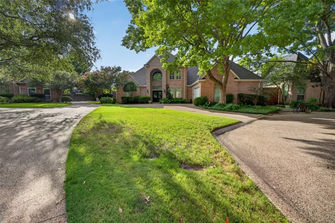
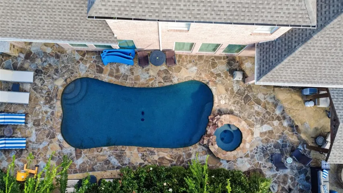
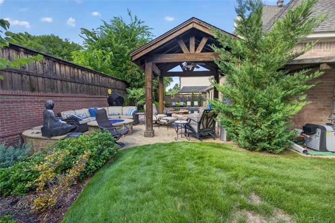
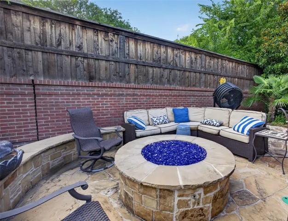
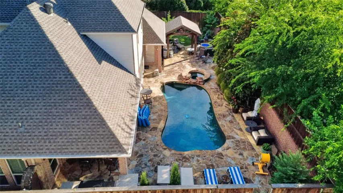
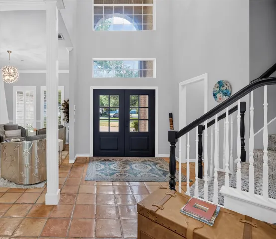
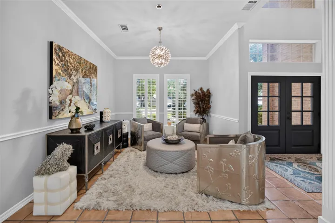
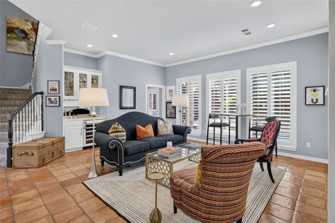
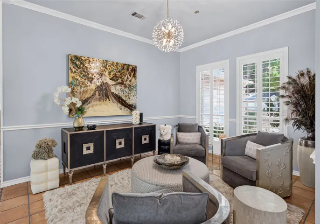
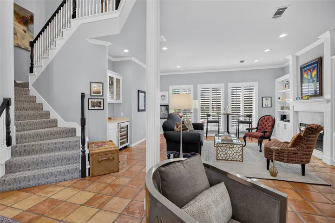
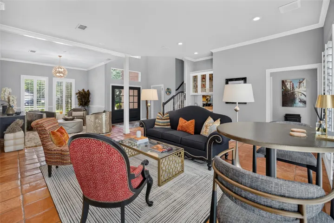
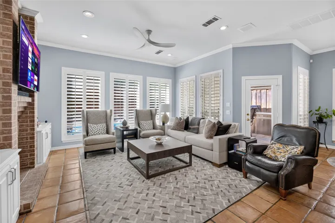
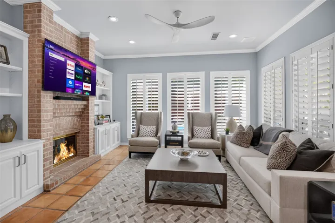
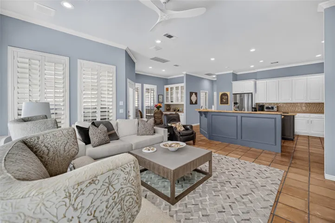
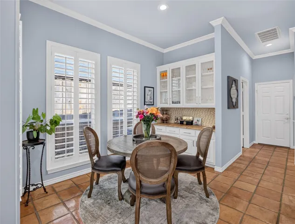
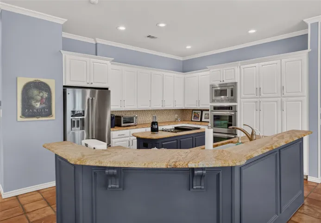
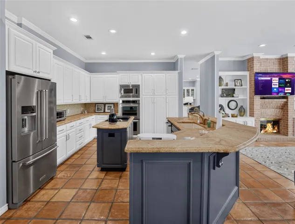
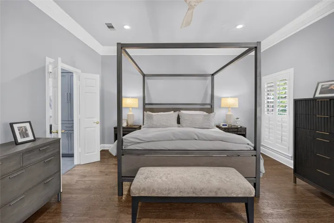
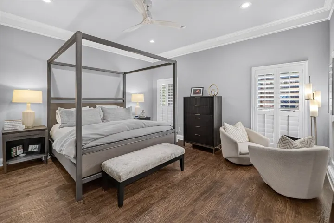
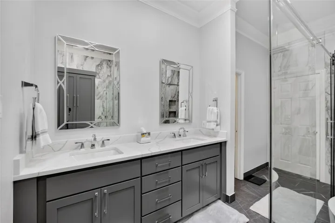
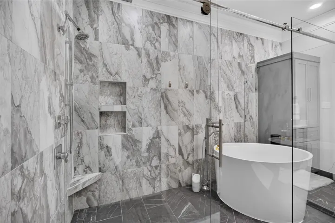
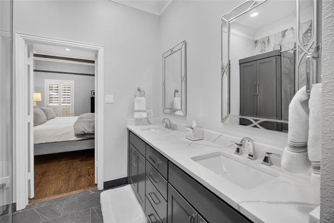
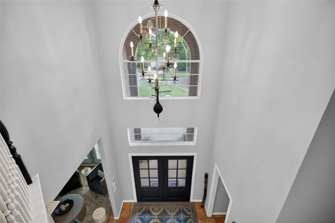
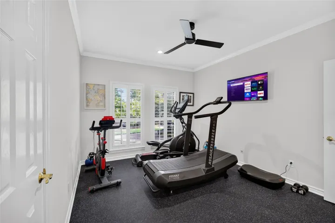
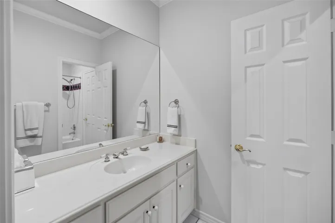
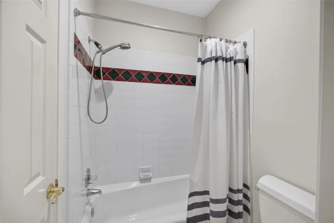
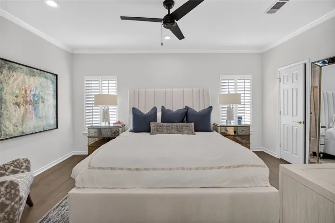
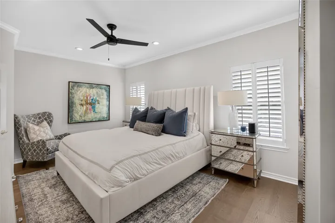
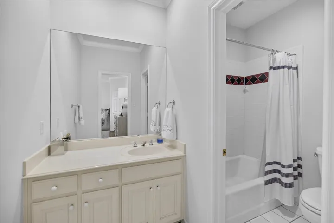
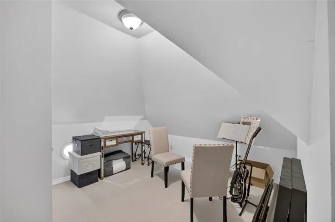
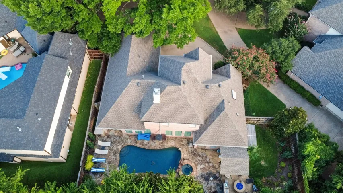
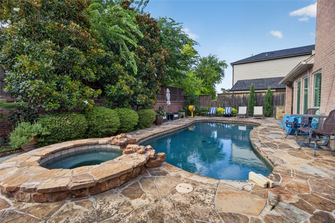
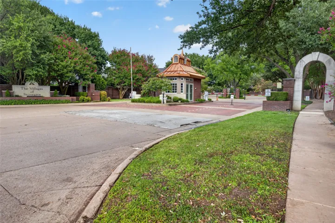
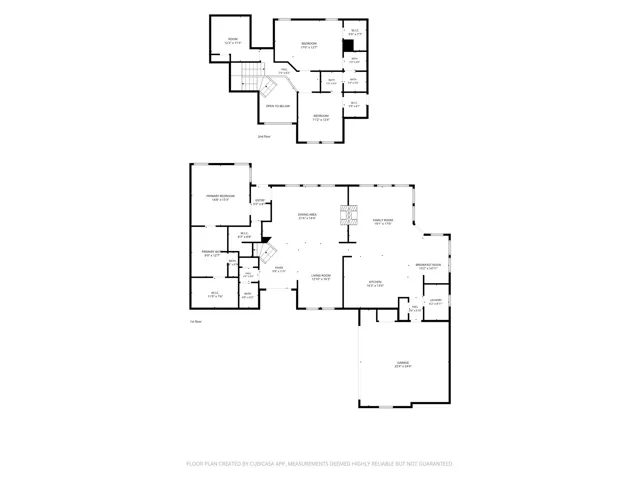
Welcome to refined, right-sized luxury in the guard-gated Stonegate community. Tucked away on a quiet cul-de-sac, 2606 Torrey Pines Drive offers an exceptional combination of privacy, thoughtful updates, and resort-style outdoor living. The well-designed floor plan features a first-floor primary suite with a beautifully remodeled spa-inspired bath, spacious living and dining areas, a wet bar with wine cooler, and flexible bonus space ideal for a home office, media room, or additional living area. The kitchen opens easily to the main living spaces and is designed for both everyday living and entertaining. Outside, the private backyard becomes its own retreat with a sparkling pool and spa, covered outdoor living pavilion, outdoor kitchen, and fire pit—creating an ideal setting for relaxing or entertaining year-round. Additional features include mature landscaping, generous storage, EV charging capability, and access to nearby greenbelt, walking, and biking paths. Conveniently located near Tanglewood, Clearfork, dining, shopping, recreation, and major Fort Worth destinations, this home offers the lifestyle and amenities of a much larger luxury property without the maintenance of excessive square footage. A rare opportunity to enjoy guard-gated living, a first-floor primary suite, extensive updates, and exceptional outdoor entertaining in one of Fort Worth’s most desirable locations.
- Property Type:
- Residential
- Listing Type:
- For Sale
- Listing ID:
- 21331855
- Price:
- $1,020,000
- Year Built:
- 1993
- Lot Area:
- 0.22 Acre
- Status:
- Active Under Contract
- Office Name:
- Compass RE Texas, LLC
- Agent Name:
- Kirk Mcdonald
- Full Bathrooms:
- 2
- Listing Status:
- 4
- Property Sub Type:
- Single Family Residence
- Roof:
- Composition
- Show Address:
- 1
- Swimming Pool:
- In Ground, Pool, Outdoor Pool, Water Feature, Pool Sweep
- Heating System:
- Central, Zoned, Natural Gas
- Cooling System:
- Central Air, Ceiling Fan(s), Electric, Zoned
- Fence:
- Wood, Brick
- Fireplace:
- Masonry, Wood Burning, Gas Starter, Gas Log, See Through
- Patio:
- Rear Porch, Front Porch, Patio, Covered, Mosquito System
- Parking:
- Garage, Garage Door Opener, Driveway, Door-Multi, Inside Entrance, Kitchen Level, Garage Faces Side, Direct Access, Electric Vehicle Charging Station(s)
- Architectural Style:
- Traditional, Detached
- Exterior Features:
- Built-in Barbecue, Barbecue, Gas Grill, Outdoor Grill, Outdoor Kitchen, Outdoor Living Area, Private Yard, Rain Gutters, Fire Pit
- Fireplaces Total:
- 1
- Flooring:
- Carpet, Ceramic Tile, Wood, Terrazzo, Adobe
- Interior Features:
- Decorative/Designer Lighting Fixtures, Pantry, Cable TV, Walk-In Closet(s), Wet Bar, High Speed Internet, Kitchen Island, Granite Counters
- Laundry Features:
- Washer Hookup, Electric Dryer Hookup
- Sewer:
- Public Sewer
- Utilities:
- Electricity Connected, Sewer Available, Separate Meters, Underground Utilities, Water Available, Cable Available, Natural Gas Available
- Window Features:
- Window Coverings
- Appliances:
- Dishwasher, Electric Oven, Disposal, Convection Oven, Double Oven, Microwave, Wine Cooler, Gas Water Heater, Electric Cooktop
- Country:
- US
- State:
- TX
- County:
- Tarrant
- City:
- Fort Worth
- Zipcode:
- 76109
- Street:
- Torrey Pines
- Street Number:
- 2606
- Street Suffix:
- Drive
- Longitude:
- W98° 37' 18.3''
- Latitude:
- N32° 42' 52.5''
- Directions:
- S. Hulen to Oak Park Lane to guard house, stay on main road to last right turn before neighborhood park, turn left on Torrey Pines Drive and home will be at the end of the cul-de sac.
- Elementary School:
- Tanglewood
- Elementary School District:
- Fort Worth ISD
- High School:
- Paschal
- High School District:
- Fort Worth ISD
- Middle School:
- Mclean
- Virtual Tour:
- https://www.propertypanorama.com/instaview/ntreis/21331855
- Lot Features:
- Interior Lot, Landscaped, Sprinkler System, Few Trees, Subdivision, Cul-De-Sac, Level
- Levels:
- Two
- Garage:
- 2.0
- Foundation Details:
- Slab
- Construction Materials:
- Brick
- Community Features:
- Trails/Paths, Curbs, Gated, Community Mailbox, Fenced Yard
- Attached Garage Yn:
- 1
- Association Fee:
- 2800.0
- Association Fee Frequency:
- Annually
- Association Fee Includes:
- All Facilities, Association Management, Security
- Tax Annual Amount:
- 15756.0
- List Agent Mls Id:
- 0554662
- List Office Mls Id:
- CMPS03
- Listing Term:
- Cash, Conventional
- Mls Status:
- Active Under Contract
- Modification Timestamp:
- 2026-09-22T13:45:29Z
- Originating System Name:
- NTR
- Special Listing Conditions:
- Standard
- Status Change Timestamp:
- 2026-09-22T08:45:03Z










