





Residential For Sale
2808 Country Glen Lane, Keller, Texas 76248
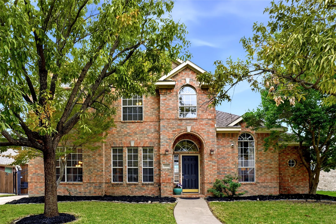
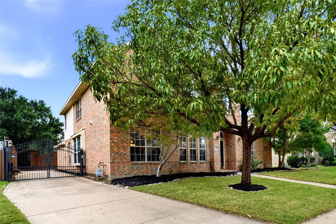
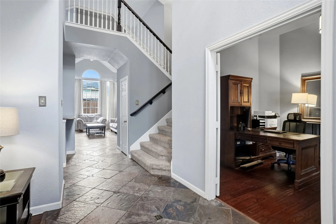
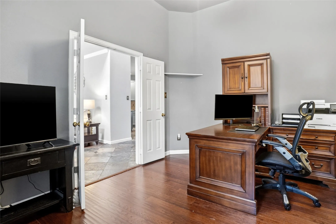
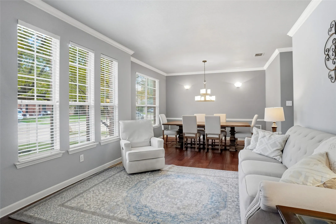
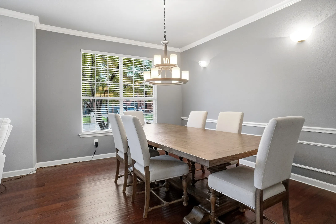
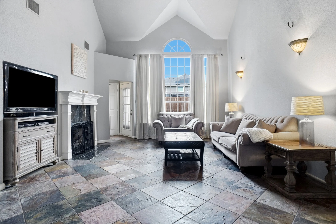
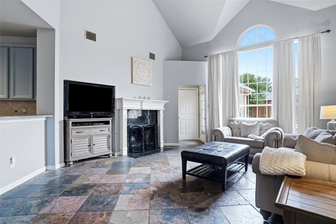
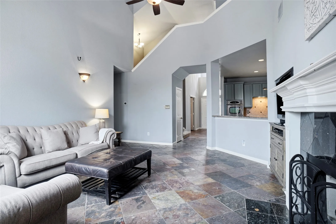
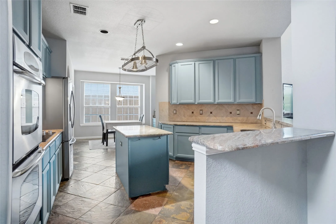
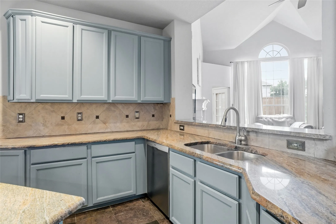
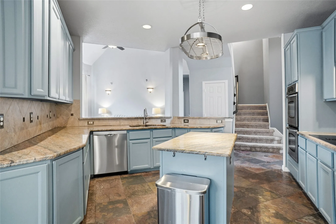
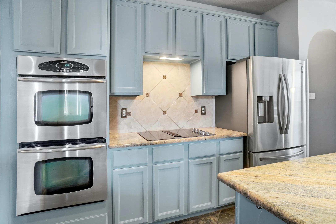
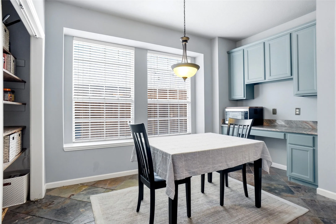
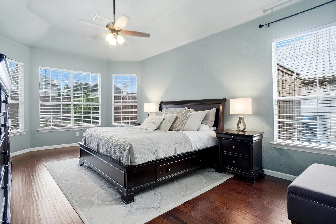
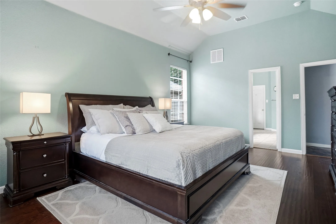
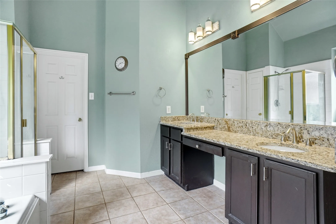
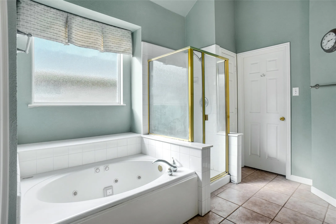
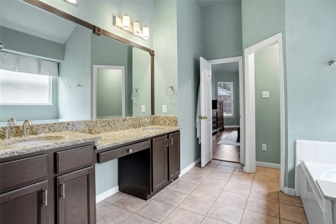
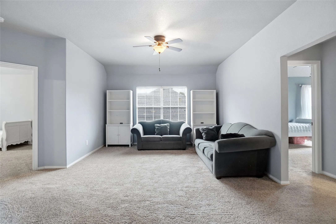
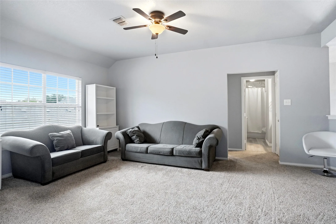
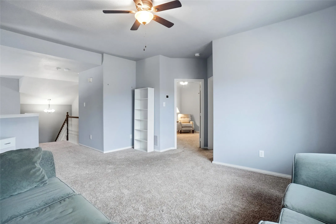
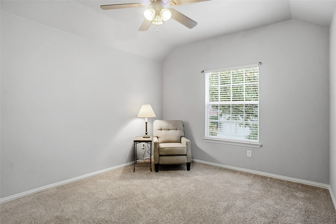
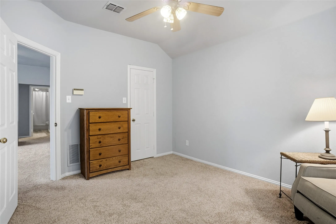
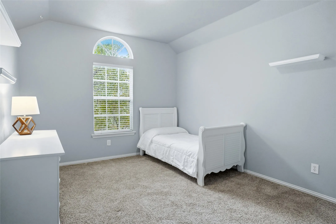
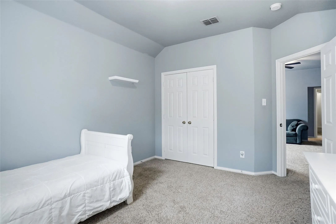
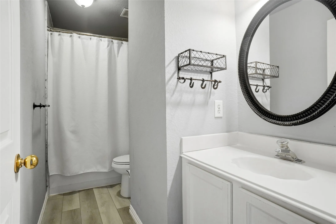
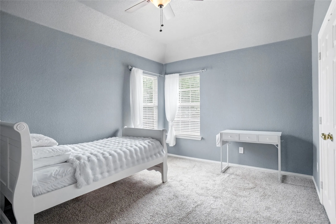
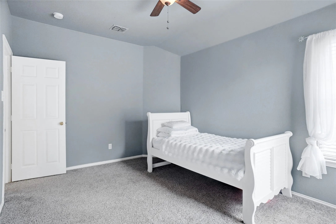
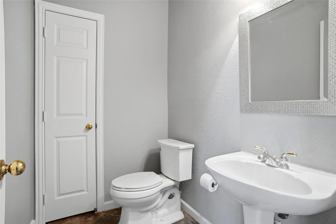
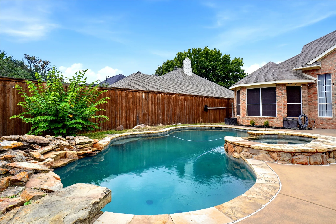
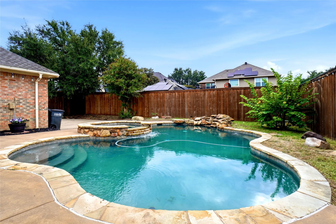
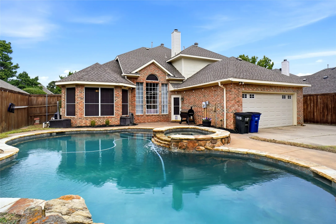
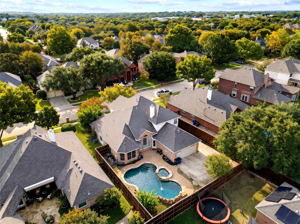
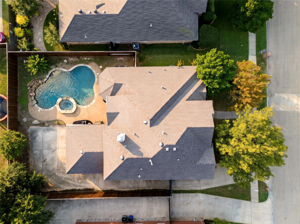
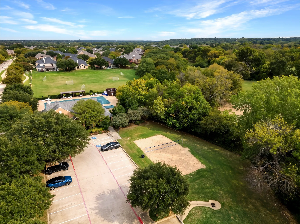
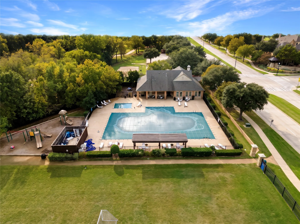
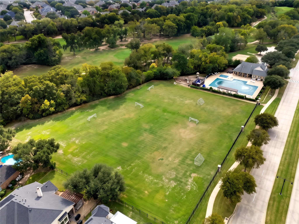
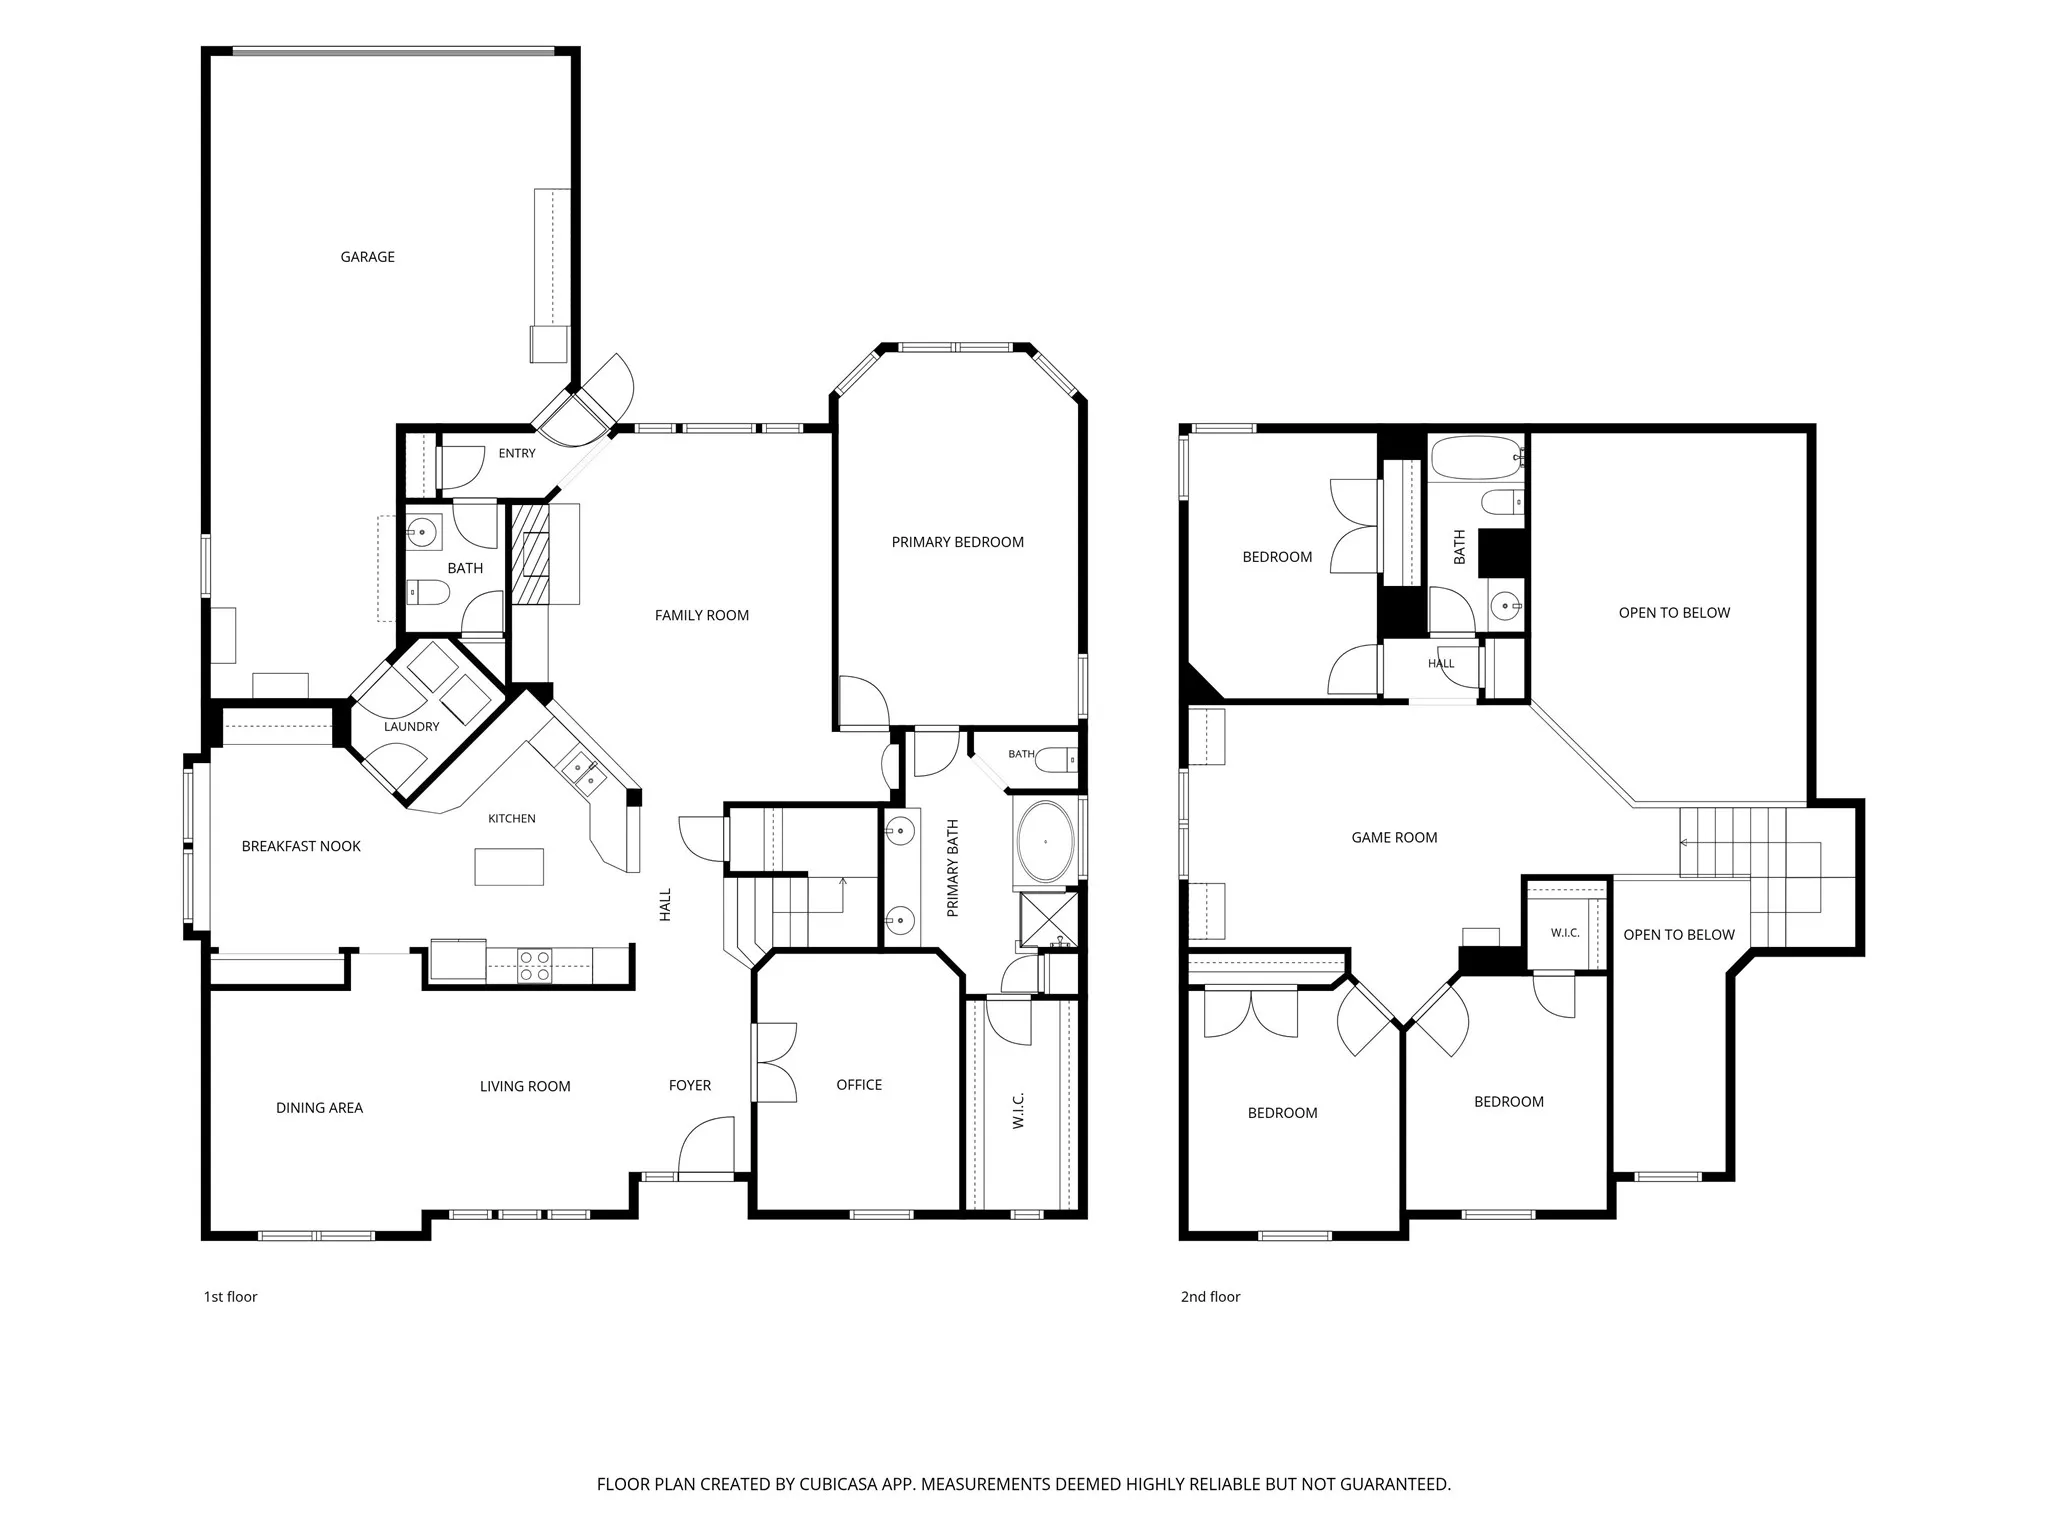
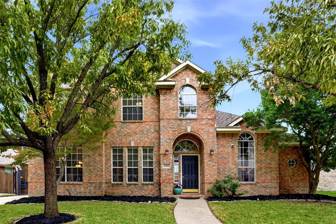
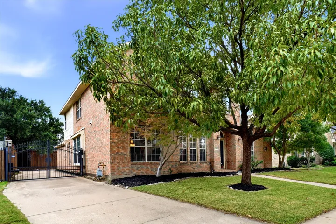
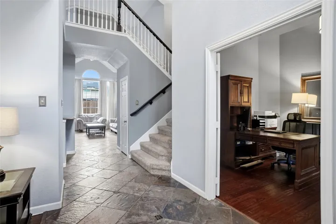
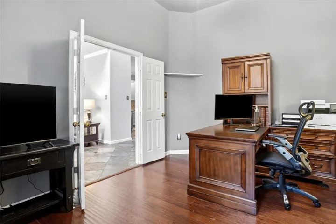
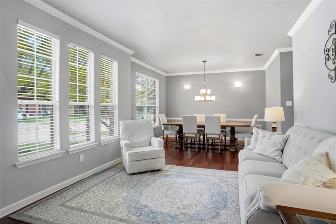
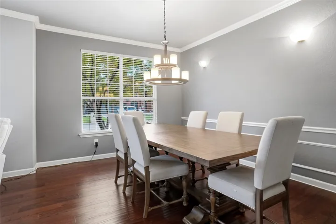
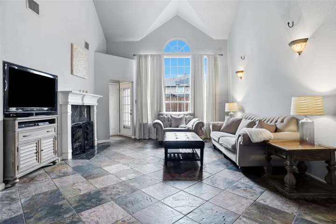
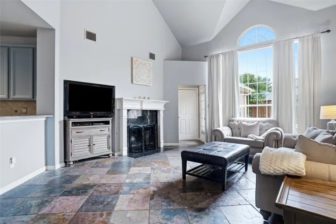
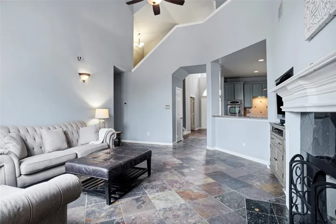
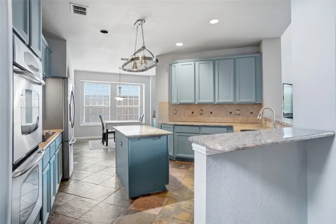
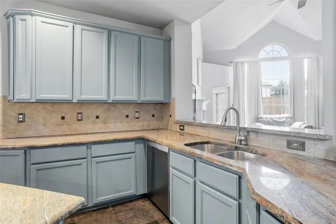
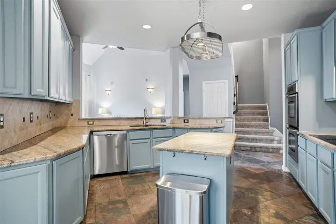
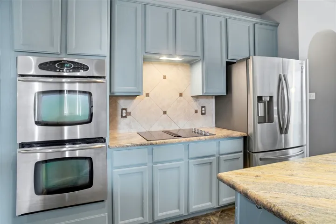
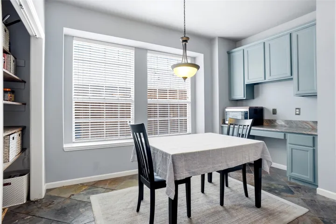
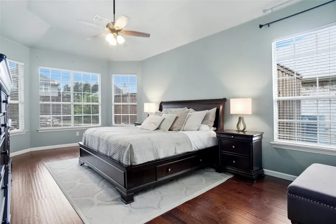
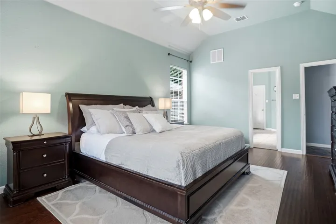
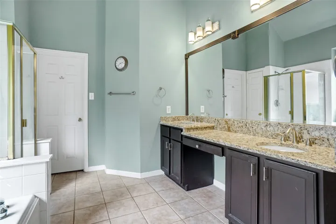
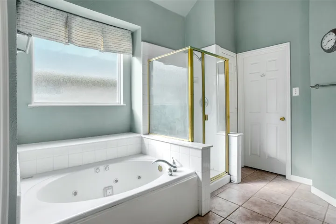
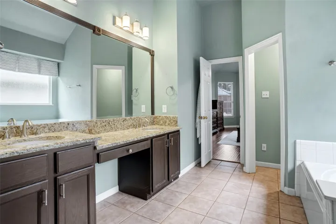
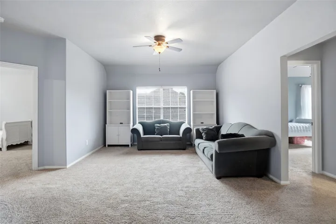
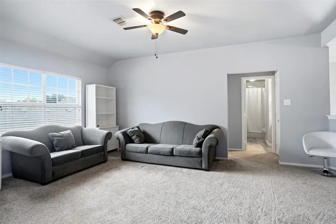
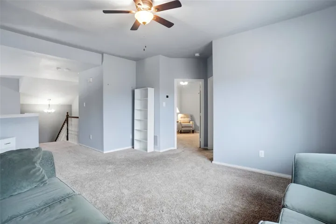
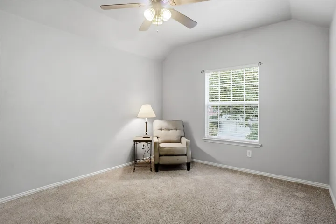
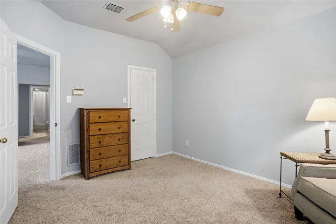
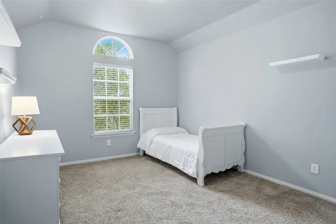
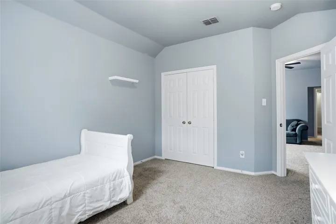
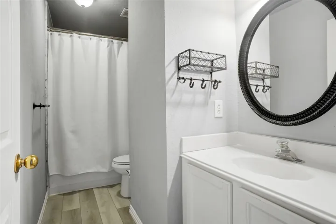
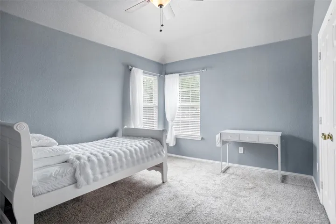
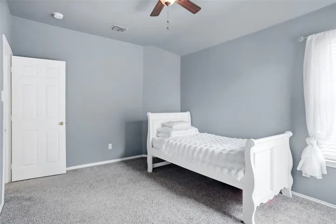
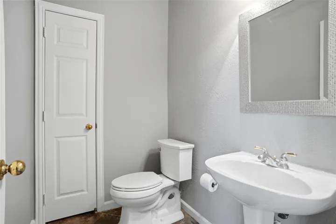
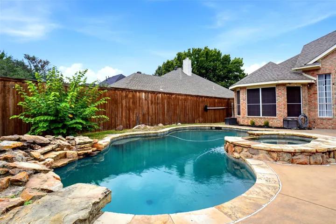
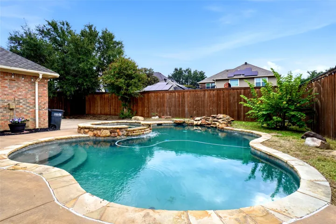
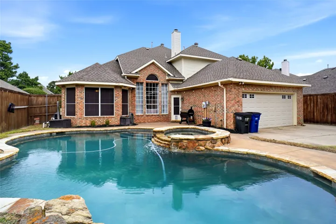
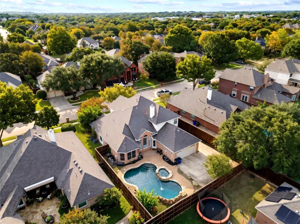
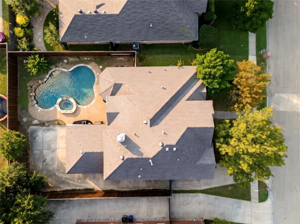
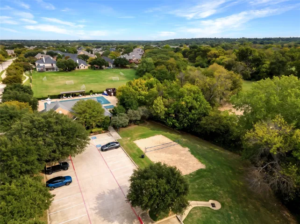
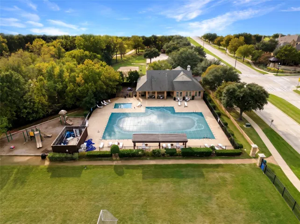
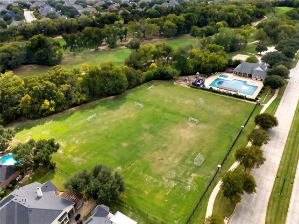
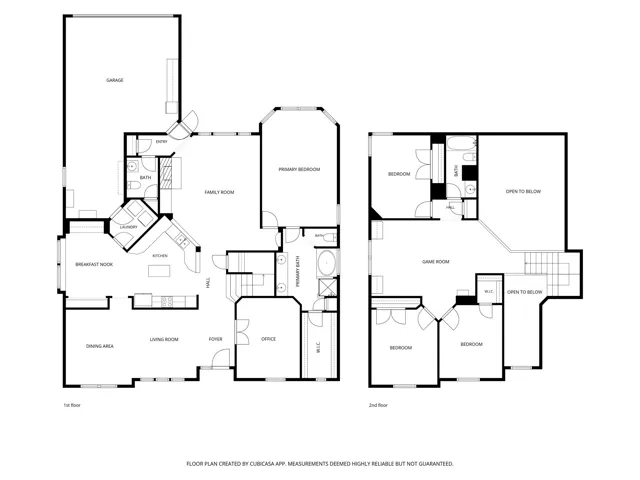
Welcome to your dream home in the highly desirable Hidden Lakes Ashbrook Addition, located within the award-winning Keller ISD. From the moment you arrive, towering trees and stunning curb appeal welcome you to this light, bright, and beautifully designed two-story residence. Step inside a grand entry defined by elegant slate flooring and flanked by a private study behind classic French doors—perfect for a home office. Rich luxury vinyl plank flooring flows seamlessly from the foyer into a generous formal living and dining combination, offering a versatile layout for upscale entertaining. The heart of the home is bathed in natural light, thanks to an abundance of large windows throughout. In the family room, dramatic slate floors run under soaring cathedral ceilings, where tall windows frame breathtaking views of your backyard oasis, and a cozy gas fireplace creates an inviting atmosphere. Culinary enthusiasts will fall in love with the gourmet kitchen, which features durable slate flooring, granite countertops, an island, a tile backsplash, double ovens, and ample cabinet space. A built-in desk provides a perfect command center, while the breakfast area is ideal for casual morning meals. Retreat to the oversized primary suite on the main level, featuring a dedicated sitting area and a spa-like bath complete with dual sinks and vanities, a jetted tub, and a separate shower. Upstairs, the entertainment continues with a massive game room, 3 additional bedrooms, and a full bath. Outside, your private backyard paradise awaits, highlighted by a heated, saltwater diving pool with a dramatic rock waterfall. Living in the community means accessing premier amenities including community pools, a clubhouse, playgrounds, a greenbelt, jogging and bike paths, and soccer and volleyball fields. Plus, you are just minutes away from hitting the links at the beautiful Sky Creek Ranch Golf Club. This home perfectly combines luxury, comfort, and an unbeatable community location!
- Property Type:
- Residential
- Listing Type:
- For Sale
- Listing ID:
- 21425293
- Price:
- $685,000
- Year Built:
- 1996
- Lot Area:
- 0.20 Acre
- Status:
- Active
- Office Name:
- RE/MAX DFW Associates IV
- Agent Name:
- Patty Jenkins
- Full Bathrooms:
- 2
- Listing Status:
- 2
- Property Sub Type:
- Single Family Residence
- Roof:
- Composition
- Show Address:
- 1
- Swimming Pool:
- Heated, In Ground, Pool, Community, Gunite, Waterfall, Pool Sweep
- Heating System:
- Central, Natural Gas
- Cooling System:
- Central Air, Ceiling Fan(s), Electric
- Fence:
- Wood
- Fireplace:
- Family Room, Gas, Gas Starter, Stone
- Patio:
- Front Porch, Patio, Covered
- Parking:
- Garage, Garage Door Opener, Tandem, Garage Faces Rear, Door-Single, Additional Parking
- Architectural Style:
- Traditional, Detached
- Exterior Features:
- Rain Gutters, Lighting
- Fireplaces Total:
- 1
- Flooring:
- Carpet, Ceramic Tile, Luxury Vinyl Plank, Slate
- Interior Features:
- Built-in Features, Decorative/Designer Lighting Fixtures, Open Floorplan, Pantry, Cable TV, Walk-In Closet(s), High Speed Internet, Kitchen Island, Granite Counters, Cathedral Ceiling(s), Loft
- Laundry Features:
- Washer Hookup, Laundry in Utility Room, Electric Dryer Hookup
- Sewer:
- Public Sewer
- Utilities:
- Electricity Connected, Sewer Available, Separate Meters, Water Available, Cable Available, Natural Gas Available
- Window Features:
- Window Coverings, Bay Window(s)
- Appliances:
- Dishwasher, Electric Oven, Disposal, Double Oven, Microwave, Vented Exhaust Fan, Gas Water Heater, Electric Cooktop
- Country:
- US
- State:
- TX
- County:
- Tarrant
- City:
- Keller
- Zipcode:
- 76248
- Street:
- Country Glen
- Street Number:
- 2808
- Street Suffix:
- Lane
- Longitude:
- W98° 48' 30.3''
- Latitude:
- N32° 55' 31.2''
- Directions:
- GPS
- Elementary School:
- Hiddenlake
- Elementary School District:
- Keller ISD
- High School:
- Keller
- High School District:
- Keller ISD
- Middle School:
- Keller, Bear Creek
- Virtual Tour:
- https://www.propertypanorama.com/instaview/ntreis/21425293
- Video Url:
- www.zillow.com/view-3d-home/f4c72f29-5f0e-471c-9561-f49cb82057ef?setAttribution=mls&wl=true&utm_source=dashboard
- Lot Features:
- Interior Lot, Landscaped, Sprinkler System, Few Trees, Subdivision
- Levels:
- Two
- Garage:
- 3.0
- Foundation Details:
- Slab
- Construction Materials:
- Brick
- Community Features:
- Trails/Paths, Curbs, Sidewalks, Playground, Park, Clubhouse, Pool, Fenced Yard, Other, Golf
- Attached Garage Yn:
- 1
- Association Fee:
- 660.0
- Association Fee Frequency:
- Annually
- Association Fee Includes:
- All Facilities, Association Management
- Tax Annual Amount:
- 11503.0
- List Agent Mls Id:
- 0518887
- List Office Mls Id:
- RMDF04
- Listing Term:
- Cash, Conventional, FHA, VA Loan
- Mls Status:
- Active
- Modification Timestamp:
- 2026-11-08T21:04:43Z
- Originating System Name:
- NTR
- Special Listing Conditions:
- Standard
- Status Change Timestamp:
- 2026-11-05T06:53:48Z