















Residential For Sale
14147 Olney Drive, Pilot Point, Texas 76258
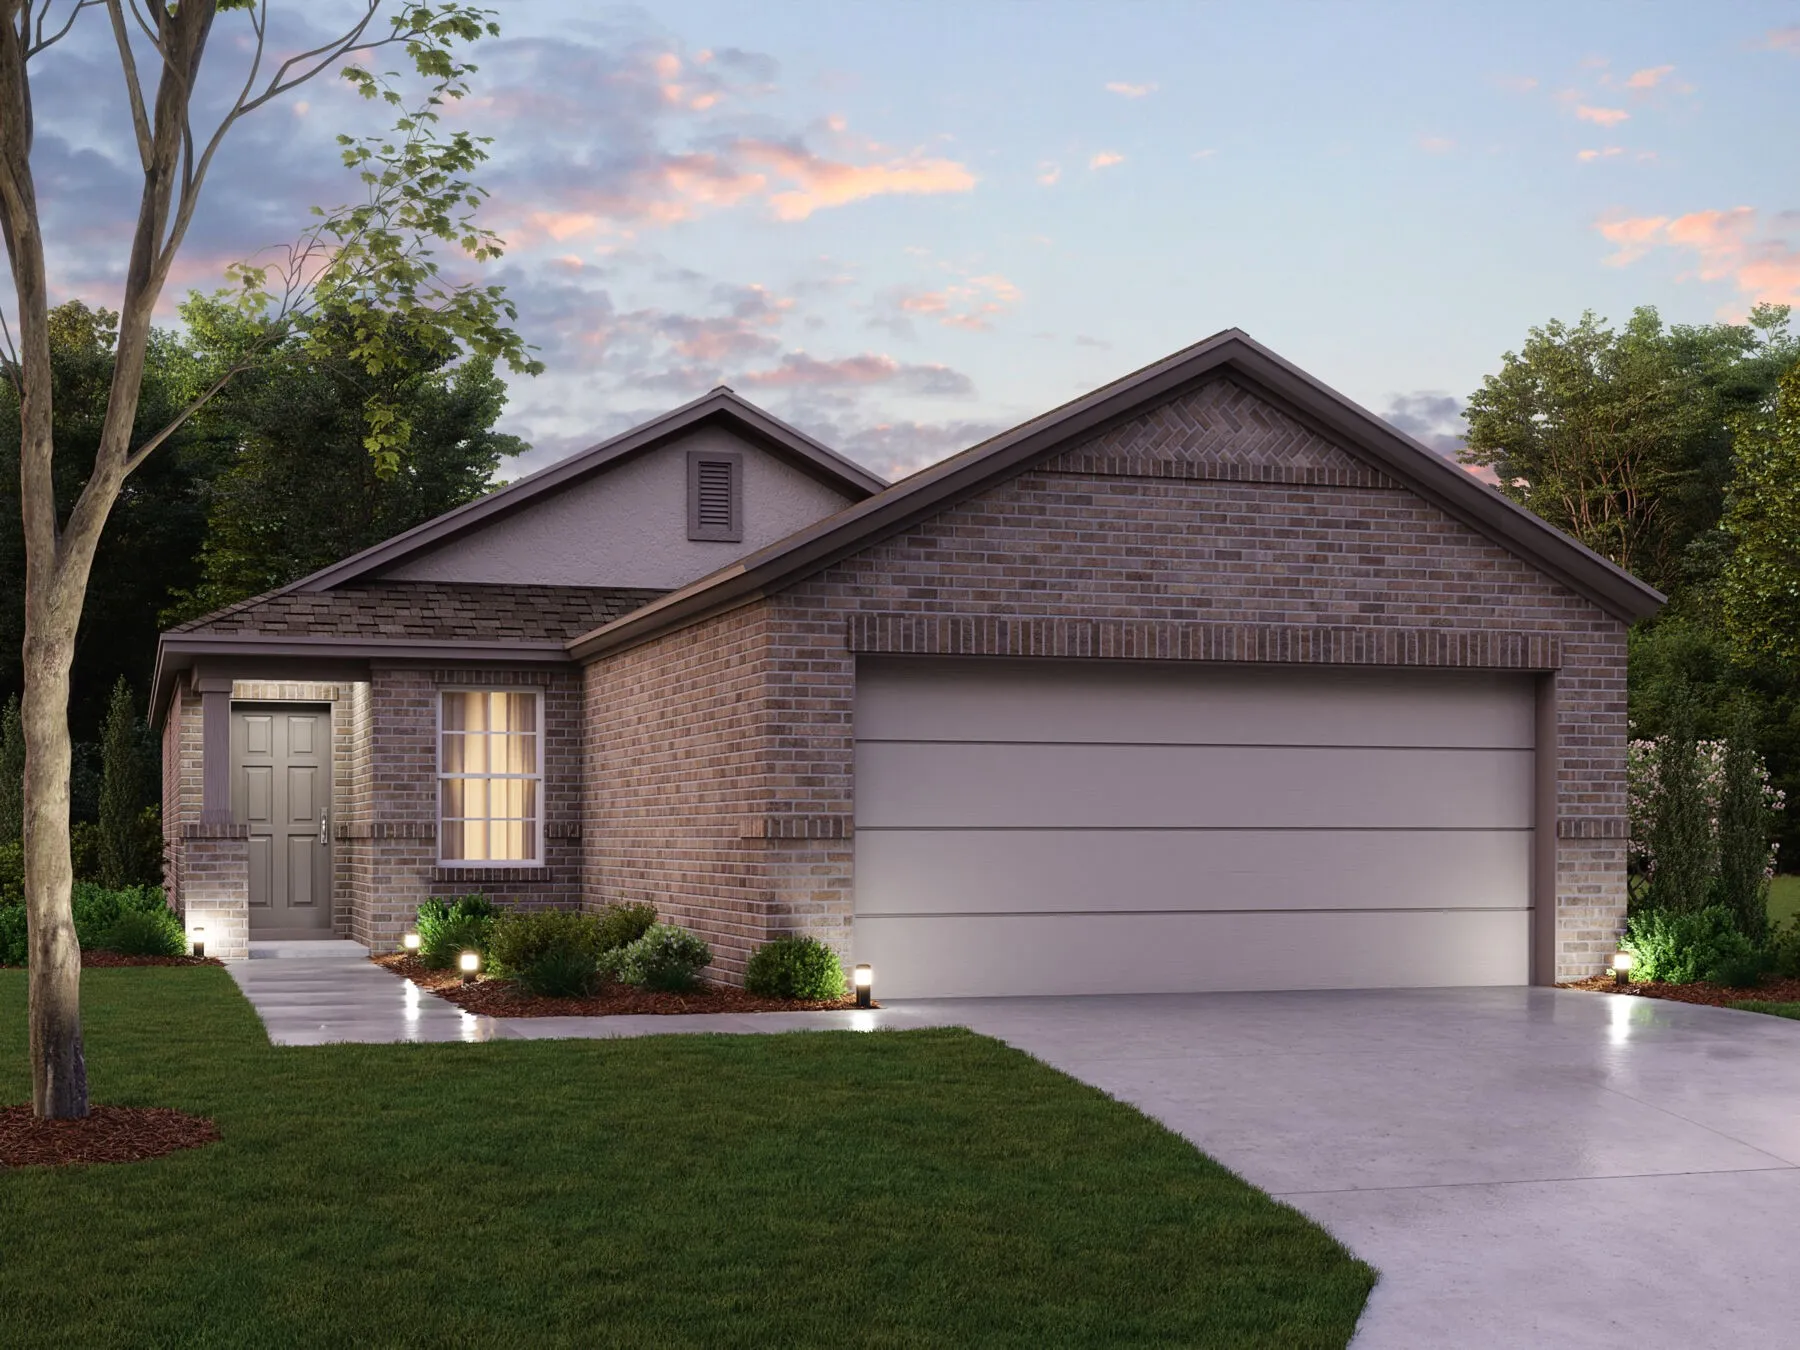
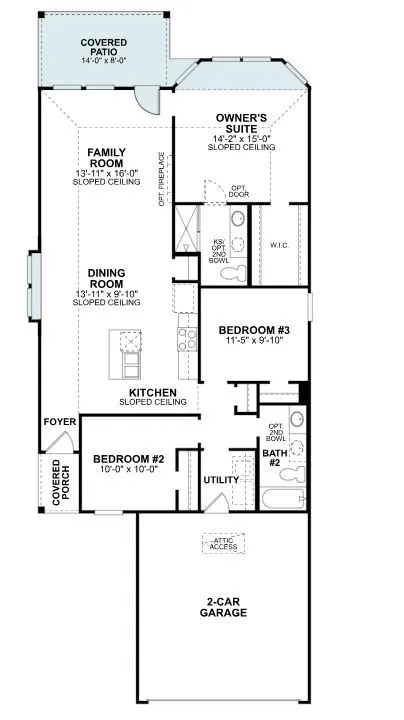
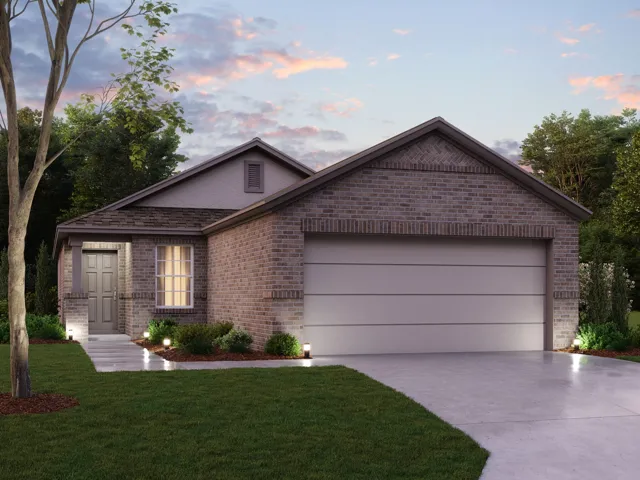
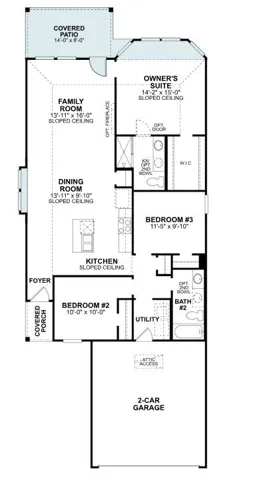
Built by MI Homes. Located at 14147 Olney Drive in Pilot Point, this new construction home offers single-story living. The single-level layout places all rooms on one floor, making everyday movement through the home simple and direct. The floorplan centers on an open-concept living space that connects the family room, dining area, and kitchen. This arrangement keeps sightlines clear across the main living areas and allows natural light to reach farther into the interior. The design supports both daily routines and gatherings, with enough room for conversation to carry between the kitchen and living area. Key features include: 3 bedrooms and 2 full bathrooms Open-concept living, dining, and kitchen area Covered patio for outdoor use New construction built by M-I Homes Owner’s bedroom with en-suite bathroom The covered patio extends the living area outdoors and provides shade for seating, dining, or grilling. It offers a practical transition between the interior and the yard throughout the year. The 3 bedrooms give flexibility for sleeping quarters, a home office, or a guest room, while the 2 full bathrooms serve household members and visitors without crowding. Thoughtful proportions and a functional layout reflect the quality of design found in this build, with finishes and fixtures already in place and ready for occupancy. Schedule your visit today!
- Property Type:
- Residential
- Listing Type:
- For Sale
- Listing ID:
- 21423006
- Price:
- $278,990
- Year Built:
- 2026
- Lot Area:
- 0.11 Acre
- Status:
- Active
- Office Name:
- Escape Realty
- Agent Name:
- Robert Powley
- Full Bathrooms:
- 2
- Listing Status:
- 2
- Property Sub Type:
- Single Family Residence
- Roof:
- Composition
- Show Address:
- 1
- Swimming Pool:
- None, Community
- Heating System:
- Central, Natural Gas
- Cooling System:
- Central Air, Ceiling Fan(s), Electric
- Fence:
- Wood
- Patio:
- Patio
- Parking:
- Garage, Garage Door Opener, Garage Faces Front
- Architectural Style:
- Traditional, Detached
- Exterior Features:
- Private Yard
- Interior Features:
- Decorative/Designer Lighting Fixtures, Open Floorplan, Cable TV
- Laundry Features:
- Laundry in Utility Room, Electric Dryer Hookup
- Sewer:
- Public Sewer
- Utilities:
- Sewer Available, Separate Meters, Underground Utilities, Water Available, Cable Available, Natural Gas Available
- Window Features:
- Window Coverings
- Appliances:
- Dishwasher, Disposal, Microwave, Tankless Water Heater, Vented Exhaust Fan, Water Purifier
- Country:
- US
- State:
- TX
- County:
- Denton
- City:
- Pilot Point
- Zipcode:
- 76258
- Street:
- Olney
- Street Number:
- 14147
- Street Suffix:
- Drive
- Longitude:
- W97° 6' 56.1''
- Latitude:
- N33° 18' 53''
- Directions:
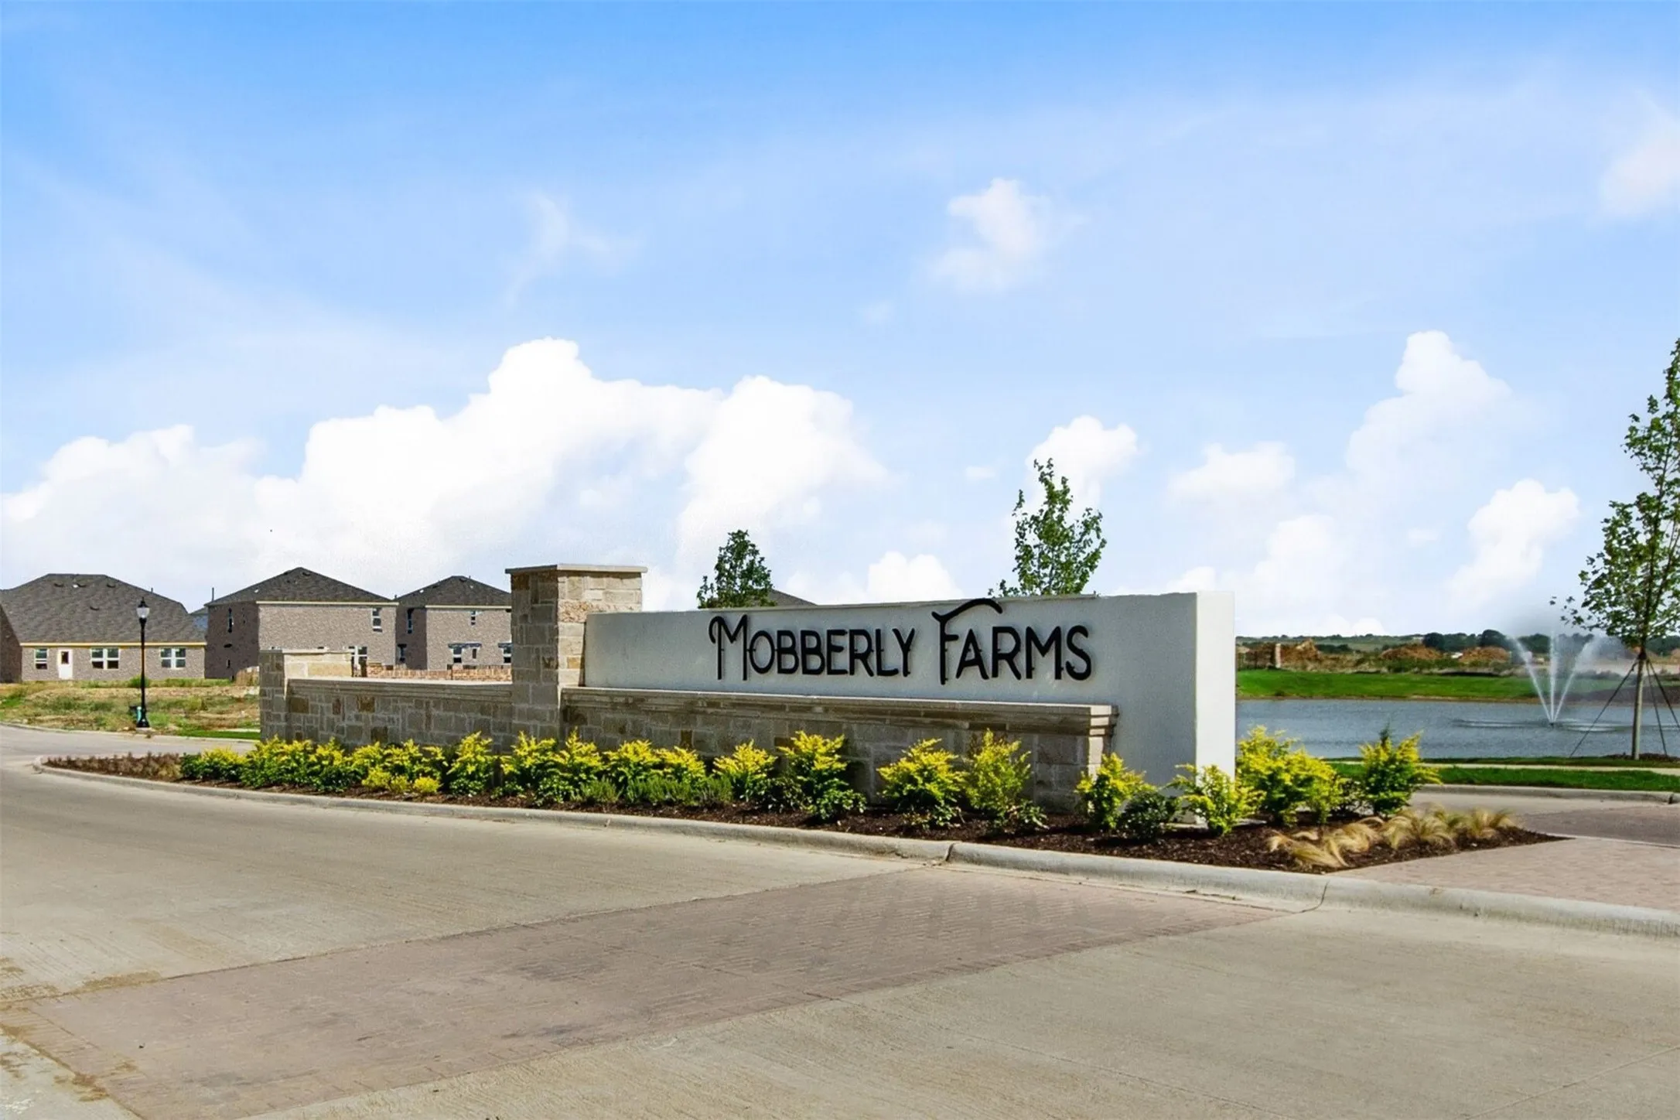
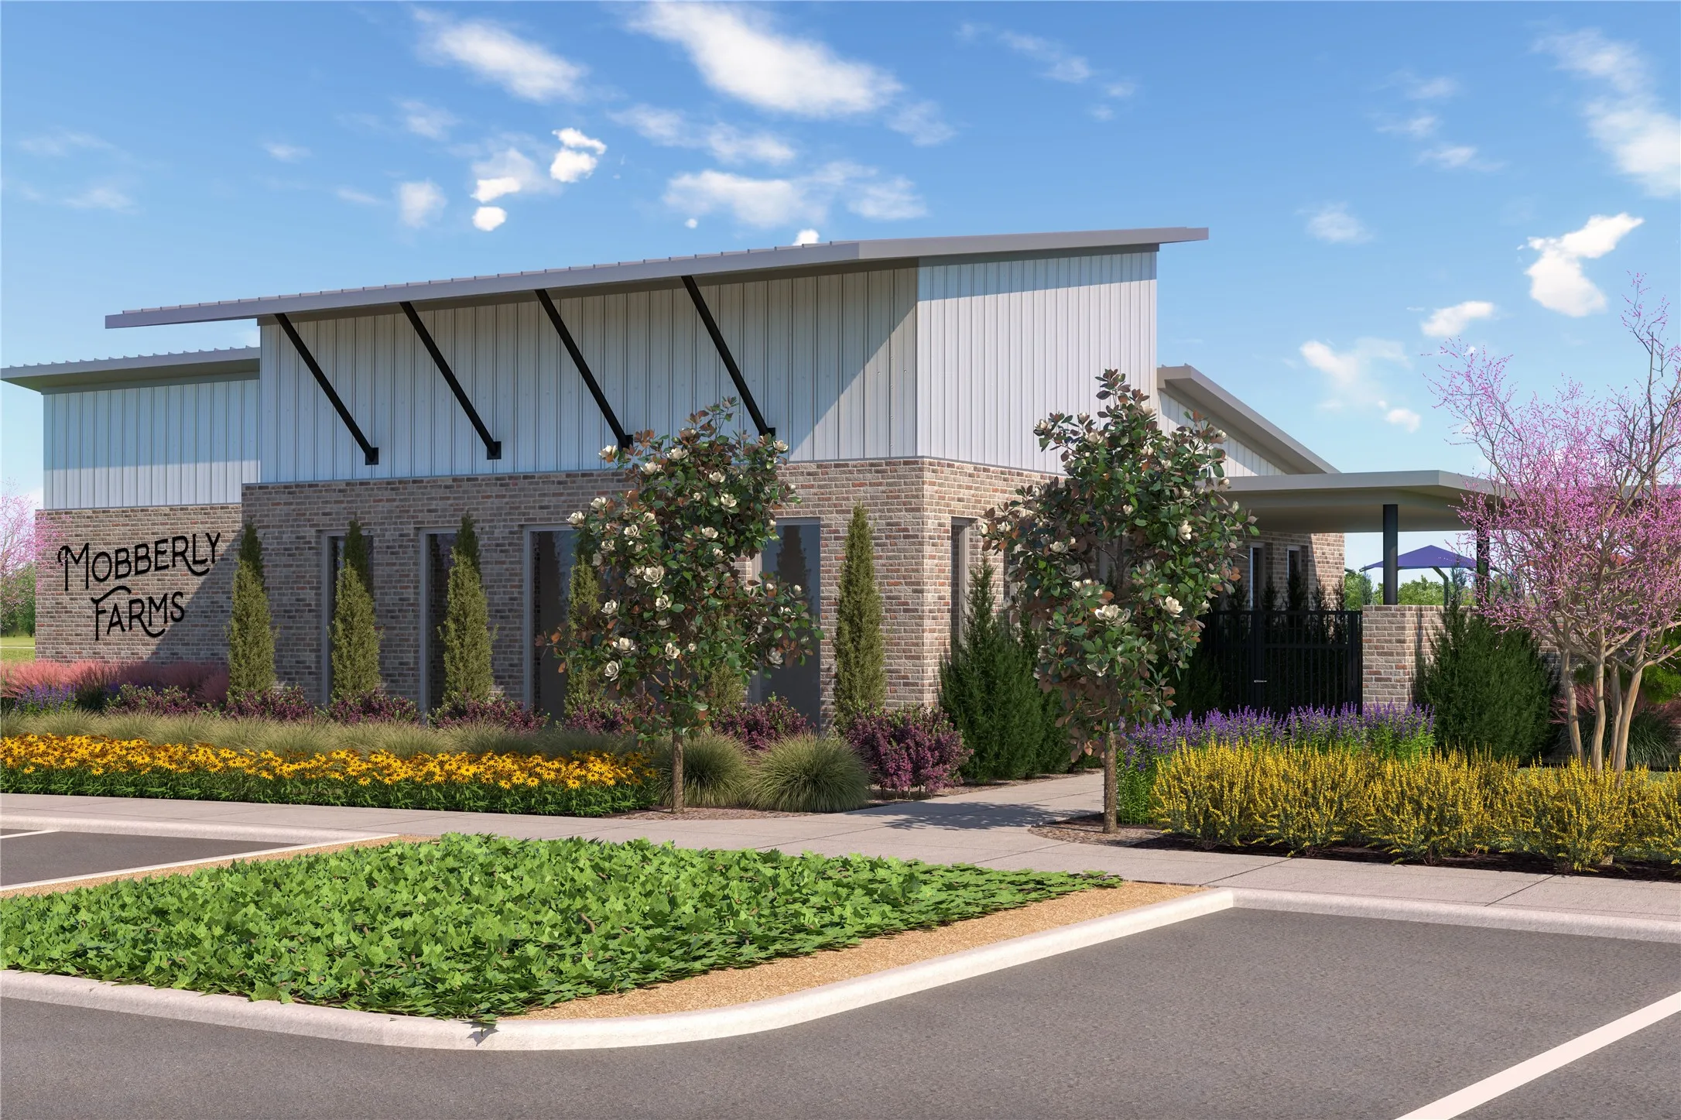
- From Dallas North Tollway: Head west on Hwy 380. Make a right at the light at 1385. At the stop sign, go straight and continue on 1385. Make a right on Birch Farm Dr to enter the community. Take the first left onto Adderly Rd; the model will be on your left at 6517 Adderly Rd.
- Elementary School:
- Pilot Point
- Elementary School District:
- Pilot Point ISD
- High School:
- Pilot Point
- High School District:
- Pilot Point ISD
- Middle School:
- Pilot Point
- Lot Size Dimensions:
- 42x110
- Virtual Tour:
- https://www.propertypanorama.com/instaview/ntreis/21423006
- Lot Features:
- Landscaped, Sprinkler System, Few Trees, Subdivision
- Levels:
- One
- Garage:
- 2.0
- Foundation Details:
- Slab
- Construction Materials:
- Brick
- Community Features:
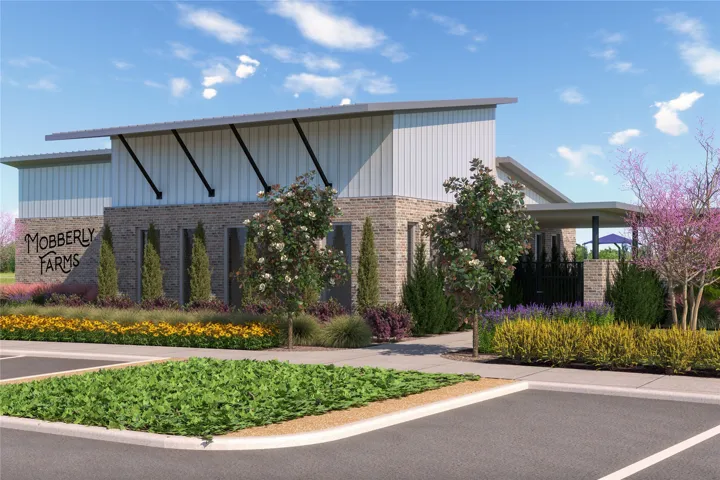
- Curbs, Sidewalks, Playground, Community Mailbox, Clubhouse, Pool, Fitness Center
- Attached Garage Yn:
- 1
- Association Fee:
- 800.0
- Association Fee Frequency:
- Annually
- Association Fee Includes:
- All Facilities, Association Management, Maintenance Grounds
- List Agent Mls Id:
- 0832861
- List Office Mls Id:
- ESCRE01
- Listing Term:
- Cash, Conventional, FHA, VA Loan
- Mls Status:
- Active
- Modification Timestamp:
- 2026-11-06T10:11:29Z
- Originating System Name:
- NTR
- Special Listing Conditions:
- Builder Owned
- Status Change Timestamp:
- 2026-11-05T15:09:14Z