






Residential For Sale
3509 Andromeda Drive, Mckinney, Texas 75071
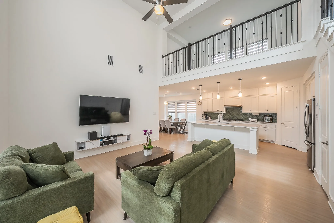
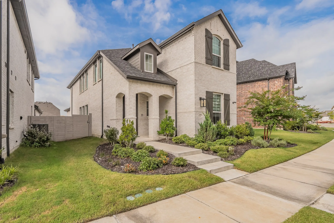
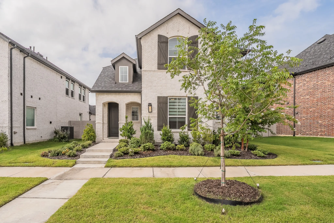
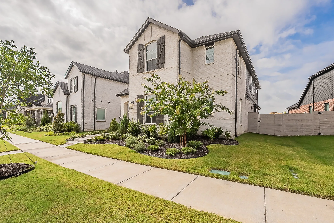
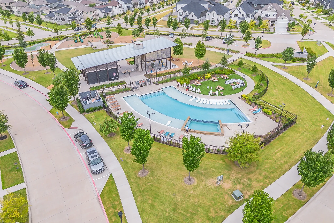
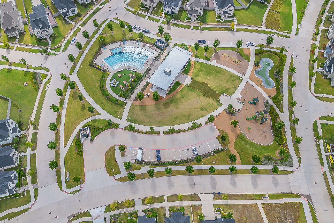
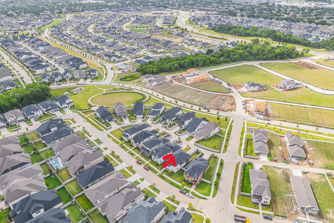
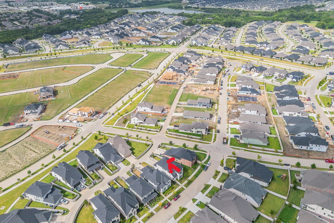
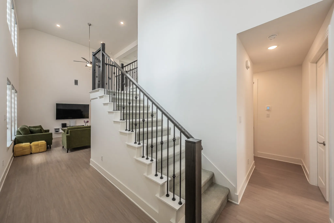
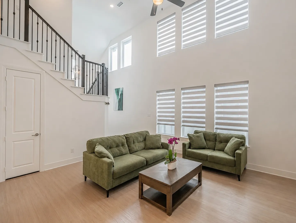
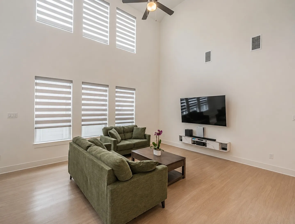
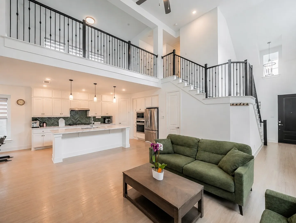
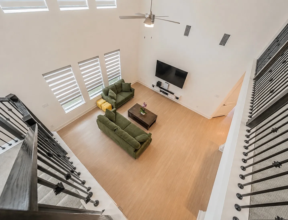
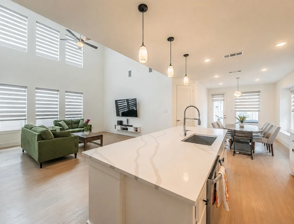
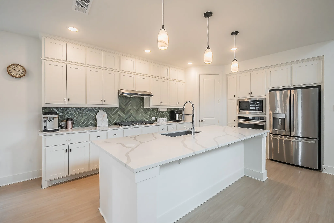
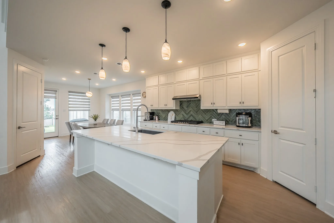
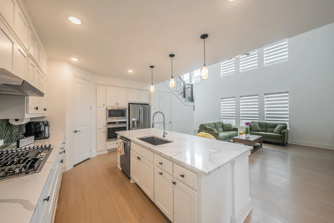
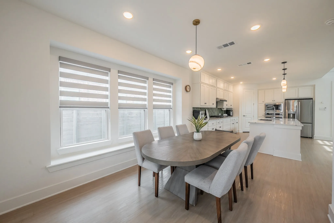
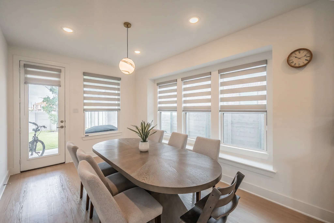
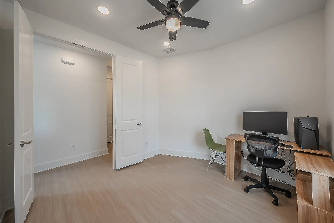
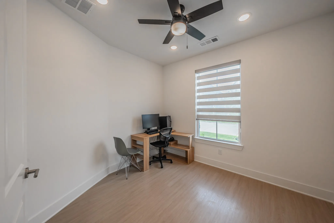
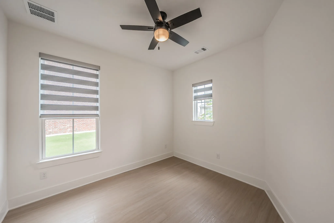
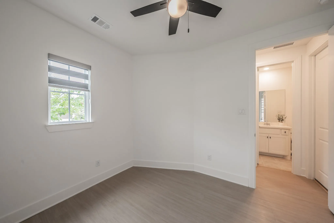
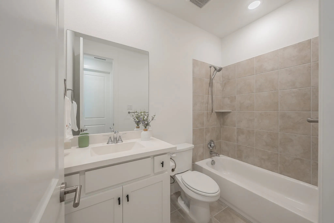
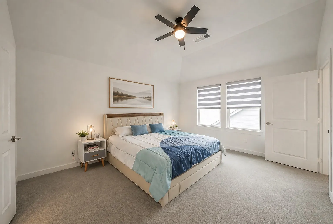
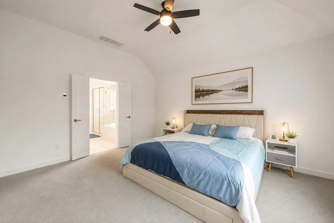
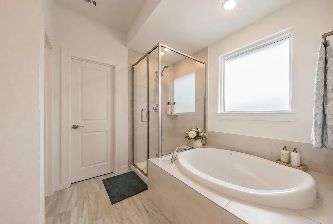
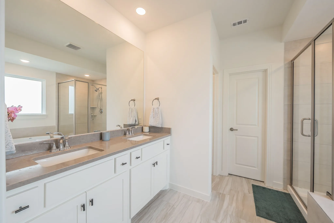
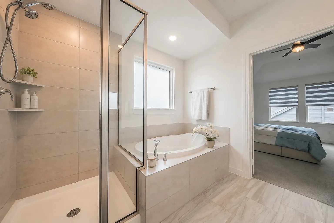
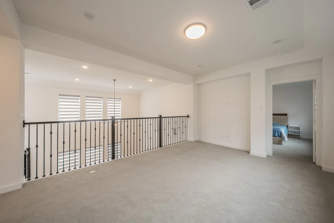
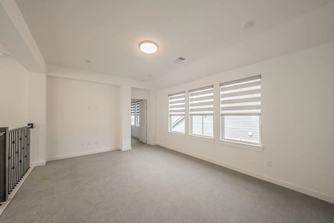
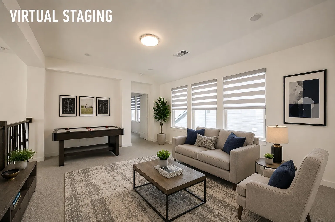
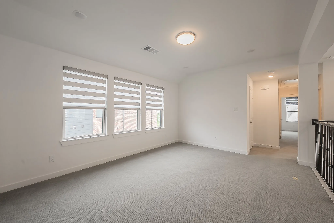
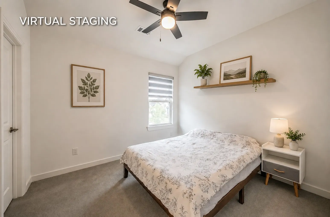
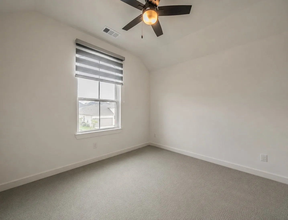
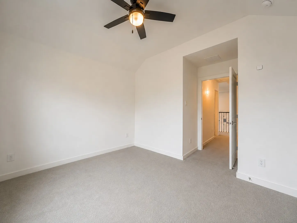
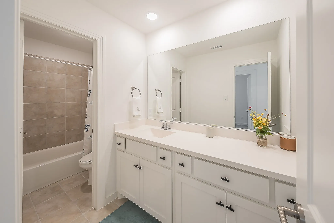
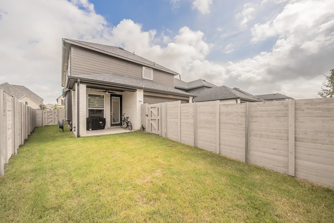
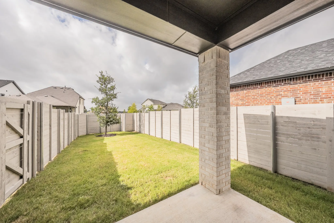
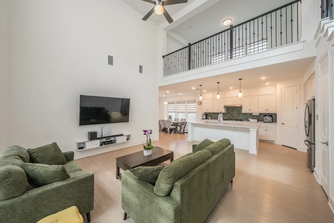
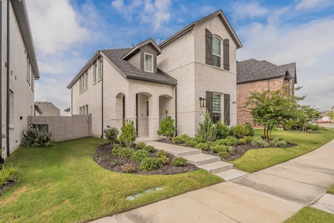
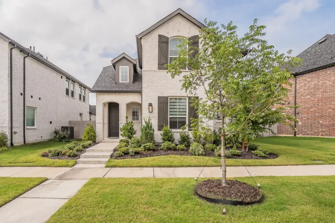
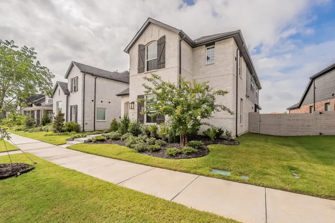
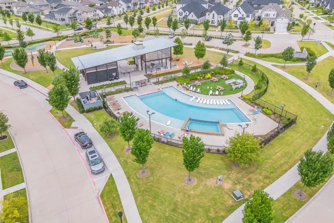
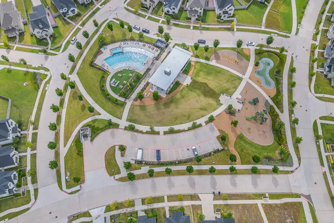
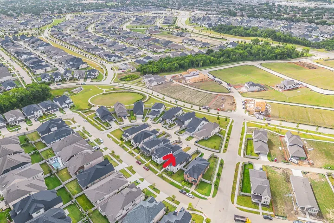
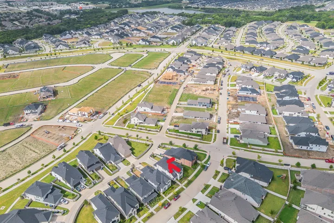
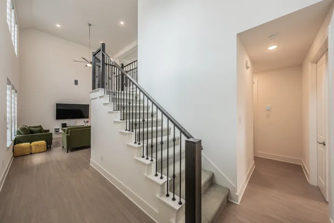
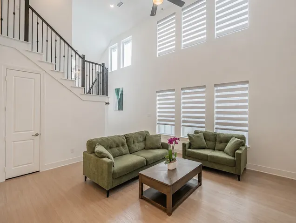
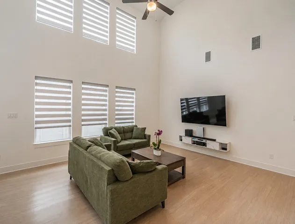
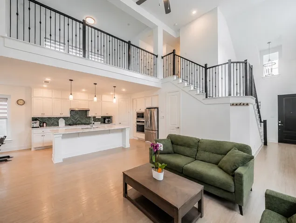
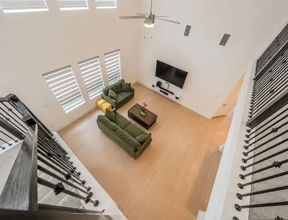
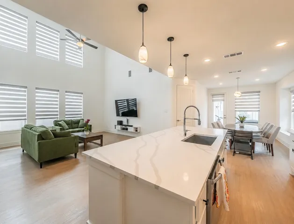
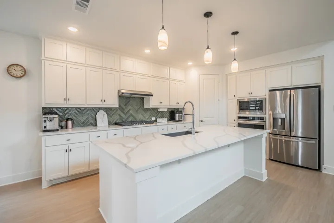
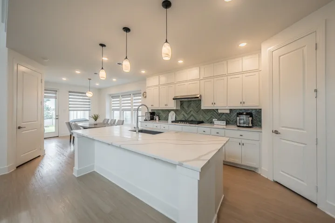
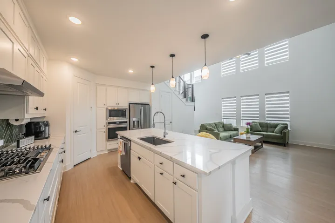
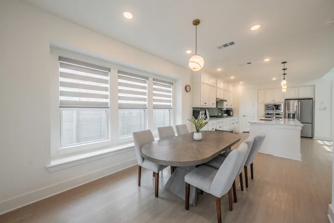
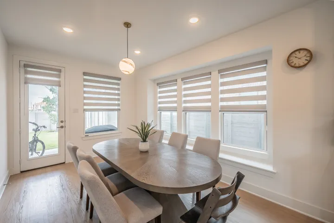
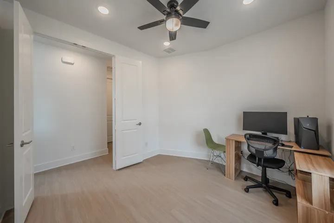
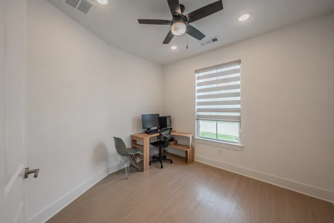
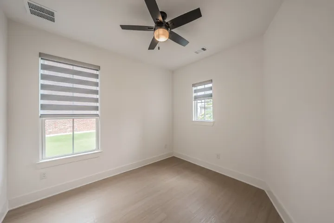
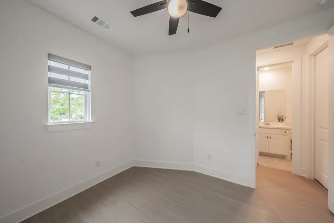
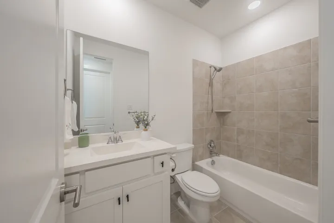
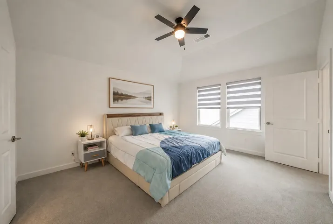
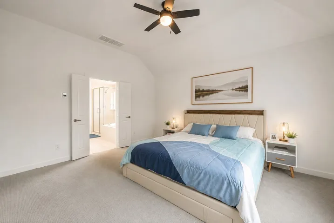
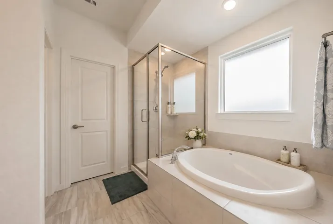
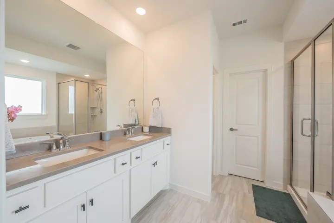
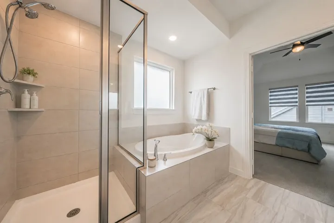
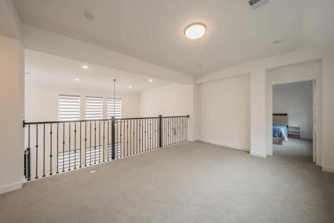
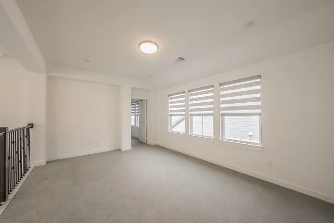
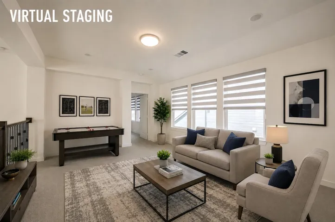
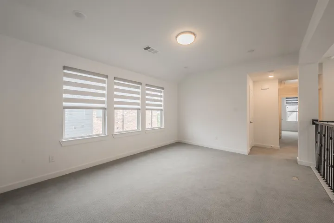
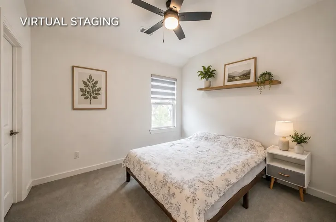
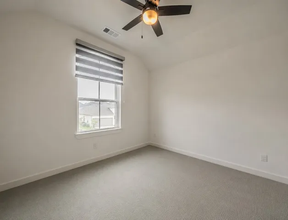
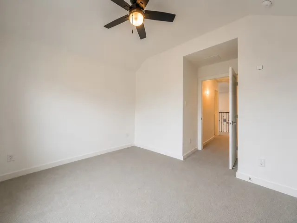
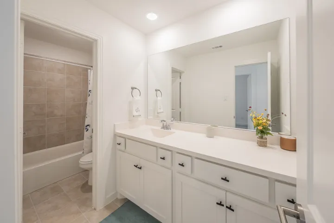
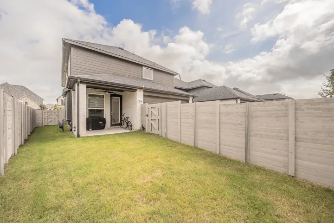
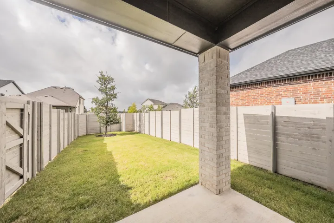
Welcome home to 3509 Andromeda, a beautifully upgraded home built by Highland Homes, where the thoughtful design, comfortable living, and move-in-ready convenience come together in the vibrant Painted Tree community. Set on a desirable north-facing, flat lot with a wider front profile, this home offers inviting curb appeal and a wonderful sense of space from the moment you arrive. Step inside to a dramatic two-story living room filled with natural light, creating an impressive yet warm and welcoming atmosphere. Continuous luxury vinyl plank flooring throughout the first floor gives the home a seamless, spacious, and elevated feel. At the heart of the home is a chef-inspired kitchen designed for both everyday living and gathering with family and friends. Enjoy quartz countertops, a stylish herringbone backsplash, Blanco single-bowl sink, gas cooktop, stainless steel appliances, and a generous island that naturally becomes the center of the home. Thoughtful upgrades are found throughout, including window shades installed throughout the downstairs, with convenient remote-controlled shades for the upper living-room windows. Upstairs, upgraded carpet with spill-guard padding adds comfort, while ceiling fans and lighting in every bedroom add even more move-in-ready convenience. The spacious primary suite offers a relaxing retreat with dual sinks, quartz countertops, a garden tub, and separate shower. Step outside to the extended outdoor living area and grassy backyard-prefect for morning coffee, weekend gatherings, or simply unwinding at the end of the day. Best of all, this home is truly MOVE-IN-READY! The refrigerator, washer, and dryer are all included. No waiting for construction and no need to start from scratch-just move in, settle in, and start enjoying your new home. Enjoy Painted Tree’s trails, parks, green spaces, pool and community amenities designed for an active, connected lifestyle.
- Property Type:
- Residential
- Listing Type:
- For Sale
- Listing ID:
- 21335645
- Price:
- $569,990
- Year Built:
- 2024
- Lot Area:
- 0.11 Acre
- Status:
- Active
- Office Name:
- United Real Estate
- Agent Name:
- Chen Kuo
- Full Bathrooms:
- 3
- Listing Status:
- 2
- Property Sub Type:
- Single Family Residence
- Roof:
- Shingle
- Show Address:
- 1
- Swimming Pool:
- None, Community
- Heating System:
- Central, Natural Gas
- Cooling System:
- Central Air, Electric
- Fence:
- Back Yard, Fenced, Wood
- Patio:
- Rear Porch, Covered
- Parking:
- Garage, Garage Door Opener, Driveway, Door-Single, Covered
- Architectural Style:
- Traditional, Detached
- Flooring:
- Carpet, Tile, Luxury Vinyl Plank
- Interior Features:
- Decorative/Designer Lighting Fixtures, Open Floorplan, Pantry, High Speed Internet, Kitchen Island, Vaulted Ceiling(s)
- Laundry Features:
- Washer Hookup, Dryer Hookup, ElectricDryer Hookup, Laundry in Utility Room, Common Area
- Sewer:
- Public Sewer
- Utilities:
- Sewer Available, Separate Meters, Water Available, Natural Gas Available
- Window Features:
- Window Coverings
- Appliances:
- Dishwasher, Electric Oven, Disposal, Microwave, Gas Cooktop
- Country:
- US
- State:
- TX
- County:
- Collin
- City:
- Mc Kinney
- Zipcode:
- 75071
- Street:
- Andromeda
- Street Number:
- 3509
- Street Suffix:
- Drive
- Longitude:
- W97° 20' 19.9''
- Latitude:
- N33° 13' 47.6''
- Directions:
- Please use GPS for the driving map accuracy.
- Elementary School:
- Minshew
- Elementary School District:
- McKinney ISD
- High School:
- Mckinney Boyd
- High School District:
- McKinney ISD
- Middle School:
- Dowell
- Virtual Tour:
- https://www.propertypanorama.com/instaview/ntreis/21335645
- Lot Features:
- Interior Lot, Landscaped, Sprinkler System, Few Trees, Subdivision, Irregular Lot
- Levels:
- Two
- Garage:
- 2.0
- Foundation Details:
- Slab
- Construction Materials:
- Brick
- Community Features:
- Lake, Trails/Paths, Curbs, Park, Clubhouse, Pool
- Attached Garage Yn:
- 1
- Association Fee:
- 270.0
- Association Fee Frequency:
- Quarterly
- Association Fee Includes:
- All Facilities, Association Management, Maintenance Grounds
- List Agent Mls Id:
- 0568549
- List Office Mls Id:
- UREN01
- Listing Term:
- Cash, Conventional
- Mls Status:
- Active
- Modification Timestamp:
- 2026-09-30T15:58:51Z
- Originating System Name:
- NTR
- Special Listing Conditions:
- Standard
- Status Change Timestamp:
- 2026-07-19T18:49:01Z










