






Residential For Sale
2013 Rodeo Drive, Providence Village, Texas 76227
Property Description
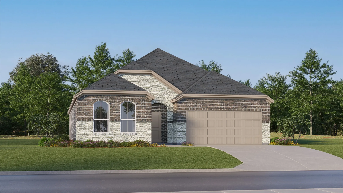
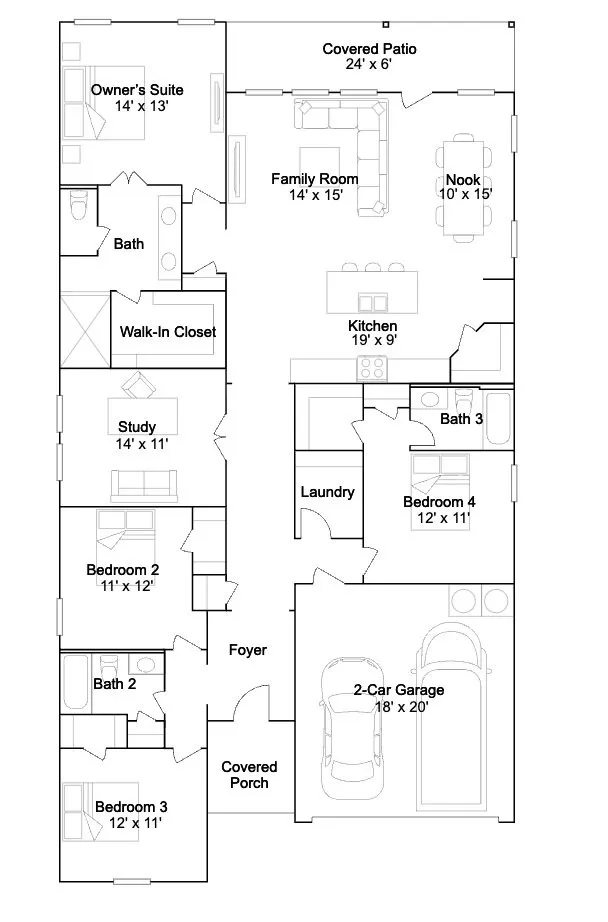
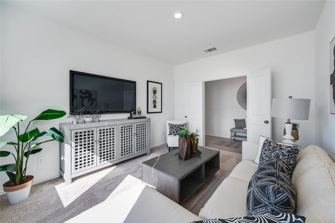
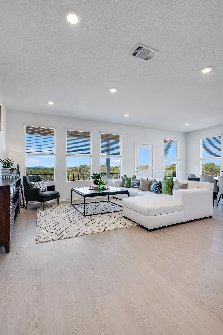
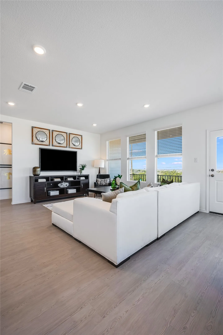
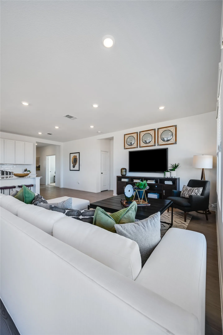
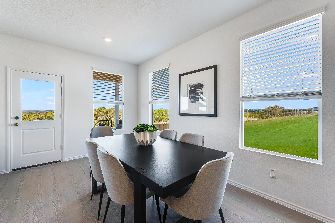
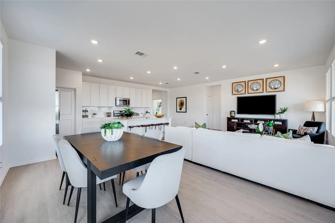
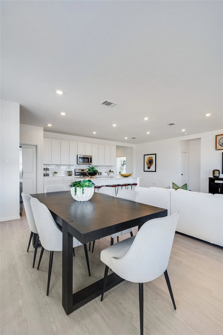
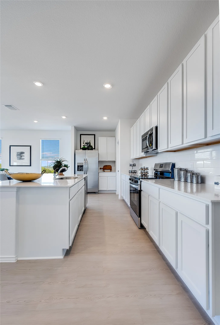
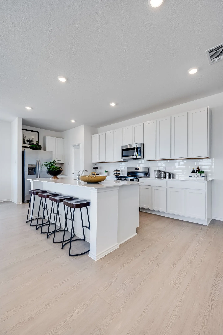
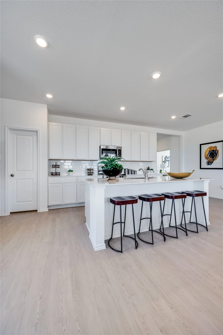
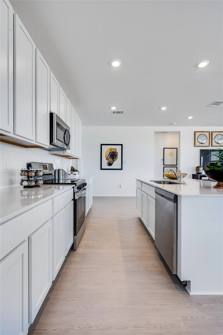
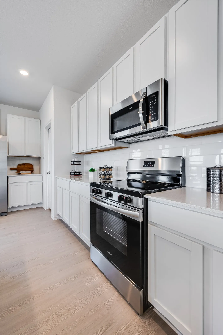
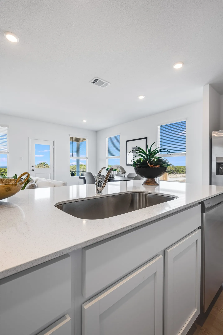
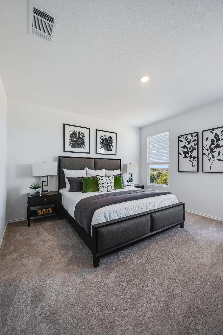
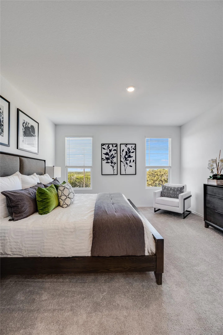
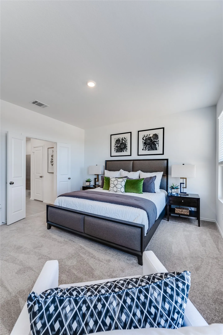
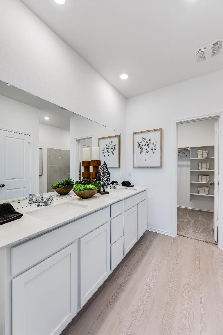
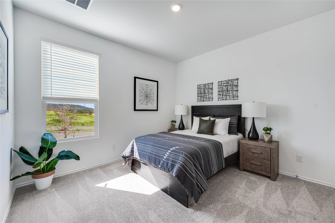
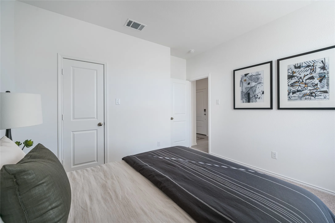
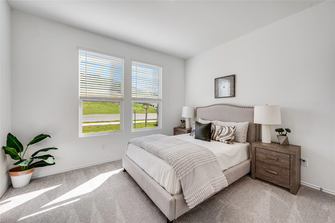
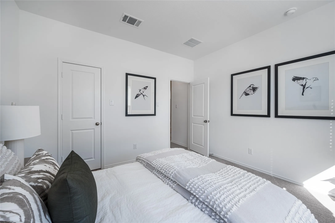
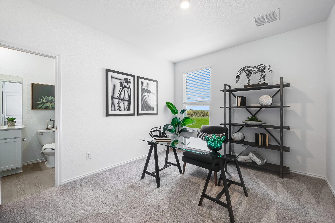
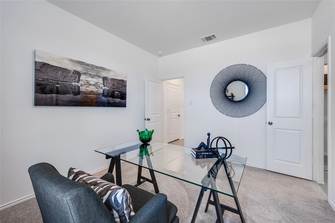
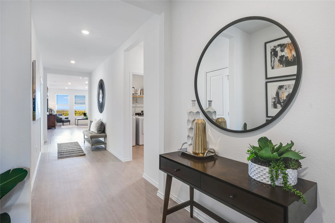
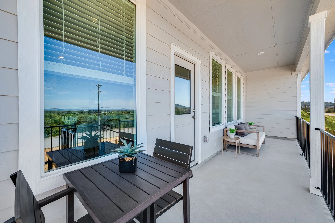
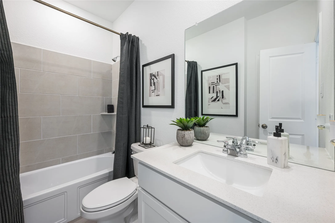
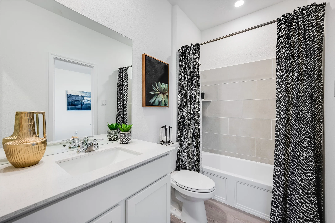
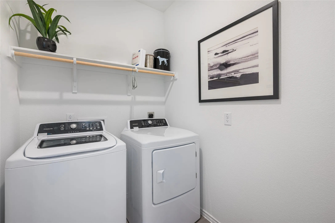
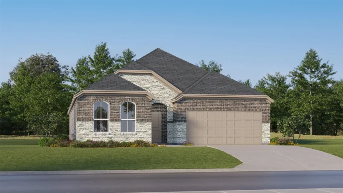
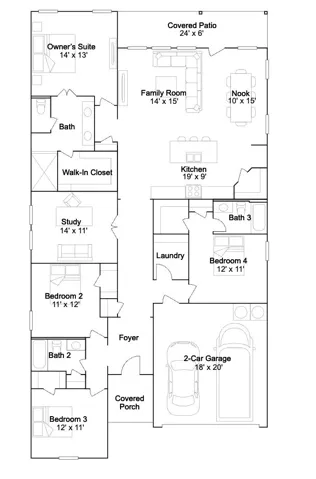
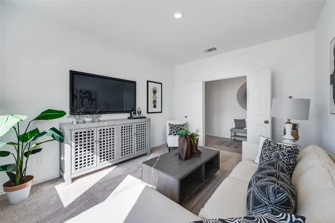
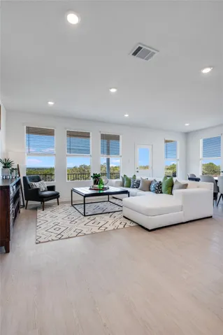
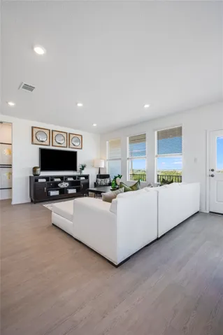
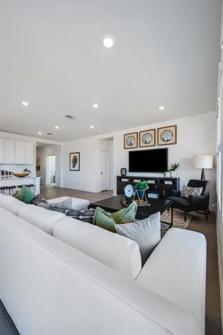
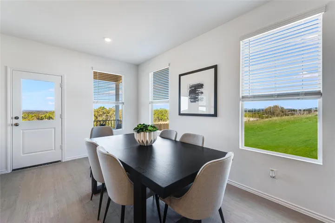
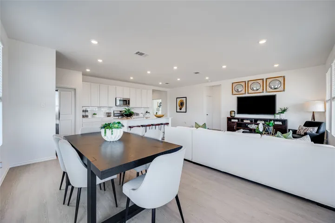
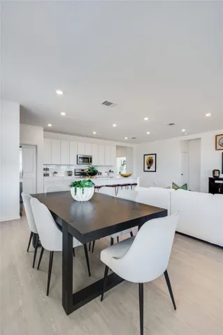
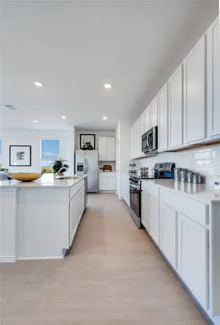
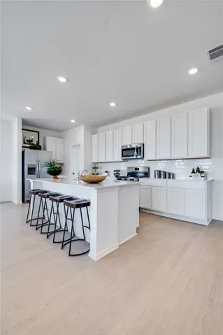
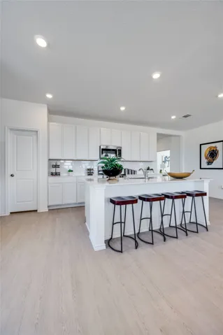
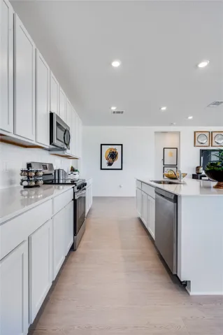
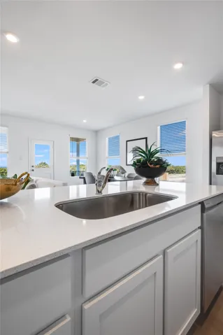
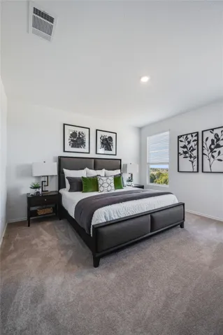
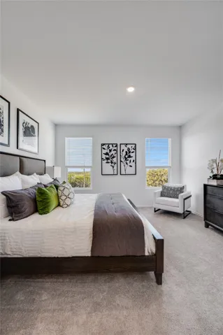
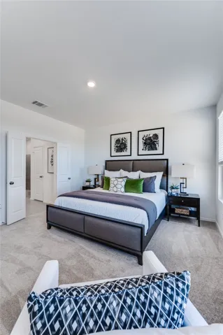
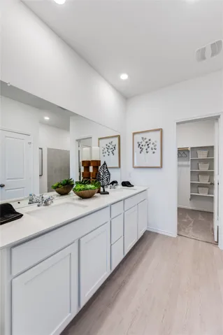
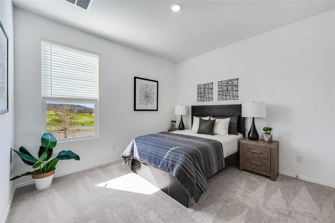
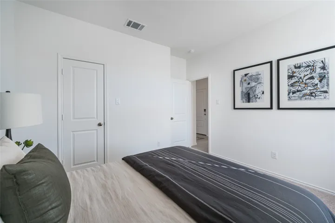
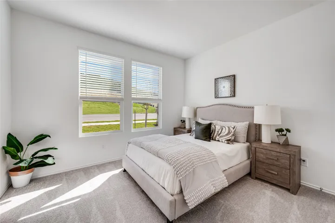
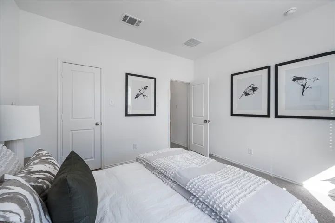
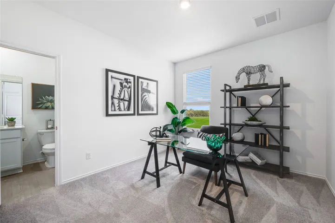
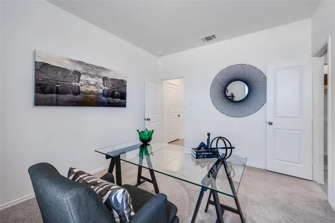
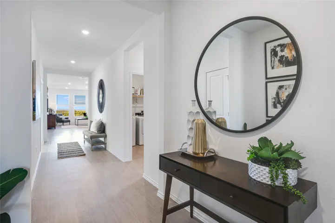
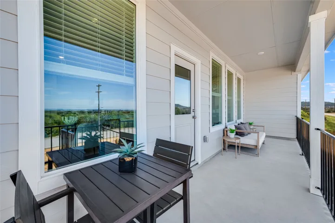
New Construction Lennar Home – The Hendrix Floor Plan – This single-level home features a modern, low-maintenance layout, with an open-concept floorplan and inviting covered patio perfect for entertaining. Three secondary bedrooms are located off the foyer, with a convenient flex space near the main living area ready to be used as a studio or home office. The luxe owner’s suite is tucked into a private corner at the back of the home. The completion date, prices and features may vary and are subject to change. Please verify with Lennar directly. Photos are for illustrative purposes only.
Basic Details
- Property Type:
- Residential
- Listing Type:
- For Sale
- Listing ID:
- 21397877
- Price:
- $356,999
- Year Built:
- 2026
- Lot Area:
- 0.11 Acre
- Status:
- Active
- Office Name:
- Keller Williams City-View
- Agent Name:
- Christopher Marti
- Full Bathrooms:
- 3
- Listing Status:
- 2
- Property Attached Yn:
- 1
- Property Sub Type:
- Single Family Residence
- Roof:
- Composition
- Show Address:
- 1
Features
- Swimming Pool:
- None, Community
- Heating System:
- Central
- Cooling System:
- Central Air
- Parking:
- None
- Architectural Style:
- Traditional, Detached
- Flooring:
- Vinyl, Carpet
- Interior Features:
- Walk-In Closet(s)
- Sewer:
- Public Sewer
- Utilities:
- Sewer Available, Water Available
Appliances
- Appliances:
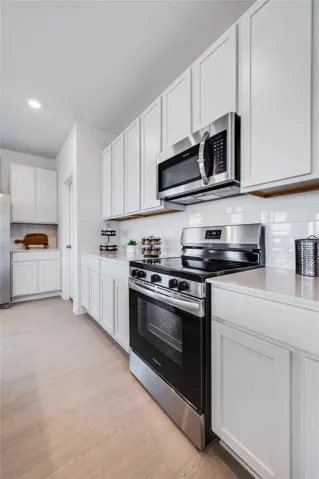
- Dishwasher, Electric Oven, Electric Range, Gas Range, Gas Oven
Address Map
- Country:
- US
- State:
- TX
- County:
- Denton
- City:
- Providence Village
- Zipcode:
- 76227
- Street:
- Rodeo
- Street Number:
- 2013
- Street Suffix:
- Drive
- Longitude:
- W97° 2' 27''
- Latitude:
- N33° 14' 25.4''
- Directions:
- From US-380, head west toward Providence Village. Turn right onto FM 2931 and continue about 2.7 miles. Turn right onto Foree Dr, then left onto Tersk Rd. Follow Tersk Rd and continue to the Welcome Home Center at 3004 Tersk Rd, Providence Village, TX 76227.
Neighborhood
- Elementary School:
- Pete and Myra West
- Elementary School District:
- Aubrey ISD
- High School:
- Aubrey
- High School District:
- Aubrey ISD
- Middle School:
- Aubrey
Additional Information
- Virtual Tour:
- https://www.propertypanorama.com/instaview/ntreis/21397877
- Levels:
- One
- Garage:
- 2.0
- Foundation Details:
- Slab
- Construction Materials:
- Brick
- Community Features:
- Playground, Pool, Tennis Court(s)
- Attached Garage Yn:
- 1
Financial
- Association Fee:
- 1456.0
- Association Fee Frequency:
- Annually
- Association Fee Includes:
- Association Management
Listing Information
- List Agent Mls Id:
- 0628996
- List Office Mls Id:
- KWCV01
- Listing Term:
- Cash, Conventional, FHA, VA Loan
- Mls Status:
- Active
- Modification Timestamp:
- 2026-09-30T03:36:03Z
- Originating System Name:
- NTR
- Special Listing Conditions:
- Standard
- Status Change Timestamp:
- 2026-09-29T11:45:26Z










